Company Logo
Luxury View

and narrow your search. If you have fewer than 200 results, you can save your search.

Your Search Results

r=2485-2496
170 Loop Lane West Yellowstone MT 59758

West Yellowstone, MT170 Loop Lane

Price$1,590,000

Est. Mortgage: $/month

Pending

MLS Number 406407

  • Residential
  • Bedrooms 3
  • Bathroom 2
  • Square Feet 3,160
  • Acreage 2.49

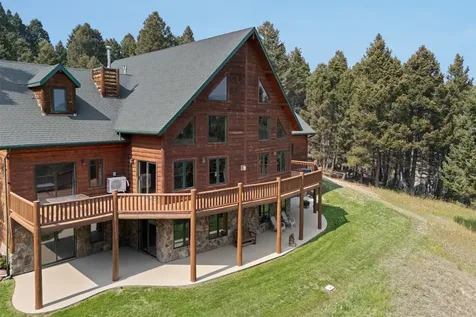
Unique and picturesque, this wonderful home overlooking beautiful Hebgen Lake presents a remarkable opportunity for those seeking a private vacation retreat or a perfect residence nestled within a serene and quiet neighborhood. The property's location ensures privacy and tranquility, making it ideal for relaxation and leisure. Boasting breathtaking lake and mountain views, this spacious 3,600 square foot home embodies rustic living with a nostalgic touch. The natural surroundings and charming setting create an inviting atmosphere, perfect for enjoying the beauty of the outdoors from the comfort of home. The main floor of the home features two bedrooms and two bathrooms, offering comfortable accommodation for residents and guests. Additionally, there is a third room that can easily be converted into a bedroom, office, or den, providing versatile living space to suit individual needs. The living room and dining room are thoughtfully designed to maximize views of Hebgen Lake, allowing residents to appreciate the stunning scenery throughout the day. The kitchen and large dining room are perfectly suited for entertaining friends and family, with ample space for gatherings and celebrations. Adjacent to the dining room is a spacious artist studio, complete with large windows that fill the space with beautiful natural light-an ideal environment for creative pursuits and relaxation. The property is comprised of three lots with abundant outdoor space, offering endless possibilities for gardening, recreation, or future expansion. Mature trees and native landscaping enhance the sense of seclusion while providing shade and a harmonious connection to nature. Whether you envision adding a guest house, building a workshop, or creating outdoor entertaining areas, the land presents numerous options to customize the retreat to your preferences.

Listed by Liz Watt of Montana Territorial Land Co

$
$
%
$/month over payments
Federal 30-year interest rate: 6.49% last updated on Jul 9, 2026
* All Figures are estimates. Check with your bank or proposed mortgage company for actual interest rates.
This product uses the FRED® API but is not endorsed or certified by the Federal Reserve Bank of St. Louis.

Virtual TourSave FavoriteSchedule TourAsk A QuestionMore Details

4555 Baxter Bozeman MT 59718

Bozeman, MT4555 Baxter

Price$1,590,000

Est. Mortgage: $/month

MLS Number 402716

  • Residential
  • Bedrooms 3
  • Bathroom 2
  • Square Feet 2,120
  • Acreage 2.29

Great development opportunity. Many different ways to maximise this special 2.29 acre piece of land within northwest Bozeman. This location has great accessibility to many nearby community amenities. Great mountain and meadow views, with a huge park just across the street. City services are available is the street fronting the property. Buyer to complete own due diligence for use, and development guidelines. Currently zoned R-4.

Listed by Dan Gerharter of Black Diamond Montana

$
$
%
$/month over payments
Federal 30-year interest rate: 6.49% last updated on Jul 9, 2026
* All Figures are estimates. Check with your bank or proposed mortgage company for actual interest rates.
This product uses the FRED® API but is not endorsed or certified by the Federal Reserve Bank of St. Louis.

Save FavoriteSchedule TourAsk A QuestionMore Details

11633 N Spiraea Lane Hayden ID 83835

Hayden, ID11633 N Spiraea Lane

Price$1,589,000

Est. Mortgage: $/month

MLS Number 26-7060

  • Residential
  • Bedrooms 4
  • Bathroom 3
  • Square Feet 2,850
  • Acreage 0.6

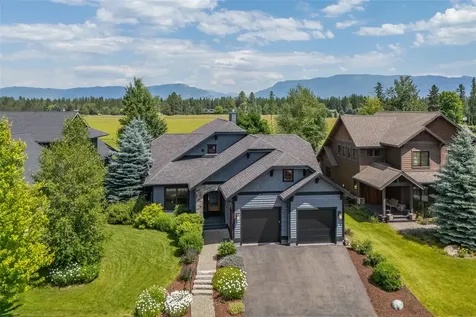
Beyond the gates of Rimrock Meadows, this exceptional custom home offers timeless craftsmanship and effortless North Idaho living. Situated on a beautifully landscaped .59-acre lot, this 3-bedroom, 3.5-bath residence features an open-concept floor plan with main-level living, rich knotty alder cabinetry & doors, luxury vinyl plank flooring, granite countertops, & premium stainless steel appliances. The private primary suite offers a peaceful retreat, while two additional main-floor bedrooms & a dedicated office provide flexible living space. Upstairs, the spacious bonus room with a half bath is ideal for a media room, guest retreat, home gym, or additional office. Designed for year-round enjoyment, the outdoor living with expansive patios, a tranquil water feature, firepit, & professionally landscaped grounds. The impressive 25' x 40' heated shop offers ample room for collector vehicles, recreational toys, hobbies, or additional storage. Enjoy Lakes, Golf, Dining & more..

Listed by Shane Zaring and Michaela Corcoran-Hall of The Experience Northwest

$
$
%
$/month over payments
Federal 30-year interest rate: 6.49% last updated on Jul 9, 2026
* All Figures are estimates. Check with your bank or proposed mortgage company for actual interest rates.
This product uses the FRED® API but is not endorsed or certified by the Federal Reserve Bank of St. Louis.

Virtual TourSave FavoriteSchedule TourAsk A QuestionMore Details

1819 E Misty Meadows Court Hayden ID 83835

Hayden, ID1819 E Misty Meadows Court

Price$1,585,000

Est. Mortgage: $/month

MLS Number 26-4953

  • Residential
  • Bedrooms 4
  • Bathroom 4
  • Square Feet 3,730
  • Acreage 5

Built in a beautiful area of Hayden, 6 minutes from 95/Lancaster, this stunning custom home on 5 acres is a gem. Imagine having 3730 sqft feet of home, FOUR bedrooms, 3.5 bath, plus an office. The ensuite fourth bedroom is a shocking 672 sqft over the 3 car garage. Detail in the build includes solid alder cabinetry, trim and window sills. A whole house generator, 2 water heaters, a water purifier and softener, & dual climate hvac for comfort and efficiency. The primary bedroom has an abundance of space & they spared no expense upgrading the bathroom floors to radiant heat. They included 2, true walk in his and her closets as well. Also included is a covered wrap around back porch. The entertainment space is incredible. The open floor plan allows guests to enjoy indoor and outdoor spaces. Right outside the spectacular windows, is a large covered porch. Power is already in for a shop. Being listed UNDER the April 2026 Appraised value!

Listed by Natalie Priebe of NextHome Advantage Realty, Daniel Hummer of Windermere/Coeur d'Alene Realty Inc

$
$
%
$/month over payments
Federal 30-year interest rate: 6.49% last updated on Jul 9, 2026
* All Figures are estimates. Check with your bank or proposed mortgage company for actual interest rates.
This product uses the FRED® API but is not endorsed or certified by the Federal Reserve Bank of St. Louis.

Virtual TourSave FavoriteSchedule TourAsk A QuestionMore Details

460 Windwalker Trail Stevensville MT 59870

Stevensville, MT460 Windwalker Trail

Price$1,585,000

Est. Mortgage: $/month

MLS Number 30066024

  • Residential
  • Bedrooms 6
  • Bathroom 4
  • Square Feet 6,743
  • Acreage 3.59

There are homes that offer square footage, and there are homes that offer presence. 460 Windwalker Trail delivers both, unfolding across 3.59 irrigated acres on the east side of the Bitterroot Valley between Stevensville and Florence. From this vantage point, the Bitterroot Mountain Range rises in full, uninterrupted panorama to the west while the Sapphire Mountains frame the eastern skyline. The setting feels expansive and distinctly Montana, yet remains just 25 minutes from Missoula. Built to an exceptional standard, this 6,743 square foot residence was engineered with longevity and efficiency at its core. Constructed using structural insulated panels, the home pairs R-60 ceiling insulation with triple-pane Pella wood windows, full metal siding, and a metal roof chosen for durability and long-term performance. A Broan heat recovery ventilation system continuously exchanges fresh air while maintaining efficiency, contributing to a comfortable and balanced interior environment. The main level spans 3,537 square feet and opens into a welcoming entry detailed with warm natural wood finishes that immediately speak to the craftsmanship carried throughout the home. Solid-core doors, substantial trim, and hardwood flooring establish a consistent tone of quality. Expansive windows draw in natural light and frame the surrounding mountain views, making the landscape part of the daily experience. The living room is oriented toward the Bitterroots and flows seamlessly into the dining area and kitchen, creating a layout that supports both everyday living and larger gatherings. Access to the covered upper deck extends the living space outdoors, offering an elevated perspective across the valley that is equally suited to quiet mornings or evening entertaining. The kitchen was designed with functionality in mind. Generous solid-surface countertops, custom cabinetry, a large central island, built-in wall ovens, an electric cooktop, and a walk-in pantry provide the workspace and storage expected in a home of this caliber. Sightlines remain open to the adjacent living and dining spaces, reinforcing connection without sacrificing definition. The primary suite offers a private retreat with generous proportions and natural light. The ensuite bath includes heated tile flooring, dual vanities, a soaking tub, and a tiled walk-in shower, along with a spacious walk-in closet. Additional bedrooms and bath on the main level maintain consistent finishes and thoughtful layout. The walk-out lower level adds 3,206 square feet and lives as a true extension of the home rather than a typical basement. Tall ceilings, recessed lighting, and abundant daylight create an inviting atmosphere. At its center, a large family room anchored by a gas fireplace provides flexible gathering space and includes a kitchenette with sink, refrigerator, microwave, and cabinetry. Whether accommodating extended guests, multi-generational living, or recreational use, the space functions with intention. Four additional bedrooms on this level allow for versatility, supported by a full bath featuring double sinks, a tiled walk-in shower, and a large soaking tub. Storage has been thoughtfully incorporated throughout, including multiple closets, built-in cabinetry, a dedicated shelved storage room, and a separate utility and bonus area with its own exterior walk-out access. Radiant heat serves portions of the home, contributing to steady and comfortable warmth during colder months. Outside, the acreage has been developed for a manageable Montana lifestyle. Four fenced paddocks, two run-in shelters, and four loafing sheds with power make the property well suited for smaller livestock such as goats or sheep. Bitterroot Irrigation District shares convey with the property, supporting pasture and landscaping alike. An automatic gated entry leads to a circular paved drive. The insulated triple attached garage is complemented by a detached garage or shop space and a fourth covered parking stall. A backup generator adds an additional layer of reliability. The property offers openness and panoramic views while remaining part of an established neighborhood setting, striking a balance between space and accessibility. This wonderful home represents a rare combination of intentional integrity, energy efficiency, scale, and Montana landscape, crafted for those who value thoughtful construction as much as the setting itself.

Listed by Brint P Wahlberg of Windermere R E Missoula

$
$
%
$/month over payments
Federal 30-year interest rate: 6.49% last updated on Jul 9, 2026
* All Figures are estimates. Check with your bank or proposed mortgage company for actual interest rates.
This product uses the FRED® API but is not endorsed or certified by the Federal Reserve Bank of St. Louis.

Save FavoriteSchedule TourAsk A QuestionMore Details

509 S Tracy Avenue Bozeman MT 59715

Bozeman, MT509 S Tracy Avenue

Price$1,585,000

Est. Mortgage: $/month

Contingent

MLS Number 412964

  • Residential
  • Bedrooms 3
  • Bathroom 3
  • Square Feet 3,341
  • Acreage 0.17

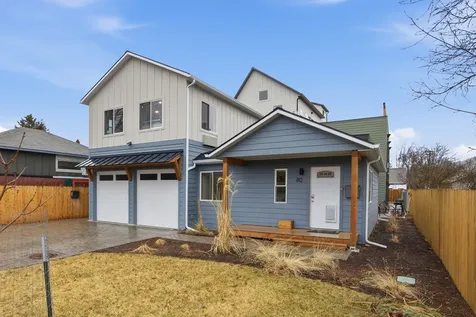
Step into a piece of local history with this beautifully updated 3-bedroom, 2.5-bath home, originally built in 1913 and designed by renowned Bozeman architect Fred Willson for himself and his new bride-earning it the affectionate nickname, “The Honeymoon House.” Blending historic charm with thoughtful modern updates, this 3,341± square foot residence offers timeless character and a highly functional floor plan suited for today's lifestyle. Set on a .172± acre lot, the home features warm and inviting living spaces, including a cozy wood-burning stove and a bright sunroom perfect for relaxing year-round. The spacious layout provides comfortable living and entertaining areas while preserving the craftsmanship and architectural details that make this home truly special. Outside, enjoy a private patio and hot tub-ideal for unwinding after a day exploring nearby Peets Hill or strolling along Main Street. The property also includes a 2-car garage plus two additional exterior parking spaces, offering rare convenience for this historic neighborhood. Located just steps from Longfellow Elementary, parks, trails, and downtown Bozeman, this iconic home offers the perfect blend of history, character, and location. Opportunities to own a property with this level of architectural significance and livability are truly rare.

Listed by Patrick Callaghan of Realty One Group Peak

$
$
%
$/month over payments
Federal 30-year interest rate: 6.49% last updated on Jul 9, 2026
* All Figures are estimates. Check with your bank or proposed mortgage company for actual interest rates.
This product uses the FRED® API but is not endorsed or certified by the Federal Reserve Bank of St. Louis.

Virtual TourSave FavoriteSchedule TourAsk A QuestionMore Details

Tbd 52nd Street W Billings MT 59106

Billings, MTTbd 52nd Street W

Price$1,584,000

Est. Mortgage: $/month

MLS Number 356009

  • Land
  • Acreage 17.6
  • Subdivision N/a
  • High School West

Exceptional Development Opportunity - 17+ Acres in Prime Location! Discover the development potential of this level 17+ acre parcel, ideally situated near some of the area's desired neighborhoods, including Oakridge Estates and Vintage Estates plus popular commercial businesses, including Albertsons and Diamond X. Currently cultivated for alfalfa, the property is enhanced by the BBWC irrigation canal and includes transferable water rights. With convenient access to major travel routes, schools, shopping, and entertainment, this location is perfectly positioned for residential or mixed-use projects (buyer to verify zoning and infrastructure availability).

Listed by Korinne Rice of Berkshire Hathaway HS Floberg

$
$
%
$/month over payments
Federal 30-year interest rate: 6.49% last updated on Jul 9, 2026
* All Figures are estimates. Check with your bank or proposed mortgage company for actual interest rates.
This product uses the FRED® API but is not endorsed or certified by the Federal Reserve Bank of St. Louis.

Virtual TourSave FavoriteSchedule TourAsk A QuestionMore Details

95 Twin Rivers Road Athol ID 83801

Athol, ID95 Twin Rivers Road

Price$1,580,000

Est. Mortgage: $/month

MLS Number 26-3036

  • Residential
  • Bedrooms 4
  • Bathroom 2
  • Square Feet 3,200
  • Acreage 16.5

Driving up to this property I can see the whole story. Summer bbqs with food from the garden. Horseshoes and corn hole being played while the grandparents enjoy the view of the generations that have come after them. Horses grazing in the pasture while you admire the beautiful sunflowers you planted this year. Now come see the houses! The first one is 3bd, 2ba with 3,200 square feet and a basement. Oh and the primary suite has its own living room! The second house is a 2019 3bd, 2ba manufactured home with a big bakers kitchen and open concept living area. Outside there is a 1440sqft shop and 2 large barns for the fun stuff. All of this on 16.5 flat acres!! Flat like have whatever livestock you want! Flat like create a neighborhood baseball field! Or flat like subdivide it into 3 parcels and build another house! Tell them you are getting mini cows and start packing.

Listed by Brittany Cowan of CENTURY 21 Beutler & Associates

$
$
%
$/month over payments
Federal 30-year interest rate: 6.49% last updated on Jul 9, 2026
* All Figures are estimates. Check with your bank or proposed mortgage company for actual interest rates.
This product uses the FRED® API but is not endorsed or certified by the Federal Reserve Bank of St. Louis.

Save FavoriteSchedule TourAsk A QuestionMore Details

52 Hoof Run Cocolalla ID 83813

Cocolalla, ID52 Hoof Run

Price$1,580,000

Est. Mortgage: $/month

MLS Number 26-4231

  • Residential
  • Bedrooms 4
  • Bathroom 4
  • Square Feet 3,960
  • Acreage 10.07

Discover elevated luxury living in Fish Creek Estates. This never-lived-in custom estate is perfectly positioned on 10 private, forested acres with breathtaking 180 views of Cocolalla Lake, the surrounding mountains, and the long-range valley. Backing directly to U.S. Forest Service land, this exceptional North Idaho retreat offers unmatched privacy and endless access to hiking, ATV, horseback riding, hunting, and outdoor recreation. Designed with impeccable craftsmanship, the home features a gourmet chef's kitchen with quartz countertops, gas range, double ovens, two luxurious primary suites, and a striking great room fireplace framing the panoramic views. The walkout lower level offers a second fireplace, full wet bar, and a 17x17 secure vault room with a bank-vault door. A 30x60 shop, 4-door side-by-side, and new pool table are included. The adjoining 10-acre parcel is also available, creating a rare opportunity for a premier 20-acre luxury estate.

Listed by Tracy Allen of RE/MAX Centennial

$
$
%
$/month over payments
Federal 30-year interest rate: 6.49% last updated on Jul 9, 2026
* All Figures are estimates. Check with your bank or proposed mortgage company for actual interest rates.
This product uses the FRED® API but is not endorsed or certified by the Federal Reserve Bank of St. Louis.

Save FavoriteSchedule TourAsk A QuestionMore Details

78 Meadow Village Big Sky MT 59716

MLS Number 405004

  • CommercialSale Commercial Sale
  • Property SubType Condominium
  • Square Feet 2,115

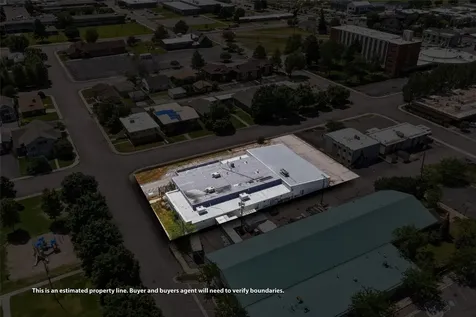
Prime Commercial Opportunity in the Heart of Big Sky! Location, visibility, and versatility all in one! Situated directly across from the Big Sky Golf Course and Nordic ski trails, this second floor 2,115± SF corner unit at Lone Mountain Trail and Little Coyote Road offers unmatched exposure in the vibrant Meadow Village Center. With high foot traffic and steady vehicle flow, this space is ideal for businesses seeking a central, high-profile address. Inside, you'll find six private offices, a spacious reception area, break room, file/storage room, and a large gathering or meeting space-perfect for medical, professional, shared workspace, or creative uses. Elevator access makes it easily accessible, while private restrooms are conveniently located just down the hall. Opportunities like this in Big Sky are rare-don't miss your chance to secure one of the most visible and adaptable commercial spaces in town.

Listed by Amy Free of Triple Creek Realty of Big Sky

$
$
%
$/month over payments
Federal 30-year interest rate: 6.49% last updated on Jul 9, 2026
* All Figures are estimates. Check with your bank or proposed mortgage company for actual interest rates.
This product uses the FRED® API but is not endorsed or certified by the Federal Reserve Bank of St. Louis.

Save FavoriteSchedule TourAsk A QuestionMore Details

14 Cinnamon Teal Road Ennis MT 59729

Ennis, MT14 Cinnamon Teal Road

Price$1,580,000

Est. Mortgage: $/month

MLS Number 408751

  • Residential
  • Bedrooms 4
  • Bathroom 3
  • Square Feet 3,754
  • Acreage 2.89

Set on 2.8 acres and bordering a 31-acre common area, this 4-bedroom, 3-bath custom home captures sweeping Madison Range views just minutes from downtown Ennis and the Madison River. Designed with timeless architectural elements, the main living space features soaring vaulted ceilings, exposed beams, and a dramatic wall of windows that flood the home with natural light while framing Montana's iconic Madison Range. The open-concept design flows seamlessly to outdoor living spaces, ideal for both entertaining and quiet evenings under big sky sunsets. The chef's kitchen showcases alder cabinetry, acacia wood floors, concrete countertops, and slate accents, anchored by a striking stone fireplace that brings warmth and presence to the living area. The primary suite is a refined retreat with patio access and a spa-inspired bath featuring natural stone finishes and a soaking tub. The walkout lower level is designed for gathering, complete with radiant-heated stained concrete floors and a custom Montana white bark pine bar - a distinctive centerpiece crafted for memorable evenings. A rare opportunity to own a thoughtfully designed residence where luxury meets landscape and convenience.

Listed by Billie Anderson and Jill Gaar of Berkshire Hathaway - Ennis

$
$
%
$/month over payments
Federal 30-year interest rate: 6.49% last updated on Jul 9, 2026
* All Figures are estimates. Check with your bank or proposed mortgage company for actual interest rates.
This product uses the FRED® API but is not endorsed or certified by the Federal Reserve Bank of St. Louis.

Save FavoriteSchedule TourAsk A QuestionMore Details

540 Main Street Melrose MT 59743

MLS Number 412759

  • CommercialSale Commercial Sale
  • Property SubType Building
  • Square Feet 4,490
  • Acreage 5.37

540 Main Street presents a rare opportunity to acquire an established hospitality/RV property in Melrose, Montana, located along the iconic Big Hole River corridor. The Sportsman Lodge includes (8) eight lodge rooms, two (2) onsite rental cabins, management of nine (9) offsite rental cabins, seventeen (17) full-service RV sites, and nine (9) dry camping spaces, creating a well-balanced hospitality footprint that serves anglers, hunters, and outdoor travelers visiting the Big Hole Valley. The property also includes an on-site residence, offering an owner-operator the ability to live on-site or provide additional housing flexibility. Situated just off Interstate 15, the location provides convenient year-round access while maintaining a destination-oriented, rural Montana setting. The Sportsman Lodge operates as a well-established hospitality business supported by multiple complementary revenue streams. In addition to lodging and RV accommodations, the business generates income from on-site coin-operated laundry, merchandise sales, and UTV rentals, adding diversity beyond nightly stays. The current owner has also implemented an upgraded check-in system that allows for no-contact reservations, improving operational efficiency and guest convenience. With limited competing inventory in the immediate area and steady demand driven by outdoor recreation and regional travel, the business and real estate together present a compelling investment opportunity in one of Southwest Montana's most established recreational corridors.

Listed by Dylan Harrington and Ryan Springer of EndState Commercial

$
$
%
$/month over payments
Federal 30-year interest rate: 6.49% last updated on Jul 9, 2026
* All Figures are estimates. Check with your bank or proposed mortgage company for actual interest rates.
This product uses the FRED® API but is not endorsed or certified by the Federal Reserve Bank of St. Louis.

Virtual TourSave FavoriteSchedule TourAsk A QuestionMore Details

Big Sky MLS / Gallatin Association

Based on information submitted to Big Sky MLS / Gallatin Association as of July 12, 2026 11:08 PM UTC. All data is deemed reliable but is not guaranteed accurate by the MLS. All information should be independently reviewed and verified for accuracy. IDX information is provided exclusively for consumers’ personal, noncommercial use and may not be used for any purpose other than to identify prospective properties consumers may be interested in purchasing.


Based on information submitted to Coeur d'Alene MLS as of July 12, 2026 11:08 PM UTC . All data is deemed reliable but is not guaranteed accurate by the MLS. All information should be independently reviewed and verified for accuracy. IDX information is provided exclusively for consumers’ personal, noncommercial use and may not be used for any purpose other than to identify prospective properties consumers may be interested in purchasing.

MT MRMLS

Based on information submitted to Montana Regional MLS as of July 12, 2026 11:08 PM UTC. All data is deemed reliable but is not guaranteed accurate by the MLS. All information should be independently reviewed and verified for accuracy. IDX information is provided exclusively for consumers’ personal, noncommercial use and may not be used for any purpose other than to identify prospective properties consumers may be interested in purchasing.


Billings Association of Realtors

Based on information submitted to Billings Association of Realtors as of July 12, 2026 11:08 PM UTC. All data is deemed reliable but is not guaranteed accurate by the MLS. All information should be independently reviewed and verified for accuracy. IDX information is provided exclusively for consumers’ personal, noncommercial use and may not be used for any purpose other than to identify prospective properties consumers may be interested in purchasing.


Agent form widget

Wendy Brown

here TO HELP

Do not fill in this field:

I agree to receive marketing and customer service calls and text messages from Wendy Brown. To opt out, you can reply 'stop' at any time or click the unsubscribe link in the emails. Consent is not a condition of purchase. Msg/data rates may apply. Msg frequency varies. Privacy Policy.

This site is protected by reCAPTCHA and the Google Privacy Policy and Terms of Service apply.