

Company Logo
Luxury View

and narrow your search. If you have fewer than 200 results, you can save your search.

Your Search Results

r=2461-2472
70 Murphy Lane Emigrant MT 59065

MLS Number 405306

  • CommercialSale Commercial Sale
  • Property SubType Building/Business
  • Square Feet 1,872
  • Acreage 1.41

Established and successful business nestled between Chico Hot Springs, Sage Lodge, and the Old Saloon. The perfectly located Outpost is in the heart of Paradise Valley, plus a 1/4 mile from the Yellowstone River and public access. The reputable Outpost is the locals and tourists favorite stop for food, drink, gaming, and entertainment - it has been for years. Business is thriving here and depending on your ideas there is even more potential, if desired, as the business climate is very strong. A valuable and rare full Park County liquor/gaming license conveys with the sale. The 1.4+ acres has abundant outdoor space for large gathering with grand opportunities for music/wedding/party venues, all under the watchful eye of the majestic Emigrant Peak. The bar, kitchen, and building are in good condition with either an office or living quarters upstairs. Parking is excellent and access off Murphy Lane is ideal for easy parking. The approximate replacement value of the land, improvements, and liquor/gaming license is equal to the list price - and you'll now have a thriving and profitable business with strong income! Reliable and supportive staff are currently in place. One hook up for RV on site with more sites if you get approval. All said - this is a successful business in one of the worlds most beautiful valleys, near Yellowstone Park, and the forecast is excellent for business at the Emigrant Outpost.

Listed by Bruce Lay of Maverick Realty

$
$
%
$/month over payments
Federal 30-year interest rate: 6.49% last updated on Jul 9, 2026
* All Figures are estimates. Check with your bank or proposed mortgage company for actual interest rates.
This product uses the FRED® API but is not endorsed or certified by the Federal Reserve Bank of St. Louis.

Save FavoriteSchedule TourAsk A QuestionMore Details
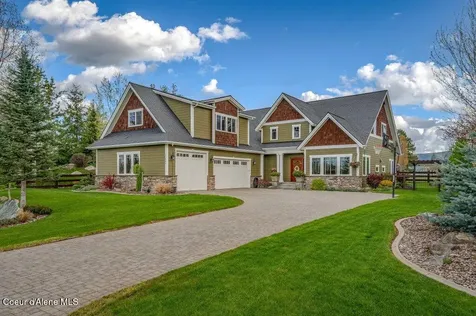
304 Main E Cooke City MT 59020

Cooke City, MT304 Main E

Price$1,595,000

Est. Mortgage: $/month

MLS Number 407452

  • Residential
  • Bedrooms 3
  • Bathroom 4
  • Square Feet 3,544
  • Acreage 0.17

Historic Log Cabin AND a modern two-story duplex that was designed and built in keeping with the Cooke City historical style. Rare investment opportunity on Main Street in Cooke City. The newer construction 2 story duplex with shop, main street frontage AND a charming cabin built in 1945 that has been a very successful short-term rental for over 11 years. This multipurpose gem of a property sits above the banks of the Sada Butte Creek and is only 3 miles to Yellowstone National Park.

Listed by Suzanne Hahn of Montana Mountain Real Estate

$
$
%
$/month over payments
Federal 30-year interest rate: 6.49% last updated on Jul 9, 2026
* All Figures are estimates. Check with your bank or proposed mortgage company for actual interest rates.
This product uses the FRED® API but is not endorsed or certified by the Federal Reserve Bank of St. Louis.

Save FavoriteSchedule TourAsk A QuestionMore Details

304 Main E Cooke City MT 59020

MLS Number 407932

  • CommercialSale Commercial Sale
  • Property SubType Building/Business
  • Subdivision Other
  • Square Feet 3,544
  • Acreage 0.17

Historic Cabin and a modern duplex that was designed and built in keeping with the Cooke City historical style. Rare investment opportunity on Main Street in Cooke City, three miles from Yellowstone National Park. Newer construction 2 story duplex with shop and main street frontage AND a charming log cabin built in 1945 that has been a successful short tern rental for the last 11 years. This gem sits above the banks of the Soda Butte Creek and has stunning mountain views.

Listed by Suzanne Hahn of Montana Mountain Real Estate

$
$
%
$/month over payments
Federal 30-year interest rate: 6.49% last updated on Jul 9, 2026
* All Figures are estimates. Check with your bank or proposed mortgage company for actual interest rates.
This product uses the FRED® API but is not endorsed or certified by the Federal Reserve Bank of St. Louis.

Save FavoriteSchedule TourAsk A QuestionMore Details
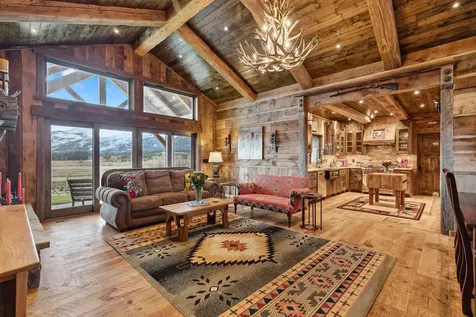
25 Summer Ridge Bozeman MT 59715

Bozeman, MT25 Summer Ridge

Price$1,595,000

Est. Mortgage: $/month

Contingent

MLS Number 410371

  • Residential
  • Bedrooms 5
  • Bathroom 3
  • Square Feet 4,401
  • Acreage 1.18

Set on over an acre in Summer Ridge, one of Bozeman's most sought-after subdivisions, this beautifully designed 5-bedroom, 3-bathroom home offers over 4,400 square feet of Montana living. Thoughtfully planned with true main-level living, the home features a spacious primary suite and second bedroom on the main floor. The living room, dining room, and kitchen flow easily for entertaining, and a double-sided gas fireplace adds warmth and ambiance. The south-facing deck, complete with new Trex decking and a retractable awning, extends the living space outdoors-perfect for morning coffee, evening dinners, and taking in Montana's stunning sunrises and sunsets. The fully finished walkout lower level is ideal for both everyday comfort and hosting guests. You will find a dining area, a huge living area, two lovely bedrooms, a bathroom, an exercise room, and tons of storage. The expansive backyard invites both relaxation and recreation, whether enjoying the hot tub or outdoor fireplace, watching sledding adventures in the winter, or creating your own garden. The three-car garage with epoxy flooring is perfect for large vehicles and all your Montana toys. Surrounded by nearby hiking trails and open space, yet just minutes from shopping, dining, and Bozeman Yellowstone International Airport, this property offers a rare balance of privacy and convenience. With generous space, thoughtful design, and an exceptional setting, this home is perfectly suited for those looking to live, gather, and fully experience the Montana lifestyle. Call your favorite agent today and schedule a private showing.

Listed by Debbie McEachron of ERA Landmark Real Estate

$
$
%
$/month over payments
Federal 30-year interest rate: 6.49% last updated on Jul 9, 2026
* All Figures are estimates. Check with your bank or proposed mortgage company for actual interest rates.
This product uses the FRED® API but is not endorsed or certified by the Federal Reserve Bank of St. Louis.

Virtual TourSave FavoriteSchedule TourAsk A QuestionMore Details

749 Summer Ridge Road Bozeman MT 59715

Bozeman, MT749 Summer Ridge Road

Price$1,595,000

Est. Mortgage: $/month

Pending

MLS Number 412200

  • Residential
  • Bedrooms 5
  • Bathroom 3
  • Square Feet 4,420
  • Acreage 2.62

Set on over 2.5 acres in the desirable Summer Ridge subdivision, this exceptional property captures sweeping Bridger Mountain views and the peaceful beauty of Montana living-just minutes from downtown Bozeman. Spanning approximately 4,420 square feet, the home offers 5 bedrooms, 3 bathrooms, and an oversized three-car attached garage. The main-level offers comfort and convenience with the primary bedroom and two additional bedrooms. Vaulted ceilings and expansive windows fill the main living area with natural light, while a raised-hearth gas fireplace adds warmth and character. The open layout flows seamlessly into a spacious kitchen featuring generous counter space and an inviting connection to the dining and living areas. Recent improvements enhance the home throughout, including new trim and updated interior and exterior doors for a fresh, cohesive finish. The renovated walk-out basement expands the home's versatility with a beautifully updated bathroom, two bedrooms, a dedicated office, a large living area, bar space, and room for gym equipment-ideal for guests, recreation, and entertaining. Outdoors, enjoy the privacy of a park-like setting, expansive views, and unforgettable Montana sunsets. The property also features a newly built 1,200-square-foot detached shop with two 10-foot garage doors-perfect for storing recreational vehicles, creating a workshop, or housing all your Montana gear. 749 Summer Ridge Road offers space, serenity, and convenience in one remarkable setting.

Listed by Alex Eisenbarth of Engel & Volkers - Bozeman

$
$
%
$/month over payments
Federal 30-year interest rate: 6.49% last updated on Jul 9, 2026
* All Figures are estimates. Check with your bank or proposed mortgage company for actual interest rates.
This product uses the FRED® API but is not endorsed or certified by the Federal Reserve Bank of St. Louis.

Save FavoriteSchedule TourAsk A QuestionMore Details
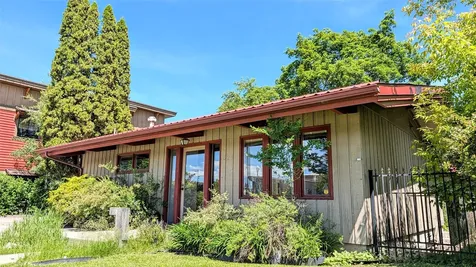
2171 Janney Road Butte MT 59701

Butte, MT2171 Janney Road

Price$1,595,000

Est. Mortgage: $/month

MLS Number 405624

  • Residential
  • Bedrooms 5
  • Bathroom 3
  • Square Feet 5,963
  • Acreage 16.38

Tucked among towering pines, dramatic rock outcroppings, and sweeping mountain views, this extraordinary Montana retreat offers over 16 private acres of breathtaking natural beauty just minutes from Butte. Designed to embrace its remarkable surroundings, this custom-built estate combines rustic elegance, exceptional craftsmanship, and the peaceful seclusion of true Montana living. Expansive windows throughout the home frame stunning valley and mountain vistas while filling the living spaces with natural light. At the heart of the home, the soaring great room features impressive 28-foot ceilings, rich wood accents sourced directly from the property, and a striking floor-to-ceiling rock fireplace that creates a warm and inviting gathering space. The spacious layout offers nearly 6,000 square feet of living space, including 5 bedrooms, 3 bathrooms, multiple gathering areas, a private office/den, and a versatile bonus room ideal for a media room, fitness space, or additional guest accommodations. The luxurious primary suite serves as a private retreat with its own rock fireplace, spa-inspired bathroom featuring a jetted soaking tub and walk-in shower, and generous closet space. The walk-out lower level is perfectly designed for entertaining or multi-generational living, complete with a full second kitchen, spacious family room, additional bedrooms, and direct outdoor access. Outdoor living is equally impressive, with expansive decks and covered gathering spaces designed to take full advantage of the surrounding landscape, wildlife, and panoramic views. Whether enjoying quiet mornings surrounded by nature or hosting guests under Montana's endless skies, the property offers a rare sense of privacy and tranquility. Additional features include radiant floor heating, newly installed mini-splits, beautifully landscaped grounds with underground sprinklers, two separate attached garages with ample room for vehicles, storage, and recreational equipment, and an ideal balance of luxury and functionality throughout. More than just a home, this is a private Montana mountain sanctuary where comfort, craftsmanship, and nature come together to create an unforgettable living experience.

Listed by Jennifer Plute of Fort and Home Realty

$
$
%
$/month over payments
Federal 30-year interest rate: 6.49% last updated on Jul 9, 2026
* All Figures are estimates. Check with your bank or proposed mortgage company for actual interest rates.
This product uses the FRED® API but is not endorsed or certified by the Federal Reserve Bank of St. Louis.

Save FavoriteSchedule TourAsk A QuestionMore Details
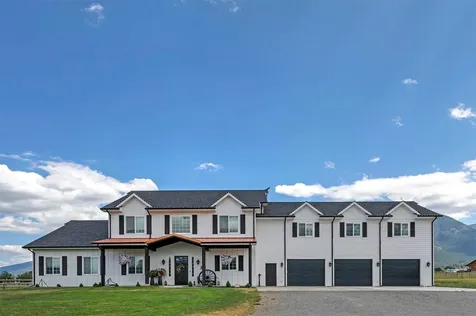
211 Bridger Vale Drive Bozeman MT 59715

Bozeman, MT211 Bridger Vale Drive

Price$1,595,000

Est. Mortgage: $/month

MLS Number 408952

  • Condo Residential
  • Bedrooms 4
  • Bathroom 4
  • Square Feet 3,262
  • Acreage 0.08

Experience the best of Bozeman living in this luxury modern townhome. This like-new single owner property features an open and inviting floor plan with beautiful finishes throughout - defined by its expansive windows that capture panoramic Bridger Mountain and Glen Lake views. The location is truly unmatched - just minutes from historic downtown Bozeman’s premier dining, shopping, with direct access to the city park and pond/beach and the Main Street to Mountains trail system that links to public lands and downtown Bozeman. Take the path to the neighborhood brewery or the local coffee shop – or relax while admiring the huge mountain views from your deck. TFeaturing 4 bedrooms - each with its own bath - three elevated decks and plentiful living space, the floorplan is sure to please. The welcoming front entry features storage and access to main level ensuite bedroom or office/recreation room with a tiled ¾ bathroom. The open concept floorplan on 2nd is perfect for a variety of configurations – the chef’s kitchen features an oversized waterfall edge quartz island with counter seating, pendent lighting, GE Caf appliances, 36” 6 burner range, wall ovens, tile backsplash and under cabinet lighting. The living room features a gas fireplace and huge windows that capture the protected mountain views across the city park. An additional bedroom on this level with upgraded carpet and private deck shares access to a hallway ¾ bath. The top level features the primary suite and additional junior bedroom suite. The primary suite features vaulted ceilings, a wall of glass with additional upper-level windows facing the Bridger Mountains, an oversized walk-in closet with built-ins, solid surface flooring, a dual sided gas fireplace between the bedroom and luxurious bathroom. The primary bath features separate dual vanities, a vessel soaking tub, an oversized tile surround shower with bench and sequestered lavatory. The spacious junior bedroom suite just down the hall features an ensuite full bathroom and views towards the pond and park. Laundry washer/dryer convey. Extra deep 2-car garage with 2-car covered parking in the driveway. Property features central AC, on demand hot water and is prewired for a rooftop solar array. Landscaping and snow removal on sidewalks and driveway apron are responsibility of the HOA. Just 25 min to Bridger Bowl, 1 hour to Big Sky, minutes to blue ribbon fly fishing. Don’t miss the 360 VR Matterport Tour.

Listed by Marcie Hahn-Knoff of Knoff Group Real Estate

$
$
%
$/month over payments
Federal 30-year interest rate: 6.49% last updated on Jul 9, 2026
* All Figures are estimates. Check with your bank or proposed mortgage company for actual interest rates.
This product uses the FRED® API but is not endorsed or certified by the Federal Reserve Bank of St. Louis.

Virtual TourSave FavoriteSchedule TourAsk A QuestionMore Details
Lot 89 Crown Butte Road Big Sky MT 59716

Big Sky, MTLot 89 Crown Butte Road

Price$1,595,000

Est. Mortgage: $/month

MLS Number 411225

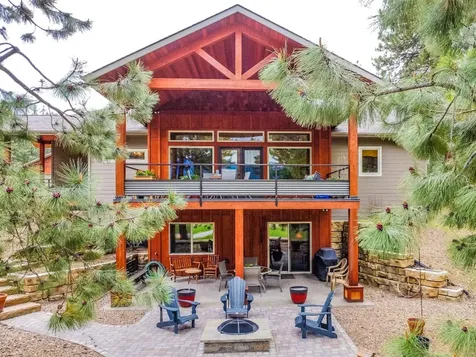
  • Land
  • Acreage 3.17
  • Subdivision Ranches Neighborhood

Ranch Lot 89 spans 3.17 acres within the prestigious Spanish Peaks Mountain Club, offering mature trees, stunning Gallatin Range views, and the ideal setting for a custom mountain retreat. With no required timeline to build, owners have the flexibility to secure their place in one of Big Sky's most sought-after private communities while immediately enjoying the club's exceptional amenities. Spanish Peaks Mountain Club features two masterfully designed Tom Weiskopf golf courses, including an 18-hole championship course and a 10-hole par-3 course inspired by some of Tom's favorite holes from around the world. Members also enjoy private ski access at Big Sky Resort, multiple clubhouses, dining, fitness, pools, hot tubs, and preferred access to Montage Big Sky. A Signature Golf membership is available, with membership approval and deposit due prior to closing.

Listed by Martha Johnson of Aperture Global Real Estate

$
$
%
$/month over payments
Federal 30-year interest rate: 6.49% last updated on Jul 9, 2026
* All Figures are estimates. Check with your bank or proposed mortgage company for actual interest rates.
This product uses the FRED® API but is not endorsed or certified by the Federal Reserve Bank of St. Louis.

Save FavoriteSchedule TourAsk A QuestionMore Details
14650 Brackett Creek Road Bozeman MT 59715

Bozeman, MT14650 Brackett Creek Road

Price$1,595,000

Est. Mortgage: $/month

Contingent

MLS Number 403671

  • Residential
  • Bedrooms 4
  • Bathroom 2
  • Square Feet 2,804
  • Acreage 21.94

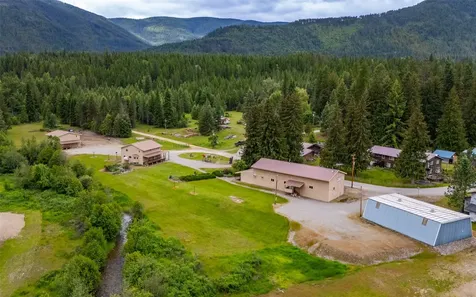
Experience an exceptional Montana lifestyle just 20 minutes from downtown Bozeman, offering both privacy and everyday convenience. This meticulously maintained custom log residence on 21.94± acres with private access to fishable Brackett Creek provides an ideal balance of space, seclusion, and accessibility. Thoughtfully refreshed with interior updates, the home features vaulted ceilings, expansive windows, hardwood floors, and open-concept living spaces that frame sweeping views of the surrounding meadows, timber, and creek. The main level provides comfortable single-level living with two bedrooms, two baths, and a well-appointed kitchen with custom cabinetry and generous counter space. The recently finished lower level includes two additional bedrooms, a bonus/multipurpose room with built-ins, and direct access to the attached two-car garage, offering flexibility for guests, recreation, or multi-generational living. One lower-level bedroom is well-positioned and could be converted into an additional bathroom, adding future value and functionality. Outdoor living is highlighted by a covered deck overlooking mature natural landscapes and abundant wildlife. A 32' x 30' heated and insulated shop provides ample space for vehicles, equipment, or workshop use. Ideally located near Bridger Bowl, Crosscut, and the Brackett Creek Trailhead, this property is well suited for those seeking year-round recreation, privacy, convenience, and a true Montana retreat, with excellent potential for both short- and long-term rental income.

Listed by Nathan Knopf of Big Sky Sotheby's - Bozeman

$
$
%
$/month over payments
Federal 30-year interest rate: 6.49% last updated on Jul 9, 2026
* All Figures are estimates. Check with your bank or proposed mortgage company for actual interest rates.
This product uses the FRED® API but is not endorsed or certified by the Federal Reserve Bank of St. Louis.

Virtual TourSave FavoriteSchedule TourAsk A QuestionMore Details

463 N Willson Avenue Bozeman MT 59715

Bozeman, MT463 N Willson Avenue

Price$1,595,000

Est. Mortgage: $/month

MLS Number 412032

  • Condo Residential
  • Bedrooms 4
  • Bathroom 5
  • Square Feet 3,089
  • Acreage 0.08

Located just blocks from the heart of historic downtown Bozeman, 463 N Willson Avenue delivers refined in-town living with a layout built for flexibility. Across the main residence and the guest quarters, the property spans 3,069 square feet. The main level centers on an open kitchen, dining, and living area filled with natural light. Custom lighting, premium appliances, and a gas fireplace anchor the space, while balconies extend the living area outdoors The entire upper floor is given over to the primary suite, a private retreat with its own balcony, a spa-inspired bath, and a walk-in closet. Two additional bedrooms occupy the lower level, each with an en-suite bath and direct outdoor access. Above the detached two-car garage sits a private one-bedroom apartment with its own kitchen, living space, bedroom, and bathroom. It is perfectly suited for guests, extended family, or rental income, and it sets this property apart in a market where true separation is rare. This is downtown Bozeman at its most livable. Main Street's restaurants, galleries, and theaters sit within an easy walk, with the shops and tasting rooms of the Cannery District a few blocks beyond. Trails for hiking, biking, and Nordic skiing begin close to home, and the slopes are some of the best anywhere: twenty minutes to Bridger Bowl, an hour to Big Sky Resort. A home for full-time living, a base for the mountains, an investment in one of the most coveted mountain towns.

Listed by Ania Bulis of Big Sky Sotheby's

$
$
%
$/month over payments
Federal 30-year interest rate: 6.49% last updated on Jul 9, 2026
* All Figures are estimates. Check with your bank or proposed mortgage company for actual interest rates.
This product uses the FRED® API but is not endorsed or certified by the Federal Reserve Bank of St. Louis.

Save FavoriteSchedule TourAsk A QuestionMore Details
37 Bridger Gully Bozeman MT 59715

Bozeman, MT37 Bridger Gully

Price$1,595,000

Est. Mortgage: $/month

MLS Number 410534

  • Residential
  • Bedrooms 3
  • Bathroom 3
  • Square Feet 1,716
  • Acreage 0.23

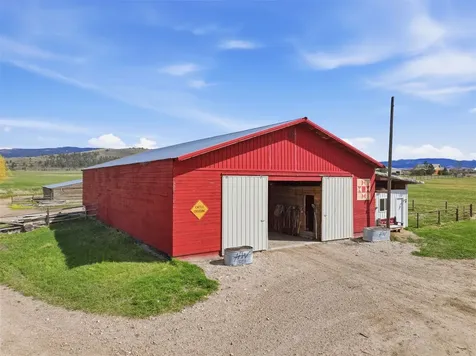
Your mountain-modern ski chalet awaits! Nestled among the pines near the base of the famed Bridger Bowl, this 3-bedroom retreat is the ultimate basecamp for adventure. Each bedroom features its own private bath, creating an ideal layout for hosting groups, families, or vacation guests. The open-concept great room is designed for gathering, with soaring ceilings, exposed timbers, and an airy, inviting feel. Expansive windows showcase wooded views while maintaining a sense of privacy. Radiant in-floor heat and a gas fireplace keep the space warm and cozy during the ski season. Sip your morning coffee on the elevated deck as wildlife wanders through the trees, or unwind after a day outdoors on the custom chairlift swing or within the electric 6-person cedar barrel sauna. After a day on the slopes, enjoy the convenience of the back door, where dedicated ski storage with boot and glove dryers plus ski racks makes storing your gear effortless. Located in the B-4, Bridger Bowl Base Area Zoning District, which allows for overnight accommodations, this property has operated since its inception in 2020 as a successful short-term rental (STR), offering flexibility for personal use along with excellent income generation. The summer season has proven to be just as busy, or even busier than winter, for STR income with year round recreation just outside your door. Cross-country ski trails, hiking and biking trails, National Forest access, and Bridger's famous cold smoke are all just steps away from the front door. Offered fully furnished, this property is truly turnkey and ready to enjoy. Call Today for your private tour.

Listed by Tim Ford of Bozeman Brokers

$
$
%
$/month over payments
Federal 30-year interest rate: 6.49% last updated on Jul 9, 2026
* All Figures are estimates. Check with your bank or proposed mortgage company for actual interest rates.
This product uses the FRED® API but is not endorsed or certified by the Federal Reserve Bank of St. Louis.

Virtual TourSave FavoriteSchedule TourAsk A QuestionMore Details

755 Coffee Creek Road Bozeman MT 59715

Bozeman, MT755 Coffee Creek Road

Price$1,595,000

Est. Mortgage: $/month

MLS Number 411024

  • Residential
  • Bedrooms 4
  • Bathroom 3
  • Square Feet 3,240
  • Acreage 27.2

Positioned in the quiet hills of Trail Creek between Bozeman and Livingston, this beautifully renovated log home offers an exceptional opportunity to experience elevated Montana living across 27 private acres. Framed by sweeping mountain vistas, mature timber, and open meadows, the setting strikes a rare balance between tranquility, natural beauty, and year-round accessibility. Blending authentic Montana craftsmanship with thoughtful modern updates, the residence has been extensively improved by the current owners with careful attention to both aesthetics and functionality. Custom windows by Montana Sash and Door invite abundant natural light into the home while perfectly capturing the surrounding landscape from nearly every room. The open-concept main living area was designed to gather and entertain, featuring smooth flow between the kitchen, dining, and living spaces, all centered around a dramatic stone fireplace accented by a handcrafted fireback from Montana Ironworks. The upper-level primary suite provides a true retreat, complete with a private fireplace, en suite bath, and expansive views overlooking the valley and surrounding mountain ranges. Two additional guest bedrooms and a full bath offer comfortable accommodations with warmth and character throughout. On the lower level, the walkout basement expands the home's livability with a family/game room, guest quarters, full bath, and a thoughtfully updated mudroom tailored for Montana's outdoor lifestyle. Recent seller improvements significantly enhance the property's quality and long-term value, including a comprehensive exterior restoration with fresh stain and chinking, custom copper log end caps, refinished wraparound decking, and new exterior doors. Additional infrastructure upgrades-including a backup generator, secondary well with pump, and a 1,000-gallon in-ground propane tank-provide added comfort, efficiency, and peace of mind. With room for light agricultural use, a detached two-car garage, and location within the LaMotte School District, this property presents a compelling blend of rustic elegance and modern convenience. Offering privacy, panoramic views, and timeless Montana appeal, this is a truly special mountain retreat equally suited for full-time living or a legacy recreational escape.

Listed by Jamie Phillips of Big Sky Sotheby's - Bozeman

$
$
%
$/month over payments
Federal 30-year interest rate: 6.49% last updated on Jul 9, 2026
* All Figures are estimates. Check with your bank or proposed mortgage company for actual interest rates.
This product uses the FRED® API but is not endorsed or certified by the Federal Reserve Bank of St. Louis.

Virtual TourSave FavoriteSchedule TourAsk A QuestionMore Details

Big Sky MLS / Gallatin Association

Based on information submitted to Big Sky MLS / Gallatin Association as of July 12, 2026 11:08 PM UTC. All data is deemed reliable but is not guaranteed accurate by the MLS. All information should be independently reviewed and verified for accuracy. IDX information is provided exclusively for consumers’ personal, noncommercial use and may not be used for any purpose other than to identify prospective properties consumers may be interested in purchasing.


Agent form widget

Wendy Brown

here TO HELP

Do not fill in this field:

I agree to receive marketing and customer service calls and text messages from Wendy Brown. To opt out, you can reply 'stop' at any time or click the unsubscribe link in the emails. Consent is not a condition of purchase. Msg/data rates may apply. Msg frequency varies. Privacy Policy.

This site is protected by reCAPTCHA and the Google Privacy Policy and Terms of Service apply.



