

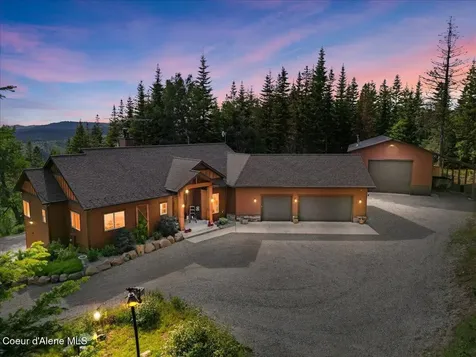
Company Logo
Luxury View

and narrow your search. If you have fewer than 200 results, you can save your search.

Your Search Results

r=2449-2460
2171 Janney Road Butte MT 59701

Butte, MT2171 Janney Road

Price$1,595,000

Est. Mortgage: $/month

MLS Number 30057113

  • Residential
  • Bedrooms 5
  • Bathroom 3
  • Square Feet 5,963
  • Acreage 16.38

Just minutes from Butte, this stunning 5,916 sq. ft. custom-built home offers the perfect blend of Montana's natural beauty and modern comfort. Set on 16.38 secluded acres, the property is surrounded by mature trees, dramatic rock outcroppings, and sweeping mountain views-creating a private sanctuary with a true sense of place. Inside, the home features 5 spacious bedrooms, 3 bathrooms, a versatile office/den, and a bonus room that would make a perfect media room. The walk-out basement includes a full kitchen, ideal for extended family, or entertaining with ease. The great room showcases soaring 28-foot ceilings with a striking rock fireplace as its centerpiece, complemented by finished log accents sourced from the property itself. Expansive windows and a wraparound deck invite you to take in the breathtaking views of the surrounding valley and peaks. Additional highlights include: Double-car attached 750 sq ft garage + single door 750 sq ft garage for storage or workshop use

Listed by Jennifer Plute of Fort and Home Realty

$
$
%
$/month over payments
Federal 30-year interest rate: 6.49% last updated on Jul 9, 2026
* All Figures are estimates. Check with your bank or proposed mortgage company for actual interest rates.
This product uses the FRED® API but is not endorsed or certified by the Federal Reserve Bank of St. Louis.

Save FavoriteSchedule TourAsk A QuestionMore Details
3217 Brooks Street Missoula MT 59801
Active With Contract

MLS Number 30066424

  • CommercialSale Commercial Sale
  • Property SubType Building/Land
  • Square Feet 8,848
  • Acreage 0.48

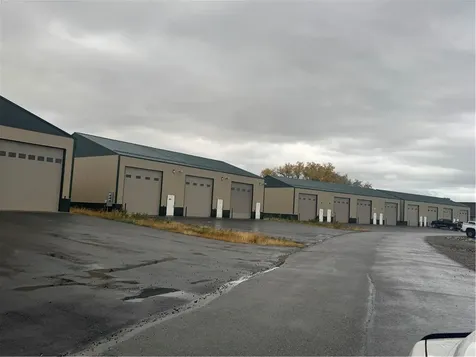
Investors, if you're looking for a high traffic, great visibility retail investment in a NNN multi-tenant building with solid NOI, this is for you. Fully occupied, and daily traffic counts of almost 25,000 cars a day through the intersection provide consistent exposure, helping secure successful tenants. Recent upgrades to the building include flooring and paint, and current rents may be below market rate.

Listed by Devin Khoury of PureWest Real Estate - Missoula

$
$
%
$/month over payments
Federal 30-year interest rate: 6.49% last updated on Jul 9, 2026
* All Figures are estimates. Check with your bank or proposed mortgage company for actual interest rates.
This product uses the FRED® API but is not endorsed or certified by the Federal Reserve Bank of St. Louis.

Save FavoriteSchedule TourAsk A QuestionMore Details

808 + 812 Ash Street Missoula MT 59801

Missoula, MT808 + 812 Ash Street

Price$1,595,000

Est. Mortgage: $/month

MLS Number 30066869

  • MultiFamily Residential Income
  • Acreage 0.16

Generous price improvement! At $1595000, the Cap Rate is at 6.65 offering a great investment return. This thoughtfully designed 6-unit, multifamily property offers a rare blend of investment potential and comfortable owner living. The property includes five 1-bed/1-bath units along with a spacious 3-bed/2-bath owner's suite featuring upscale, luxury finishes. The four-story property is configured across two buildings-a beautifully remodeled duplex in front and a second building in back with three additional units plus the owner's residence. Recently completed through a full-to-the-studs renovation and new construction, every unit has been tastefully finished with modern updates throughout. The owner's suite offers elevated design and comfort, perfect for those looking to live on-site while generating rental income. Ideally located in the heart of Missoula, the property sits right next to the Milwaukee Bike Trail and just minutes from the University of Montana, downtown shops, restaurants, and amenities. With three garage spaces, strong rental appeal, and a fully turnkey setup, this is an exceptional live-in income property or addition to any investment portfolio. Each rental unit is individually metered and consists of a spacious ~600+ sq ft area with new appliances, separate wall-mounted heating and cooling systems, and ample space for your tenants. All 5 units are currently rented for approximately $1300. The owners suite is now rented for $3300/mo bringing total rents to $9800/mo. By applying these fair rents and using them as an Airbnb, the rentals are generating between $6000-$12000 per month. Two units will be sold fully furnished. Zoning allows for 2 Airbnb units on the property if desired to be used as such. The owner's suite is a GEM! The entry floor offers two ample-sized bedrooms and a very luxurious bathroom consisting of a large soaking tub, 5-person cedar sauna, and incredible rock tile work. Once upstairs you will be presented with high-end finishes, a wonderful open floor plan for your daily living and a 660 sq ft rooftop deck that offers views of just about every prominent landmark surrounding Missoula...truly unparalleled! The fourth floor is a cozy lofted bedroom space that again offers great views along with a cozy place to sleep.

Listed by Shane Hall of Glacier Sotheby's International Realty Missoula

$
$
%
$/month over payments
Federal 30-year interest rate: 6.49% last updated on Jul 9, 2026
* All Figures are estimates. Check with your bank or proposed mortgage company for actual interest rates.
This product uses the FRED® API but is not endorsed or certified by the Federal Reserve Bank of St. Louis.

Save FavoriteSchedule TourAsk A QuestionMore Details

125 And 133 Deer Creek Road Missoula MT 59802
Active With Contract

MLS Number 30066106

  • Residential
  • Bedrooms 3
  • Bathroom 3
  • Square Feet 2,534
  • Acreage 2.97

With more than 425 feet of frontage along the Clark Fork River, this exceptional 2.97-acre property offers the perfect blend of luxury and Montana living. Set on two legal parcels with sweeping mountain and river views from nearly every room, this private retreat is tucked away in a peaceful natural setting-yet just minutes from downtown Missoula, the KettleHouse Amphitheater, Canyon River Golf Course, and a vibrant culinary and cultural scene. The main residence is designed to highlight the beauty of its surroundings, with floor-to-ceiling windows and wood-framed interiors paired with durable metal-clad exteriors for lasting quality and timeless warmth. Inside, the home showcases a refined blend of natural materials including white oak hardwood floors, slate tile flooring, and vaulted ceilings with scissor trusses. A stunning natural stone gas fireplace anchors the living area, creating a cozy yet elegant atmosphere year-round. Custom cherry built-ins throughout the home provide functional beauty, offering elegant storage and display space in the living areas, hallway, and bedrooms. Stained glass details and quality finishes add a touch of artistry and character throughout. The chef's kitchen is both stylish and highly functional, featuring high-end appliances, custom wood cabinetry, and a generous walk-in pantry with rich wood detailing. The open-concept layout flows into the dining area and a screened-in porch, both perfectly positioned to capture panoramic river views in every season. The home includes three bedrooms, two of which have ensuite bathrooms, offering privacy and comfort. An attached two-car garage adds convenience and room for gear to enjoy Montana's recreational lifestyle. A separate 375 sq. ft. studio with a half bath and single-car garage provides flexible space for guests, a home office, or a creative retreat. Outside, the grounds are equally impressive with a fenced raised-bed garden, greenhouse, toolshed, and irrigation system with water rights-ideal for gardening and sustainable living. Whether you're savoring quiet mornings by the river, entertaining with views of the mountains, or heading out for an evening concert or a round of golf, 125 & 133 Deer Creek Road is more than just a home-it's a private sanctuary that blends comfort, craftsmanship, and natural beauty in one of Missoula's most desirable settings.

Listed by Rebecca Donnelly of PureWest Real Estate - Missoula

$
$
%
$/month over payments
Federal 30-year interest rate: 6.49% last updated on Jul 9, 2026
* All Figures are estimates. Check with your bank or proposed mortgage company for actual interest rates.
This product uses the FRED® API but is not endorsed or certified by the Federal Reserve Bank of St. Louis.

Save FavoriteSchedule TourAsk A QuestionMore Details
101 Union Avenue Anaconda MT 59711

MLS Number 30060748

  • CommercialSale Commercial Sale
  • Property SubType Building/Land
  • Square Feet 3,100
  • Acreage 2.8

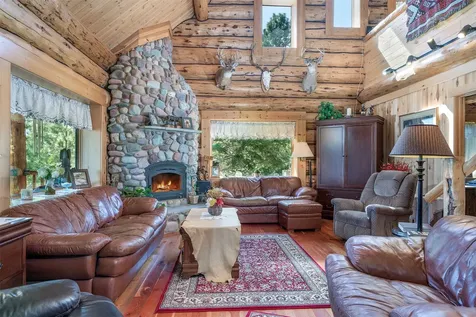
Exceptional investment opportunity to acquire a newly constructed 3,100 SF commercial building (2024) paired with approximately 2.8 acres of pad-ready expansion land. Located within the strategic Butte-Anaconda commercial corridor, this property is perfectly positioned to serve Southwest Montana's rapidly expanding professional and service sectors. The existing high-quality structure is ready for immediate occupancy, offering a turnkey solution for an owner-user or a multi-tenant configuration. The adjacent acreage offers rare development flexibility, featuring subdivision approval for up to four additional commercial lots. Significant infrastructure investment is already in place, with municipal water, sewer, and electrical utilities stubbed to parcel boundaries, alongside established shared access and parking. Zoned Highway Commercial Development District (HCDD), the site is ideal for medical offices, engineering firms, administrative headquarters, or a multi-building contractor campus. Situated with easy access to Butte, Philipsburg, and Georgetown Lake, this is a premier choice for those seeking a headquarters location with long-term, staged growth potential in a high-demand market. The city serves as a gateway to the Continental Divide Trail and is home to the Jack Nicklaus-designed Old Works Golf Course, all just minutes from the Discovery Ski Area. The city is actively supporting business growth and is known for its affordable housing, making this a strategic location to capitalize on the region's economic momentum. Act now to secure both assets!

Listed by Mike Hyde of Real Broker,LLC

$
$
%
$/month over payments
Federal 30-year interest rate: 6.49% last updated on Jul 9, 2026
* All Figures are estimates. Check with your bank or proposed mortgage company for actual interest rates.
This product uses the FRED® API but is not endorsed or certified by the Federal Reserve Bank of St. Louis.

Save FavoriteSchedule TourAsk A QuestionMore Details

7700 Parkwood Drive Missoula MT 59808

Missoula, MT7700 Parkwood Drive

Price$1,595,000

Est. Mortgage: $/month

Active With Contract

MLS Number 30069278

  • Residential
  • Bedrooms 4
  • Bathroom 3
  • Square Feet 4,980
  • Acreage 0.54

Find your last best place at 7700 Parkwood Drive in Missoula's Grant Creek Hills. This custom home offers over 4,900 square feet with 4 bedrooms and 3 bathrooms, set on a private lot surrounded by mature Ponderosa pines. The main level features hardwood floors, vaulted ceilings, and a comfortable, open flow between the kitchen, dining, and living spaces. A four-season room with hot tub extends the living area year-round, while a generously sized bedroom with dual closets adds flexibility. Step out onto the deck to take in peaceful views and privacy. Upstairs, the primary suite includes vaulted ceilings, an ensuite bathroom with soaking tub and dual vanities, along with a bright, versatile space ideal for an office or additional living area and ample storage. The lower level is designed for gathering, featuring a spacious entertainment area with wet bar, two additional bedrooms, a bathroom with tile shower, workout room, and epoxy-coated concrete floors. The setting offers a rare balance of privacy and convenience-just minutes from Missoula and a short drive to Snowbowl, with nearby trails and open space right outside your door. With many updates and a flexible, livable floor plan, this is a standout opportunity in one of Missoula's most sought-after locations.

Listed by Gillian Fetz Edgell and Erin McCollum of Glacier Sotheby's International Realty Missoula

$
$
%
$/month over payments
Federal 30-year interest rate: 6.49% last updated on Jul 9, 2026
* All Figures are estimates. Check with your bank or proposed mortgage company for actual interest rates.
This product uses the FRED® API but is not endorsed or certified by the Federal Reserve Bank of St. Louis.

Save FavoriteSchedule TourAsk A QuestionMore Details

235 Elk Ranch Road Kila MT 59920

Kila, MT235 Elk Ranch Road

Price$1,595,000

Est. Mortgage: $/month

MLS Number 30068864

  • Residential
  • Bedrooms 3
  • Bathroom 3
  • Square Feet 2,800
  • Acreage 3.08

Experience refined rustic living in this impeccably maintained 3-bedroom, 3-bath custom log home, where craftsmanship and natural beauty come together seamlessly. Showcasing grand log construction, marble countertops with copper accents, bespoke ironwork, branch railings, and curated details like a carved bear feature and antler chandelier, every element has been thoughtfully designed. Modern comforts include radiant floor heating, central vacuum, reverse osmosis system, backup generator, and a striking stone fireplace. The large living area windows offer splendid natural light and panoramic views of the valley. The home is offered fully furnished and turnkey, with established short-term rental income. Outdoor living is equally compelling with a covered walkout patio, private sauna, and fire pit. The 3 acre lot provides quiet privacy with minimal light pollution, ideal for stargazing. A 32x36 shop with 240 volt service, plumbing, and unfinished upper level adds flexibility and potential. Surrounded by wildlife and located near water and public lands, yet within 30 minutes of everyday amenities, this property offers a rare blend of seclusion, luxury, and convenience.

Listed by Ryan G R Ross and Shannon Herrmann of Keller Williams Realty Northwest Montana

$
$
%
$/month over payments
Federal 30-year interest rate: 6.49% last updated on Jul 9, 2026
* All Figures are estimates. Check with your bank or proposed mortgage company for actual interest rates.
This product uses the FRED® API but is not endorsed or certified by the Federal Reserve Bank of St. Louis.

Save FavoriteSchedule TourAsk A QuestionMore Details

211 Bridger Vale Drive Bozeman MT 59715

Bozeman, MT211 Bridger Vale Drive

Price$1,595,000

Est. Mortgage: $/month

MLS Number 30066001

  • Condo Residential
  • Bedrooms 4
  • Bathroom 4
  • Square Feet 3,262
  • Acreage 0.08

Experience the best of Bozeman living in this luxury, mountain modern townhome. This like-new, single owner property features an open and inviting floor plan with beautiful finishes throughout - defined by its expansive windows that capture panoramic Bridger Mountain and Glen Lake views. The location is truly unmatched - take the path to neighborhood breweries and coffee shops or venture to historic downtown Bozeman for premier dining, shopping, medical and other amenities. From the doorstep there is access to the city park and pond/beach and the Main Street to Mountains trail system that links to the “M”, public lands and downtown Bozeman. Enjoy a craft brew at a local brewery or a coffee at a neighborhood coffeeshop - or relax while admiring the huge mountain views from your deck - this location offers a slice of the country with the convenience and comfort of in-town living. Featuring 4 bedrooms - each with its own bath - three elevated decks and plentiful living space, the floorplan is sure to please. The welcoming front entry features storage and access to main level ensuite bedroom or office/recreation room with a tiled ¾ bathroom. The open concept floorplan on 2nd is perfect for a variety of configurations - the chef's kitchen features an oversized waterfall edge quartz island with plentiful counter seating, custom pendent lighting, an expansive waterfall edge quartz island with dining bar and additional storage, GE Café appliances, 36” 6 burner range, additional wall oven and pizza ovens, tile backsplash and under cabinet lighting. Tons of cabinetry and a spacious pantry offer plentiful storage. The living room features a wall of windows that capture the protected Bridger Mountain views across the city park in back and a landscape gas fireplace. An additional bedroom on this level with upgraded carpet and private deck shares access to a hallway ¾ bath. MORE INFO BELOW>> The top level features the primary suite and additional junior bedroom suite. The primary suite features vaulted ceilings, a wall of glass with additional upper-level windows facing the Bridger Mountains, an oversized walk-in closet with built-ins, solid surface flooring, a dual sided gas fireplace between the bedroom and luxurious bathroom. The primary bath features separate dual vanities, a vessel soaking tub, an oversized tile surround shower with bench and sequestered lavatory. The spacious junior bedroom suite just down the hall features an ensuite full bathroom and views towards the pond and park. The dedicated laundry room is also located on this level, featuring washer/dryer that convey, additional built-in storage. Enjoy the extra deep 2-car garage with storage with additional 2 car covered parking in the driveway. Property features air conditioning, on demand hot water and is prewired for a rooftop solar array. Landscaping and snow removal on sidewalks and driveway apron are responsibility of the HOA. Just 25 min to Bridger Bowl, 1 hour to Big Sky, minutes to blue ribbon fly fishing. Don't miss the 360 VR Matterport Tour.

Listed by Marcie Hahn-Knoff of Knoff Group Real Estate

$
$
%
$/month over payments
Federal 30-year interest rate: 6.49% last updated on Jul 9, 2026
* All Figures are estimates. Check with your bank or proposed mortgage company for actual interest rates.
This product uses the FRED® API but is not endorsed or certified by the Federal Reserve Bank of St. Louis.

Save FavoriteSchedule TourAsk A QuestionMore Details

913 Apres Drive Whitefish MT 59937

Whitefish, MT913 Apres Drive

Price$1,595,000

Est. Mortgage: $/month

MLS Number 30053163

  • Residential
  • Bedrooms 3
  • Bathroom 5
  • Square Feet 3,628
  • Acreage 0.14

Welcome to Apres Village ~ Designed with both elegance and adventure in mind, this exquisite home features three bedrooms, three full baths, and two thoughtfully placed powder rooms. With high ceilings and rich hardwood floors throughout, each space is finished with care and sophistication. Unique to Apres Village, this home includes an oversized garage with 12-foot doors and 14-foot ceilings-perfectly suited to accommodate your boat, RV, seasonal gear, or additional living space. With 3,841 square feet of usable space including interior living, garage, and decks, this residence offers an ideal blend of comfort and style for year-round living or a serene second home. Renderings provided are for illustrative purposes; final design may vary. Listing agent is also an owner. Construction to begin upon final plat approval. Elevator can be an option, as seen in floor plan Construction to begin upon final plat

Listed by Bill Carter and Nancy E Strickland of Windermere Real Estate Whitefish

$
$
%
$/month over payments
Federal 30-year interest rate: 6.49% last updated on Jul 9, 2026
* All Figures are estimates. Check with your bank or proposed mortgage company for actual interest rates.
This product uses the FRED® API but is not endorsed or certified by the Federal Reserve Bank of St. Louis.

Save FavoriteSchedule TourAsk A QuestionMore Details

939 Stephens Avenue Missoula MT 59801
Active With Contract

MLS Number 30070398

  • CommercialSale Commercial Sale
  • Property SubType Retail
  • Square Feet 9,935
  • Acreage 0.27

Excellent high-traffic central location with easy access and exceptional visibility. Versatile 9,900 SF building ideal for retail, office, service business, or mixed-use occupancy. Occupy the entire building or divide for multiple users or income potential. Features include new exterior paint, solid construction, flexible floor plan, alley access with overhead door, and private on-site parking. Legal non-conforming commercial use permitted within RM1-45 zoning

Listed by Paulette McMannis of Berkshire Hathaway HomeServices - Missoula

$
$
%
$/month over payments
Federal 30-year interest rate: 6.49% last updated on Jul 9, 2026
* All Figures are estimates. Check with your bank or proposed mortgage company for actual interest rates.
This product uses the FRED® API but is not endorsed or certified by the Federal Reserve Bank of St. Louis.

Save FavoriteSchedule TourAsk A QuestionMore Details
569 Trumbull Canyon Road Columbia Falls MT 59912

MLS Number 30074364

  • MultiFamily Residential Income
  • Acreage 32.94
  • Property SubType Duplex

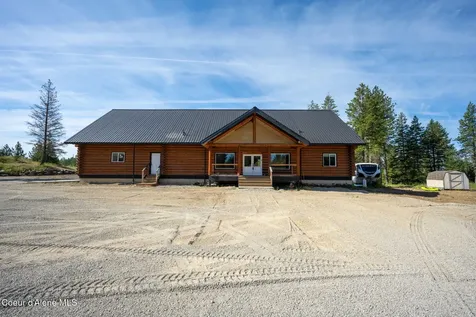
Two newly constructed, turnkey cabins on 33 unrestricted forest acres - a rare private compound in the heart of the Flathead Valley. Each cabin offers a bedroom, loft, full bath, floor-to-ceiling windows, designer countertops, stainless appliances, and a 300 sq ft covered deck. A brand-new gravel driveway winds through mature timber in front of the cabins, with no neighboring structures in view. Seasonal ponds and abundant wildlife complete the setting. The estate is built to grow: third homesite foundation poured, 3-bedroom septic permitted and approved, RV pad in place. No covenants, no zoning - expand on your own timeline. Whitefish Mountain Resort 15 minutes - world-class skiing, summer trails, and downtown Whitefish dining. Glacier National Park 40 minutes - 700 miles of trails. Glacier Park International Airport 15 minutes from the airport. A legacy property designed for gathering - with room for everything that comes next.

Listed by Jonathan Minerick of HomeCoin.com

$
$
%
$/month over payments
Federal 30-year interest rate: 6.49% last updated on Jul 9, 2026
* All Figures are estimates. Check with your bank or proposed mortgage company for actual interest rates.
This product uses the FRED® API but is not endorsed or certified by the Federal Reserve Bank of St. Louis.

Save FavoriteSchedule TourAsk A QuestionMore Details
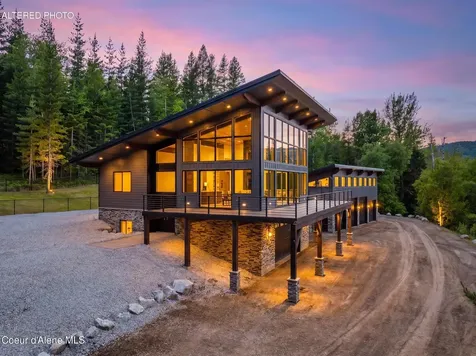
4993 Flatwater Drive Whitefish MT 59937

Whitefish, MT4993 Flatwater Drive

Price$1,595,000

Est. Mortgage: $/month

Active With Contract

MLS Number 30074297

  • Residential
  • Bedrooms 3
  • Bathroom 3
  • Square Feet 3,144
  • Acreage 0.23

Stunning custom waterfront home in the highly sought-after Lakes community featuring 60 feet of private water frontage and breathtaking panoramic views of Glacier National Park, Whitefish Mountain, and Bad Rock Canyon. Enjoy paddleboarding, fishing, ice skating, relaxing in the hot tub, or gathering around the fire pit-all from your own backyard. This 3,144-square-foot home offers three ensuite bedrooms, including a luxurious main-level primary suite with a spa-inspired bath, walk-in closet, and private deck access. The open-concept design showcases vaulted ceilings, walls of windows, quartz countertops, a two-sided gas fireplace, wine closet, screened patio, Trex decking, and an oversized two-car garage. Recent updates include new carpet, gas cooktop, washer/dryer, and fresh exterior stain. Canoe Club membership is included, offering access to a resort-style pool, fitness center, sauna, clubhouse, and more. Just minutes from downtown Whitefish and Whitefish Mountain Resort, this is luxury Montana living at its finest.

Listed by Bryon P O'Reilly of Ideal Real Estate

$
$
%
$/month over payments
Federal 30-year interest rate: 6.49% last updated on Jul 9, 2026
* All Figures are estimates. Check with your bank or proposed mortgage company for actual interest rates.
This product uses the FRED® API but is not endorsed or certified by the Federal Reserve Bank of St. Louis.

Save FavoriteSchedule TourAsk A QuestionMore Details

MT MRMLS

Based on information submitted to Montana Regional MLS as of July 12, 2026 11:08 PM UTC. All data is deemed reliable but is not guaranteed accurate by the MLS. All information should be independently reviewed and verified for accuracy. IDX information is provided exclusively for consumers’ personal, noncommercial use and may not be used for any purpose other than to identify prospective properties consumers may be interested in purchasing.


Agent form widget

Wendy Brown

here TO HELP

Do not fill in this field:

I agree to receive marketing and customer service calls and text messages from Wendy Brown. To opt out, you can reply 'stop' at any time or click the unsubscribe link in the emails. Consent is not a condition of purchase. Msg/data rates may apply. Msg frequency varies. Privacy Policy.

This site is protected by reCAPTCHA and the Google Privacy Policy and Terms of Service apply.



