Company Logo
Luxury View

and narrow your search. If you have fewer than 200 results, you can save your search.

Your Search Results

r=2401-2412
150 Jet Lane Hamilton MT 59840

Hamilton, MT150 Jet Lane

Price$1,645,000

Est. Mortgage: $/month

MLS Number 30071513

  • Residential
  • Bedrooms 4
  • Bathroom 4
  • Square Feet 4,374
  • Acreage 2

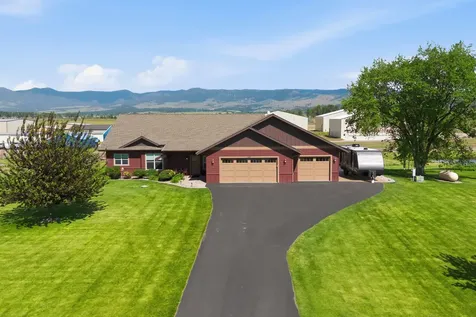
Welcome to 150 Jet Lane in Hamilton, Montana - a rare luxury offering in an area where homes of this caliber seldom come available. Ideally located just minutes from town, this stunning property offers the perfect balance of convenience, privacy, and breathtaking Bitterroot Valley views in every direction. Designed with both comfort and entertaining in mind, this spacious home has a warm and inviting feel throughout. The newly completed outdoor living space, finished in fall 2025, is truly exceptional, featuring beautiful stamped concrete, a covered hot tub area, and multiple spaces to relax or host guests while taking in the surrounding mountain scenery and peaceful setting. The home offers incredible indoor and outdoor flow with a downstairs patio, main-level deck, and expansive side patio area - each providing its own unique vantage point of the valley and mountains. Inside, you'll find generous living spaces, a large wine room, and a thoughtfully designed layout that blends luxury with everyday livability. The impressive primary suite serves as a private retreat with an oversized closet and upstairs laundry for added convenience. A second large laundry room downstairs provides additional functionality for guests, family, or busy Montana living. With its combination of privacy, proximity to town, exceptional outdoor spaces, and luxury features, 150 Jet Lane is a truly special Bitterroot Valley property.

Listed by Sandi Tyler of Engel & Völkers Western Frontier - Missoula

$
$
%
$/month over payments
Federal 30-year interest rate: 6.71% last updated on Sep 3, 2026
* All Figures are estimates. Check with your bank or proposed mortgage company for actual interest rates.
This product uses the FRED® API but is not endorsed or certified by the Federal Reserve Bank of St. Louis.

Save FavoriteSchedule TourAsk A QuestionMore Details

3941 Old Priest River Road Priest River ID 83856

MLS Number 26-5497

  • Residential
  • Bedrooms 4
  • Bathroom 3
  • Square Feet 3,638
  • Acreage 2.74

If you seek privacy set amongst the trees and the bonus of a Pend Oreille river view, look no further. This stunning home is located only a few miles from Oldtown, yet feels a world away - offering a rare blend of serenity, peace and everyday convenience. Set on 2.74 acres with over 3600 sq. ft, the 4 bedrooms 2 ½ baths, with fully finished basement suits all your needs. On the main level, the huge Great Room features a full rock gas fireplace and flows seamlessly into a gorgeous kitchen with hickory cabinets throughout, a generous walk-in pantry and beautiful granite and stone accents on the breakfast bar. The warmth and durability of acacia wood floors, complemented by custom solid knotty alder wood doors and trim give a refined and lodge-inspired feel to the home. The Master retreat features a huge soaking tub, spacious walk-in closet with custom shelving, and double vanities. Enjoy solid granite countertops in every bath for everyday luxury. The lower level features wonderful large windows in the family room that bring the outdoors in. Your guests will enjoy 3 additional guest bedrooms and bath, plus a wood burning stove for additional heating source. The covered deck allows enjoyment all year and the open deck allows space to soak up the summer sun. The detached 2 car garage with a finely finished apartment above plus a 2 car carport adds more enjoyment of the property. Add the fully finished/heated 40' x 40' Shop with 14' and 12' doors, central air/heat pump, whole house/garage/shop Generac generator, security system, great private well and ample parking with additional RV parking, completes this stunning package.

Listed by Deb Saunders of Coldwell Banker Schneidmiller Realty

$
$
%
$/month over payments
Federal 30-year interest rate: 6.71% last updated on Sep 3, 2026
* All Figures are estimates. Check with your bank or proposed mortgage company for actual interest rates.
This product uses the FRED® API but is not endorsed or certified by the Federal Reserve Bank of St. Louis.

Virtual TourSave FavoriteSchedule TourAsk A QuestionMore Details

Tbd Frank Road Belgrade MT 59714

MLS Number 374501

  • Land
  • Acreage 2.26

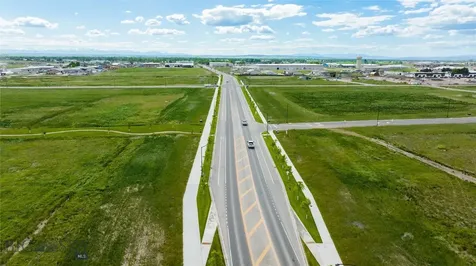
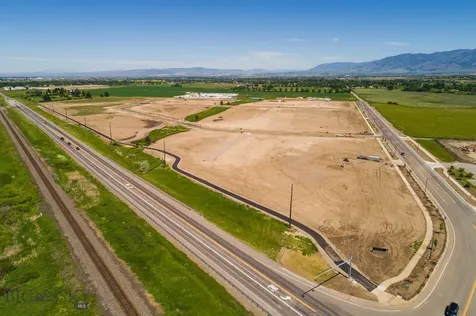
WEST POST is now offering commercial lots for sale at the I-90 Airport Interchange at Airway Boulevard and Frank Road in Belgrade, MT, just 6 miles west of Bozeman. The recently completed Frank Road will become the primary East/West connector to Jackrabbit Lane/US 191. This premier commercial development, with lots now under construction, is located within Belgrade City limits, providing all utilities and city services to the development. Phase 1 of WEST POST will have 36 lots and pad sites ranging from 0.7 to 6.2 acres, fully entitled for mixed-use development, with ideal sites for: hotels; restaurants; retail stores; offices; light industrial buildings; medical offices and many other uses. WEST POST is located less than a mile south of the Bozeman Yellowstone International Airport, and adjacent to the I-90 Interchange. Block 2 Lot 8 is on Frank Road at the West end of the development - this would be a great location for retail, office, hotel, restaurant, etc.

Listed by Tom Starner of Starner Commercial Real Estate, Michael Merselis

$
$
%
$/month over payments
Federal 30-year interest rate: 6.71% last updated on Sep 3, 2026
* All Figures are estimates. Check with your bank or proposed mortgage company for actual interest rates.
This product uses the FRED® API but is not endorsed or certified by the Federal Reserve Bank of St. Louis.

Save FavoriteSchedule TourAsk A QuestionMore Details

75 Jeffers Road Ennis MT 59729

Ennis, MT75 Jeffers Road

Price$1,627,000

Est. Mortgage: $/month

MLS Number 395302

  • Residential
  • Bedrooms 5
  • Bathroom 5
  • Square Feet 3,107
  • Acreage 0.69

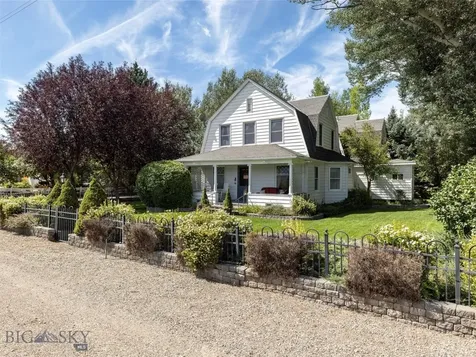
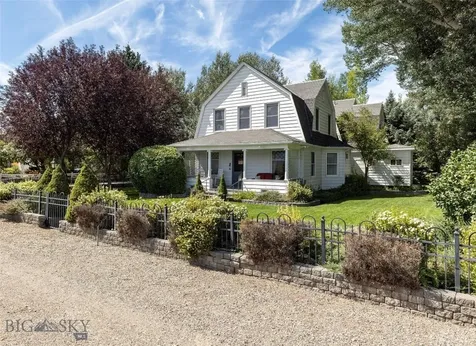
Nestled in the quiet little hamlet of Jeffers, MT, w/ stunning views of the majestic Madison Range, this stately historic landmark residence is one of the original Jeffers family homes, located only 1.5 mi from Ennis, MT. Built in 1900 & restored to capture the look of Montana's Gilded Age. The main home offers 2 primary suites & has a total of 5 BR & 5 BA. The main house can comfortably sleep 10 people. The 1st floor includes a large owners suite, beautifully furnished with antiques from around the world, a full ensuite bathroom including a jetted tub, fully tiled shower & large walk-in closet. There is a formal dining room, living room, library, utility room & foyer entrance. Also featured on the 1st floor is a newly renovated stainless steel, quarts counter-top kitchen that is the final modern touch that makes this residence truly stand out. The 2nd floor of this home has the 2nd owner's suite that includes its own private terrace, a large full bath, office space & TV sitting area. There are 3 additional bedrooms & a hallway bath that completes the 2nd floor. Additionally, there are linen & housekeeping closets. Finished in 2022 is The Bear's Den, a 750SF cottage hidden just across the bridge, landscaped backyard. This cute little cottage has a great room w/ 14-foot ceilings. There is a kitchen, king-size bedroom & a 3/4-bathroom w/ a walk-in closet. There is a private stone patio area with a water feature, seating & BBQ. This cottage & its patio are barely visible from the main house. Very private & quiet, perfect as a small rental or great as an owner's residence when the main house is being used as short or long-term rental. Attached to the cottage, is a covered RV parking area w/ a separate shop & storage enclosure. The property also offers a 90SF detached 2 car garage w/ automatic door openers. The garage has 2 fridges, 1 freezer & a dry or canned goods pantry. Also in the garage is a lockable, walk-in closet. The highlight of the garage is the comfortable studio & bedroom attached on the western side of the garage that measures 240SF. It's the perfect private space to work with power & Wi-Fi. Because of its great Micro-Climate this property offers beautiful outdoor living spaces. A large Roman Stone Patio has a BBQ, casual seating & dining areas. There are perennial flower gardens, 3 water features, towering shade trees, lush lawns & mature landscaping. Cedar Creek flows seasonally through the property lending its gently ambiance.

Listed by Kristie Vessey of eXp Realty,LLC, Chris Awe of PureWest Real Estate Belgrade

$
$
%
$/month over payments
Federal 30-year interest rate: 6.71% last updated on Sep 3, 2026
* All Figures are estimates. Check with your bank or proposed mortgage company for actual interest rates.
This product uses the FRED® API but is not endorsed or certified by the Federal Reserve Bank of St. Louis.

Save FavoriteSchedule TourAsk A QuestionMore Details

75 Jeffers Road Ennis MT 59729

Ennis, MT75 Jeffers Road

Price$1,627,000

Est. Mortgage: $/month

MLS Number 395333

  • MultiFamily Residential Income
  • Acreage 0.69
  • Property SubType Multi Family

Nestled in the quiet little hamlet of Jeffers, MT, w/ stunning views of the majestic Madison Range, this stately historic landmark residence is one of the original Jeffers family homes, located only 1.5 mi from Ennis, MT. Built in 1900 & restored to capture the look of Montana's Gilded Age. The main home offers 2 primary suites & has a total of 5 BR & 5 BA. The main house can comfortably sleep 10 people. The 1st floor includes a large owners suite, beautifully furnished with antiques from around the world, a full ensuite bathroom including a jetted tub, fully tiled shower & large walk-in closet. There is a formal dining room, living room, library, utility room & foyer entrance. Also featured on the 1st floor is a newly renovated stainless steel, quarts counter-top kitchen that is the final modern touch that makes this residence truly stand out. The 2nd floor of this home has the 2nd owner's suite that includes its own private terrace, a large full bath, office space & TV sitting area. There are 3 additional bedrooms & a hallway bath that completes the 2nd floor. Additionally, there are linen & housekeeping closets. Finished in 2022 is The Bear's Den, a 750SF cottage hidden just across the bridge, landscaped backyard. This cute little cottage has a great room w/ 14-foot ceilings. There is a kitchen, king-size bedroom & a 3/4-bathroom w/ a walk-in closet. There is a private stone patio area with a water feature, seating & BBQ. This cottage & its patio are barely visible from the main house. Very private & quiet, perfect as a small rental or great as an owner's residence when the main house is being used as short or long-term rental. Attached to the cottage, is a covered RV parking area w/ a separate shop & storage enclosure. The property also offers a 90SF detached 2 car garage w/ automatic door openers. The garage has 2 fridges, 1 freezer & a dry or canned goods pantry. Also in the garage is a lockable, walk-in closet. The highlight of the garage is the comfortable studio & bedroom attached on the western side of the garage that measures 240SF. It's the perfect private space to work with power & Wi-Fi. Because of its great Micro-Climate this property offers beautiful outdoor living spaces. A large Roman Stone Patio has a BBQ, casual seating & dining areas. There are perennial flower gardens, 3 water features, towering shade trees, lush lawns & mature landscaping. Cedar Creek flows seasonally through the property lending its gently ambiance.

Listed by Kristie Vessey of eXp Realty,LLC, Chris Awe of PureWest Real Estate Belgrade

$
$
%
$/month over payments
Federal 30-year interest rate: 6.71% last updated on Sep 3, 2026
* All Figures are estimates. Check with your bank or proposed mortgage company for actual interest rates.
This product uses the FRED® API but is not endorsed or certified by the Federal Reserve Bank of St. Louis.

Save FavoriteSchedule TourAsk A QuestionMore Details

Nna S Powderhorn Bay Road Harrison ID 83833

Harrison, IDNna S Powderhorn Bay Road

Price$1,625,000

Est. Mortgage: $/month

MLS Number 26-5647

  • Land
  • Acreage 2.05

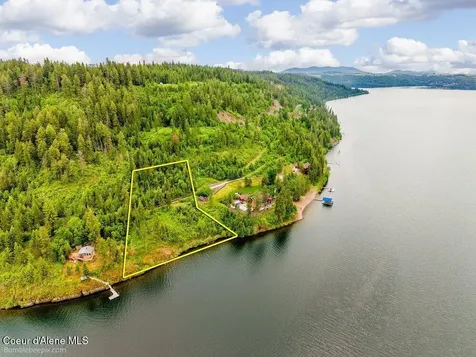
345' of frontage on over 2 acres on Coeur d Alene Lake. Superb lot with excellent waterfront awaits! Come and see your future dream home location on the lake. Imagine waking up to glassy waters, spending afternoons boating from your future private dock, and ending the day with unmatched North Idaho sunsets. Located just minutes from world-class golfing, fishing and watersports, this property offers the perfect balance of secluded mountain luxury and modern convenience.

Listed by Wade Jacklin of Berkshire Hathaway HomeServices Jacklin Real Estate

$
$
%
$/month over payments
Federal 30-year interest rate: 6.71% last updated on Sep 3, 2026
* All Figures are estimates. Check with your bank or proposed mortgage company for actual interest rates.
This product uses the FRED® API but is not endorsed or certified by the Federal Reserve Bank of St. Louis.

Save FavoriteSchedule TourAsk A QuestionMore Details

L4 W Gemini Lane Rathdrum ID 83858

Rathdrum, IDL4 W Gemini Lane

Price$1,625,000

Est. Mortgage: $/month

MLS Number 26-5612

  • Residential
  • Bedrooms 4
  • Bathroom 5
  • Square Feet 4,553
  • Acreage 5

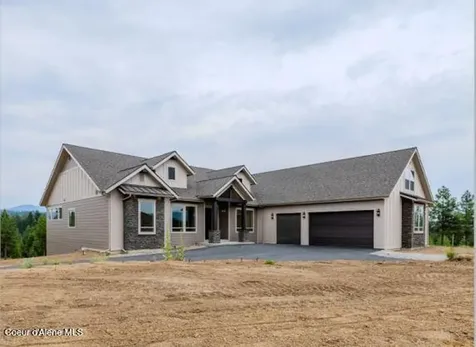
MOUNTAIN VIEWS FOR MILES! Build Your Dream Home on 5 Acres in gated Round Mountain Estates! Don't miss this opportunity to create your custom-built dream home! Situated in the highly sought-after Lakeland School District. This spacious 4,553 sq ft home features a thoughtfully designed open-concept layout, ideal for both everyday living and entertaining. Home Highlights Include: 4 Bedrooms, 4.5 Bathrooms, Vaulted Living Room Ceiling with cozy gas fireplace, mantel, and beautiful rock accents, Gourmet Kitchen with granite countertops, large island, and walk-in pantry, Luxurious Master Suite with dual sinks, spacious walk-in tiled shower, and large walk-in closet, Covered Back Deck - perfect for relaxing or enjoying the abundant local wildlife, This is your chance to select your own finishes and truly make this home your own. *Photos shown are sample images and may include optional upgrades.

Listed by Chad Michel Salsbury of Windermere/Hayden,LLC

$
$
%
$/month over payments
Federal 30-year interest rate: 6.71% last updated on Sep 3, 2026
* All Figures are estimates. Check with your bank or proposed mortgage company for actual interest rates.
This product uses the FRED® API but is not endorsed or certified by the Federal Reserve Bank of St. Louis.

Save FavoriteSchedule TourAsk A QuestionMore Details

474 Granite Ridge Road E Sandpoint ID 83864

Sandpoint, ID474 Granite Ridge Road E

Price$1,625,000

Est. Mortgage: $/month

MLS Number 26-4982

  • Residential
  • Bedrooms 4
  • Bathroom 4
  • Square Feet 3,454
  • Acreage 5.76

A rare opportunity to own a private, recreation-driven estate at the base of Schweitzer Mountain. Set behind a gated entrance on nearly 6 acres across three separate lots, this exceptional property offers a level of privacy, flexibility, and lifestyle that's increasingly hard to find. Anchored by a peaceful 1-acre pond with two docks, the setting invites year-round enjoyment- from summer paddleboarding and fishing to winter ice skating, all just minutes from downtown Sandpoint. Built with intention, the 3,454 sq ft home features primarily single-level living with 4 bedrooms and 3.5 baths, including three ensuite bedrooms designed for comfort and privacy. High-end finishes throughout include granite surfaces, custom cabinetry, hand-laid tile, knotty alder doors, and a striking stone fireplace. The open-concept layout flows seamlessly to oversized covered outdoor living spaces, where a built-in fireplace and TV create the perfect setting for entertaining in every season. Designed for both lifestyle and function, the property includes an oversized 4-car attached garage plus an impressive 24' x 64' RV garage complete with full hookups, bathroom, and laundry-ideal for storing recreational vehicles, hosting guests, or creating additional flex space. The upstairs bonus room is pre-plumbed with its own subpanel, offering future potential for a guest suite or ADU. With multiple buildable lots, thoughtfully designed infrastructure, and a location at the base of Schweitzer Mountain Resort, this is more than a home- it's a legacy property built for how you want to live.

Listed by Whitney Pappas of REAL BROKER LLC

$
$
%
$/month over payments
Federal 30-year interest rate: 6.71% last updated on Sep 3, 2026
* All Figures are estimates. Check with your bank or proposed mortgage company for actual interest rates.
This product uses the FRED® API but is not endorsed or certified by the Federal Reserve Bank of St. Louis.

Virtual TourSave FavoriteSchedule TourAsk A QuestionMore Details

501 S Second Avenue Sandpoint ID 83864

Sandpoint, ID501 S Second Avenue

Price$1,625,000

Est. Mortgage: $/month

Pending

MLS Number 26-5803

  • Residential
  • Bedrooms 3
  • Bathroom 3
  • Square Feet 2,883
  • Acreage 0.27

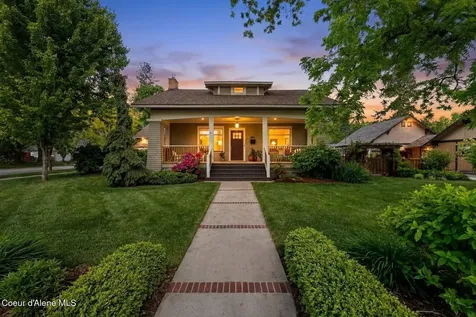
Located in desirable S Sandpoint, just steps from Lake Pend Oreille and blocks from downtown, City Beach, Memorial Field and 3rd Avenue Pier, this classic Craftsman bungalow blends timeless character with modern comfort. The beautifully maintained 2800 sq. ft. home showcases rich Arts & Crafts details, substantial Craftsman millwork, wood floors, coffered ceilings and period charm throughout. An oversized front porch welcomes you into the living & dining areas, featuring original crown moldings, a gas fireplace with period tile surround. A light-filled den with built-in bookcase and pocket doors provides the perfect office or reading retreat. Spacious kitchen offers marble countertops, large butcher block island, 6-burner gas range, abundant cabinetry, pantry cupboard and breakfast nook. 3 outdoor patio areas create exceptional spaces for entertaining. The home features 3 bdrms, 3 full baths, including a primary suite with heated floors, tile and marble accents, dual-head walk-in shower, private deck and hot tub. Additional highlights include a family room with built-ins, functional back entry, full basement with abundant storage and beautifully landscaped grounds.

Listed by Chris Neu of Tomlinson Sotheby's International Realty (Idaho)

$
$
%
$/month over payments
Federal 30-year interest rate: 6.71% last updated on Sep 3, 2026
* All Figures are estimates. Check with your bank or proposed mortgage company for actual interest rates.
This product uses the FRED® API but is not endorsed or certified by the Federal Reserve Bank of St. Louis.

Virtual TourSave FavoriteSchedule TourAsk A QuestionMore Details

4313 W Highway 54 Spirit Lake ID 83869

Spirit Lake, ID4313 W Highway 54

Price$1,625,000

Est. Mortgage: $/month

MLS Number 26-9053

  • Residential
  • Bedrooms 3
  • Bathroom 3
  • Square Feet 2,704
  • Acreage 12.59

Experience country living at its finest! This 12.39-acre equestrian property features 2,704 sq ft, 3 bed, 3 bath home with a gated entry for privacy, an impressive barn, and two massive shops. Barn: 60x48 with heated tack room, hook-up for washer and dryer, hot water heater, concrete wash area, 4 stalls, auto horse water, and turnout pasture with heated trough. Shops: 66x40 and (54x48 heated with sink, toilet, and RV hookup). Home: Offering a gorgeous wraparound porch, updated kitchen with granite counters, newer appliances, hardwood floors, and a walk-out basement with heated floors, separate living space including bedroom, bath, and a full second kitchen--perfect for guests or extended family. Extras: Backup generator for the home and shop, beautifully landscaped grounds, fenced garden, fire pit, and groomed trails around the property. Bring your horses, all your toys, and enjoy Spirit Lake nearby. This property truly must be seen to be appreciated!

Listed by Coleen Piere of Kelly Right Real Estate

$
$
%
$/month over payments
Federal 30-year interest rate: 6.71% last updated on Sep 3, 2026
* All Figures are estimates. Check with your bank or proposed mortgage company for actual interest rates.
This product uses the FRED® API but is not endorsed or certified by the Federal Reserve Bank of St. Louis.

Save FavoriteSchedule TourAsk A QuestionMore Details

Tbd Nelson Road Bozeman MT 59718
Contingent

MLS Number 388022

  • Land
  • Acreage 2.44
  • Subdivision Nelson Meadows

Nelson Meadows Subdivision - new M-1 zoned, master planned commercial subdivision in the City of Bozeman. This premier location for businesses will link Bozeman to the Yellowstone International Airport and feature unrivaled visibility from I-90 and the Frontage Road just west of the 19th Ave. interchange and provide City Services. Lot 22 is 2.44 acres, and is located right on the corner of Frontage Road and Nelson Road.

Listed by Tom Starner of Starner Commercial Real Estate

$
$
%
$/month over payments
Federal 30-year interest rate: 6.71% last updated on Sep 3, 2026
* All Figures are estimates. Check with your bank or proposed mortgage company for actual interest rates.
This product uses the FRED® API but is not endorsed or certified by the Federal Reserve Bank of St. Louis.

Save FavoriteSchedule TourAsk A QuestionMore Details

12F Jasper Ridge Lane Gallatin Gateway MT 59730

MLS Number 409382

  • Condo Residential
  • Bedrooms 3
  • Bathroom 4
  • Square Feet 1,960

Introducing The Wayfinder floor plan at Big Sky Quarry-a thoughtfully designed single-family residence that offers the ease of condominium living while preserving the privacy and feel of a traditional home. This well designed two story home that blends modern mountain architecture with everyday comfort. This three bedroom, three and a half bathroom residence spans 1,960 square feet and offers a well-balanced layout ideal for full-time living or a mountain retreat. The open living, dining, and kitchen area creates a bright and inviting gathering space, while the Iron Soil design palette pairs warm natural textures with clean, contemporary finishes inspired by the surrounding Montana landscape. The multi-level layout provides separation and privacy for family and guests, with well-appointed bedrooms and flexible living spaces designed for comfortable everyday living. The property includes an oversized one car detached garage, providing convenient storage for vehicles, outdoor equipment, and mountain gear. Buyers also have the option to add a full size basement with egress windows for additional living space (available for an additional charge; inquire with the listing team for details). Located within Big Sky Quarry, homeowners enjoy a connected, trail-forward lifestyle with access to outdoor recreation and a growing mixed-use community designed to support everyday living in Big Sky.

Listed by Martha Johnson and Suzanne Schreiner of Aperture Global Real Estate

$
$
%
$/month over payments
Federal 30-year interest rate: 6.71% last updated on Sep 3, 2026
* All Figures are estimates. Check with your bank or proposed mortgage company for actual interest rates.
This product uses the FRED® API but is not endorsed or certified by the Federal Reserve Bank of St. Louis.

Save FavoriteSchedule TourAsk A QuestionMore Details

MT MRMLS

Based on information submitted to Montana Regional MLS as of September 8, 2026 5:37 AM UTC. All data is deemed reliable but is not guaranteed accurate by the MLS. All information should be independently reviewed and verified for accuracy. IDX information is provided exclusively for consumers’ personal, noncommercial use and may not be used for any purpose other than to identify prospective properties consumers may be interested in purchasing.


Based on information submitted to Coeur d'Alene MLS as of September 8, 2026 5:37 AM UTC . All data is deemed reliable but is not guaranteed accurate by the MLS. All information should be independently reviewed and verified for accuracy. IDX information is provided exclusively for consumers’ personal, noncommercial use and may not be used for any purpose other than to identify prospective properties consumers may be interested in purchasing.

Big Sky MLS / Gallatin Association

Based on information submitted to Big Sky MLS / Gallatin Association as of September 8, 2026 5:37 AM UTC. All data is deemed reliable but is not guaranteed accurate by the MLS. All information should be independently reviewed and verified for accuracy. IDX information is provided exclusively for consumers’ personal, noncommercial use and may not be used for any purpose other than to identify prospective properties consumers may be interested in purchasing.


Agent form widget

Wendy Brown

here TO HELP

Do not fill in this field:

I agree to receive marketing and customer service calls and text messages from Wendy Brown. To opt out, you can reply 'stop' at any time or click the unsubscribe link in the emails. Consent is not a condition of purchase. Msg/data rates may apply. Msg frequency varies. Privacy Policy.

This site is protected by reCAPTCHA and the Google Privacy Policy and Terms of Service apply.