Company Logo
Luxury View

and narrow your search. If you have fewer than 200 results, you can save your search.

Your Search Results

r=2389-2400
4333 E Graf Bozeman MT 59715

Bozeman, MT4333 E Graf

Price$1,618,000

Est. Mortgage: $/month

MLS Number 412150

  • Residential
  • Bedrooms 4
  • Bathroom 3
  • Square Feet 3,120
  • Acreage 0.36

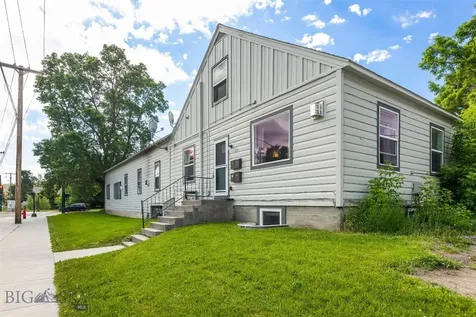
Welcome to 4333 E. Graf Street, ideally located in Bozeman's highly sought-after Sundance Springs subdivision. Set on a premier corner lot, this exceptional property is surrounded by green space on three sides and backs directly to protected open space frequented by wildlife, offering a rare combination of privacy, tranquility, and in-town convenience. Enjoy unobstructed views of the Tobacco Root Mountains and direct access to Tuckerman Park, neighborhood trails, and the renowned Sourdough Trail system, providing miles of hiking, biking, and year-round recreation right outside your door. This spacious and thoughtfully designed home features 4 bedrooms, a dedicated office, and 3 bathrooms, offering flexibility for remote work, guests, and growing households. The main-level primary suite serves as a private retreat with a jetted soaking tub, walk-in shower, and dual vanities. Throughout the home, thoughtful updates enhance comfort and efficiency, including granite countertops, fresh interior paint, updated lighting, Andersen windows, mini-split air conditioning systems, and a newer roof. Radiant floor heating runs throughout the home, delivering consistent warmth during Montana winters, while a cozy wood stove creates the perfect setting for relaxing evenings at home. Additional features include a private irrigation well for cost-effective landscape maintenance, abundant storage throughout, and a remarkably large crawl space with concrete floors, a walkable layout, separate exterior entrance, and keypad-secured access. Ideal for secure storage, hobbies, or flexible use. Sundance Springs residents also enjoy access to a private trout-stocked pond, a unique neighborhood amenity that enhances the Montana lifestyle. Located in the highly desirable Bozeman School District and just minutes from Montana State University, Bozeman Health, downtown Bozeman, shopping, dining, and year-round community events, this home offers the perfect balance of natural beauty, modern comfort, and everyday convenience. Combining one of the neighborhood's premier lots, protected mountain views, extensive storage, trail access, and exceptional privacy, 4333 E. Graf Street presents a rare opportunity to enjoy the very best of Montana living.

Listed by Alyson Volpe of Windermere Great Divide-Bozeman

$
$
%
$/month over payments
Federal 30-year interest rate: 6.49% last updated on Jul 9, 2026
* All Figures are estimates. Check with your bank or proposed mortgage company for actual interest rates.
This product uses the FRED® API but is not endorsed or certified by the Federal Reserve Bank of St. Louis.

Save FavoriteSchedule TourAsk A QuestionMore Details

3906 Illinois Bench Road Stevensville MT 59870

MLS Number 30068946

  • Residential
  • Bedrooms 3
  • Bathroom 2
  • Square Feet 2,168
  • Acreage 38.89

Where wide-open skies meet working land and freedom has no limits-this 38+-acre Montana ranch is the lifestyle you've been waiting for. This exceptional property is fully equipped for those seeking a true working ranch and an authentic Western way of life. The acreage is in quality hay production and thoughtfully laid out for livestock and horses, with established irrigation from BRID plus a developed spring providing reliable stock water. The comfortable 3 bed, 2 bath home is designed to embrace its surroundings, featuring south-facing passive solar exposure, a cozy wood stove, and expansive windows that capture breathtaking mountain views in every direction. Warm, inviting, and efficient, it's the perfect base for both daily ranch operations and quiet Montana living. Surrounded by the Bitterroot Mountains to the West and the Sapphire Mountains to the East and lots of open space in every direction - this is MT at its best. Infrastructure is already in place to support a variety of agricultural pursuits, including a horse barn, hay barn, milking parlor, pond and detached garage and shop space-making this a turnkey setup for equestrian use, hobby farming, or small-scale production. Outdoors, the property continues to impress with a mature fruit orchard offering apples, plums, cherries, and more, along with established garden beds ready for your seasonal harvests. With no covenants, you'll enjoy the freedom to expand, build, and use the land to fit your vision. A rare opportunity to own a versatile, well-equipped ranch where productivity meets beauty-ready for you to step in and live the Montana lifestyle from day one.

Listed by Susanne K Schmidt of Silvercreek Realty Group LLC - MT

$
$
%
$/month over payments
Federal 30-year interest rate: 6.49% last updated on Jul 9, 2026
* All Figures are estimates. Check with your bank or proposed mortgage company for actual interest rates.
This product uses the FRED® API but is not endorsed or certified by the Federal Reserve Bank of St. Louis.

Virtual TourSave FavoriteSchedule TourAsk A QuestionMore Details

L18B8 N Eclipse Road Rathdrum ID 83858

Rathdrum, IDL18B8 N Eclipse Road

Price$1,610,875

Est. Mortgage: $/month

Pending

MLS Number 26-4286

  • Residential
  • Bedrooms 4
  • Bathroom 4
  • Square Feet 3,443
  • Acreage 4.73

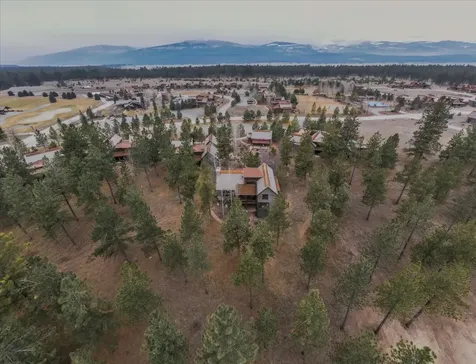
NEW CONSTRUCTION - 5 +/- ACRE TREED LOTS - LONE MOUNTAIN ESTATES 10th ADDITION AVAILABLE NOW! Craftsman home with detached shop is situated on 4.73 acres in desirable Lone Mountain Estates. This 3443 square foot home with high quality features offers 4 bedroom, 3.5 bathroom, large great room with soaring vaulted ceilings, gas fireplace with masonry accents and large windows to capture the outdoors. The spacious kitchen offers an oversized island with an abundance of cabinets. The luxurious master suite features spacious walk-in closet, gorgeous bathroom with dual sinks, soaking tub and walk-in tiled shower. Enjoy relaxing or entertaining from the vaulted covered patio. Other lots and floor plans available in Lone Mountain Estates that is situated in the Lakeland School District. Easy access to Spokane and/or Coeur d'Alene.

Listed by Chad Michel Salsbury of Windermere/Hayden,LLC

$
$
%
$/month over payments
Federal 30-year interest rate: 6.49% last updated on Jul 9, 2026
* All Figures are estimates. Check with your bank or proposed mortgage company for actual interest rates.
This product uses the FRED® API but is not endorsed or certified by the Federal Reserve Bank of St. Louis.

Save FavoriteSchedule TourAsk A QuestionMore Details

28268 Id-57 Priest Lake ID 83856

Priest Lake, ID28268 Id-57

Price$1,600,000

Est. Mortgage: $/month

MLS Number 25-7823

  • Land
  • Acreage 15.1

Unlock the potential of this unique 15.10-acre development opportunity in the heart of Priest Lake, located on the sw side of Hwy 57, across the road from the Priest Lake Golf Course, and minutes to Hill's and Elkins Resorts. Flexible RSC zoning supports a wide range of permitted uses, including single-family dwellings, ADU's, vacation rentals, equipment sales and services, restaurants, and retail. Conditional Uses and Special Exceptions may include multi-family dwellings, townhomes, mobile home parks, commercial and private resorts, boat storage, hotels, and mini-storage warehouses. Direct access from Hwy 57 make this site easily accessible. One LID connection is in place for the Outlet Bay Sewer District, and a new sewer line is being installed along the property's frontage, allowing for future expansion and increased capacity. Whether you're looking to build a residential community, commercial hub, or a mix of both, this is a rare chance to invest in Priest Lakes growing community.

Listed by Joe Wilhelm of Daybreak Realty, Non-MLS Broker

$
$
%
$/month over payments
Federal 30-year interest rate: 6.49% last updated on Jul 9, 2026
* All Figures are estimates. Check with your bank or proposed mortgage company for actual interest rates.
This product uses the FRED® API but is not endorsed or certified by the Federal Reserve Bank of St. Louis.

Save FavoriteSchedule TourAsk A QuestionMore Details

275 Industrial Park Avenue Spirit Lake ID 83869

MLS Number 26-3989

  • CommercialSale Commercial Sale
  • Property Type Commercial Sale
  • Property SubType Comm'l Bldg w/Land
  • Acreage 2

Fully fenced Industrial building with 9,600 square feet on 2 acres--ideal for an owner-user looking for space to run and grow their business. The building features durable 6-inch concrete floors with radiant heat throughout, keeping the workspace comfortable year-round. The building can support a wide range of equipment and operations, Three phase power is across the street. The interior includes two private offices and two restrooms, providing a functional setup for both administrative and shop operations. Access is efficient and practical with two 14' x 14' roll-up doors and one 12' x 12' roll-up door. The 2-acre parcel offers ample room for outdoor storage, parking, or potential expansion. A great fit for contractors, fabricators, service businesses, or anyone needing a well-equipped facility ready to support day-to-day operations.

Listed by Brenda Olson of Mike Icardo Realty, Kim Boland of Legacy Land Group NW, LLC

$
$
%
$/month over payments
Federal 30-year interest rate: 6.49% last updated on Jul 9, 2026
* All Figures are estimates. Check with your bank or proposed mortgage company for actual interest rates.
This product uses the FRED® API but is not endorsed or certified by the Federal Reserve Bank of St. Louis.

Save FavoriteSchedule TourAsk A QuestionMore Details

Lot 12 Upper Bear Creek Bay Road Coolin ID 83821

MLS Number 26-4715

  • Land
  • Acreage 0.66
  • Subdivision Bear Creek

This rare waterfront lot will not last Bring your builder to this deeded waterfront lot, ready-made for your dream cabin at Priest Lake. Watch sunset views from this east-side location boasting 100 frontage feet, new dock and boat slip. Level, graded, 2/3 acre! Electricity is on site and connection fee is paid for Huckleberry Bay Sewer. Close to Elkins resort and marina. Highly rated NNFD fire protection. No CC&Rs or HOA. This one is ready to go!

Listed by Steve Mumm of CENTURY 21 Beutler & Associates

$
$
%
$/month over payments
Federal 30-year interest rate: 6.49% last updated on Jul 9, 2026
* All Figures are estimates. Check with your bank or proposed mortgage company for actual interest rates.
This product uses the FRED® API but is not endorsed or certified by the Federal Reserve Bank of St. Louis.

Save FavoriteSchedule TourAsk A QuestionMore Details

462 Kirby Mountain Road Sandpoint ID 83864

Sandpoint, ID462 Kirby Mountain Road

Price$1,600,000

Est. Mortgage: $/month

MLS Number 26-6384

  • Residential
  • Bedrooms 2
  • Bathroom 3
  • Square Feet 2,955
  • Acreage 20.81

Escape to North Idaho living at its finest with this stunning log home situated on 20.81 private acres overlooking the breathtaking Pack River Delta and Lake Pend Oreille. Surrounded by natural beauty and abundant wildlife, this property offers the perfect balance of privacy, recreation, and convenience and even borders 1000s of acres of National Forest Service Land! (Three separate parcels, two 5s and one 10.76) The charming log home showcases rustic character and warmth, while large windows capture spectacular panoramic views of the lake, delta, and surrounding mountains. A spacious shop building provides ample room for vehicles, equipment, recreational toys, hobbies, or a home-based business. Even includes a swim spa. Enjoy the peace and tranquility of country living while being just 15 minutes from downtown Sandpoint for shopping, dining, medical services, and everyday conveniences. Outdoor enthusiasts will appreciate the property's proximity to world-class recreation.

Listed by Erik Envik of Realty Plus,INC

$
$
%
$/month over payments
Federal 30-year interest rate: 6.49% last updated on Jul 9, 2026
* All Figures are estimates. Check with your bank or proposed mortgage company for actual interest rates.
This product uses the FRED® API but is not endorsed or certified by the Federal Reserve Bank of St. Louis.

Virtual TourSave FavoriteSchedule TourAsk A QuestionMore Details

235 Kiebert Loop Hope ID 83836

Hope, ID235 Kiebert Loop

Price$1,600,000

Est. Mortgage: $/month

MLS Number 26-7026

  • Residential
  • Bedrooms 4
  • Bathroom 3
  • Square Feet 3,655
  • Acreage 2.06

Nestled on the coveted Hope Peninsula--a protected wildlife preserve renowned for its abundant wildlife and serene natural beauty--this exceptional property offers the ultimate North Idaho lifestyle. Set on 2 private, wooded acres zoned for horses, the estate is beautifully framed by filtered views of Lake Pend Oreille and enhanced by a tranquil seasonal creek and seasonal pond. Located within a highly desirable waterfront community, the property includes deeded lake access with a private beach and boat launch, offering the perfect blend of equestrian potential, privacy, and premier lake recreation. The home features 4 bedrooms and 3 bathrooms, including a luxurious main-level primary suite and an additional guest bedroom on the main floor. Upstairs, 2 additional bedrooms are situated just off the spacious family room, creating a comfortable and private retreat for family or guests. An expansive covered deck and a breezeway connect the home to the attached 2-car finished garage, which is topped by a versatile upper-level studio or bonus room. A detached, heated 34' x 36' shop provides space for 3 or more vehicles, hobbies, equipment, or abundant storage. Designed for both everyday living and effortless entertaining, the chef's kitchen showcases premium granite countertops, stainless steel appliances, a walk-in pantry, and a handcrafted breakfast nook that flows seamlessly into the dining area and great room. The impressive living room is anchored by a dramatic floor-to-ceiling wood-burning fireplace and complemented by soaring vaulted tongue-and-groove ceilings. The spacious main-level primary suite is a true retreat, featuring a cozy sitting area, a walk-in closet, and a spa-inspired ensuite with a deep jetted soaking tub, custom tilework, and a walk-in shower. Additional amenities include a spacious upstairs family room, a large laundry room with custom cabinetry and a utility sink, forced-air heating, central air conditioning, full RV hookups, and a whole-house backup generator for year-round peace of mind. Exceptional craftsmanship is showcased throughout, from the hand-carved front door and custom fireplace mantel to the handcrafted staircase, reclaimed hardwood flooring, and beautifully crafted custom cabinetry. Every detail reflects the timeless quality and enduring character of this remarkable North Idaho estate.

Listed by Jolena Overland and Paul Reizen of PureWest Real Estate

$
$
%
$/month over payments
Federal 30-year interest rate: 6.49% last updated on Jul 9, 2026
* All Figures are estimates. Check with your bank or proposed mortgage company for actual interest rates.
This product uses the FRED® API but is not endorsed or certified by the Federal Reserve Bank of St. Louis.

Save FavoriteSchedule TourAsk A QuestionMore Details

287 Cougar Run Road Priest Lake ID 83856

Priest Lake, ID287 Cougar Run Road

Price$1,600,000

Est. Mortgage: $/month

MLS Number 26-6164

  • Residential
  • Bedrooms 4
  • Bathroom 5
  • Square Feet 5,254
  • Acreage 2

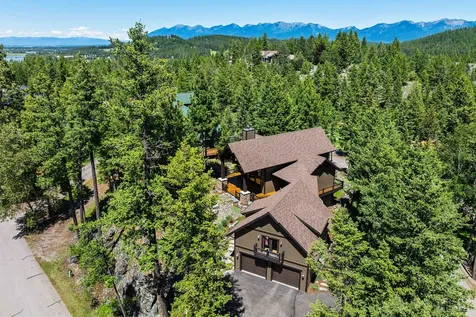
Stunning North Idaho Log Cabin Retreat with Linger Longer Beach Access. Fully furnished ready for you to move in and start creating memories. Experience the beauty & tranquility of Priest Lake in this exceptional log cabin retreat, privately situated on 2 secluded acres at the end of a quiet cul-de-sac. Built in 1998, this impressive home captures the warmth of a true North Idaho lodge while offering over 5,254 square feet of finished living space designed for comfort, relaxation, and entertaining. The dramatic two-story great room features soaring ceilings & a stunning rock fireplace, creating the perfect gathering space. Spacious and functional kitchen with lots of storage. The spacious main-floor primary suite with double walk in closets and full bath +sauna provides convenience and privacy, while expansive living areas throughout the home offer plenty of room for hosting guests. Cozy loft above the great room with full bath is inviting for all ages. The daylight walkout lower level is an entertainer's dream, complete with a massive family room, wet bar, two additional bedrooms, a full bathroom and a large workshop with a bathroom. Step outside to the expansive deck spanning the rear of the home with private access from each living space on the main floor. Enjoy your morning coffee with peaceful forest views in the remarkable setting. With private community access to the Linger Longer community with a beautiful sandy beach, docks and clubhouse restroom, you have endless opportunities to enjoy the outdoor lifestyle that makes Priest Lake so special, this is more than a home - it's a legacy property where unforgettable memories ill be made for generations to come. Discover the ultimate North Idaho getaway!

Listed by Melissa Mayther of Century 21 Waterfront

$
$
%
$/month over payments
Federal 30-year interest rate: 6.49% last updated on Jul 9, 2026
* All Figures are estimates. Check with your bank or proposed mortgage company for actual interest rates.
This product uses the FRED® API but is not endorsed or certified by the Federal Reserve Bank of St. Louis.

Virtual TourSave FavoriteSchedule TourAsk A QuestionMore Details

390 Beaver Lake Road Whitefish MT 59937

Whitefish, MT390 Beaver Lake Road

Price$1,600,000

Est. Mortgage: $/month

MLS Number 30070736

  • Residential
  • Bedrooms 6
  • Bathroom 4
  • Square Feet 2,861
  • Acreage 4.23

This property has it all: a rare combination of privacy and modern comfort on 4.3 acres featuring a natural spring and seasonal creek. With no zoning or covenants and a location just minutes from downtown Whitefish, this property provides a level of freedom and accessibility that is increasingly hard to find. The main residence is a fully remodeled 4 bedroom, 2 bathroom home featuring bright skylights, lofted ceilings, and a cozy fireplace. Complementing the main house is a newly built 2 bedroom, 2 bathroom guest apartment, providing excellent flexibility for visitors or significant income potential. The grounds are designed for both relaxation and entertainment, centered around an outdoor kitchen with an imported Italian wood-fired pizza oven, fire pit, and hot tub positioned to enjoy quiet sunsets and frequent wildlife sightings. The estate is fully equipped for a homestead lifestyle or hobbyist pursuits, featuring a large garage and shop, a dedicated garden area, a chicken coop, a carport, and a firewood shed. Adventure is quite literally at your doorstep, with the Beaver Lakes trail system moments away offering access to hiking, biking, and cross-country skiing. The network of lakes offers spots for swimming, fishing, and boating all with Whitefish Mountain Resort only 20 minutes away. The main home is currently utilized as a successful short-term rental, and both dwellings are offered turnkey with all furnishings and housewares included. A secondary kitchenette in the main home offers further potential for the residence to be split into two separate living spaces, providing even more versatility for the savvy buyer. Bring your entrepreneurial spirit and your sense of adventure; 390 Beaver Lake Road is ready for its next chapter.

Listed by Lauren King of PureWest Real Estate - Whitefish

$
$
%
$/month over payments
Federal 30-year interest rate: 6.49% last updated on Jul 9, 2026
* All Figures are estimates. Check with your bank or proposed mortgage company for actual interest rates.
This product uses the FRED® API but is not endorsed or certified by the Federal Reserve Bank of St. Louis.

Save FavoriteSchedule TourAsk A QuestionMore Details

572 Upper Cottonwood Creek Road Wilsall MT 59086

MLS Number 30058398

  • Residential
  • Bedrooms 5
  • Bathroom 1
  • Square Feet 1,267
  • Acreage 29.9

Come explore this pristine 30 acres located at the base of the Cottonwood Creek drainage on the West side of the Crazy Mountain Range. 45 minutes from Livingston and a 1 hr away from Bozeman, this could be your weekend getaway and basecamp for many hunting, fishing and other outdoor adventures! The parcel of land is incredibly secluded & hosts a variety of wildlife including deer, elk, moose and bear. Just up the Forest Service Road are two trailheads offering access to the vast alpine backcountry. Within the property and perched on top of a forested knoll sits a 3bd, 1 bath rustic log cabin, plumbed in with well water and sanitation. Additionally, there is a 2-car garage with a 2bd loft and gaming room. To the North of the property is a 25ft x 70 ft Quansah hut, perfect for storing any side-by-side, snowmobiles, or tractors. Parcels of this size do not come on the market very often so do not miss out on a rare opportunity to own your legacy property to enjoy for generations to come.

Listed by Charlie Eubank of Small Dog Realty

$
$
%
$/month over payments
Federal 30-year interest rate: 6.49% last updated on Jul 9, 2026
* All Figures are estimates. Check with your bank or proposed mortgage company for actual interest rates.
This product uses the FRED® API but is not endorsed or certified by the Federal Reserve Bank of St. Louis.

Save FavoriteSchedule TourAsk A QuestionMore Details

315 Akers Lane Whitefish MT 59937

Whitefish, MT315 Akers Lane, Unit H

Price$1,600,000

Est. Mortgage: $/month

MLS Number 30062333

  • Condo Residential
  • Bedrooms 3
  • Bathroom 4
  • Square Feet 2,148

Above it all - when you walk into the Eagle Lake Penthouse for the first time, you'll slow down to take in the view of Big Mountain and the spacious and bright design. The over 900 sq. ft. rooftop deck will become your center for entertaining. Approved for short-term rentals, this penthouse unit features 3 bedrooms, 4 bathrooms plus bonus room (which can be a 4th bedroom, an office or a media room) with 2,148 sq. ft. of well-integrated design and deluxe finishes. A well thought-out and premier layout for entertaining...guests and owners alike will enjoy the massive views to Big Mountain from the private deck with hot tub & BBQ hookups. A beautiful 2-sided stone fireplace punctuates the large, open floor plan, while a collapsing wall opens the inside to the deck for the ultimate in indoor/outdoor use. The landscaped 6-acre grounds include a gravel pathway, fire pits and dock. Elevator up to the penthouse floor, an attached private garage and large storage locker in the HOA space. Photos of interiors not of actual condo; for representation only.

Listed by Nichole Perrin and Kelly Laabs of Revel Real Estate,Inc

$
$
%
$/month over payments
Federal 30-year interest rate: 6.49% last updated on Jul 9, 2026
* All Figures are estimates. Check with your bank or proposed mortgage company for actual interest rates.
This product uses the FRED® API but is not endorsed or certified by the Federal Reserve Bank of St. Louis.

Save FavoriteSchedule TourAsk A QuestionMore Details

Big Sky MLS / Gallatin Association

Based on information submitted to Big Sky MLS / Gallatin Association as of July 12, 2026 5:08 PM UTC. All data is deemed reliable but is not guaranteed accurate by the MLS. All information should be independently reviewed and verified for accuracy. IDX information is provided exclusively for consumers’ personal, noncommercial use and may not be used for any purpose other than to identify prospective properties consumers may be interested in purchasing.


MT MRMLS

Based on information submitted to Montana Regional MLS as of July 12, 2026 5:08 PM UTC. All data is deemed reliable but is not guaranteed accurate by the MLS. All information should be independently reviewed and verified for accuracy. IDX information is provided exclusively for consumers’ personal, noncommercial use and may not be used for any purpose other than to identify prospective properties consumers may be interested in purchasing.


Based on information submitted to Coeur d'Alene MLS as of July 12, 2026 5:08 PM UTC . All data is deemed reliable but is not guaranteed accurate by the MLS. All information should be independently reviewed and verified for accuracy. IDX information is provided exclusively for consumers’ personal, noncommercial use and may not be used for any purpose other than to identify prospective properties consumers may be interested in purchasing.

Agent form widget

Wendy Brown

here TO HELP

Do not fill in this field:

I agree to receive marketing and customer service calls and text messages from Wendy Brown. To opt out, you can reply 'stop' at any time or click the unsubscribe link in the emails. Consent is not a condition of purchase. Msg/data rates may apply. Msg frequency varies. Privacy Policy.

This site is protected by reCAPTCHA and the Google Privacy Policy and Terms of Service apply.