Company Logo
Luxury View

and narrow your search. If you have fewer than 200 results, you can save your search.

Your Search Results

r=2269-2280
1835 Indian Creek Road Helmville MT 59843

Helmville, MT1835 Indian Creek Road

Price$1,699,000

Est. Mortgage: $/month

MLS Number 30074651

  • Residential
  • Bedrooms 2
  • Bathroom 1
  • Square Feet 1,411
  • Acreage 70.3

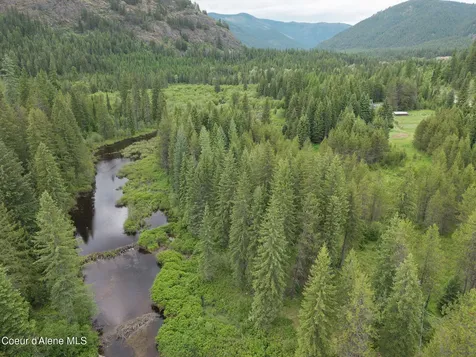
1835 Indian Creek Road - Montana Wilderness Retreat, 70 Acres Located directly adjacent to BLM land providing unmatched privacy, access, and endless outdoor freedom. Wildlife-friendly property: deer daily, seasonal elk herds, wild turkeys, bears, foxes, and cranes roam the area. Prime hunting and fishing access with nearby Nevada Creek Reservoir and direct BLM border on the southern edge. 360-degree views from the 5200 ft peak, spanning the Bob Marshall Wilderness, Garnet Range, and Helena National Forest. Seasonal beauty: spring wildflowers, lush summer meadows, and brilliant autumn aspen color. Full-size horse barn with ample grazing pasture-ideal for horse enthusiasts. Developed pond adds a tranquil spot to relax and soak in the mountain air. Cabin-style home with country character and modern amenities: hand-carved woodwork, pristine chinking, and 15-foot vaulted ceilings. Contemporary comforts include reliable electricity, on-demand hot water, private septic, propane heat pump with A/C, and high-speed Starlink. New well and new roof for worry-free ownership, paired with modern conveniences in a rugged setting. Developed spring for additional water supply. Diesel snow plow truck included. This is a rare Montana wilderness lifestyle: private, scenic, and endlessly explorable, with direct access to public lands for hunting, hiking, and outdoor adventure! 1835 Indian Creek Road is more than a home - it's a rare slice of untouched Montana wilderness, a place where daily life is shaped by peaceful surroundings, sweeping mountain vistas, and an unfiltered connection to the land. Set on 70 pristine acres that back directly onto BLM land, this property offers a level of privacy, beauty, and freedom that is exceptionally hard to find. Welcome to an outdoor paradise where forests, meadows, and wildlife create a living landscape that changes with the seasons. Deer wander through the yard each morning, a large elk herd moves across the hillsides seasonally, wild turkeys roost along the road, and even the occasional bear, fox, and cranes remind you that you're sharing space with true Montana wilderness. With the Nevada Creek Reservoir just minutes away and BLM land bordering the southern side of the property, hunting, fishing, and outdoor exploring are part of everyday life. At the 5200ft mountain peak of your land, take in 360-degree views stretching from the Bob Marshall Wilderness and Garnet Mountain Range, all the way to the Helena National Forest. In spring, waves of wildflowers blanket the hillsides; in summer, the endless meadows glow green and gold; and in autumn, the expansive aspen groves erupt into brilliant fall color. A full-size horse barn and ample grazing pasture make this a dream property for horse owners, while a developed pond offers a peaceful place to sit, breathe, and take in the mountain breeze. After a day spent under the big sky, step inside your cabin-style home - a warm, handcrafted retreat filled with country-style character and modern amenities. Hand-carved woodwork, immaculate chinking, and 15-foot vaulted ceilings create a space that feels both rustic and refined. Modern comforts blend seamlessly with traditional craftsmanship: reliable electricity, on-demand hot water, private septic, propane heat pump with A/C, and blazing-fast Starlink internet just to name a few. Water is supplied by a private well plus a developed spring that can serve as an additional or backup source. The kitchen is a charming blend of functionality and artistry, featuring mint-condition appliances (gas stove, microwave, fridge/freezer), a deep farm sink, floating shelves, handcrafted drawers & cabinet pantry, and an oversized mobile island that adapts to your needs. Expansive west-facing windows frame the stunning mountain sunsets in the evening. The downstairs primary bedroom is a peaceful haven with large sliding windows, hickory hardwood floor, and an east-facing view that welcomes the sunrise each morning. At night, watch the moon rise through the large corner windows without ever leaving the comfort of your bed. The bathroom continues the theme of indoor-outdoor harmony, with a spacious layout, massive north-facing window, and stunning Spanish hexagonal black tile. Doubling as a fully remodeled laundry room, it also includes brand-new sink vanity, toilet, and washer/dryer. Upstairs, a second bedroom and office offer vaulted windows and yet another vantage point to take in both the eastern and western natural beauty surrounding the home. Additional property features include: A year-round livable guesthouse with electricity, propane heat, and internet. A garage with 220v power, attic storage, and a heated studio space. Large propane deep freezer in the tool shed near the house. Additional tool shed near the garage and an insulated, furnace-heated basement crawlspace for more storage. The property is also registered in the Montana Tree Farm System with a developed forest plan, making grants for logging, weed management, fire mitigation, and land stewardship easily accessible. Despite its privacy, the home is conveniently located: Helmville and Avon are just 15 minutes away, Lincoln and Drummond are 30 minutes, Helena is 45 minutes, and Missoula is 80 minutes. This is your chance to own a truly one-of-a-kind expanse of Montana mountain majesty - a place where nature, solitude, craftsmanship, and modern comfort come together in perfect harmony.

Listed by Kyle Huestis of Clearwater Montana Properties - Seeley Lake

$
$
%
$/month over payments
Federal 30-year interest rate: 6.49% last updated on Jul 9, 2026
* All Figures are estimates. Check with your bank or proposed mortgage company for actual interest rates.
This product uses the FRED® API but is not endorsed or certified by the Federal Reserve Bank of St. Louis.

Save FavoriteSchedule TourAsk A QuestionMore Details

2503 Wild Bill Road Kila MT 59920

Kila, MT2503 Wild Bill Road

Price$1,699,000

Est. Mortgage: $/month

MLS Number 30061209

  • Residential
  • Bedrooms 4
  • Bathroom 3
  • Square Feet 3,416
  • Acreage 21.18

Discover this quintessential Montana ranchette - a custom timber-framed home with horse facilities, nestled on approximately 21 acres of sheltered land. Bordered on two sides by thousands of acres of National Forest, the property features a gently flowing, year-round creek that meanders through the grounds. The land is thoughtfully “parked-out” - mature trees preserved, undergrowth cleared, and open spaces blending naturally into the forest. A fully fenced pasture adjoins the barn area, complemented by three additional healthy, fenced pastures that have been rotationally grazed and carefully managed. Without horses, the pastures could be returned naturally to lush meadows or transformed into orchard and garden spaces using the electric fence to deter deer browsing. Endless miles of Forest Service roads and trails are directly accessed from the property for horse riding, hiking, or cross-country skiing. The property's position in a protected valley offers comfortable year-round conditions, while inside the home, the smooth walls and warm timber tones create a welcoming atmosphere. Situated less than 30 minutes from Kalispell, this ranchette combines refined rural living, ranching, and luxury in one rare offering. The house itself (3,400+ sq. ft.) was featured in Timberhome Living Magazine, a testament to its craftsmanship and design. Step inside to find oversized windows that frame forest and meadow views and fill the interior with natural light. Hand-pegged Douglas fir timbers showcase the structural artistry, while vaulted ceilings and an open floor plan lend the space a bright, airy character. With four bedrooms, three bathrooms, two large family rooms, and an additional loft bedroom, the home comfortably accommodates family and guests. The high-efficiency radiant-floor heating system ensures consistent comfort, and because the interior features smooth wall surfaces rather than log construction, the home enjoys a lighter, more modern aesthetic while still reflecting the warmth of wood. Built in 2004, the property also includes a ±2,000 sq. ft. heated and insulated shop, perfect for vehicles, storage, or creative projects. Outside, the land is as functional as it is beautiful. The high-quality electric fencing has been well maintained around the property's perimeter. In addition, four distinct pastures (one with water access) have been rotationally grazed and nourished through managed manure distribution, maintaining their health and productivity. The barn with covered exterior stalls provides secure space for livestock, with the option to add interior heated stalls. A cleared and leveled arena base has been beautifully set surrounded by aspens, ready for riding or training. The property's sheltered valley location keeps weather moderate through the seasons. The corral and barn are easily visible from the home, allowing for effortless livestock oversight. Perhaps best of all, owners can ride directly onto miles of Forest Service trails, including access to the renowned Blacktail-Wild Bill Trail System - a vast network supporting horseback riding, ATVs, hiking, and outdoor exploration. The parcel is eligible for subdivision into two 10+ acre lots, offering options for future development or estate planning. The location offers both convenience and recreation. Downtown Kalispell provides shopping, dining, and healthcare just under 30 minutes away. The Glacier Park International Airport (approximately 40 minutes) makes travel simple, while Whitefish Mountain Resort (about 45 minutes) provides acclaimed skiing and year-round mountain recreation. Flathead Lake, Little Bitterroot Lake, the Thompson Chain of Lakes, McGregor Lake, and Smith Lake are all nearby, each offering unique opportunities for boating, fishing, and outdoor enjoyment. And right from your own gate, the Blacktail-Wild Bill Trail System connects you to miles of scenic routes for horseback riding, hiking, and off-road adventure across the National Forest landscape. If you're seeking a balance of craftsmanship, equestrian functionality, recreation, and forested serenity - all within easy reach of town - this Montana property truly delivers. One of the four bedrooms is nonconforming; septic permit lists three bedrooms. The buyer is responsible for performing their own due diligence. Buyer and buyer's agent to verify all information. All information is from sources deemed reliable but not guaranteed by the listing brokerage or agents. Information subject to change without notice. All prospective purchasers and agents should check for accuracy regarding all statements contained herein to their satisfaction.

Listed by Joseph A. Sangimino and Tanner Rauk of Compass West Land Sales

$
$
%
$/month over payments
Federal 30-year interest rate: 6.49% last updated on Jul 9, 2026
* All Figures are estimates. Check with your bank or proposed mortgage company for actual interest rates.
This product uses the FRED® API but is not endorsed or certified by the Federal Reserve Bank of St. Louis.

Virtual TourSave FavoriteSchedule TourAsk A QuestionMore Details

315 N Tracy Avenue Bozeman MT 59715

MLS Number 404539

  • Condo Residential
  • Bedrooms 2
  • Bathroom 3
  • Square Feet 1,635

Experience elevated living in this exceptional 2-bedroom + Den, 3-bath residence at The Henry-Bozeman's premier new downtown address. Spanning 1,635 square feet just one floor below the penthouse, this meticulously upgraded unit offers sweeping Bridger Mountain views and an unmatched level of sophistication. Nearly every available upgrade has been selected, enhancing the open-concept design with premium finishes and refined details throughout. Large windows flood the space with natural light, while the expansive layout includes a versatile den-perfect for a home office or guest space. Enjoy rare downtown amenities including underground climate-controlled parking, private storage, a fitness center, and bike room, and private courtyard with a grill and fire pit-all just 3 blocks from Main Street. One of the final upper-level units remaining, this is a rare opportunity to own in the only luxury project of its kind expected in the next several years.

Listed by Shea Bartsch of Bozeman Real Estate Group

$
$
%
$/month over payments
Federal 30-year interest rate: 6.49% last updated on Jul 9, 2026
* All Figures are estimates. Check with your bank or proposed mortgage company for actual interest rates.
This product uses the FRED® API but is not endorsed or certified by the Federal Reserve Bank of St. Louis.

Virtual TourSave FavoriteSchedule TourAsk A QuestionMore Details

27 Antler Drop Court Big Sky MT 59716

Big Sky, MT27 Antler Drop Court

Price$1,699,000

Est. Mortgage: $/month

MLS Number 388523

  • Condo Residential
  • Bedrooms 4
  • Bathroom 3
  • Square Feet 2,125

Nestled in the hills, this charming Deer Run hideaway is conveniently located within walking distance to an array of Big Sky Town Center amenities. The lovely end unit enjoys an updated open kitchen-dining-living room with cathedral ceilings and wood burning fireplace, 4 bedrooms, 3 full bathrooms, and an attached 1 car garage with extra parking in front. Uniquely located at the end of the street with mature trees, which provide screening, privacy and space! Enjoy a generous side yard, a rarity in the neighborhood, offering a beautifully landscaped area with dry stacked stone walls, a sitting area, rose & lilac bushes, hot tub and organic herb garden. Two decks provide enough space to accommodate a BBQ and seating area. Recently updated finishes include elegant quartz countertops in a neutral palette along with new flooring and new carpet. Moen plumbing fixtures exude casual elegance & highlight flawless hickory cabinetry throughout. Natural sunlight illuminates generously sized windows, with mountain and tree views. Attributes include ample storage, generously sized master walk in closet, Ring security cameras and alarm system, Honeywell programmable thermostats, garage opener and heated hobbyist garage with burly work bench, ideal for ski and snowboard tuning, complete with sturdy overhead shelving. Great central location in Big Sky, within walking distance to summer farmers markets and outdoor concerts, grocery stores, bank, retail shopping, art galleries, restaurants/bars, theatre, BASE community center, free shuttle to skiing at Big Sky Resort and nearby hiking/biking/Nordic ski trails - but tucked away for privacy & the escape of road noise. Your private Big Sky getaway retreat for family and friends - or investment opportunity awaits! Selling fully furnished, turn-key, minus personal exclusions. Seller will pay one year of HOA dues at closing as an added bonus for the Buyer!

Listed by Michelle Horning of Aperture Global Real Estate

$
$
%
$/month over payments
Federal 30-year interest rate: 6.49% last updated on Jul 9, 2026
* All Figures are estimates. Check with your bank or proposed mortgage company for actual interest rates.
This product uses the FRED® API but is not endorsed or certified by the Federal Reserve Bank of St. Louis.

Save FavoriteSchedule TourAsk A QuestionMore Details

2842 Tierra Lane Bozeman MT 59718

Bozeman, MT2842 Tierra Lane

Price$1,699,000

Est. Mortgage: $/month

MLS Number 410741

  • MultiFamily Residential Income
  • Acreage 0.21

A rare opportunity in Gran Cielo, this striking modern home combines thoughtful design, flexible living, and iconic Bridger Mountain views. Floor-to-ceiling glass frames a direct view of the “M” while overlooking 4+ acres of park space-offering a sense of openness that's hard to find in Bozeman. The layout is both functional and versatile, featuring 4 bedrooms, 3.5 baths, two primary suites, and a spacious main-level bonus room ideal for an office, gym, or second living area. The upstairs primary suite is a true retreat with vaulted ceilings, a generous walk-in closet, and a full wall of windows capturing Montana's natural light. An attached 847± sq ft ADU with private entrance adds exceptional value and flexibility-perfect for rental income, extended guests, or multigenerational living. The ADU includes its own kitchen, laundry, and full set of appliances. Located in one of Bozeman's most sought-after communities with easy access to MSU, trails, downtown, and everyday amenities, this home offers a unique combination of lifestyle, design, and long-term value. Homes with this level of flexibility, views, and location are limited-schedule your showing today. Some photos are virtually staged and/or enhanced.

Listed by Everdawn Charles of Keller Williams Montana Realty

$
$
%
$/month over payments
Federal 30-year interest rate: 6.49% last updated on Jul 9, 2026
* All Figures are estimates. Check with your bank or proposed mortgage company for actual interest rates.
This product uses the FRED® API but is not endorsed or certified by the Federal Reserve Bank of St. Louis.

Virtual TourSave FavoriteSchedule TourAsk A QuestionMore Details

2842 Tierra Lane Bozeman MT 59718

Bozeman, MT2842 Tierra Lane

Price$1,699,000

Est. Mortgage: $/month

MLS Number 410280

  • Residential
  • Bedrooms 4
  • Bathroom 4
  • Square Feet 4,010
  • Acreage 0.21

A rare opportunity in Gran Cielo, this striking modern home combines iconic Bridger Mountain views, flexible living, and an unbeatable South Bozeman location. Floor-to-ceiling glass frames a direct view of the “M” while overlooking more than 4 acres of park space, creating a sense of openness rarely found in town. Designed for today's lifestyle, the home features 4 bedrooms, 3.5 baths, two primary suites, and a spacious bonus room ideal for an office, gym, or second living area. The upstairs primary suite offers vaulted ceilings, a large walk-in closet, and expansive windows that capture Montana's natural beauty. Adding exceptional value is the attached 847± sq. ft. ADU with a private entrance, full kitchen, laundry, and complete appliance package-perfect for rental income, guests, or multigenerational living. Located just minutes from MSU, trails, downtown Bozeman, and everyday amenities, this home offers a rare combination of views, versatility, and long-term value in one of Bozeman's most sought-after communities. Homes with this level of flexibility and protected park-front setting are rarely available. Some photos are virtually staged and/or enhanced.

Listed by Everdawn Charles of Keller Williams Montana Realty

$
$
%
$/month over payments
Federal 30-year interest rate: 6.49% last updated on Jul 9, 2026
* All Figures are estimates. Check with your bank or proposed mortgage company for actual interest rates.
This product uses the FRED® API but is not endorsed or certified by the Federal Reserve Bank of St. Louis.

Virtual TourSave FavoriteSchedule TourAsk A QuestionMore Details

264 Comer Hill Road Great Falls MT 59404

Great Falls, MT264 Comer Hill Road

Price$1,699,000

Est. Mortgage: $/month

MLS Number 409614

  • Residential
  • Bedrooms 4
  • Bathroom 4
  • Square Feet 6,292
  • Acreage 23.07

Sequestered at the end of a private drive, this singular Montana retreat commands sweeping views across the Rocky Mountains and the broad Missouri River valley - a landscape that has long stirred artists and drawn those who understand the difference between wilderness and wildness. The architecture answers its setting with quiet confidence: a composed arrival sequence of natural stonework, native plantings, and hand-forged iron accents eases the transition from road to refuge, while the interior unfolds beneath soaring vaulted ceilings, cathedral timbers of Yellow Pine, and walls of glass that dissolve the boundary between indoors and out. Locally quarried stone lends the rooms their texture and gravity, anchoring an open plan designed for the kind of effortless living that never feels arranged. The kitchen - outfitted with Viking appliances, honed granite, and cabinetry crafted for serious cooks and relaxed gatherings alike - holds its own as the quiet center of the home. The primary suite is genuinely private: vaulted, timber-framed, and oriented toward the landscape in a way that makes the mountains feel like furnishings. Two additional ensuite bedrooms offer guests their own considered comfort. The walk-out lower level extends the home's hospitality on its own terms - a secondary living space suited equally to lively evenings or prolonged solitude. Throughout, the property carries the conviction that great Montana design neither competes with its surroundings nor submits to them. Quick access to the Missouri River brings the full range of the valley into daily reach: blue-ribbon trout water, quiet floats, and the same light that moved Charlie Russell to paint it.

Listed by PollyAnna Snyder of Engel & Volkers - Bozeman, Angie Enger of Augustine Properties

$
$
%
$/month over payments
Federal 30-year interest rate: 6.49% last updated on Jul 9, 2026
* All Figures are estimates. Check with your bank or proposed mortgage company for actual interest rates.
This product uses the FRED® API but is not endorsed or certified by the Federal Reserve Bank of St. Louis.

Save FavoriteSchedule TourAsk A QuestionMore Details

250 Silver Run Road Big Sky MT 59730

Big Sky, MT250 Silver Run Road

Price$1,699,000

Est. Mortgage: $/month

MLS Number 409567

  • Residential
  • Bedrooms 3
  • Bathroom 5
  • Square Feet 4,664
  • Acreage 0.56

This beautiful 4,600+ sq ft custom home is on a spectacular .56 acre lot at the end of the cul de sac in the desirable Ramshorn View subdivision less than a mile south of the Big Sky turnoff. As you enter this gorgeous home, the focal point is a stunning, stacked rock wood burning fireplace towering over 20 feet high. With extensive beam work from old growth douglas firs and circle sawn doug fir hardwood floors and solid wood Sierra Pacific window package, the craftmanship and attention to detail is abundant. The expansive floorplan has great spaces for entertaining and offers lots of flexiblity. On the main level, in addition to the stunning living room with towering ceilings, there is a spacious dining room adjacent to the large kitchen with pantry. Down the hall there is an ensuite bedroom, laundry, mudroom and 1/2 bath. The main level also features a large family room/game room and parlor/office area. Up the solid doug fir staircase is a large loft space/rec room, massive primary suite with stunning mountain views and large bath with soaker tub, shower and walk in closet. Also on the upper level there is another en suite bedroom for 3 suites total. The grounds are spectacular with mature landscaping, lush perennials and 3 decks/porches with lots of end of the road privacy and expansive views of Porcupine Mountain and the surrounding Gallatin Range. Off the east deck and adjacent to the kitchen there is a recent 350+ sq ft addition that has an unfinished interior. This space could be opened up into the kitchen to expand the kitchen/dining area, used an art studio, private office or more. The flooring materials are on site and just need your vision to easily finish off. There is an oversized 3 car tandem garage with a 3/4 bath and an RV parking space allowing room for all of your toys. In addition to the primary propane boiler, there is a wood fired system that ties in for the ultimate in energy efficiency. This well crafted custom home has a spectacular Big Sky location, amazing lot, expansive 3 bed, 4.5 bath floorplan and beautiful finishes, plus the unfinished bonus addition to make your own. Contact me or your favorite REALTOR® to tour this incredible property!

Listed by Michael Blevins of Michael Blevins Real Estate

$
$
%
$/month over payments
Federal 30-year interest rate: 6.49% last updated on Jul 9, 2026
* All Figures are estimates. Check with your bank or proposed mortgage company for actual interest rates.
This product uses the FRED® API but is not endorsed or certified by the Federal Reserve Bank of St. Louis.

Save FavoriteSchedule TourAsk A QuestionMore Details

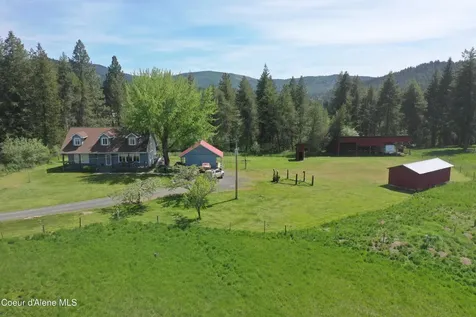
56 Palouse Drive Nordman ID 83848

Nordman, ID56 Palouse Drive, Unit B9

Price$1,698,000

Est. Mortgage: $/month

MLS Number 26-4426

  • Condo Residential
  • Bedrooms 4
  • Bathroom 5
  • Square Feet 2,434
  • Acreage 0.05

Welcome to 'Grandview 'Jumbo' Condos', a fusion of luxury and natural beauty on Priest Lake's serene shores. This modern, elegant development promises hassle-free lakeside living with meticulous HOA-managed maintenance. Inside each spacious 2,434 sq. ft. condo, contemporary design blends with rustic charm. The chef's kitchen boasts rustic hickory cabinets, granite countertops, and stainless steel appliances, including a wet bar and beverage fridge. Accommodating large families, each unit features four bedrooms and four-and-a-half baths, with dual-level laundry units. Cozy by the fireplace in the great room or master bedroom, or relish the view through solar wood blinds. Relax or entertain on your 10x26 deck, featuring durable vinyl plank floors and hardy plank siding. The one and a half car garage secures vehicles and ATVs, while the meticulously landscaped, year-round accessible deck promises tranquil evenings. Enjoy private backup generators, a covered gathering area with restrooms, propane fire pits, and a beach volleyball court. Plus, a tennis/pickleball/basketball court, and a lit-up covered boat slip with new docks and waterfall stairs. Situated on Priest Lake's west side, you're close to golf courses, restaurants, shopping, and trails for hiking, snowmobiling, and ATV rides. Grandview 'Jumbo' Condos is lakeside living redefined. Embrace the Grandview experience. Make it yours.

Listed by Kara Williams and Shawn Williams of Priest Lake Realty

$
$
%
$/month over payments
Federal 30-year interest rate: 6.49% last updated on Jul 9, 2026
* All Figures are estimates. Check with your bank or proposed mortgage company for actual interest rates.
This product uses the FRED® API but is not endorsed or certified by the Federal Reserve Bank of St. Louis.

Virtual TourSave FavoriteSchedule TourAsk A QuestionMore Details

52 Palouse Drive Nordman ID 83848

Nordman, ID52 Palouse Drive, Unit B10

Price$1,698,000

Est. Mortgage: $/month

MLS Number 26-1197

  • Condo Residential
  • Bedrooms 4
  • Bathroom 5
  • Square Feet 2,434
  • Acreage 0.05

Welcome to ''Grandview 'Jumbo' Condos'', a fusion of luxury and natural beauty on Priest Lake's serene shores. This modern, elegant development promises hassle-free lakeside living with meticulous HOA-managed maintenance. Inside each spacious 2,434 sq. ft. condo, contemporary design blends with rustic charm. The chef's kitchen boasts rustic hickory cabinets, granite countertops, and stainless steel appliances, including a wet bar and beverage fridge. Accommodating large families, each unit features four bedrooms and four-and-a-half baths, with dual-level laundry units. Cozy by the fireplace in the great room or master bedroom, or relish the view through solar wood blinds.Relax or entertain on your 10x26 deck, featuring durable vinyl plank floors and hardy plank siding. The one and a half car garage secures vehicles and ATVs, while the meticulously landscaped, year-round accessible deck promises tranquil evenings. Enjoy private backup generators, a covered gathering area with restrooms, propane fire pits, and a beach volleyball court. Plus, a tennis/pickleball/basketball court, and a lit-up covered boat slip with new docks and waterfall stairs. Situated on Priest Lake's west side, you're close to golf courses, restaurants, shopping, and trails for hiking, snowmobiling, and ATV rides. Grandview 'Jumbo' Condos is lakeside living redefined. Embrace the Grandview experience. Make it yours.

Listed by Kara Williams and Shawn Williams of Priest Lake Realty

$
$
%
$/month over payments
Federal 30-year interest rate: 6.49% last updated on Jul 9, 2026
* All Figures are estimates. Check with your bank or proposed mortgage company for actual interest rates.
This product uses the FRED® API but is not endorsed or certified by the Federal Reserve Bank of St. Louis.

Virtual TourSave FavoriteSchedule TourAsk A QuestionMore Details

40 Palouse Drive Nordman ID 83848

Nordman, ID40 Palouse Drive, Unit B12

Price$1,698,000

Est. Mortgage: $/month

MLS Number 26-2611

  • Condo Residential
  • Bedrooms 4
  • Bathroom 5
  • Square Feet 2,434
  • Acreage 0.05

This expansive residence boasts 4 bedrooms and 4.5 bathrooms, catering to the comfort and privacy of each family member or guest. The thoughtful design includes not one, but two laundry rooms, ensuring household chores are a breeze for a large or multi-generational family. The heart of this home is the kitchen, equipped with sleek stainless steel appliances and adorned with granite countertops, where culinary dreams come true against a backdrop of stunning lake views.Step outside to discover a paradise for both relaxation and entertainment. Grandview Estates offers a private sandy beach, a BBQ area for al fresco dining, and a spacious community gathering area complete with two bathrooms, making it perfect for hosting friends and family. For sports enthusiasts, there's a volleyball court to enjoy under the sun. The new dock features a private covered boat slip, ensuring your watercraft is always ready for an adventure on the lake. The estate is beautifully paved and fully maintained, including a dedicated on-site caretaker, guaranteeing a worry-free living environment. But that's not all. Imagine unwinding on your own 10x26 tree deck, where breathtaking views await at every turn. Grandview Estates is not just a home; it's a retreat for those who appreciate the finer things in life, offering unparalleled amenities and serene lake views. Ideal for a large family or multiple generations looking for a blend of luxury, comfort, and natural beauty, this is where memories are made, and dreams come true.

Listed by Kara Williams and Shawn Williams of Priest Lake Realty

$
$
%
$/month over payments
Federal 30-year interest rate: 6.49% last updated on Jul 9, 2026
* All Figures are estimates. Check with your bank or proposed mortgage company for actual interest rates.
This product uses the FRED® API but is not endorsed or certified by the Federal Reserve Bank of St. Louis.

Virtual TourSave FavoriteSchedule TourAsk A QuestionMore Details

2222 Hidden Valley Road Sandpoint ID 83864

Sandpoint, ID2222 Hidden Valley Road

Price$1,698,000

Est. Mortgage: $/month

MLS Number 26-1896

  • Residential
  • Bedrooms 3
  • Bathroom 3
  • Square Feet 2,866
  • Acreage 20.83

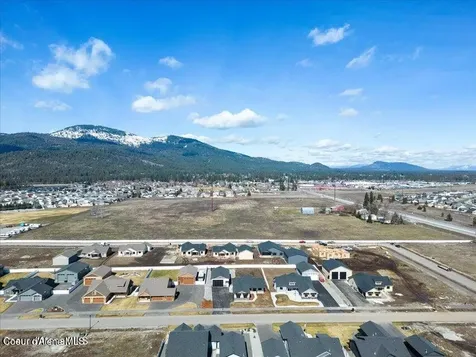
Superior constructed home nestled on 20 beautiful acres with privacy & majestic mountain views! Located close to downtown Sandpoint and includes a finished shop with guest/office/bedroom and additional 1/2 bathroom! Architecturally designed using high-end materials, exposed timber, beams, and stone that all come together to create a showplace. Vaulted ceilings and expansive windows highlighting the many quality finishes. Inviting covered entry that opens to the living room, kitchen & dining room. Customized kitchen complemented w/stone counters, custom cabinets & walk-in pantry. Main level master suite that overlooks the views and offers a private bathroom with walk-in shower and closet. Spacious loft area that could be an additional bedroom. Expansive outside spaces for entertaining; large deck with covered stove fireplace. Guest bedroom with half bath and 2 closets. Main level full guest bathroom with sauna, laundry room and catchall room w/build-ins. Lower-level gym, two addition rm (no windows) and a wine/storage room. Finished oversized garage with separate shop room. Two open shops that can be enclosed (32x32 & 20x40). Your private trails that meander through the 20 acres and a fenced garden with raised garden beds. Superb energy efficient ICF & SIP construction starts at the walls & continues throughout the house. Forced air heat & AC & terrific tasting water. The property is located on a private road. Viewings are available by appointment only, and we kindly ask that there be no drive-bys out of respect for the privacy of the residents. This exceptional property offers a rare blend of luxury, comfort, and natural beauty.

Listed by Charesse Moore of Evergreen Realty

$
$
%
$/month over payments
Federal 30-year interest rate: 6.49% last updated on Jul 9, 2026
* All Figures are estimates. Check with your bank or proposed mortgage company for actual interest rates.
This product uses the FRED® API but is not endorsed or certified by the Federal Reserve Bank of St. Louis.

Save FavoriteSchedule TourAsk A QuestionMore Details

MT MRMLS

Based on information submitted to Montana Regional MLS as of July 12, 2026 6:37 AM UTC. All data is deemed reliable but is not guaranteed accurate by the MLS. All information should be independently reviewed and verified for accuracy. IDX information is provided exclusively for consumers’ personal, noncommercial use and may not be used for any purpose other than to identify prospective properties consumers may be interested in purchasing.


Big Sky MLS / Gallatin Association

Based on information submitted to Big Sky MLS / Gallatin Association as of July 12, 2026 6:37 AM UTC. All data is deemed reliable but is not guaranteed accurate by the MLS. All information should be independently reviewed and verified for accuracy. IDX information is provided exclusively for consumers’ personal, noncommercial use and may not be used for any purpose other than to identify prospective properties consumers may be interested in purchasing.


Based on information submitted to Coeur d'Alene MLS as of July 12, 2026 6:37 AM UTC . All data is deemed reliable but is not guaranteed accurate by the MLS. All information should be independently reviewed and verified for accuracy. IDX information is provided exclusively for consumers’ personal, noncommercial use and may not be used for any purpose other than to identify prospective properties consumers may be interested in purchasing.

Agent form widget

Wendy Brown

here TO HELP

Do not fill in this field:

I agree to receive marketing and customer service calls and text messages from Wendy Brown. To opt out, you can reply 'stop' at any time or click the unsubscribe link in the emails. Consent is not a condition of purchase. Msg/data rates may apply. Msg frequency varies. Privacy Policy.

This site is protected by reCAPTCHA and the Google Privacy Policy and Terms of Service apply.