Company Logo
Luxury View

and narrow your search. If you have fewer than 200 results, you can save your search.

Your Search Results

r=2257-2268
28 Keel Court Eureka MT 59917

Eureka, MT28 Keel Court

Price$1,699,900

Est. Mortgage: $/month

MLS Number 30074176

  • Residential
  • Bedrooms 4
  • Bathroom 3
  • Square Feet 2,637
  • Acreage 0.45

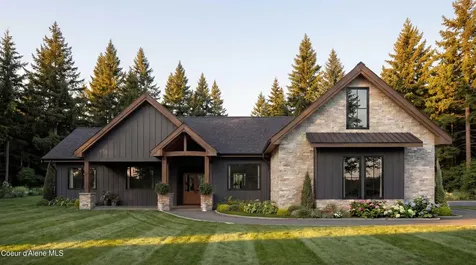
Designed and built as a true custom residence, this exceptional home stands apart from the typical spec-built property, showcasing superior craftsmanship, and premium finishes throughout. The grand great room is defined by spectacular floor-to-ceiling windows that flood the home with natural light and frame the surrounding scenery; full-glass sliding doors create a seamless transition to beautifully designed outdoor living spaces, allowing indoor and outdoor entertaining to become one. The floor-to-ceiling rock fireplace anchors the living area, while the gourmet kitchen offers crisp white quartz countertops, a handcrafted copper sink, custom cabinetry, and an open design that is equally suited for intimate evenings or large gatherings. Every detail reflects the quality expected in a custom luxury home, from the carefully selected materials to the intelligently designed floor plan. A discreet hidden safe room provides added security, while the whole-house Generac backup generator ensures peace of mind in every season. The expansive shop with oversized garage doors offers exceptional space for all your toys, or a professional workshop. Surrounded by mature landscaping that enhances both privacy and curb appeal, the outdoor living area is positioned to capture sweeping golf course, water, and mountain views. Every space has been carefully curated to embrace the beauty of NW Montana while offering effortless luxury and comfort. Located within Montana's premier private golf community, Wilderness Club offers the nationally acclaimed Sir Nick Faldo Signature Golf Course, water & sports park, clubhouse, fitness center, fine dining, and endless year-round recreation. This exceptional custom-crafted Montana retreat offers a level of quality, character, and setting that is rarely available within Wilderness Club. Conveniently located within 45 minutes of two ski hills, and minutes from area lakes, hiking, and limitless outdoor recreation.

Listed by Mike Lancaster and Gretchen Lancaster of Lancaster and Company,Premier Properties

$
$
%
$/month over payments
Federal 30-year interest rate: 6.49% last updated on Jul 9, 2026
* All Figures are estimates. Check with your bank or proposed mortgage company for actual interest rates.
This product uses the FRED® API but is not endorsed or certified by the Federal Reserve Bank of St. Louis.

Save FavoriteSchedule TourAsk A QuestionMore Details

8810 Sundance Drive Billings MT 59101
Pending

MLS Number 383518

  • CommercialSale Commercial Sale
  • Property SubType Building
  • Square Feet 6,224
  • Acreage 2.24

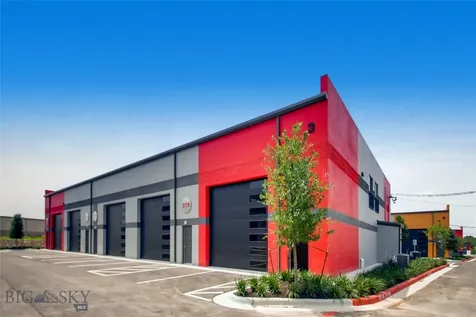
Opportunity knocks! Amazing Interstate 90 exposure from this turn-key commercial property. Service bays, offices, paved lot, and secure fence and outdoor lighting is ready for your next new venture or growing business. 5000 square foot shop and over 1200 square feet of office and retail space all situated on 2.24 Acres. Located just west of the Zoo Drive/ I-90 exit west of Billings. Call today for your private showing.

Listed by Chad Davis of Keller Williams Western MT

$
$
%
$/month over payments
Federal 30-year interest rate: 6.49% last updated on Jul 9, 2026
* All Figures are estimates. Check with your bank or proposed mortgage company for actual interest rates.
This product uses the FRED® API but is not endorsed or certified by the Federal Reserve Bank of St. Louis.

Save FavoriteSchedule TourAsk A QuestionMore Details

9495 Royal Coachman Drive Missoula MT 59808

Missoula, MT9495 Royal Coachman Drive

Price$1,699,500

Est. Mortgage: $/month

MLS Number 30069408

  • Residential
  • Bedrooms 4
  • Bathroom 3
  • Square Feet 3,000
  • Acreage 0.57

TO BE BUILT: Nestled in the picturesque landscape of Western Montana, this luxurious home is set on a sprawling lot with breathtaking views of the surrounding mountains. With ample space for living and entertaining, this home boasts an open floor plan that seamlessly connects the gourmet kitchen, dining, and spacious living room with direct access to the sprawling elevated patio perfect for outdoor entertaining and dining. The kitchen features top-of-the-line appliances, custom cabinetry, and a large center island, making it a chef's dream. The living room is highlighted by a stunning fireplace and vaulted ceilings, creating a cozy ambiance perfect for relaxing. The luxurious primary suite is a true oasis, with its own access to the patio. It features a spacious walk-in closet and a spa-like en-suite bathroom, with a soaking tub, and a large walk-in shower. This home is the perfect blend of luxury and natural beauty, offering an unparalleled lifestyle in the heart of Western Montana.

Listed by Stephanie Gardner of PureWest Real Estate - Missoula

$
$
%
$/month over payments
Federal 30-year interest rate: 6.49% last updated on Jul 9, 2026
* All Figures are estimates. Check with your bank or proposed mortgage company for actual interest rates.
This product uses the FRED® API but is not endorsed or certified by the Federal Reserve Bank of St. Louis.

Save FavoriteSchedule TourAsk A QuestionMore Details

501 S Second Avenue Sandpoint ID 83864

Sandpoint, ID501 S Second Avenue

Price$1,699,000

Est. Mortgage: $/month

MLS Number 26-5803

  • Residential
  • Bedrooms 3
  • Bathroom 3
  • Square Feet 2,883
  • Acreage 0.27

Located in desirable S Sandpoint, just steps from Lake Pend Oreille and blocks from downtown, City Beach, Memorial Field and 3rd Avenue Pier, this classic Craftsman bungalow blends timeless character with modern comfort. The beautifully maintained 2800 sq. ft. home showcases rich Arts & Crafts details, substantial Craftsman millwork, wood floors, coffered ceilings and period charm throughout. An oversized front porch welcomes you into the living & dining areas, featuring original crown moldings, a gas fireplace with period tile surround. A light-filled den with built-in bookcase and pocket doors provides the perfect office or reading retreat. Spacious kitchen offers marble countertops, large butcher block island, 6-burner gas range, abundant cabinetry, pantry cupboard and breakfast nook. 3 outdoor patio areas create exceptional spaces for entertaining. The home features 3 bdrms, 3 full baths, including a primary suite with heated floors, tile and marble accents, dual-head walk-in shower, private deck and hot tub. Additional highlights include a family room with built-ins, functional back entry, full basement with abundant storage and beautifully landscaped grounds.

Listed by Chris Neu of Tomlinson Sotheby's International Realty (Idaho)

$
$
%
$/month over payments
Federal 30-year interest rate: 6.49% last updated on Jul 9, 2026
* All Figures are estimates. Check with your bank or proposed mortgage company for actual interest rates.
This product uses the FRED® API but is not endorsed or certified by the Federal Reserve Bank of St. Louis.

Virtual TourSave FavoriteSchedule TourAsk A QuestionMore Details

906 Broadwater Avenue Billings MT 59101

MLS Number 360023

  • CommercialSale Commercial Sale
  • Property SubType Office
  • Subdivision Broadwater
  • Square Feet 24,456
  • Acreage 0.62

For LEASE OR SALE! Contract for deed or lease-option terms available OAC. For lease @ $5.25/sq ft/month NNN. On one of the busiest streets in Billings with ~19k cars/day traveling this route, this corner lot offers great visibility for your business. Over 24k sq ft of usable interior space composed of retail, offices, storage/warehouse with an overhead door, a freight elevator and bathrooms. Building sits on 2 parcels equaling 21k sq ft and sale ALSO includes another 5,925 sq ft lot (846 Broadwater Ave) to the east that is for additional parking. Original property built 1956 and addition in 1984. $400k+ renovation in 2013, new roof 2020 and patching/re striping in 2023. Billings Hardware business will vacate in February 2027 or before that if buyer/tenant wants to occupy sooner. Ideal for another retail/Pawn Shop/Discount Store/Wholesale/Supply company.

Listed by Lauren Bond of THE Agency Montana

$
$
%
$/month over payments
Federal 30-year interest rate: 6.49% last updated on Jul 9, 2026
* All Figures are estimates. Check with your bank or proposed mortgage company for actual interest rates.
This product uses the FRED® API but is not endorsed or certified by the Federal Reserve Bank of St. Louis.

Virtual TourSave FavoriteSchedule TourAsk A QuestionMore Details

202 4th Avenue E Superior MT 59872

MLS Number 30052672

  • CommercialSale Commercial Sale
  • Property SubType Retail
  • Square Feet 10,966
  • Acreage 0.49

Listed by Al Dunlap of Coldwell Banker Regent Realty

$
$
%
$/month over payments
Federal 30-year interest rate: 6.49% last updated on Jul 9, 2026
* All Figures are estimates. Check with your bank or proposed mortgage company for actual interest rates.
This product uses the FRED® API but is not endorsed or certified by the Federal Reserve Bank of St. Louis.

Save FavoriteSchedule TourAsk A QuestionMore Details

115, 131 And 133 Klakken Road Noxon MT 59853

Noxon, MT115, 131 And 133 Klakken Road

Price$1,699,000

Est. Mortgage: $/month

Active With Contract

MLS Number 30043857

  • Residential
  • Bedrooms 4
  • Bathroom 6
  • Square Feet 5,525
  • Acreage 29.61

Meadows and Mountains Ranch boasts a beautiful custom, four-bedroom, 5,066-square-foot home with a chef's kitchen, corner office with windows, spectacular log staircase, four master suites, and lovely covered decks. The main floor has everything you need: a craftsman floor-to-ceiling fireplaces, a tongue-and-groove vaulted pine ceiling, and oversized Anderson clad windows that evoke the sense of living with nature. A lovely dining room is situated off of the kitchen and the master suite is located on the main floor with a jetted corner spa bath with a view. Generous master includes a three-quarter bath on the main floor. Dual master suites with three-quarter baths upstairs, complete with their own decks. A sitting area catwalk upstairs. The home & three-bay shop sit on 19 acres as well as the little 1927 guest quarters. Additional 10.51+- acres with 2 bedroom 1 bath home, Cutter Creek, scenic barn, pasture and timber mix. That gorgeous mix of pasture and timber with privacy with an open feel. Plenty of room for our four-legged friends to roam. Close to the quaint town of Noxon, Montana. Fencing and cross fencing for livestock. That extra caretaker's home, residence for extended family or rental opportunity. Welcome to Montana where the wilderness calls. The Cabinet Mountain Wilderness is across the Clark Fork River and ready for your next adventure. Mountain lakes, rock climbing and the wildest of wild life. Welcome home.

Listed by Tina M Daugherty of Realty Northwest

$
$
%
$/month over payments
Federal 30-year interest rate: 6.49% last updated on Jul 9, 2026
* All Figures are estimates. Check with your bank or proposed mortgage company for actual interest rates.
This product uses the FRED® API but is not endorsed or certified by the Federal Reserve Bank of St. Louis.

Save FavoriteSchedule TourAsk A QuestionMore Details

5675 Us Highway 93 S Somers MT 59932

MLS Number 30072923

  • Condo Residential
  • Bedrooms 3
  • Bathroom 3
  • Square Feet 2,013
  • Acreage 0.07

Lakefront condominium at north end of Flathead Lake in Somers Bay at The Terraces complex. This unit is one of only four closest to the lakefront and boat slips. It has a huge private deck with views of the lake and Swan Range to the east. Inside is an open concept living arrangement with gas fireplace, ample dining area and gourmet chef kitchen including Wolf stove and high-end appliances. Granite counters, Entertainment center, movable wall of glass to open more space to entertain on deck. Deck is gas plumbed for an outdoor kitchen. Primary suite has a luxurious bathroom and walk-in closet. There is another ensuite bedroom for guests, along with a versatile 3rd room with a pull-down wall bed for guests or use as an office. Unit has 3 bedrooms and 3 baths. There is an indoor parking garage with 2 parking spots and assigned storage room just down the covered level breezeway. Unit has Association Fitness room nearby on same level. Boat slip #4 is assigned by HOA to this unit. Seller including boat lift to be installed this summer (2026).

Listed by Ted Dykstra Jr of Keller Williams Realty Northwest Montana

$
$
%
$/month over payments
Federal 30-year interest rate: 6.49% last updated on Jul 9, 2026
* All Figures are estimates. Check with your bank or proposed mortgage company for actual interest rates.
This product uses the FRED® API but is not endorsed or certified by the Federal Reserve Bank of St. Louis.

Save FavoriteSchedule TourAsk A QuestionMore Details

3069 Trading Post Place Missoula MT 59808

Missoula, MT3069 Trading Post Place

Price$1,699,000

Est. Mortgage: $/month

MLS Number 30066278

  • Residential
  • Bedrooms 6
  • Bathroom 4
  • Square Feet 4,160
  • Acreage 0.21

An upscale Ranch Club home with a rare 1 bedroom in-law suite or deluxe guest quarters. Welcome to 3069 Trading Post Place-an exceptional 6-bedroom, 4-bathroom, 4,160 sq ft custom home located in a peaceful cul-de-sac at Missoula's premier Ranch Club golf course. Thoughtfully designed with both luxury and livability in mind, this bespoke residence offers stunning views of the 10th fairway and expansive greenspace, visible to enjoy from nearly every window. The fully self-sufficient 1-bedroom mother-in-law suite is ideal for multi-generational living, guests, or even as a deluxe second primary. It features zero-step entries, wide doorways, a full kitchen, private en suite bath with floor-to-ceiling custom tile, walk-in closet with laundry, and a cozy living room with electric fireplace-plus a private balcony with views and waterfall ambiance. The chef's kitchen features a striking vent hood, large stone-topped island, a butler's pantry, and generous storage. The daylight primary suite offers spa-like tranquility with a custom walk-in closet, elegant bathroom, and a statement headboard wall. Downstairs, a spacious family room provides ample room for lounging and play, with 9-foot ceilings and walkout access to a beautifully landscaped yard. Outdoor living is a dream with a serene waterfall, firepit, paver patio, and hot tub-all perfect for enjoying Montana sunsets or quiet mornings. The property is fully landscaped and fenced for pets (underground dog fence), with a 240v heated 3-car garage and multiple storage areas, including a large furnace room and custom closets throughout. Additional highlights include: o 3 laundry areas (main level, lower level, nana suite) o 2 full kitchens o Family office/homework nook o Designed with future remodel flexibility and reconfiguration in mind. This is not just a home-it's a lifestyle retreat offering peace, privacy, and premium finishes throughout. Don't miss the opportunity to own one of the Ranch Club's most thoughtfully crafted and uniquely positioned properties.

Listed by Tyler Eisenzimer of PureWest Real Estate - Missoula

$
$
%
$/month over payments
Federal 30-year interest rate: 6.49% last updated on Jul 9, 2026
* All Figures are estimates. Check with your bank or proposed mortgage company for actual interest rates.
This product uses the FRED® API but is not endorsed or certified by the Federal Reserve Bank of St. Louis.

Save FavoriteSchedule TourAsk A QuestionMore Details

123 Little Mountain Road Whitefish MT 59937

Whitefish, MT123 Little Mountain Road

Price$1,699,000

Est. Mortgage: $/month

MLS Number 30061325

  • Residential
  • Bedrooms 5
  • Bathroom 2
  • Square Feet 3,093
  • Acreage 4.56

Discover a truly unique Montana retreat minutes from downtown Whitefish. Set on 4.56 private acres, this architecturally striking A-frame blends modern design with classic mountain charm. Featuring 5 bedrooms & 2 bathrooms, the home offers generous space for comfortable living & hosting. Step inside to soaring lines, stylish finishes & thoughtful details throughout. After a day on the slopes, warm up with built-in ski boot warmers, soak in the outdoor hot tub, or unwind in the soaking tub. The expansive wrap-around deck, fire pit, & tranquil wooded setting create an ideal space for entertaining or enjoying quiet Montana evenings. With a metal, low-maintenance roof, upgraded design touches & room to spread out, this home balances convenience with adventure. Only 8 minutes to downtown Whitefish and 18 minutes to Whitefish Mountain Resort, this property places you in the heart of everything that makes the area extraordinary. A rare chance to own a standout, design-forward home on acreage.

Listed by Patrick B Landon of Glacier Sotheby's International Realty Bigfork

$
$
%
$/month over payments
Federal 30-year interest rate: 6.49% last updated on Jul 9, 2026
* All Figures are estimates. Check with your bank or proposed mortgage company for actual interest rates.
This product uses the FRED® API but is not endorsed or certified by the Federal Reserve Bank of St. Louis.

Save FavoriteSchedule TourAsk A QuestionMore Details

264 Comer Hill Road Great Falls MT 59404

Great Falls, MT264 Comer Hill Road

Price$1,699,000

Est. Mortgage: $/month

MLS Number 30067379

  • Residential
  • Bedrooms 4
  • Bathroom 4
  • Square Feet 6,292
  • Acreage 23.07

Sequestered at the end of a private drive, this singular Montana retreat commands sweeping views across the Rocky Mountains and the broad Missouri River valley - a landscape that has long stirred artists and drawn those who understand the difference between wilderness and wildness. The architecture answers its setting with quiet confidence: a composed arrival sequence of natural stonework, native plantings, and hand-forged iron accents eases the transition from road to refuge, while the interior unfolds beneath soaring vaulted ceilings, cathedral timbers of Yellow Pine, and walls of glass that dissolve the boundary between indoors and out. Locally quarried stone lends the rooms their texture and gravity, anchoring an open plan designed for the kind of effortless living that never feels arranged. The kitchen - outfitted with Viking appliances, honed granite, and cabinetry crafted for serious cooks and relaxed gatherings alike - holds its own as the quiet center of the home. The primary suite is genuinely private: vaulted, timber-framed, and oriented toward the landscape in a way that makes the mountains feel like furnishings. Two additional ensuite bedrooms offer guests their own considered comfort. The walk-out lower level extends the home's hospitality on its own terms - a secondary living space suited equally to lively evenings or prolonged solitude. Throughout, the property carries the conviction that great Montana design neither competes with its surroundings nor submits to them. Quick access to the Missouri River brings the full range of the valley into daily reach: blue-ribbon trout water, quiet floats, and the same light that moved Charlie Russell to paint it.

Listed by PollyAnna Snyder of Engel & Völkers - Bozeman, Angie Enger of Augustine Properties

$
$
%
$/month over payments
Federal 30-year interest rate: 6.49% last updated on Jul 9, 2026
* All Figures are estimates. Check with your bank or proposed mortgage company for actual interest rates.
This product uses the FRED® API but is not endorsed or certified by the Federal Reserve Bank of St. Louis.

Save FavoriteSchedule TourAsk A QuestionMore Details

44 First Light Trail Kalispell MT 59901

Kalispell, MT44 First Light Trail

Price$1,699,000

Est. Mortgage: $/month

MLS Number 30068673

  • Residential
  • Bedrooms 4
  • Bathroom 3
  • Square Feet 3,200
  • Acreage 5.01

End of the road privacy awaits you at 44 First Light Trail, Kalispell. This LOG home was custom built for the current owner and has many specialized features. There are 4 bedrooms and 3 baths in the home. A single car attached garage, an attached carport, separate garage / shop with wood stove, barn / tack storage, hay storage, separate fenced pastures, RV hookup, whole house 13,000 KW generator for backup, custom river rock wood burning fireplace, vaulted ceilings, hard wood floors, a fenced vegetable garden, firepit, concrete patio, deck overlooking the valley and Swan Range mountains and Flathead Lake. The home has two kitchens (in-law apartment) and second private entry. The well is on the property and is shared with next door downhill neighbor. Potential for main floor primary bedroom as well as upstairs primary. Property has in home office space, recreation room and more. Geothermal heating system. No drive by allowed. Private road.

Listed by Ted Dykstra Jr of Keller Williams Realty Northwest Montana

$
$
%
$/month over payments
Federal 30-year interest rate: 6.49% last updated on Jul 9, 2026
* All Figures are estimates. Check with your bank or proposed mortgage company for actual interest rates.
This product uses the FRED® API but is not endorsed or certified by the Federal Reserve Bank of St. Louis.

Save FavoriteSchedule TourAsk A QuestionMore Details

MT MRMLS

Based on information submitted to Montana Regional MLS as of July 12, 2026 5:37 AM UTC. All data is deemed reliable but is not guaranteed accurate by the MLS. All information should be independently reviewed and verified for accuracy. IDX information is provided exclusively for consumers’ personal, noncommercial use and may not be used for any purpose other than to identify prospective properties consumers may be interested in purchasing.


Big Sky MLS / Gallatin Association

Based on information submitted to Big Sky MLS / Gallatin Association as of July 12, 2026 5:37 AM UTC. All data is deemed reliable but is not guaranteed accurate by the MLS. All information should be independently reviewed and verified for accuracy. IDX information is provided exclusively for consumers’ personal, noncommercial use and may not be used for any purpose other than to identify prospective properties consumers may be interested in purchasing.


Based on information submitted to Coeur d'Alene MLS as of July 12, 2026 5:37 AM UTC . All data is deemed reliable but is not guaranteed accurate by the MLS. All information should be independently reviewed and verified for accuracy. IDX information is provided exclusively for consumers’ personal, noncommercial use and may not be used for any purpose other than to identify prospective properties consumers may be interested in purchasing.

Billings Association of Realtors

Based on information submitted to Billings Association of Realtors as of July 12, 2026 5:37 AM UTC. All data is deemed reliable but is not guaranteed accurate by the MLS. All information should be independently reviewed and verified for accuracy. IDX information is provided exclusively for consumers’ personal, noncommercial use and may not be used for any purpose other than to identify prospective properties consumers may be interested in purchasing.


Agent form widget

Wendy Brown

here TO HELP

Do not fill in this field:

I agree to receive marketing and customer service calls and text messages from Wendy Brown. To opt out, you can reply 'stop' at any time or click the unsubscribe link in the emails. Consent is not a condition of purchase. Msg/data rates may apply. Msg frequency varies. Privacy Policy.

This site is protected by reCAPTCHA and the Google Privacy Policy and Terms of Service apply.