Company Logo
Luxury View

and narrow your search. If you have fewer than 200 results, you can save your search.

Your Search Results

r=2173-2184
4055 Valley Commons Drive Bozeman MT 59715

MLS Number 409017

  • CommercialSale Commercial Sale
  • Property SubType Condominium
  • Square Feet 4,732

This unique property offering spans approximately 4,732 square feet, and includes 18 treatment rooms/office suites and a spacious studio designed to accommodate a wide variety of uses, workshops, educational gatherings, and other assorted events. It is currently being utilized for wellness-related activities & classes. Unit F serves as the primary reception and waiting area and is defined by its bright, open-concept layout. The suite includes a front desk, attached kitchenette, six treatment rooms, additional storage space, and double doors leading to a covered deck with beautiful south-facing mountain views. Adjacent Unit G features a large studio space currently utilized for wellness practices, formal and informational classes, and community gatherings hosted by practitioners. This suite also includes five offices, a storage closet, a sink with granite countertops and cabinetry, and oversized double doors opening to a covered deck with stunning northeastern views of the Bridger Mountains. Located across the hallway, Unit E consists of seven additional office suites rooms primarily occupied by wellness practitioners. Several of the offices are plumbed for sinks, and the unit also includes a spacious storage closet with washer and dryer hookups. Each treatment room has been thoughtfully designed to comfortably accommodate massage tables and wellness furnishings while maintaining ample circulation and functionality. Notably, 10 of the 18 treatment rooms feature windows, offering abundant natural light - a distinctive feature rarely found in comparable wellness or office spaces. The HOA is in strong standing and has recently completed significant exterior upgrades to the property. Additional amenities include elevator access to the second floor, shared common-area restrooms, individual A/C units for each suite, extensive on-site parking with 25+ dedicated spaces, and abundant off-street parking for clients and guests. While the current wellness-centered environment offers strong synergy and continuity, the property also allows flexibility for a wide range of professional or commercial uses. Additionally, Units E, F, and G are legally distinct units and may be sold separately, offering flexibility for phased ownership, investment strategies, or future resale opportunities.

Listed by Arison Antonucci-Burns of Aspire Realty

$
$
%
$/month over payments
Federal 30-year interest rate: 6.71% last updated on Sep 3, 2026
* All Figures are estimates. Check with your bank or proposed mortgage company for actual interest rates.
This product uses the FRED® API but is not endorsed or certified by the Federal Reserve Bank of St. Louis.

Save FavoriteSchedule TourAsk A QuestionMore Details

147 O'halloran Road Clyde Park MT 59086

Clyde Park, MT147 O'halloran Road

Price$1,770,000

Est. Mortgage: $/month

MLS Number 413748

  • Residential
  • Bedrooms 3
  • Bathroom 4
  • Square Feet 2,254
  • Acreage 25.17

Are you ready to begin the rest of your life living in a private utopian property which includes 900 feet of the Shields River Frontage on both sides of the shore? If yes? Then this unprecedented, rare property invites you to experience the best Montana living has to offer. Rise in the morning to astonishing panoramic views of the stunning crazy mountains from every room in this 2254 sq. ft. estate. Step outside onto two expansive decks, perfect for grilling or taking in the spectacle of the Crazy mountains and Absarokee mountains which stretch out before you. If you are a wildlife enthusiast, grouse, deer, moose, bear, beaver and trout frequent this 25.17-acre dominion. The property encompasses a wildlife sanctuary of old growth junipers, oxbows, and abundant native creatures, and offering premier fly fishing in the river. The main house has two primary entrance points from the decks. Upon entering the open concept main residence you will notice a soaring great room, with extensive overhead lighting, gas fireplace to soak up the heat in winter living, a grand piano to play Beethoven on, massive wood beams extending into the vast gourmet kitchen, ( including sophisticated appliances), granite counter tops, and ample cabinet storage, fully remodeled in the last four years. Sleeping quarters are concentrated into two en-suit bedrooms. One master with a walk-in closet & laundry, and guest chambers with a private deck. The detached ADU garage has a double car garage large enough for an RV or toys, a shop, upstairs storage & offices, and a downstairs ADU/apartment. Property is equipped with a 20k backup generator, underground propane tank, and a green house to grow fresh produce. Schedule an appointment to come & see what this rare riverside retreat can offer you.

Listed by Jamie Chu of Berkshire Hathaway - Bozeman

$
$
%
$/month over payments
Federal 30-year interest rate: 6.71% last updated on Sep 3, 2026
* All Figures are estimates. Check with your bank or proposed mortgage company for actual interest rates.
This product uses the FRED® API but is not endorsed or certified by the Federal Reserve Bank of St. Louis.

Virtual TourSave FavoriteSchedule TourAsk A QuestionMore Details

L33B8 N Ceylon Road Rathdrum ID 83858

Rathdrum, IDL33B8 N Ceylon Road

Price$1,769,735

Est. Mortgage: $/month

Pending

MLS Number 26-7325

  • Residential
  • Bedrooms 3
  • Bathroom 4
  • Square Feet 3,485
  • Acreage 4.84

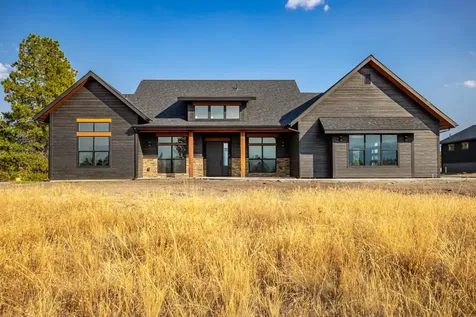
LONE MOUNTAIN ESTATES - Stunning Custom Home on almost 5 Acres! This 3485 sq ft craftsman home located in the Lakeland School District. High-quality new construction with 3 bedrooms, 3.5 bathrooms, office, and formal dining. The great room boasts vaulted ceilings and large windows to bring the outdoors in. The gourmet kitchen offers a large island, abundant cabinetry, and an oversized walk-in pantry. The luxurious primary suite features a spacious walk-in closet and spa-inspired bath with dual vanities, soaking tub, and custom tiled shower. Relax or entertain year-round on the vaulted covered patio. Additional highlights: 3-car garage, plus detached shop, high-end finishes, and versatile office space. Easy access to Spokane and Coeur d'Alene. Lone Mountain Estates offers other lots and floor plans to suit your needs. Don't miss your chance to own a dream home in this peaceful, private setting!

Listed by Chad Michel Salsbury of Windermere/Hayden,LLC

$
$
%
$/month over payments
Federal 30-year interest rate: 6.71% last updated on Sep 3, 2026
* All Figures are estimates. Check with your bank or proposed mortgage company for actual interest rates.
This product uses the FRED® API but is not endorsed or certified by the Federal Reserve Bank of St. Louis.

Save FavoriteSchedule TourAsk A QuestionMore Details

500, 504 & 507 Sloway Frontage Road W St Regis MT 59866
Active With Contract

MLS Number 30076379

  • Residential
  • Bedrooms 4
  • Bathroom 4
  • Square Feet 3,144
  • Acreage 52.75

Clark Fork Timeless River Retreat is a private riverfront property located less than 10 minutes from St. Regis, Montana. Set at the end of a quiet county road, the 52.75 acre property combines Clark Fork River frontage, quality improvements, and a diverse landscape of open meadows, mature timber, and a vibrant riparian corridor full of wildlife. The location offers privacy with convenient access to the recreational opportunities that define western Montana. The property has nearly 2,200 feet of Clark Fork River frontage, with a short walk to a private shoreline for easy water access. Neighboring Montana DNRC land extends the walkable river corridor by an additional half mile, expanding recreational opportunities while preserving privacy and year-round wildlife habitat. This is an exceptional property for fishing or the wildlife enthusiast as elk, deer and a variety of birds can be seen on the property throughout the year. Positioned on an elevated bench with sweeping views, the property features a brand new, entirely remodeled, 3,144 square foot custom home with 4 bedrooms and 3.5 baths over two levels. The home has an expansive deck and lower patio both overlooking the river below. Inside you'll find an enormous kitchen with new Frigidaire Gallery appliances including a refrigerator, dishwasher and a propane gas range with island range hood. The home has central heating and air conditioning and there is an unfinished basement below grade. In addition, there is a small, second home that was built in 1978. The 1 bedroom and 1 bathroom guest quarters were built over a one car garage. There is a nearly 6,000 square-foot heated shop with three-phase power and concrete floors and RV parking completes the major improvements. Whether envisioned as a primary residence or recreational getaway, Clark Fork Timeless River Retreat offers a rare combination of privacy, turn-key improvements, exceptional river frontage and adjacency to state lands.

Listed by Mike DeShore of Fay Ranches

$
$
%
$/month over payments
Federal 30-year interest rate: 6.71% last updated on Sep 3, 2026
* All Figures are estimates. Check with your bank or proposed mortgage company for actual interest rates.
This product uses the FRED® API but is not endorsed or certified by the Federal Reserve Bank of St. Louis.

Save FavoriteSchedule TourAsk A QuestionMore Details

315 N Tracy Avenue Bozeman MT 59715

MLS Number 414116

  • Condo Residential
  • Bedrooms 2
  • Bathroom 3
  • Square Feet 2,486

An exceptional opportunity awaits at Residence #105, a premier corner unit within The Henry-Downtown Bozeman's highly sought-after six-story luxury condominium development. Spanning an expansive 2,486 interior square feet over two well-appointed levels, this distinctive residence blends the privacy, scale, and neighborhood feel of a townhome with the full ease of condominium living, highlighted by its own direct street access and a 129-square-foot private patio. The interior showcases meticulous craftsmanship and high-end materials throughout, including rich engineered oak hardwood floors, plush wool carpeting, and sleek quartz countertops. Designed for both daily comfort and effortless hosting, the residence features a light-filled layout with two spacious bedrooms and two-and-a-half baths. At the heart of the home is a chef-inspired kitchen fully outfitted with premium Thermador appliances and designer fixtures. Residents of The Henry enjoy a curated suite of building amenities, including a state-of-the-art ground-floor fitness facility, a serene private courtyard, and climate-controlled, secure underground parking. Set just three short blocks from the vibrant boutiques, restaurants, and entertainment along Main Street, this turnkey home also offers swift access to world-class outdoor adventures-placing you 25 minutes from Bridger Bowl and 45 minutes from Big Sky Resort. It is an extraordinary setting for those looking to experience the very best of Bozeman

Listed by Joy Vance of The Agency Bozeman

$
$
%
$/month over payments
Federal 30-year interest rate: 6.71% last updated on Sep 3, 2026
* All Figures are estimates. Check with your bank or proposed mortgage company for actual interest rates.
This product uses the FRED® API but is not endorsed or certified by the Federal Reserve Bank of St. Louis.

Save FavoriteSchedule TourAsk A QuestionMore Details

110 Paradise Loop Eureka MT 59917

Eureka, MT110 Paradise Loop

Price$1,754,900

Est. Mortgage: $/month

Active With Contract

MLS Number 30068194

  • Residential
  • Bedrooms 3
  • Bathroom 3
  • Square Feet 2,383
  • Acreage 20.5

Welcome to The Ranch at Eureka, an exclusive gated community perfectly situated for outdoor enthusiasts! As you wind your way up the long driveway, you'll discover your stunning new custom home, crafted with high-end finishes and carefully selected fixtures. This residence features a gourmet kitchen and a wet bar, perfect for entertaining guests. The tall ceilings throughout the home highlight its luxurious and elegant design. The primary bedroom boasts a custom tray ceiling, while the master bath offers a soothing spa-like retreat. The living room showcases a striking floor-to-ceiling rock fireplace, and every bedroom is equipped with large picture windows to capture the breathtaking 360-degree views of the property. Outside, you'll find an impressive 30 by 50 shop for all your toys.

Listed by Chance L. Wachholz of PureWest Real Estate - Kalispell

$
$
%
$/month over payments
Federal 30-year interest rate: 6.71% last updated on Sep 3, 2026
* All Figures are estimates. Check with your bank or proposed mortgage company for actual interest rates.
This product uses the FRED® API but is not endorsed or certified by the Federal Reserve Bank of St. Louis.

Save FavoriteSchedule TourAsk A QuestionMore Details

Nna Schweitzer Mtn Road Sandpoint ID 83864

Sandpoint, IDNna Schweitzer Mtn Road

Price$1,750,000

Est. Mortgage: $/month

MLS Number 26-54

  • Land
  • Acreage 9.69

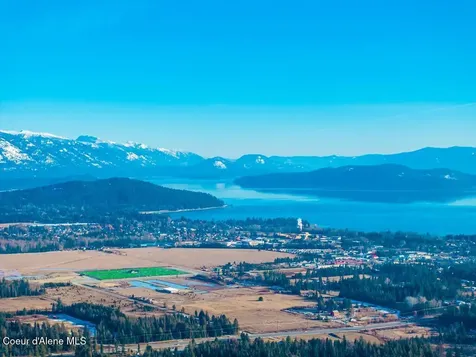
Seller Financing Available!LOCATION! LOCATION! LOCATION! A once-in-a-lifetime opportunity to own nearly 10, flat usable acres at the base of Schweitzer Mountain Ski Resort, Idaho's premier destination for world-class skiing and year-round adventure! This property offers the perfect blend of convenience, beauty, and excitement. You're blueprint starts here. Whether you're building your dream home or investment property. Located just a short drive or free shuttle ride (right across the street!) to Schweitzer's epic slopes, this location truly can't be beat. The best hiking and bike trails are steps away. As if that wasn't enough, you're roughly 10 minutes from Sandpoint's charming downtown and the breathtaking shores of Lake Pend Oreille. Spend your winters carving up the mountain and your summers enjoying City Beach or boating on the lake, it's the ultimate Idaho lifestyle. Flat, buildable land in this prime location, is ready for your creativity and vision.

Listed by Kortney Leavitt of REAL BROKER LLC

$
$
%
$/month over payments
Federal 30-year interest rate: 6.71% last updated on Sep 3, 2026
* All Figures are estimates. Check with your bank or proposed mortgage company for actual interest rates.
This product uses the FRED® API but is not endorsed or certified by the Federal Reserve Bank of St. Louis.

Save FavoriteSchedule TourAsk A QuestionMore Details

6067 E Bunco Road Athol ID 83801

Athol, ID6067 E Bunco Road

Price$1,750,000

Est. Mortgage: $/month

Pending

MLS Number 26-6601

  • Land
  • Acreage 2.6

Attention Builders & Investors! Exceptional 2.6 +/- acre development located directly next to Silverwood Theme Park, just north of Coeur d'Alene. This turnkey project is fully permitted for an 18-unit cabin site with foundations already poured. Shovel-ready infrastructure includes a main transformer with breaker panel, plus water and sewer line in place. Approved exclusively for short-term rentals only to capitalize on massive demand for Silverwood lodging as well as local travelers!

Listed by Young K Burdette of Kelly Right Real Estate

$
$
%
$/month over payments
Federal 30-year interest rate: 6.71% last updated on Sep 3, 2026
* All Figures are estimates. Check with your bank or proposed mortgage company for actual interest rates.
This product uses the FRED® API but is not endorsed or certified by the Federal Reserve Bank of St. Louis.

Save FavoriteSchedule TourAsk A QuestionMore Details

177 Hawkins Spur Road Sagle ID 83860

Sagle, ID177 Hawkins Spur Road

Price$1,750,000

Est. Mortgage: $/month

MLS Number 26-3389

  • Residential
  • Bedrooms 3
  • Bathroom 2
  • Square Feet 3,368
  • Acreage 6.2

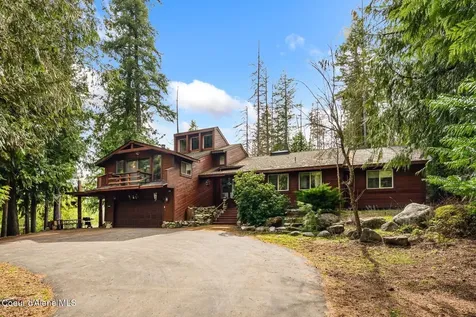
PRIVATE SANCTUARY CLOSE TO TOWN. Imagine living in a beautiful private, parked-out setting, amidst a stewardship tree farm, with custom home, swimming pond with dock & waterfall, outdoor entertaining areas, on 6+ acres, less than 5 miles from downtown Sandpoint...You may ask yourself, does such a unicorn exist? The answer is YES and it is ready for you to make it your own. Situated at the end of a quiet cul-de-sac, above magnificent Lake Pend Oreille, this is truly a unique opportunity to own a very special piece of the North Idaho Dream. Come take a closer look and picture your life here!

Listed by Dyno Wahl of Tomlinson Sotheby's International Realty (Idaho)

$
$
%
$/month over payments
Federal 30-year interest rate: 6.71% last updated on Sep 3, 2026
* All Figures are estimates. Check with your bank or proposed mortgage company for actual interest rates.
This product uses the FRED® API but is not endorsed or certified by the Federal Reserve Bank of St. Louis.

Virtual TourSave FavoriteSchedule TourAsk A QuestionMore Details

227 Crystal Springs Road Sandpoint ID 83864

MLS Number 26-5528

  • Condo Residential
  • Bedrooms 4
  • Bathroom 3
  • Square Feet 2,015

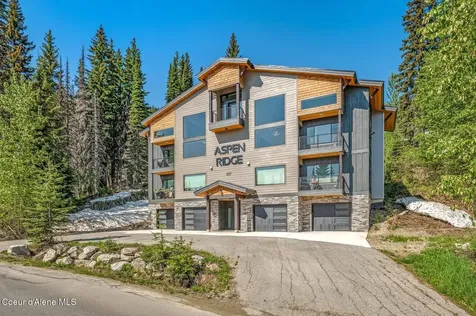
Welcome to Aspen Ridge at Schweitzer--where you will find a fully furnished, stunning top-floor, ski-in/ski-out condo that perfectly blends luxury, comfort, and mountain charm. This spacious four-bedroom retreat features soaring lofted ceilings and a comfortable open layout. In the living area you will find a warm and inviting gas fireplace with huge picture windows to the forest, mountains and over the creek, offering a unique and serene privacy buffer. There are both formal and informal dining spaces ideal for aprs entertaining or cozy meals. The thoughtfully designed layout includes two primary suites for ultimate comfort and privacy, while one of the main-level bedrooms boasts a generous loft--perfect for added sleeping space or storage. Enjoy the benefits of a full, high-end remodel, including new siding, a new roof, new windows, new garage doors, and a brand-new hot tub for relaxing after a day on the slopes.

Listed by Alison Murphy of Northwest Realty Group

$
$
%
$/month over payments
Federal 30-year interest rate: 6.71% last updated on Sep 3, 2026
* All Figures are estimates. Check with your bank or proposed mortgage company for actual interest rates.
This product uses the FRED® API but is not endorsed or certified by the Federal Reserve Bank of St. Louis.

Save FavoriteSchedule TourAsk A QuestionMore Details

6506 Main Street Bonners Ferry ID 83805

MLS Number 25-7356

  • CommercialSale Commercial Sale
  • Property Type Commercial Sale
  • Property SubType Business,Bld & Land
  • Acreage 1.81

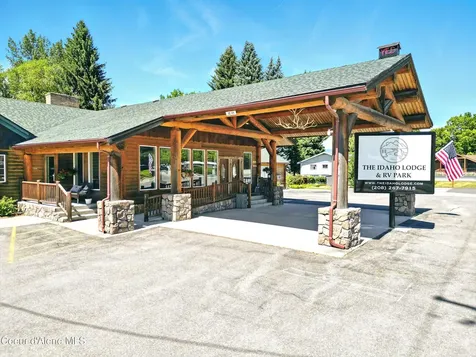
9.19%+ Cap Rate. 280ft of prime highway frontage. Approx 8,240-11,941 Daily passing traffic. 12 unit Lodge. 20 space RV park with full hookups. North Idaho RV Park & Lodge for sale, middle of town walking distance from multiple Grocery Stores and restaurants, gorgeous setting with endless mountains and rivers The Lodge features a recently renovated open lobby with potential for a bar. Recently renovated 12 unit Lodge & 20 RV Full Hook-up sites. 280ft prime highway frontage, 1.85 Acres zoned as commercial in the city limits of Bonners Ferry, ID. 5 of the 12 lodge rooms have kitchenettes, a 1 bedroom 1 bath managers apartment with full kitchen. 2 full RV Showers & Bathrooms for staying guests. Large unfinished basement for possible 2 additional bedrooms and 1 bathroom. Massive unfinished attic. Full laundry & storage facilities. 3 Utility rooms. Potential for vast improvement as you can easily increase revenues with some simple additions: Raise RV and Lodge Rates to meet market: $50k Additional Yearly Revenue In the Lobby you can easily add Coffee Shop/Bakery, Beer and Wine Bar, and Gift shop with another $200k+ Additional Yearly Revenue. Vacant Highway frontage is perfect for a coffee/food trucks tenants $36k Additional Yearly Revenue. Potential to add nearly $300k in additional revenue!!

Listed by Andrew Hobbs of Berkshire Hathaway HomeServices Jacklin Real Estate

$
$
%
$/month over payments
Federal 30-year interest rate: 6.71% last updated on Sep 3, 2026
* All Figures are estimates. Check with your bank or proposed mortgage company for actual interest rates.
This product uses the FRED® API but is not endorsed or certified by the Federal Reserve Bank of St. Louis.

Save FavoriteSchedule TourAsk A QuestionMore Details

6420 Hells Gulch Road St. Maries ID 83861

St. Maries, ID6420 Hells Gulch Road

Price$1,750,000

Est. Mortgage: $/month

MLS Number 26-4472

  • Residential
  • Bedrooms 5
  • Bathroom 3
  • Square Feet 4,140
  • Acreage 55.88

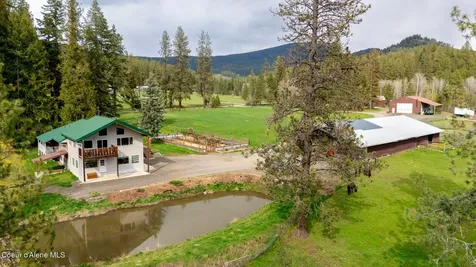
Creeks, ponds, wells and springs are all on this extraordinary 55.88-acre property that offers a blend of privacy, nature & possibilities. Two parcels make a large peaceful haven near St. Maries. There is a mix of both useable pasture & very nice timber. The masterfully remodeled home provides comfort & style, while outside, life unfolds naturally--room for horses, livestock, gardens & a charming chicken coop already in place. Unwind at the gazebo with old growth cedars and a creek flowing by. A remarkable historic barn adds character and function. A large, finished shop features two apartments--ideal for guests, rental income, or multigenerational living. With multiple additional shops/garages and other outbuildings, this property is as functional as it is inspiring--a true North Idaho sanctuary. It is a masterpiece of self-sufficient living & nature. Whether you seek a multi-generational homestead, a premier equestrian retreat, or just a place to enjoy the peace & quiet. Owner/agent All the water comes in pairs on this beautiful property. There are 2 creeks, 2 ponds, 2 springs and 2 high-producing wells. Two large, fenced garden areas already in place with fruit trees. A convenient, large, raised bed garden is out the front door. The 3 gardens contain blueberries, strawberries, blackberries, boysenberries, raspberries, apples, pears, plums, lots of perennial herbs and flowers. This is an established homestead for the serious gardener, prepper, nature lover, outdoorsman or homesteader. The county-maintained road provides a quick 15-20-minute trip to the quaint town of St. Maries. Besides the large home there are many other buildings already in place for your needs. They include the following: 1. Shop - 40x80 feet, 16-foot walls, stick framed, 200 amp, fully insulated and finished, concrete floor, large 14x16 door 2. Two Studio apartments on end of shop - 20x40 feet each - upper one has cathedral ceiling, both have full bathrooms 3. Garage/Storage Pole Building - 48x120 feet, 7 bays, lots of room for vehicles, equipment, campers, etc. 4. Second Shop/garage - 30x20 feet, finished, 200-amp, concrete floor 5. Woodshed/Barn/Storage Shed - pole building construction, 33x20 feet 6. Barn - 52x60 feet, stalls, big open middle for lots of hay, power 7. Chicken coop - 24x16 feet, insulated, concrete floor, power, with several large, fenced chicken yards, one is at least 80x35 feet 8. Open pole building - 36x20 feet

Listed by Debra Frye of St Maries Realty

$
$
%
$/month over payments
Federal 30-year interest rate: 6.71% last updated on Sep 3, 2026
* All Figures are estimates. Check with your bank or proposed mortgage company for actual interest rates.
This product uses the FRED® API but is not endorsed or certified by the Federal Reserve Bank of St. Louis.

Virtual TourSave FavoriteSchedule TourAsk A QuestionMore Details

Big Sky MLS / Gallatin Association

Based on information submitted to Big Sky MLS / Gallatin Association as of September 7, 2026 11:09 PM UTC. All data is deemed reliable but is not guaranteed accurate by the MLS. All information should be independently reviewed and verified for accuracy. IDX information is provided exclusively for consumers’ personal, noncommercial use and may not be used for any purpose other than to identify prospective properties consumers may be interested in purchasing.


Based on information submitted to Coeur d'Alene MLS as of September 7, 2026 11:09 PM UTC . All data is deemed reliable but is not guaranteed accurate by the MLS. All information should be independently reviewed and verified for accuracy. IDX information is provided exclusively for consumers’ personal, noncommercial use and may not be used for any purpose other than to identify prospective properties consumers may be interested in purchasing.

MT MRMLS

Based on information submitted to Montana Regional MLS as of September 7, 2026 11:09 PM UTC. All data is deemed reliable but is not guaranteed accurate by the MLS. All information should be independently reviewed and verified for accuracy. IDX information is provided exclusively for consumers’ personal, noncommercial use and may not be used for any purpose other than to identify prospective properties consumers may be interested in purchasing.


Agent form widget

Wendy Brown

here TO HELP

Do not fill in this field:

I agree to receive marketing and customer service calls and text messages from Wendy Brown. To opt out, you can reply 'stop' at any time or click the unsubscribe link in the emails. Consent is not a condition of purchase. Msg/data rates may apply. Msg frequency varies. Privacy Policy.

This site is protected by reCAPTCHA and the Google Privacy Policy and Terms of Service apply.