Company Logo
Luxury View

and narrow your search. If you have fewer than 200 results, you can save your search.

Your Search Results

r=2161-2172
1363 Lake Pointe Drive Bigfork MT 59911

Bigfork, MT1363 Lake Pointe Drive

Price$1,790,000

Est. Mortgage: $/month

MLS Number 30068210

  • Residential
  • Bedrooms 4
  • Bathroom 3
  • Square Feet 3,616
  • Acreage 0.2

Overlooking the Eagle Bend Golf Course, this beautifully designed home offers luxury, comfort, and exceptional craftsmanship throughout. Thoughtfully finished inside and out, the spacious living area features vaulted ceilings, a fireplace, remote blinds, and an open-concept design that flows seamlessly into the stylish kitchen with custom touches of color. The main level also includes a stunning primary suite with a walk-in closet and spa-inspired bathroom, along with a guest bedroom and full bath. Upstairs offers plenty of room for everyone with two additional bedrooms, a loft area, and a theater room perfect for movie nights or entertaining guests. *** Seller offering $20,000 to buyer for buy down on lender interest rate. According to lender on a $500,000 loan, it drops the interest rate 1 pull percentage point. This offer is valid until September 30, 2026 *** Recent exterior upgrades include a new roof and siding, accented with new elegant copper rain gutters and fascia. Step outside to the walkout patio overlooking Eagle Bend Golf Course and enjoy the peaceful setting. Access to Flathead Lake and sandy beaches is just blocks away, with Eagle Bend's clubhouse, Bigfork Yacht Harbor boat docks, and Montana Athletic Club all within walking distance. The charming Bigfork village is only minutes away, with Glacier Park, Jewel Basin Hiking short drive way! Located within a gated community with ponds, this neighborhood is ideal for evening strolls and enjoying the Montana lifestyle at its finest.

Listed by Cherie T Hansen of Glacier Sotheby's International Realty Bigfork
$
$
%
$/month over payments
Federal 30-year interest rate: 6.71% last updated on Sep 3, 2026
* All Figures are estimates. Check with your bank or proposed mortgage company for actual interest rates.
This product uses the FRED® API but is not endorsed or certified by the Federal Reserve Bank of St. Louis.

Save FavoriteSchedule TourAsk A QuestionMore Details

5715 Alloy N Missoula MT 59808

Missoula, MT5715 Alloy N

Price$1,789,000

Est. Mortgage: $/month

MLS Number 30067505

  • Land
  • Acreage 4.93
  • Subdivision Maggie Jax

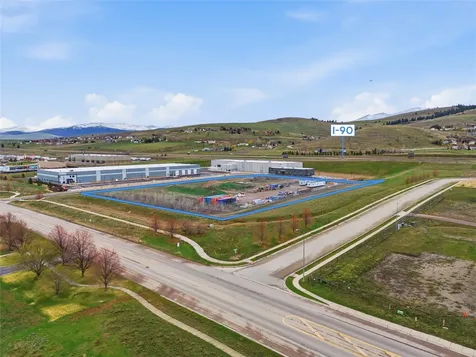
Two industrial lots for sale totaling 4.93 acres. Located a mile from both I-90 and the Missoula Airport, within the Missoula Development Park. Users in the surrounding area include Coca-Cola, FedEx, and dozens of regional and local distributors and light industrial businesses. The Wye, located nearby, is home to Amazon and XPO Logistics. Both lots are served by city water and sewer. Located in M1 (Limited Industrial) zoning which allows most light industrial, warehouse, distribution, office, and commercial uses by right. The lots may be purchased individually or together. Bring your business to this lot - it is ready for construction. Jackson Contractor Group, Inc. is the builder of record for these lots. All structures must be constructed by Jackson. Construction must start within two years of closing, additional terms may apply, contact a listing agent for full details.

Listed by Tyler D Warne of Coldwell Banker Commercial Green & Green, John Drew of Coldwell Banker Commercial Drew Ward Warne Advisory Group

$
$
%
$/month over payments
Federal 30-year interest rate: 6.71% last updated on Sep 3, 2026
* All Figures are estimates. Check with your bank or proposed mortgage company for actual interest rates.
This product uses the FRED® API but is not endorsed or certified by the Federal Reserve Bank of St. Louis.

Save FavoriteSchedule TourAsk A QuestionMore Details

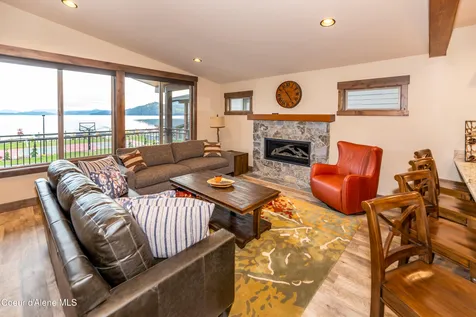
44 Palouse Drive Nordman ID 83848

Nordman, ID44 Palouse Drive

Price$1,783,000

Est. Mortgage: $/month

MLS Number 26-1596

  • Condo Residential
  • Bedrooms 4
  • Bathroom 5
  • Square Feet 2,434
  • Acreage 0.05

Welcome to Grandview Estates, where modern comfort meets rustic charm in this fully furnished jumbo unit. This spacious 4-bedroom, 4.5-bath condo offers 2,434 sq. ft. of thoughtfully designed living space, featuring two laundry rooms for added convenience. Step onto the 10x26 tree-covered deck and take in breathtaking lake views. Enjoy the luxury of a covered boat slip with newly updated docks and waterfall stairs, perfect for water lovers. The community amenities elevate your lifestyle with a sports court, sandy beach with volleyball, and tennis, pickleball, and basketball courts. Relax in the covered gathering area with a cozy blue fireplace, commercial-grade BBQs, and restrooms. A private backup generator ensures peace of mind in any weather. Built for durability, the condo features vinyl plank floors and hardy plank siding, blending aesthetics with practicality. Fully furnished and ready for immediate move-in, all you need are the clothes on your back to start enjoying. With an on-site caretaker handling maintenance, you'll have more time to focus on what mattersmaking memories by the lake. Don't miss your chance to own a piece of Grandview Estates and experience lakefront living at its finest!

Listed by Kara Williams and Shawn Williams of Priest Lake Realty

$
$
%
$/month over payments
Federal 30-year interest rate: 6.71% last updated on Sep 3, 2026
* All Figures are estimates. Check with your bank or proposed mortgage company for actual interest rates.
This product uses the FRED® API but is not endorsed or certified by the Federal Reserve Bank of St. Louis.

Virtual TourSave FavoriteSchedule TourAsk A QuestionMore Details

L3B10 N Walden Loop Rathdrum ID 83858

Rathdrum, IDL3B10 N Walden Loop

Price$1,782,910

Est. Mortgage: $/month

Pending

MLS Number 24-8756

  • Residential
  • Bedrooms 3
  • Bathroom 4
  • Square Feet 3,435
  • Acreage 1.8

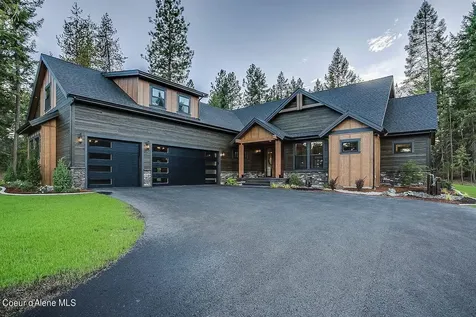
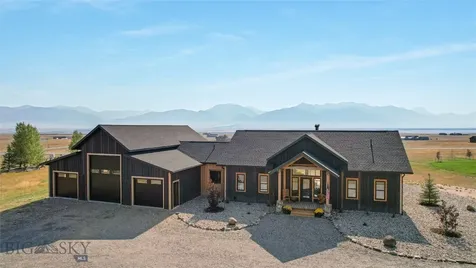
Welcome to Lost Creek Estates! Gorgeous Mountain Modern style home, built by award winning builder is 3 Bed + (2) 1/2 Bath 3435 SQ FT luxury home featuring main level living, open concept w/split bedroom design, w/ bonus room & bathroom over 3 car side loading garage. Special features include: double layer cedar facia, beam & shingle accents, masonry exterior finishes, covered front entry, solid core wood entry door, large kitchen, island, quartz countertops with full tile backsplash, walk-in pantry, professional style stainless appliances, large dining area, den, powder room, floor to ceiling masonry gas fireplace, hardwood floors with tile accents, spacious master w/ mud set tile shower & soaking tub in master bath, solid core doors, large laundry/mud room, covered patio, paved driveway, landscaping, sprinklers and much more! Additional floorpans and lots available with different pricing. Lost Creek Estates is a wooded Northwest style country neighborhood with a rare, untouched beauty. 3.5 miles of Nature trails and over 160 acres of open space offer unparalleled beauty.

Listed by Cindy Perry of Windermere/Coeur d'Alene Realty Inc

$
$
%
$/month over payments
Federal 30-year interest rate: 6.71% last updated on Sep 3, 2026
* All Figures are estimates. Check with your bank or proposed mortgage company for actual interest rates.
This product uses the FRED® API but is not endorsed or certified by the Federal Reserve Bank of St. Louis.

Save FavoriteSchedule TourAsk A QuestionMore Details

1100 Mooring Road Columbia Falls MT 59912

Columbia Falls, MT1100 Mooring Road

Price$1,780,000

Est. Mortgage: $/month

MLS Number 30069816

  • Residential
  • Bedrooms 4
  • Bathroom 4
  • Square Feet 3,340
  • Acreage 1

Motivated sellers, a significant price reduction and instant income await you with unparalleled luxury from this custom-built, fully furnished 5 star LUX designated short term income property with beautiful mountain views. Perfect as a family retreat, generating income while you are away. This property is designed for ultimate comfort and entertainment, accommodating up to 17 guests; 12 in the main house and 5 in the luxury loft ADU-this property offers limitless potential with no HOA restrictions or covenants. Each bedroom provides access to an expansive deck or a private patio, enhancing the connection to the outdoors. The home features a full Sonos surround sound system, both indoors and outdoors from the 1,200 sq. ft. cedar deck. It also includes two primary bedrooms, two kitchens boasting quartz countertops, a stunning 5ft x 9.2ft waterfall island, and two laundry rooms for added convenience on each level. Indulge in spa-like relaxation with heated floors, lighted mirrors, luxury showers and a deep soaking tub in the custom bathrooms. Every detail is meticulously crafted, from the expansive windows that seamlessly blend the indoors with the outdoors, to the carefully selected finishes, custom built Queen Bunk room and Fireplace. Outside, enjoy the hot tub, fire pit, landscaping and beautifully furnished spaces that make this home an entertainer's dream. The property features Fir siding, dual-zone heating and A/C, gas forced air, foam spray insulation, and a state-of-the-art water filtration system with dual hot water tanks, seamlessly blending modern amenities with timeless design for the ultimate in luxury living. Owner Financing may be considered upon agreeable terms and a suitable down payment. Listing agent is related to the Seller.

Listed by Alice J Brotnov of Engel & Völkers Western Frontier - Kalispell

$
$
%
$/month over payments
Federal 30-year interest rate: 6.71% last updated on Sep 3, 2026
* All Figures are estimates. Check with your bank or proposed mortgage company for actual interest rates.
This product uses the FRED® API but is not endorsed or certified by the Federal Reserve Bank of St. Louis.

Save FavoriteSchedule TourAsk A QuestionMore Details

1100 Mooring Road Columbia Falls MT 59912

Columbia Falls, MT1100 Mooring Road

Price$1,780,000

Est. Mortgage: $/month

MLS Number 30069817

  • MultiFamily Residential Income
  • Acreage 1

Motivated sellers, a significant price reduction and instant income await you with unparalleled luxury from this spectacular custom-built, fully furnished 5 star LUX designated short term income property with beautiful mountain views. Perfect as a family retreat, generating income while you are away. This property is designed for ultimate comfort and entertainment. With three living spaces accommodating up to 17 guests; 12 in the main house and 5 in the luxury loft ADU-this property offers limitless rental potential with no HOA restrictions or covenants. Each bedroom provides access to the expansive deck or a private patio, enhancing the connection to the outdoors. The home features a full Sonos surround sound system, both indoors and outdoors from the 1,200 sq. ft. cedar deck. It also includes two primary bedrooms, two kitchens boasting quartz countertops, a stunning 5ft x 9.2ft waterfall island, and two laundry rooms for added convenience on each level. Indulge in spa-like relaxation with heated floors, lighted mirrors, luxury showers and a deep soaking tub in the custom bathrooms. Every detail is meticulously crafted, from the expansive windows that seamlessly blend the indoors with the outdoors, to the carefully selected finishes, custom built Queen Bunk room and Fireplace. Outside, enjoy the hot tub, fire pit, landscaping and beautifully furnished spaces that make this home an entertainer's dream. The property features Fir siding, dual-zone heating and A/C, gas forced air, foam spray insulation, and a state-of-the-art water filtration system with dual hot water tanks, seamlessly blending modern amenities with timeless design for the ultimate in luxury living. Owner Financing may be considered upon agreeable terms and a suitable down payment. Listing agent is related to the Seller.

Listed by Alice J Brotnov of Engel & Völkers Western Frontier - Kalispell

$
$
%
$/month over payments
Federal 30-year interest rate: 6.71% last updated on Sep 3, 2026
* All Figures are estimates. Check with your bank or proposed mortgage company for actual interest rates.
This product uses the FRED® API but is not endorsed or certified by the Federal Reserve Bank of St. Louis.

Save FavoriteSchedule TourAsk A QuestionMore Details

8 Montana Way Ennis MT 59729

Ennis, MT8 Montana Way

Price$1,775,000

Est. Mortgage: $/month

MLS Number 30052874

  • Residential
  • Bedrooms 4
  • Bathroom 4
  • Square Feet 3,456
  • Acreage 2.8

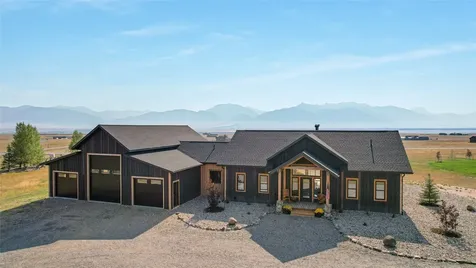
Incredibly unique custom home with 360 degree views of 3 mountain ranges (Madison Mountains, Gravelly Range and Tobacco Root Mountains). From the moment you step through the formal entry onto the hickory wood floors you are met with cathedral ceilings, open floor plan (living, dining, kitchen) huge windows, unique lighting, and a glimpse of the many artistic touches that will be found through this 4 bed-3.5 bath home. The kitchen has a large island topped with 3" broken edge leather granite, seeded glass fronted Showcase cabinets, and a big walk-in pantry. The Dining area has it's own entrance onto the wrap around deck where the outdoor kitchen-BBQ can be found. The Master Ensuite Bedroom also has it's own entrance onto the deck and the "Wet Room" has a custom shower, 5' soaker tub with a water fall, natural slate flooring and a big walk-in closet. Custom railing leads to the daylighted-walk out basement where you will find a second wood burning fireplace, 3 more bedrooms, and .... ....a kitchenette in the family room (ideal for guests or multi-generational living).The two basement bathrooms (1 full and 1 three quarter) are each graced with works of tile art as you will see a bear stepping from the Madison River, a Buffalo laying beside Old Faithful, and a moose (currently under construction). Attached to this incredible house you will find a 3+ bay garage with the middle bay door stretching to 12' wide x 14' high to house your camper/RV. Besides the 3 bays there are two more rooms - one a "SHOP" for your projects/fly-tying and the second could be the perfect craft room or additional storage. Artistic placement of the big windows bringing in views, Angela Harris Designer Tile throughout, Bryant Central Heating furnace with fresh air return, superior insulation, On Demand Navien Hotwater Maker, Wireless wall mount internet.....the list goes on and on and on - look in the supplements for the complete list of features. In Montana you don't just buy a property - you purchase a new lifestyle......this home and all of it's distinct features will create the haven you are searching for in this sometimes chaotic world. Come see it today!

Listed by Dot Merrill and Melinda Merrill of Keller Williams Western MT

$
$
%
$/month over payments
Federal 30-year interest rate: 6.71% last updated on Sep 3, 2026
* All Figures are estimates. Check with your bank or proposed mortgage company for actual interest rates.
This product uses the FRED® API but is not endorsed or certified by the Federal Reserve Bank of St. Louis.

Save FavoriteSchedule TourAsk A QuestionMore Details

65 Mountain Brook Road Livingston MT 59047

Livingston, MT65 Mountain Brook Road

Price$1,775,000

Est. Mortgage: $/month

MLS Number 30073575

  • Residential
  • Bedrooms 3
  • Bathroom 2
  • Square Feet 3,842
  • Acreage 20

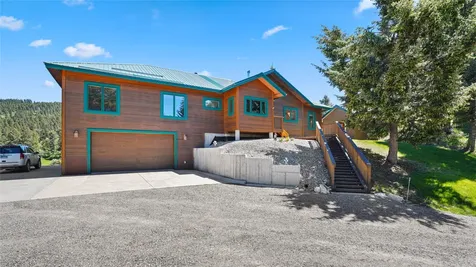
The level of care put into this property is hard to miss. Set on 20 acres less than 20 minutes from both Bozeman and Livingston. This meticulously maintained 3 bed, 2 bath home offers 3,842 sqft of living space, two seasonal creeks, and room to spread out and enjoy privacy and views in every direction. The standout shop is ready for just about anything with a 2-bay garage, dedicated workshop space, and a large RV bay built for boats, tractors, and other equipment. Inside, you'll find spacious rooms, an open feel, hickory hardwood floors, cedar-lined ceilings, cherry cabinets, a Viking professional stove, accent lighting throughout, and a Tulikivi soapstone fireplace. The lower level features radiant heat, a wet bar, and a game room, while the oversized attached garage provides even more storage. Step out onto the back deck and take in the mountain views that make this property feel a world away. Add in the whole-home Generac generator, woodshed, and the condition of this property, and it's easy to see this property has been well cared for every step of the way. Come take a look for yourself!

Listed by Carson Woodland and Wayne Woodland of Big Sky Brokers,LLC

$
$
%
$/month over payments
Federal 30-year interest rate: 6.71% last updated on Sep 3, 2026
* All Figures are estimates. Check with your bank or proposed mortgage company for actual interest rates.
This product uses the FRED® API but is not endorsed or certified by the Federal Reserve Bank of St. Louis.

Virtual TourSave FavoriteSchedule TourAsk A QuestionMore Details

8 Towering Pine Court Kalispell MT 59901

Kalispell, MT8 Towering Pine Court

Price$1,775,000

Est. Mortgage: $/month

MLS Number 30077023

  • Residential
  • Bedrooms 4
  • Bathroom 4
  • Square Feet 3,686
  • Acreage 1.74

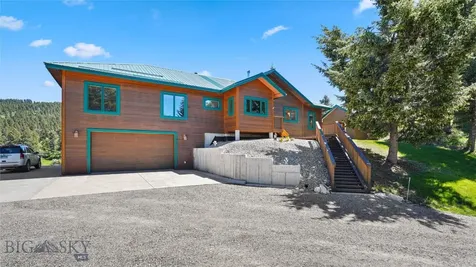
Welcome to 8 Towering Pine Ct, located between Bigfork and Columbia Falls, a beautifully appointed 4-bedroom home offering exceptional flexibility, privacy, and Montana living at its best. The home features a versatile layout perfect for everyday living, guests, or multi-generational living. The main level offers three bedrooms, a full kitchen, wet bar, and inviting living spaces, while the upper level offers a full kitchen, wet bar, bedroom, bathroom and laundry. The upper level offers a rare degree of privacy, a second staircase leads down to the garage on on side and out to a covered patio on the other. This gives the upper level a getaway feel all its own-a true private retreat. Three fireplaces throughout the home add warmth and character, while the beautiful landscaped, fully fenced backyard provides the perfect setting for relaxing or entertaining with a fire pit and outdoor hot tub. Enjoy peaceful mountain and wooded views from the property and stunning Montana surroundings, this is a home that truly offers something for everyone.

Listed by Michael Anderson and Tyler Anderson of National Parks Realty - Whitefish

$
$
%
$/month over payments
Federal 30-year interest rate: 6.71% last updated on Sep 3, 2026
* All Figures are estimates. Check with your bank or proposed mortgage company for actual interest rates.
This product uses the FRED® API but is not endorsed or certified by the Federal Reserve Bank of St. Louis.

Save FavoriteSchedule TourAsk A QuestionMore Details

78718 Gallatin Gallatin Gateway MT 59718

Gallatin Gateway, MT78718 Gallatin

Price$1,775,000

Est. Mortgage: $/month

MLS Number 411709

  • Land
  • Acreage 4
  • Subdivision Other

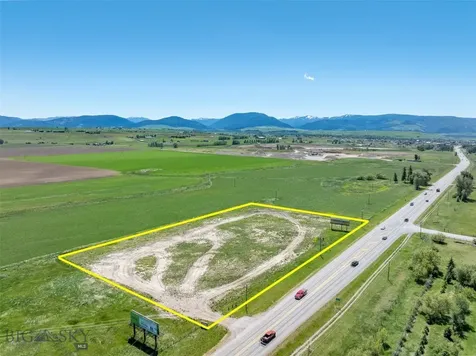
Highway 191 Commercial Opportunity Between Bozeman and Big Sky Exceptional opportunity to own 4 acres along the highly traveled Highway 191 corridor between Four Corners and Gallatin Gateway. With over 500 feet of highway frontage, this unzoned property offers outstanding visibility, access, and flexibility for a wide variety of commercial, industrial, recreational, or mixed-use opportunities. Located just minutes from Bozeman and on the route to Big Sky Resort, Yellowstone National Park, and the Gallatin River, the property benefits from strong year-round local and tourist traffic. Unzoned and with no known covenants, this is a rare opportunity to secure a highly versatile property in one of Montana's fastest-growing corridors. The property currently generates income from an existing billboard, and sewer service is available through Gateway Water & Sewer District. An outstanding opportunity for business owners, investors, or developers seeking a premier Highway 191 location.

Listed by Chris Murphy of Benchmark Real Estate Brokers

$
$
%
$/month over payments
Federal 30-year interest rate: 6.71% last updated on Sep 3, 2026
* All Figures are estimates. Check with your bank or proposed mortgage company for actual interest rates.
This product uses the FRED® API but is not endorsed or certified by the Federal Reserve Bank of St. Louis.

Save FavoriteSchedule TourAsk A QuestionMore Details

8 Montana Way Ennis MT 59729

Ennis, MT8 Montana Way

Price$1,775,000

Est. Mortgage: $/month

MLS Number 403440

  • Residential
  • Bedrooms 4
  • Bathroom 4
  • Square Feet 3,656
  • Acreage 2.8

Incredibly unique custom home with 360 degree views of 3 mountain ranges (Madison Mountains, Gravelly Range and Tobacco Root Mountains). From the moment you step through the formal entry onto the hickory wood floors you are met with cathedral ceilings, open floor plan (living, dining, kitchen) huge windows, unique lighting, and a glimpse of the many artistic touches that will be found through this 4 bed-3.5 bath home. The kitchen has a large island topped with 3" broken edge leather granite, seeded glass fronted Showcase cabinets, and a big walk-in pantry. The Dining area has it's own entrance onto the wrap around deck where the outdoor kitchen-BBQ can be found. The Master Ensuite Bedroom also has it's own entrance onto the deck and the "Wet Room" has a custom shower, 5' soaker tub with a water fall, natural slate flooring and a big walk-in closet. Custom railing leads to the daylighted-walk out basement where you will find a second wood burning fireplace, 3 more bedrooms, and a kitchenette in the family room (ideal for guests or multi-generational living). The two basement bathrooms (1 full and 1 three quarter) are each graced with works of tile art as you will see a bear stepping from the Madison River, a Buffalo laying beside Old Faithful, and a moose. Attached to this incredible house you will find a 3+ bay garage with the middle bay door stretching to 12' wide x 14' high to house your camper/RV. Besides the 3 bays there are two more rooms - one a "SHOP" for your projects/fly-tying and the second could be the perfect craft room or additional storage. Artistic placement of the big windows bringing in views, Angela Harris Designer Tile throughout, Bryant Central Heating furnace with fresh air return, superior insulation, On Demand Navien Hotwater Maker, Wireless wall mount internet.....the list goes on and on and on - look in the supplements for the complete list of features. In Montana you don't just buy a property - you purchase a new lifestyle......this home and all of it's distinct features will create the haven you are searching for in this sometimes chaotic world. Come see it today!

Listed by Dot Merrill and Melinda Merrill of Keller Williams Western MT

$
$
%
$/month over payments
Federal 30-year interest rate: 6.71% last updated on Sep 3, 2026
* All Figures are estimates. Check with your bank or proposed mortgage company for actual interest rates.
This product uses the FRED® API but is not endorsed or certified by the Federal Reserve Bank of St. Louis.

Virtual TourSave FavoriteSchedule TourAsk A QuestionMore Details

65 Mountain Brook Road Livingston MT 59047

Livingston, MT65 Mountain Brook Road

Price$1,775,000

Est. Mortgage: $/month

MLS Number 412500

  • Residential
  • Bedrooms 3
  • Bathroom 2
  • Square Feet 3,842
  • Acreage 20

The level of care put into this property is hard to miss. Set on 20 acres less than 20 minutes from both Bozeman and Livingston. This meticulously maintained 3 bed, 2 bath home offers 3,842 sqft of living space, two seasonal creeks, and room to spread out and enjoy privacy and views in every direction. The standout shop is ready for just about anything with a 2-bay garage, dedicated workshop space, and a large RV bay built for boats, tractors, and other equipment. Inside, you'll find spacious rooms, an open feel, hickory hardwood floors, cedar-lined ceilings, cherry cabinets, a Viking professional stove, accent lighting throughout, and a Tulikivi soapstone fireplace. The lower level features radiant heat, a wet bar, and a game room, while the oversized attached garage provides even more storage. Step out onto the back deck and take in the mountain views that make this property feel a world away. Add in the whole-home Generac generator, woodshed, and the condition of this property, and it's easy to see this property has been well cared for every step of the way. Come take a look for yourself!

Listed by Carson Woodland and Wayne Woodland of Big Sky Brokers,LLC

$
$
%
$/month over payments
Federal 30-year interest rate: 6.71% last updated on Sep 3, 2026
* All Figures are estimates. Check with your bank or proposed mortgage company for actual interest rates.
This product uses the FRED® API but is not endorsed or certified by the Federal Reserve Bank of St. Louis.

Virtual TourSave FavoriteSchedule TourAsk A QuestionMore Details

MT MRMLS

Based on information submitted to Montana Regional MLS as of September 7, 2026 11:09 PM UTC. All data is deemed reliable but is not guaranteed accurate by the MLS. All information should be independently reviewed and verified for accuracy. IDX information is provided exclusively for consumers’ personal, noncommercial use and may not be used for any purpose other than to identify prospective properties consumers may be interested in purchasing.


Based on information submitted to Coeur d'Alene MLS as of September 7, 2026 11:09 PM UTC . All data is deemed reliable but is not guaranteed accurate by the MLS. All information should be independently reviewed and verified for accuracy. IDX information is provided exclusively for consumers’ personal, noncommercial use and may not be used for any purpose other than to identify prospective properties consumers may be interested in purchasing.

Big Sky MLS / Gallatin Association

Based on information submitted to Big Sky MLS / Gallatin Association as of September 7, 2026 11:09 PM UTC. All data is deemed reliable but is not guaranteed accurate by the MLS. All information should be independently reviewed and verified for accuracy. IDX information is provided exclusively for consumers’ personal, noncommercial use and may not be used for any purpose other than to identify prospective properties consumers may be interested in purchasing.


Agent form widget

Wendy Brown

here TO HELP

Do not fill in this field:

I agree to receive marketing and customer service calls and text messages from Wendy Brown. To opt out, you can reply 'stop' at any time or click the unsubscribe link in the emails. Consent is not a condition of purchase. Msg/data rates may apply. Msg frequency varies. Privacy Policy.

This site is protected by reCAPTCHA and the Google Privacy Policy and Terms of Service apply.