Company Logo
Luxury View

and narrow your search. If you have fewer than 200 results, you can save your search.

Your Search Results

r=2029-2040
12155 N Pebble Creek Drive Hayden ID 83835

Hayden, ID12155 N Pebble Creek Drive

Price$1,845,000

Est. Mortgage: $/month

MLS Number 26-3517

  • Residential
  • Bedrooms 4
  • Bathroom 4
  • Square Feet 3,843
  • Acreage 0.57

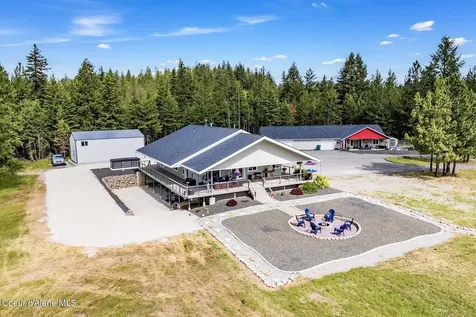
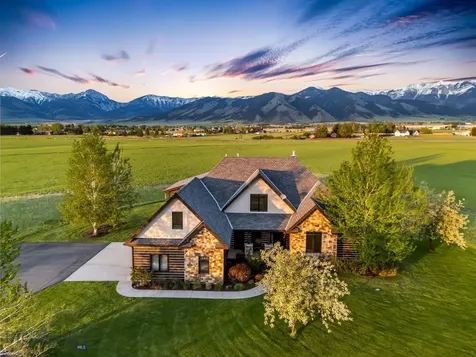
Rare home with SHOP in the sought-after Forest Ridge community of Hayden! This custom Craftsman offers 4 bedrooms plus bonus room and office, 3.5 baths, and 3,843 sq ft on a private .58-acre lot bordering an HOA conservation area for added privacy. The open great room features vaulted ceilings, a floor-to-ceiling stone fireplace, and engineered wood floors flowing into a chef's kitchen with Viking appliances, gas range with pot filler, granite island, and custom cabinetry. The main-level primary suite includes dual walk-in closets and a spa-like bath with soaking tub and glass shower. Upstairs offers a bonus room, bedroom, and full bath--ideal for guests or flexible living. Enjoy outdoor living with a covered patio, landscaped yard, and fire pit. The 40x30 heated shop with 14' RV door, 16' walls, and finished loft adds exceptional space, plus an attached 3-car garage. Minutes to Hayden Lake, Honeysuckle Beach, schools, parks, and shopping!

Listed by Lea Williams of Tomlinson Sotheby's International Realty (Idaho)

$
$
%
$/month over payments
Federal 30-year interest rate: 6.49% last updated on Jul 9, 2026
* All Figures are estimates. Check with your bank or proposed mortgage company for actual interest rates.
This product uses the FRED® API but is not endorsed or certified by the Federal Reserve Bank of St. Louis.

Virtual TourSave FavoriteSchedule TourAsk A QuestionMore Details

604 S Willson Avenue Bozeman MT 59715

Bozeman, MT604 S Willson Avenue

Price$1,845,000

Est. Mortgage: $/month

Contingent

MLS Number 410916

  • Residential
  • Bedrooms 4
  • Bathroom 4
  • Square Feet 4,556
  • Acreage 0.33

Welcome home to 604 S Willson. This Historic Preservation Award of Excellence winning, well-maintained 1904, 4 bedroom, 3 1/2 bath, 4,556 sq ft home with 2-car carriage house, w/ roughed in 732 sq ft bonus space above has not been on the public market for over 80+ years. This stately, architecturally designed Queen Anne Craftsman is nestled on a corner knoll in Bozeman's charming, historic S Willson neighborhood, 5 blocks from Bozeman's downtown, Main St, moments from the MSU campus, the Sourdough/Gallagator Linear Trail system, recreation, & all things Bozeman. Having not exchanged ownership in 50+ years, this turn of the century residence features 3 stories in addition to a basement level, an oasis of a backyard, mature landscaping, English gardens, irrigation well & historic custom designed hand-wrought iron hand rails, gates, & fencing. The property's 2-stall carriage house, boasts workshop space up front, an I-beam installed w/ a chain hoist for heavy lifting, 220v electrical, storage for outdoor gear, side off-street parking, & alley access in the back. The carriage house's 732 sq ft upstairs bonus area is prime for additional guest quarters, home office or artist's studio. Every inch of this property offers character & a sense of Bozeman's history; from the welcoming wrap-around covered front porch, original hardwood finishes & floors, leaded glass, & other preserved accents. The homes spacious completely-private backyard is ideal for hosting events, entertaining, or simply relaxing & unwinding & provides a grand arboreal canopy, a large back deck & fabulous 2nd-level sun deck overlooking the private outdoor oasis. With main level kitchen, dining, & dual living areas, the home's layout flows effortlessly from room to room. The 2nd level provides a primary bedroom, 2 additional guest bedrooms, bath, large laundry area & sun deck access. The 3rd floor has a cathedral ceiling & offers addt'l space for guest bedrooms, has an ensuite bath & versatility whether utilized as cozy guest quarters, a home office, or creative space to suit other needs. The basement level has separate exterior access & an additional 1090 sq ft of storage, hobby space &/or is simply awaiting the vision of its next owner. This captivating home is locationally perfect to fully embrace Bozeman's downtown lifestyle, shopping, dining, entertainment, & outdoor recreation. Don't miss this once-in-a lifetime-opportunity to own this ideally located, downtown, University-centered property.

Listed by Carissa Maus of ERA Landmark Real Estate

$
$
%
$/month over payments
Federal 30-year interest rate: 6.49% last updated on Jul 9, 2026
* All Figures are estimates. Check with your bank or proposed mortgage company for actual interest rates.
This product uses the FRED® API but is not endorsed or certified by the Federal Reserve Bank of St. Louis.

Virtual TourSave FavoriteSchedule TourAsk A QuestionMore Details

420 Lordwith Drive Billings MT 59102

MLS Number 358710

  • Condo Residential
  • Square Feet 7,920
  • Acreage 0.18
  • High School Senior High

8-unit, two-story brick multifamily offering all 2BR/1BA units with full occupancy and an active waitlist. Majority of units have been thoughtfully updated, with remaining classic units presenting a clear value-add opportunity through light renovation and repositioning. Strong in-place performance with immediate income and upside tied to unit turnover and continued improvements. Ideal blend of stabilized asset and future growth potential. DOR-approved condo conversion creates optional exit strategy for individual unit sales. Part of a three-building offering at 420 Lordwith Drive in Billings, available individually or as a portfolio acquisition. Located less than one mile from the new Intermountain Health campus, supporting long-term rental demand and area growth.

Listed by Lukas Seely of Century 21 Americana

$
$
%
$/month over payments
Federal 30-year interest rate: 6.49% last updated on Jul 9, 2026
* All Figures are estimates. Check with your bank or proposed mortgage company for actual interest rates.
This product uses the FRED® API but is not endorsed or certified by the Federal Reserve Bank of St. Louis.

Virtual TourSave FavoriteSchedule TourAsk A QuestionMore Details

156 Goldenview Lane Lakeside MT 59922

Lakeside, MT156 Goldenview Lane

Price$1,840,000

Est. Mortgage: $/month

MLS Number 30070439

  • Residential
  • Bedrooms 4
  • Bathroom 3
  • Square Feet 2,882
  • Acreage 9.7

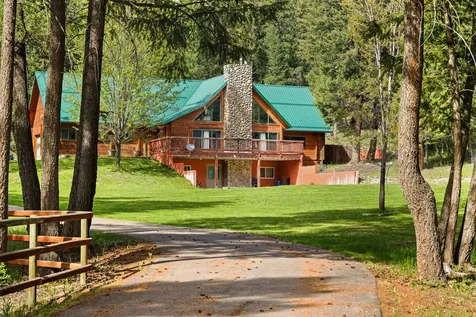
Set among nearly 10 acres of manicured forest, this private mountain retreat captures spectacular views of Flathead Lake and the mountains beyond while offering the convenience of easy year-round access just minutes from the amenities of Lakeside. Thoughtfully designed to blend comfort with Montana elegance, the residence showcases high-end finishes throughout, including rich wood cabinetry, stone accents, granite surfaces, and expansive windows that fill the home with natural light and frame the surrounding landscape. The open-concept living area is highlighted by soaring vaulted ceilings, a dramatic floor-to-ceiling stone fireplace, and warm timber details that create an inviting mountain-modern atmosphere. The spacious kitchen features custom cabinetry, stainless appliances, and a large island ideal for gathering and entertaining. The primary suite offers a spa-inspired bath with soaking tub, tiled walk-in shower, and peaceful forest views. Outdoor living is equally impressive with expansive decking, a screened-in porch perfect for enjoying Montana evenings, and multiple vantage points to take in the lake and mountain scenery. Above the garage, a separate studio apartment provides excellent flexibility for guests, extended family, or creative workspace potential. A rare combination of privacy, craftsmanship, and proximity to Flathead Lake recreation, dining, and services, 156 Goldenview Ln offers an exceptional Montana lifestyle in a serene forest setting.

Listed by David Fetveit of PureWest Real Estate - Lakeside

$
$
%
$/month over payments
Federal 30-year interest rate: 6.49% last updated on Jul 9, 2026
* All Figures are estimates. Check with your bank or proposed mortgage company for actual interest rates.
This product uses the FRED® API but is not endorsed or certified by the Federal Reserve Bank of St. Louis.

Save FavoriteSchedule TourAsk A QuestionMore Details

15039 N Shenandoah Drive Hayden ID 83835

Hayden, ID15039 N Shenandoah Drive

Price$1,839,000

Est. Mortgage: $/month

MLS Number 26-6768

  • Residential
  • Bedrooms 3
  • Bathroom 2
  • Square Feet 2,040
  • Acreage 1.34

Over 200 feet of Hayden Lake frontage on the coveted close side of the lake is an opportunity few buyers will ever have the chance to own. This private waterfront estate includes the 2,040 sq ft Cedar Home with two complete living spaces and two full kitchens, a charming 2-bedroom lakefront cabin, and the original waterfront dry cabin, ideal as an art studio or game room. Designed for gathering, expansive waterfront decks offer the rare luxury of bringing everyone together while giving everyone their own space. A heated driveway adds year-round convenience, and the seller is offering a substantial credit toward construction of a private dock. Located just 15 minutes from town and less than an hour from Spokane International Airport, this is the kind of place where birthdays are celebrated on the deck, holidays spill onto the dock, and the best things in life aren't measured in years, but in moments shared together.

Listed by Lisa Ciraulo of NextHome 365 Realty

$
$
%
$/month over payments
Federal 30-year interest rate: 6.49% last updated on Jul 9, 2026
* All Figures are estimates. Check with your bank or proposed mortgage company for actual interest rates.
This product uses the FRED® API but is not endorsed or certified by the Federal Reserve Bank of St. Louis.

Virtual TourSave FavoriteSchedule TourAsk A QuestionMore Details

23908 N Citadel Road Rathdrum ID 83858

Rathdrum, ID23908 N Citadel Road

Price$1,838,000

Est. Mortgage: $/month

Pending

MLS Number 26-4722

  • Residential
  • Bedrooms 4
  • Bathroom 3
  • Square Feet 3,721
  • Acreage 5.41

Custom-built 4-bedroom, 2.5-bathroom home with a shop sits on 5.41 private acres, offering the perfect blend of luxury, comfort, and functionality. From the grand entry with soaring 12-foot ceilings and tile flooring to the expansive great room with towering windows, wood-burning fireplace, every detail was thoughtfully designed. Exterior eave accent lighting and Blink Home Security. Gourmet kitchen features chiseled granite countertops, commercial-grade Thermador appliances, hickory cabinetry, a large island, breakfast bar. Spacious mudroom, walk-in pantry, oversized laundry room, and a bonus room. Split-bedroom floor plan offers privacy, while the primary suite serves as a relaxing retreat with a jetted tub, tiled walk-in shower, dual sinks, and a large walk-in closet. The heated 3-car garage includes a 200-amp panel and manual generator transfer switches and exterior eave outlets. 50x30 shop with a 12-foot lean-to, 12-foot garage door, 200-amp panel.

Listed by Nichole Shanley of Windermere/Coeur d'Alene Realty Inc - PF, Shawn Alan Stearns of Windermere/Coeur d'Alene Realty Inc

$
$
%
$/month over payments
Federal 30-year interest rate: 6.49% last updated on Jul 9, 2026
* All Figures are estimates. Check with your bank or proposed mortgage company for actual interest rates.
This product uses the FRED® API but is not endorsed or certified by the Federal Reserve Bank of St. Louis.

Save FavoriteSchedule TourAsk A QuestionMore Details

L3 B1 N Mountain View Road Rathdrum ID 83858

Rathdrum, IDL3 B1 N Mountain View Road

Price$1,835,450

Est. Mortgage: $/month

MLS Number 26-1044

  • Residential
  • Bedrooms 3
  • Bathroom 3
  • Square Feet 3,154
  • Acreage 4.74

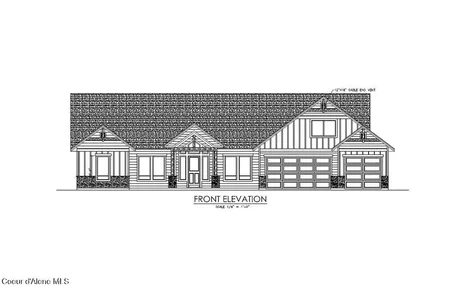
THE 'RED ALDER' IS A LUXURY 3 BED, 2 full, + 2 (1/2) BATHS, 3,154 SQ FT HOME ON 4.74 ACRES WITH STUNNING RATHDRUM MOUNTAIN VIEWS. Built by award winning builder! Spacious & open main-level living with upstairs bonus room & 1/2 bath (doubles as 4th bedroom). Premium finishes include cedar fascia, timber/shingle accents, masonry exterior, and solid wood entry. Perfect for entertaining, with a chef's kitchen featuring quartz topped island, tile backsplash, walk-in pantry, and pro style stainless appliances. Enjoy the masonry gas fireplace, hardwood floors in main living area, & main floor office. Spa-like primary suite with tile shower and soaking tub. Outdoor features: covered patio, landscape and driveway allowance. Private 25 GMP well, Natural Gas, County Maintained Paved road. High Speed Fiber Optic internet, just minutes to Kootenai Health. LIVESTOCK , BARNS & SHOPS WELCOME, NO HOA!! THIS HOME IN BENNETT ESTATES CHECKS ALL THE BOXES!

Listed by Cindy Perry of Windermere/Coeur d'Alene Realty Inc

$
$
%
$/month over payments
Federal 30-year interest rate: 6.49% last updated on Jul 9, 2026
* All Figures are estimates. Check with your bank or proposed mortgage company for actual interest rates.
This product uses the FRED® API but is not endorsed or certified by the Federal Reserve Bank of St. Louis.

Save FavoriteSchedule TourAsk A QuestionMore Details

509977 U.s. 95 Bonners Ferry ID 83805

MLS Number 26-4750

  • CommercialSale Commercial Sale
  • Property Type Commercial Sale
  • Property SubType Comm'l Bldg w/Land
  • Acreage 1

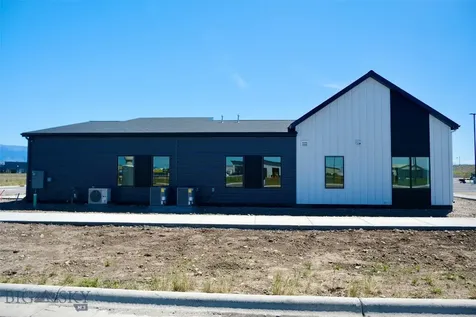
±10,000 SF industrial/flex space with 3-bedroom apartment on 1 acre. Great location, first turn after new signal in rapidly growing north Bonners Ferry location. Currently fully occupied with owner occupying approximately ±4,600 square feet. Owner financing is an option, as well as a possible lease back by owner, or owner will vacate, leaving room for an owner user.

Listed by Tom Villelli and Anthony P Villelli of Kiemle Hagood

$
$
%
$/month over payments
Federal 30-year interest rate: 6.49% last updated on Jul 9, 2026
* All Figures are estimates. Check with your bank or proposed mortgage company for actual interest rates.
This product uses the FRED® API but is not endorsed or certified by the Federal Reserve Bank of St. Louis.

Save FavoriteSchedule TourAsk A QuestionMore Details

14747 W Aloysius Drive Post Falls ID 83854

Post Falls, ID14747 W Aloysius Drive

Price$1,825,000

Est. Mortgage: $/month

MLS Number 26-7013

  • Residential
  • Bedrooms 3
  • Bathroom 2
  • Square Feet 2,946
  • Acreage 5.58

Stunning sunsets frame this custom designed Craftsman that sits on over 5 private wooded acres with walking game trails and year around sweeping westerly views. This 2024 home encompasses comfort on a whole other level. Unparallel blend of luxury craftsmanship and natural beauty. Thoughtfully crafted with creative artistry, this 3 bd, 2 bath estates frames and showcases rich materials and finishes throughout. The heart of the home is its open concept, spacious gourmet chefs kitchen equipped with upscale appliances, generous prep space and seamless flow ideal for intimate meals and large scale entertaining. Expansive living spaces, soaring 10' ceilings and walls of glass invite the outdoors in filling the home with natural beauty and warmth. Connected to the MB suite and an outdoor covered breezeway is an inviting sunroom offering endless views. Property includes a 36x48 shop/mezzanine. BONUS- NEW 31KW SOLAR SYSTEM satisfying the entire property.

Listed by Courtney Lata of RE/MAX Centennial

$
$
%
$/month over payments
Federal 30-year interest rate: 6.49% last updated on Jul 9, 2026
* All Figures are estimates. Check with your bank or proposed mortgage company for actual interest rates.
This product uses the FRED® API but is not endorsed or certified by the Federal Reserve Bank of St. Louis.

Save FavoriteSchedule TourAsk A QuestionMore Details

6950 Train Bridge Loop Missoula MT 59808

MLS Number 30072051

  • CommercialSale Commercial Sale
  • Property SubType Building/Land
  • Square Feet 10,000
  • Acreage 1.03

Prime Commercial Opportunity in Missoula Development Park Exceptional investment and owner-user opportunity in the highly sought-after Missoula Development Park. Conveniently located near the Missoula Airport with easy access to major transportation routes, this property offers excellent accessibility, visibility, and functionality for a wide range of commercial or industrial uses. The property features a well-designed 10,000 square foot building divided into four spacious 2,500 square foot units. Each unit includes a 12-foot overhead door, functional shop and warehouse space, and a private bathroom for added convenience. Three units are currently leased, providing established income, while the owner occupies the remaining unit, creating flexibility for future occupancy or additional rental potential. Situated on approximately 1.03 acres, the property offers ample parking, room for equipment and vehicle access, storage capabilities, and space to support daily operations. Located within one of Missoula's growing commercial hubs and surrounded by established businesses, this versatile property offers strong income potential and long-term value in a prime commercial location.

Listed by Jamie Lynn Miller of Engel & Völkers Western Frontier - Missoula

$
$
%
$/month over payments
Federal 30-year interest rate: 6.49% last updated on Jul 9, 2026
* All Figures are estimates. Check with your bank or proposed mortgage company for actual interest rates.
This product uses the FRED® API but is not endorsed or certified by the Federal Reserve Bank of St. Louis.

Save FavoriteSchedule TourAsk A QuestionMore Details

442 4th Avenue E Kalispell MT 59901

Kalispell, MT442 4th Avenue E

Price$1,824,000

Est. Mortgage: $/month

MLS Number 30050002

  • Residential
  • Bedrooms 8
  • Bathroom 4
  • Square Feet 5,598
  • Acreage 0.24

PRICE IMPROVEMENT - A rare & privileged invitation to own one of the finest homes in the Historical east side district of downtown Kalispell. The property was once owned by the doctor of the legendary Home Run King, Babe Ruth. The structure reflects the character & quality of an admired & respected era of superior construction. A thorough "top to bottom" restoration & renovation was completed in 2019. The main residence consists of 6 bedrooms & 3 bathrooms + an attached but separate 2 bedroom, 1 bath guest quarters/rental above a 2 car garage. The main level consists of 3 bedrooms, 1 bath, & a renovated innovative kitchen opening to a dining room & living room with hardwood & plentiful windows. The lower level; 2 bedrooms, 1 bath & finished with incredible detail, innovation & charm in a wine room, wet bar, TV room & billiards parlor - timeless entertainment! The primary suite is the upper level & opens with French doors to the Juliet balcony & a gorgeous bathroom. A solar energy has also been installed.. This luxury property is on the National Register of Historical Places. Please review the feature lists included in the Documents section as the improvements, renovations & upgrades are to numerous to be listed here.

Listed by Tom E Brown and Katie E Brown of Glacier Sotheby's International Realty Bigfork

$
$
%
$/month over payments
Federal 30-year interest rate: 6.49% last updated on Jul 9, 2026
* All Figures are estimates. Check with your bank or proposed mortgage company for actual interest rates.
This product uses the FRED® API but is not endorsed or certified by the Federal Reserve Bank of St. Louis.

Save FavoriteSchedule TourAsk A QuestionMore Details

463 Deer Creek Road Lakeside MT 59922

Lakeside, MT463 Deer Creek Road

Price$1,820,000

Est. Mortgage: $/month

MLS Number 30066561

  • Residential
  • Bedrooms 4
  • Bathroom 4
  • Square Feet 3,725
  • Acreage 2.01

An extraordinary opportunity just outside the coveted Lakeside, Montana community. Set on 2 wooded acres, this brand-new 2024 residence offers 3,725 sq. ft. of thoughtfully designed living space paired with an impressive 2,200 sq. ft. detached shop featuring 16' ceilings and 14' doors-perfect for RV storage, recreational equipment, hobbies, or a workspace. The home showcases an open-concept floor plan with custom finishes throughout, creating seamless flow between the spacious living area, dining space, and beautifully appointed kitchen-ideal for entertaining. The remarkable primary suite serves as a private retreat with a luxurious en-suite bath and generous walk-in closet. Step outside to a private back patio complete with a brand-new hot tub, perfect for relaxing and enjoying Montana's peaceful surroundings. A spacious two-car garage and pristine landscaping complete this exceptional property. Adding even more value, this property is also listed in conjunction with the neighboring home (MLS #30069228), creating a rare and exciting opportunity for multigenerational living, investment potential, or a private family compound.

Listed by Brittany Buckallew of America's 1st Choice Realty,LLC

$
$
%
$/month over payments
Federal 30-year interest rate: 6.49% last updated on Jul 9, 2026
* All Figures are estimates. Check with your bank or proposed mortgage company for actual interest rates.
This product uses the FRED® API but is not endorsed or certified by the Federal Reserve Bank of St. Louis.

Save FavoriteSchedule TourAsk A QuestionMore Details

Based on information submitted to Coeur d'Alene MLS as of July 11, 2026 9:37 AM UTC . All data is deemed reliable but is not guaranteed accurate by the MLS. All information should be independently reviewed and verified for accuracy. IDX information is provided exclusively for consumers’ personal, noncommercial use and may not be used for any purpose other than to identify prospective properties consumers may be interested in purchasing.

Big Sky MLS / Gallatin Association

Based on information submitted to Big Sky MLS / Gallatin Association as of July 11, 2026 9:37 AM UTC. All data is deemed reliable but is not guaranteed accurate by the MLS. All information should be independently reviewed and verified for accuracy. IDX information is provided exclusively for consumers’ personal, noncommercial use and may not be used for any purpose other than to identify prospective properties consumers may be interested in purchasing.


Billings Association of Realtors

Based on information submitted to Billings Association of Realtors as of July 11, 2026 9:37 AM UTC. All data is deemed reliable but is not guaranteed accurate by the MLS. All information should be independently reviewed and verified for accuracy. IDX information is provided exclusively for consumers’ personal, noncommercial use and may not be used for any purpose other than to identify prospective properties consumers may be interested in purchasing.


MT MRMLS

Based on information submitted to Montana Regional MLS as of July 11, 2026 9:37 AM UTC. All data is deemed reliable but is not guaranteed accurate by the MLS. All information should be independently reviewed and verified for accuracy. IDX information is provided exclusively for consumers’ personal, noncommercial use and may not be used for any purpose other than to identify prospective properties consumers may be interested in purchasing.


Agent form widget

Wendy Brown

here TO HELP

Do not fill in this field:

I agree to receive marketing and customer service calls and text messages from Wendy Brown. To opt out, you can reply 'stop' at any time or click the unsubscribe link in the emails. Consent is not a condition of purchase. Msg/data rates may apply. Msg frequency varies. Privacy Policy.

This site is protected by reCAPTCHA and the Google Privacy Policy and Terms of Service apply.