Company Logo
Luxury View

and narrow your search. If you have fewer than 200 results, you can save your search.

Your Search Results

r=2017-2028
117 Waverly Place Whitefish MT 59937

Whitefish, MT117 Waverly Place

Price$1,850,000

Est. Mortgage: $/month

Active With Contract

MLS Number 30073785

  • Residential
  • Bedrooms 2
  • Bathroom 3
  • Square Feet 1,900
  • Acreage 0.15

Completely remodeled, this bungalow style home offers high end finishes, a comfortable layout, and views of Whitefish Lake and the surrounding mountains in the sought after Whitefish City Beach neighborhood. With 2 bedrooms, 2.5 bathrooms, and approximately 1,900 square feet, the home is designed for buyers seeking quality, low maintenance living with a smaller footprint. The main level primary suite provides convenient everyday living, while the open floor plan creates an easy flow between the kitchen, dining, and living areas. Vaulted ceilings, added where possible during the renovation, enhance the sense of space. Large windows fill the home with natural light and frame the surrounding scenery. The home is offered furnished, with exclusions. The spacious deck is an inviting place to enjoy views of Whitefish Lake, mountain sunsets, morning coffee, or time with guests. The 0.149 acre lot offers manageable outdoor space without sacrificing comfort. Originally built in 1947, the home has been extensively updated to blend timeless character with modern systems and finishes. Located near Whitefish Lake City Beach and close to downtown Whitefish, the property provides convenient access to restaurants, shopping, parks, trails, and year round recreation. Whether you are looking for a full time residence or a seasonal retreat, this home combines location, thoughtful design, and move in ready convenience. The abundance of windows creates bright living spaces throughout the day while maintaining a connection to the surrounding landscape. The remodel focuses on comfort and lasting quality. The location places boating, swimming, walking paths, and downtown amenities within easy reach. This property offers updated craftsmanship, scenic views, and an established neighborhood setting.

Listed by Tracy Rossi and Scott Darkenwald of Glacier Sotheby's International Realty Whitefish

$
$
%
$/month over payments
Federal 30-year interest rate: 6.49% last updated on Jul 9, 2026
* All Figures are estimates. Check with your bank or proposed mortgage company for actual interest rates.
This product uses the FRED® API but is not endorsed or certified by the Federal Reserve Bank of St. Louis.

Save FavoriteSchedule TourAsk A QuestionMore Details

115 Eagle Talon Road Hamilton MT 59840

Hamilton, MT115 Eagle Talon Road

Price$1,850,000

Est. Mortgage: $/month

Active With Contract

MLS Number 30073948

  • Residential
  • Bedrooms 3
  • Bathroom 4
  • Square Feet 3,054
  • Acreage 7.1

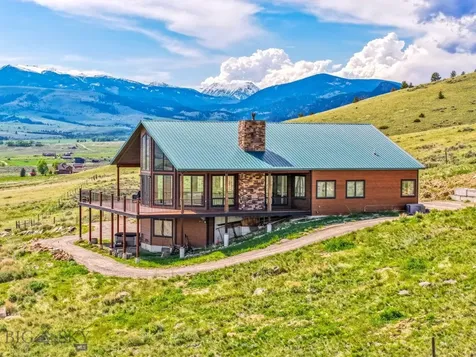
Completed in 2021, this exceptional custom home offers 3,054 square feet of thoughtfully designed living space on 7.1 acres in one of Hamilton's most desirable subdivisions. Bordering the Hamilton Golf Course and capturing stunning views of both the Bitterroot and Sapphire Mountain ranges, this property delivers luxury living in the heart of the Bitterroot Valley. From the moment you enter, you'll appreciate the home's quality craftsmanship, soaring ceilings, exposed wood beams, and expansive windows that fill the interior with natural light while showcasing the surrounding landscape. The open-concept floor plan creates an ideal space for both entertaining and everyday living. The expansive living area is anchored by a stunning stone fireplace and features seamless access to the covered patio through oversized glass doors, creating a natural extension of the indoor living space. The kitchen features a large quartz island, custom cabinetry, stainless steel appliances, a gas range, farmhouse sink, beverage refrigerator, and an oversized walk-in pantry. The kitchen flows seamlessly into a generous dining area, perfect for entertaining. The thoughtfully designed split-bedroom floor plan includes three spacious bedrooms, each with its own private ensuite bathroom, as well as a dedicated office. Privately situated on the west side of the home, the luxurious primary suite offers a gas fireplace, direct patio access, an expansive walk-in closet, and a spa-inspired bathroom complete with a striking concrete soaking tub, walk-in tile shower, dual sinks and in-floor radiant heat. Two additional guest suites are located on the east side of the home, each featuring beautifully appointed ensuite bathrooms with tiled walk-in showers, while one also includes a walk-in closet. Additional amenities include a spacious laundry room with extensive cabinetry, countertop workspace, and a sink. The approximately 30'x 42' heated attached three-car garage provides ample room for vehicles and storage, while the approximately heated 30'x 48' detached shop offers endless possibilities for hobbies, equipment, recreational vehicles, or additional workspace. Combining luxury finishes, breathtaking scenery, acreage, and a premier location just minutes from downtown Hamilton, this remarkable property offers an opportunity to experience Montana living at its finest.

Listed by Chelsea Reed of Engel & Völkers Western Frontier - Stevensville

$
$
%
$/month over payments
Federal 30-year interest rate: 6.49% last updated on Jul 9, 2026
* All Figures are estimates. Check with your bank or proposed mortgage company for actual interest rates.
This product uses the FRED® API but is not endorsed or certified by the Federal Reserve Bank of St. Louis.

Save FavoriteSchedule TourAsk A QuestionMore Details

679 Hidden Valley Road N Florence MT 59833

Florence, MT679 Hidden Valley Road N

Price$1,850,000

Est. Mortgage: $/month

MLS Number 30070814

  • Residential
  • Bedrooms 3
  • Bathroom 4
  • Square Feet 3,166
  • Acreage 20.4

Set against the breathtaking backdrop of the Bitterroot Mountains, this exceptional horse property offers over 20 acres of scenic Montana living with thoughtfully designed equestrian amenities and expansive valley views in every direction. The 3 bedroom, 4 bathroom home blends rustic warmth with comfortable living, featuring hickory cabinetry, solid wood doors, granite countertops, and large picture windows that perfectly frame the surrounding mountains. Designed with horse enthusiasts in mind, the property includes a well-appointed 4-stall barn with tack room, paddocks, turnouts, riding arena, and additional outbuildings for equipment and storage. A charming guest apartment above the barn provides added flexibility for guests, caretakers, or potential rental income. The spacious primary suite offers a private retreat with a walk-in closet and spa-inspired ensuite bath complete with a soaking tub and walk-in shower. Outdoor living spaces, mature landscaping, underground sprinklers, and multiple patios create the perfect setting to enjoy Montana sunsets and peaceful country living. Located in the desirable Hidden Valley area of Florence, this property delivers the ideal blend of horse-ready functionality, privacy, and panoramic Bitterroot Valley beauty.

Listed by Jani Summers of Engel & Völkers Western Frontier - Hamilton

$
$
%
$/month over payments
Federal 30-year interest rate: 6.49% last updated on Jul 9, 2026
* All Figures are estimates. Check with your bank or proposed mortgage company for actual interest rates.
This product uses the FRED® API but is not endorsed or certified by the Federal Reserve Bank of St. Louis.

Save FavoriteSchedule TourAsk A QuestionMore Details

Nhn Highway 28 Plains MT 59859

MLS Number 30073193

  • CommercialSale Commercial Sale
  • Property SubType Building/Land
  • Subdivision Hillview
  • Square Feet 7,200
  • Acreage 3.94

Prime Commercial Opportunity in Plains, Montana! Exceptional commercial property offering nearly 4 acres with over 1350' of highly visible frontage at the junction of Hwy 200 & Hwy 28 in Plains, Montana. The centerpiece of this unique investment is a brand-new 7,200-square-foot log structure with full basement (3600' main level with restroom & 3600' basement with restroom) providing outstanding potential for a variety of commercial, retail, hospitality, or mixed-use ventures. Plains offers the conveniences and quality of life that make small-town Montana living so desirable, including healthcare provided by the only hospital in Sanders County. Strategically located in North Western Montana, Plains is less than 80 miles from both Missoula and Kalispell, providing convenient access to commercial airports, major retailers & regional services. Surrounded by the natural beauty of the Clark Fork Valley, this property combines excellent visibility, accessibility, and development potential in one of Montana's most scenic regions. Whether you're starting a new business, expanding an existing business, developing a destination property, or investing in Montana's growing commercial market, this premier Highway 28 location offers a rare opportunity to establish a presence in the heart of Sanders County. Upon completion of the log structure, this property will be move in ready with septic system, electricity, fiber and an excellent well.

Listed by Denise Goodwin of Montana Real Estate NW

$
$
%
$/month over payments
Federal 30-year interest rate: 6.49% last updated on Jul 9, 2026
* All Figures are estimates. Check with your bank or proposed mortgage company for actual interest rates.
This product uses the FRED® API but is not endorsed or certified by the Federal Reserve Bank of St. Louis.

Save FavoriteSchedule TourAsk A QuestionMore Details

100 W Milwaukee Avenue Deer Lodge MT 59722

MLS Number 30070323

  • CommercialSale Commercial Sale
  • Property SubType Building/Land
  • Square Feet 5,240
  • Acreage 1.16

Hogans Ranchers Agra Services is a family-owned agricultural business serving Deer Lodge, Hall, and surrounding Montana ranching communities. The business provides livestock feed, agricultural products, fertilizer and ranch supplies to local farmers and ranchers. Located in a strong agricultural area, this is an opportunity to purchase an operating ag supply business with an established location and existing customer traffic. Ideal for an owner-operator, group operation, or agricultural entrepreneur looking to expand within Montana's ranching and farming industry.

Listed by Tana Bignell of Uncommon Ground,LLC

$
$
%
$/month over payments
Federal 30-year interest rate: 6.49% last updated on Jul 9, 2026
* All Figures are estimates. Check with your bank or proposed mortgage company for actual interest rates.
This product uses the FRED® API but is not endorsed or certified by the Federal Reserve Bank of St. Louis.

Save FavoriteSchedule TourAsk A QuestionMore Details

94 Mountainwood Lane Anaconda MT 59711

Anaconda, MT94 Mountainwood Lane

Price$1,850,000

Est. Mortgage: $/month

MLS Number 412647

  • Residential
  • Bedrooms 5
  • Bathroom 4
  • Square Feet 2,987
  • Acreage 1.48

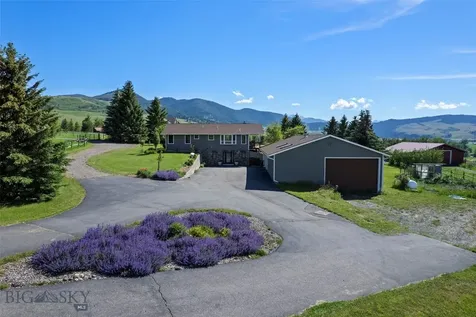
Montana mountain living at its finest - and available year-round. Set within the exclusive Pintler Vista HOA on Mountainwood Lane, this stunning 5-bedroom, 4-bathroom mountain retreat delivers the full Montana lifestyle without compromise. Unlike many properties in the area, 94 Mountainwood Lane features a plowed, year-round accessible county-maintained road - meaning you can ski Discovery Basin in the morning and return to your own sauna the same night, every month of the year. Perched on 1.48 acres with sweeping views of the Anaconda-Pintler Wilderness and Georgetown Lake, the home combines generous living space with exceptional amenities rarely found at this elevation: a private dock and boat slip for summer lake access, a sauna, Jacuzzi tub, full finished basement, fireplace, and an attached heated 2-car garage. The private docks and slips are installed and removed by contractors, at NO cost to the owners. The HOA fees for such a desirable neighborhood are extremely affordable $100 per year. Wildlife abounds this wonderland, Bald Eagle, Tree Swallow, American Robin, Brown Headed Cowbird, Mountain Bluebird, Common Merganser (Lake), Lesser Scaup (Lake), Chipping Sparrow, Northern Flicker, Dark Eyed Junco, Columbian Ground Squirrel, Moose, Black Bear and Elk!! The home has been freshly painted (inside) and is move-in ready. With 2,987 square feet of finished living space across a 1.5-story layout, the open floor plan captures the views from every angle. The main floor primary suite, dedicated sauna, and multiple living areas make this equally suited as a full-time residence or premier recreational retreat. For the investment-minded, VRBO style renting is not restricted. Pintler Vista is one of the most sought-after communities in southwest Montana - quiet, private, and positioned perfectly between Georgetown Lake, Discovery Ski Area, the Old Works Golf Course, and the Anaconda-Pintler Wilderness trailheads.This is a four-season property in every sense. This rare property is move in ready as it comes fully furnished!

Listed by Scott Tempel of Lake Missoula Real Estate PLLC

$
$
%
$/month over payments
Federal 30-year interest rate: 6.49% last updated on Jul 9, 2026
* All Figures are estimates. Check with your bank or proposed mortgage company for actual interest rates.
This product uses the FRED® API but is not endorsed or certified by the Federal Reserve Bank of St. Louis.

Save FavoriteSchedule TourAsk A QuestionMore Details

6280 W Dry Creek Road Manhattan MT 59741

Manhattan, MT6280 W Dry Creek Road

Price$1,850,000

Est. Mortgage: $/month

MLS Number 411114

  • Residential
  • Bedrooms 4
  • Bathroom 3
  • Square Feet 2,178
  • Acreage 9.7

Discover the perfect blend of country living, horse property functionality, and convenience at 6280 Dry Creek Rd in Manhattan, Montana. Situated on 9.66 acres less than one mile from town, this versatile property offers over 7 acres of pasture, is fenced and cross-fenced for horses, and includes valuable water rights, a spring-fed irrigation ditch, and canal access. Whether you're looking for a hobby farm, equestrian setup, income potential, or simply room to spread out under the Big Sky, this property delivers. The spacious farmhouse features 4 bedrooms and 3 bathrooms, plus a separate-entry 2 bedroom, 1 bathroom basement apartment ideal for guests, rental income, multi-generational living, or caretaker quarters. Combined, the main house, the bonus space over the garage and the basement apartment are over 3,100 Sq Ft. Original hardwood floors on the second level add warmth and character, while the bonus space above the garage offers flexibility for a craft room, workout area, office, man cave, or she shed. Equestrian and shop enthusiasts will appreciate the impressive 7,000+ square foot Quonset building offering approximately 4,000 square feet of shop space along with 3,000 square feet dedicated to horse stalls, tack room, and additional storage. A round pen is already in place, making this a turnkey horse property ready to enjoy. Southern exposure captures stunning views, while the paved walking and biking trail bordering the property provides direct access toward the river just over one mile away. Enjoy the peaceful rural setting with the convenience of biking distance to Manhattan schools, downtown amenities, and easy access to Bozeman and Belgrade.

Listed by Richie Pemberton and Cevan Likness of Windermere Great Divide-Bozeman

$
$
%
$/month over payments
Federal 30-year interest rate: 6.49% last updated on Jul 9, 2026
* All Figures are estimates. Check with your bank or proposed mortgage company for actual interest rates.
This product uses the FRED® API but is not endorsed or certified by the Federal Reserve Bank of St. Louis.

Save FavoriteSchedule TourAsk A QuestionMore Details

26 Dalesview Three Forks MT 59752

Three Forks, MT26 Dalesview

Price$1,850,000

Est. Mortgage: $/month

MLS Number 412719

  • Residential
  • Bedrooms 3
  • Bathroom 2
  • Square Feet 1,920
  • Acreage 37.82

This GEM is one-of-a-kind, it will be hard to find a property with all the amenities Dalesview provides. The 38-acre estate is nestled at the end of a private road. With 360-degree panoramic views! This remarkable property boasts a custom 4800 SQFT +/- custom-built shop that has automatic roll-up doors on both sides to fit semi's. Above the shop is an impressive 1440 SQFT +/- living quarters with 3 bedrooms, 1 bath and flex room that could be another bedroom. Additionally, you'll find a six-stall custom barn spanning 2464 +/- SQFT, two 1568 +/- SQFT loafing sheds with power, and 4ft +/- concrete walls with sliding bard wood doors, as well as a smaller 1000 SQFT +/- with two rollup doors and power. Each structure has been built with quality materials and contractors. The entire estate is enlcosed, making it the perfect home for all your beloved animals. Plus this exceptional property offers you the unique opportunity to craft a bespoke home, meticulously designed to meet your every need.

Listed by Cortney Andersen of Cortney Andersen Real Estate

$
$
%
$/month over payments
Federal 30-year interest rate: 6.49% last updated on Jul 9, 2026
* All Figures are estimates. Check with your bank or proposed mortgage company for actual interest rates.
This product uses the FRED® API but is not endorsed or certified by the Federal Reserve Bank of St. Louis.

Virtual TourSave FavoriteSchedule TourAsk A QuestionMore Details

114 E Main Manhattan MT 59741

MLS Number 411685

  • CommercialSale Commercial Sale
  • Property SubType Building/Business
  • Square Feet 6,200
  • Acreage 0.15

Own a thriving business and a historic Main Street landmark in the heart of Manhattan, Montana. Built in 1915 and designed by renowned Bozeman architect Fred Wilson, this highly visible property combines historic charm with modern updates, including new air conditioning. The building offers approximately 5,000 square feet on the main level plus a 600-square-foot mezzanine overlooking the dining area. Large street-level windows and glass overhead garage doors create an inviting atmosphere with seasonal indoor-outdoor seating. The turnkey business includes a fully equipped brick-oven pizza kitchen, prep area, walk-in cooler, bar area, office, storage space, ADA-compliant restrooms, and a private ¾ bathroom. The building showcases original wooden trusses and white brick walls, creating a unique modern industrial feel. An added bonus is the property's multiple income streams. Storehouse Coffee operates from the location during the morning and early afternoon under a lease agreement, while Auto Inn Pizza serves customers in the afternoons and evenings. This unique setup maximizes the use of the space and provides excellent business flexibility. Whether you continue the successful existing operations or bring your own vision, this property offers a rare opportunity to own a well-established business and an iconic downtown building. Call your favorite Realtor today for a private tour.

Listed by Nancy Clark of AmeriMont Real Estate

$
$
%
$/month over payments
Federal 30-year interest rate: 6.49% last updated on Jul 9, 2026
* All Figures are estimates. Check with your bank or proposed mortgage company for actual interest rates.
This product uses the FRED® API but is not endorsed or certified by the Federal Reserve Bank of St. Louis.

Virtual TourSave FavoriteSchedule TourAsk A QuestionMore Details

11 Becker Lane Wilsall MT 59086

Wilsall, MT11 Becker Lane

Price$1,850,000

Est. Mortgage: $/month

MLS Number 412209

  • Residential
  • Bedrooms 3
  • Bathroom 2
  • Square Feet 2,266
  • Acreage 10

Have you dreamed of owning your own paradise in Montana? This 10-acre ranchette on Flathead Creek is fully equipped for a hobby farm with facilities for horses, goats, chickens, and more. The 2,266 SF main house features single-level living, 9-foot ceilings with a large primary suite, two guest bedrooms, and a chef's kitchen. The property also includes a self-contained 960 SF Amish-built guest cabin with a bedroom, loft, 3/4 bath laundry and great room. Outdoor amenities include: - Live water, a pond, and a firepit - A 30x36 garage - Fencing and cross-fencing, a corral, two pastures, and an arena - Hay storage, a tack room, and powered outbuildings - A covered back deck and a hot tub This property offers the perfect blend of tranquility and functionality.

Listed by Sue Frye and Tammee Ryan of ERA Landmark Real Estate

$
$
%
$/month over payments
Federal 30-year interest rate: 6.49% last updated on Jul 9, 2026
* All Figures are estimates. Check with your bank or proposed mortgage company for actual interest rates.
This product uses the FRED® API but is not endorsed or certified by the Federal Reserve Bank of St. Louis.

Virtual TourSave FavoriteSchedule TourAsk A QuestionMore Details

18 Obsidian Road Livingston MT 59047

Livingston, MT18 Obsidian Road

Price$1,850,000

Est. Mortgage: $/month

MLS Number 412659

  • Residential
  • Bedrooms 3
  • Bathroom 3
  • Square Feet 3,472
  • Acreage 4.06

Now is your chance to not only own this peaceful pond-front retreat, but also the adjoining lot! This home offers pond frontage with the kind of scenic views that make you want to slow down. And the location is a big win: you're just minutes from Yellowstone River fishing access, with Chico Hot Springs, Sage Lodge, and The Old Saloon nearby for easy fun and local charm and you're only about an hour from Yellowstone National Park, so weekend adventures are always within reach. Step inside to open-concept living areas that naturally draw your eyes to the stunning mountain views beyond, beautiful by day and seriously cozy at night. The home is set up for single-level living, with the additional basement space serving as the perfect retreat for guests, hobbies, or a little extra breathing room. The basement is also where you'll find the brand-new bedroom and bathroom, along with the already-existing upgrades that make this home feel ready from the start. There's plenty to love beyond the main rooms too. Some of the updates include a custom-built equipment barn, a water softener, an additional 1,000-gallon propane tank, and new trees for extra curb appeal. Plus, the oversized storage room has recently had sheetrock added for a more finished look-while still keeping the door open for future expansion if the next owners want to build it out further. Best of all, the home is in immaculate condition, making it an excellent fit for either a vacation getaway or a comfortable year-round residence. Come see it and imagine how quickly this can become your favorite place to call home.

Listed by Sarah Gebhardt of Coldwell Banker Commercial Gre

$
$
%
$/month over payments
Federal 30-year interest rate: 6.49% last updated on Jul 9, 2026
* All Figures are estimates. Check with your bank or proposed mortgage company for actual interest rates.
This product uses the FRED® API but is not endorsed or certified by the Federal Reserve Bank of St. Louis.

Save FavoriteSchedule TourAsk A QuestionMore Details

5445 Us Hwy 93 W Whitefish MT 59937

Whitefish, MT5445 Us Hwy 93 W

Price$1,849,000

Est. Mortgage: $/month

MLS Number 30068658

  • Residential
  • Bedrooms 4
  • Bathroom 4
  • Square Feet 4,325
  • Acreage 7.52

Perfectly positioned on 7.52 private acres just 15-20 minutes from downtown Whitefish, this property offers the privacy, space, and function buyers are looking for. Ideally located near some of Northwest Montana's most sought-after destinations, including Whitefish Mountain Resort, Glacier National Park, Dickey Lake, Whitefish Lake, Clydesdale Outpost, and Glacier International Airport. The property includes a 3,519 sq ft main home with 4 bedrooms and 4 bathrooms, plus a detached double garage with a fully self-contained 806 sq ft, 2-bedroom apartment above. There is also a ground-level flex room, a 30x70 shop, cross-fenced acreage ready for horses, and an RV hookup. Inside the main home, vaulted ceilings with exposed beams create a warm and open living space. The kitchen features granite countertops, custom cabinetry, a wine cooler, and French doors leading to a covered porch. The main level offers two bedrooms, a full bath, laundry room, office, and a private primary suite with its own entrance, deck, walk-in tiled shower, jacuzzi tub, and dual vanities. Upstairs, a large ensuite bedroom/bonus room provides additional privacy for family or guests. The detached apartment offers exceptional flexibility for guests, extended family, a caretaker, or rental income. Below it, the flex room is ideal for a gym, studio, workshop, or hobby space. Outside, mature trees create natural privacy while the cross-fenced pasture, livestock gates, and bordering agricultural land provide an open, usable setting for horses or hobby farming. The 30x70 shop includes an insulated workspace, propane heat, a wood stove, concrete floors, and 100-amp power. A productive well, underground sprinklers, central vacuum, paved driveway, and RV hookup complete the property. With a rare combination of usable acreage, multiple living spaces, functional outbuildings, and an unbeatable location, this property offers the best of Northwest Montana living.

Listed by Catlin Kaltschmidt and Liz McGavin of Revel Real Estate,Inc

$
$
%
$/month over payments
Federal 30-year interest rate: 6.49% last updated on Jul 9, 2026
* All Figures are estimates. Check with your bank or proposed mortgage company for actual interest rates.
This product uses the FRED® API but is not endorsed or certified by the Federal Reserve Bank of St. Louis.

Save FavoriteSchedule TourAsk A QuestionMore Details

MT MRMLS

Based on information submitted to Montana Regional MLS as of July 11, 2026 8:37 AM UTC. All data is deemed reliable but is not guaranteed accurate by the MLS. All information should be independently reviewed and verified for accuracy. IDX information is provided exclusively for consumers’ personal, noncommercial use and may not be used for any purpose other than to identify prospective properties consumers may be interested in purchasing.


Big Sky MLS / Gallatin Association

Based on information submitted to Big Sky MLS / Gallatin Association as of July 11, 2026 8:37 AM UTC. All data is deemed reliable but is not guaranteed accurate by the MLS. All information should be independently reviewed and verified for accuracy. IDX information is provided exclusively for consumers’ personal, noncommercial use and may not be used for any purpose other than to identify prospective properties consumers may be interested in purchasing.


Agent form widget

Wendy Brown

here TO HELP

Do not fill in this field:

I agree to receive marketing and customer service calls and text messages from Wendy Brown. To opt out, you can reply 'stop' at any time or click the unsubscribe link in the emails. Consent is not a condition of purchase. Msg/data rates may apply. Msg frequency varies. Privacy Policy.

This site is protected by reCAPTCHA and the Google Privacy Policy and Terms of Service apply.