Company Logo
Luxury View

and narrow your search. If you have fewer than 200 results, you can save your search.

Your Search Results

r=1957-1968
184 High Road Kalispell MT 59901

Kalispell, MT184 High Road

Price$1,899,000

Est. Mortgage: $/month

Open House

MLS Number 30071931

  • Residential
  • Next Open House: Sat 07/11 11:00 am. to 3:00 pm.
  • Bedrooms 6
  • Bathroom 5
  • Square Feet 4,940

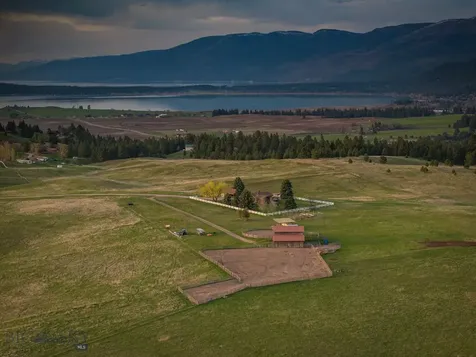
Recently remodeled, list attached!!! Experience the best of Montana living on 9+ private acres with sweeping views of Foys Lake, just minutes from Kalispell. Offering a rare combination of privacy and convenience, this exceptional property provides the serenity of a mountain retreat without sacrificing access to everyday amenities. Designed for comfortable main-level living, the home features an open-concept floor plan with 9-foot ceilings on both the main and walkout lower levels, creating a spacious atmosphere throughout. Expansive windows fill the home with natural light while showcasing the surrounding mountain landscape. A sprawling deck extending the length of the home provides the perfect setting for entertaining, relaxing, or taking in Montana's spectacular scenery. The primary suite serves as a private retreat, complete with a luxurious bath, oversized walk-in closet, and direct access to the laundry room. The walkout daylight basement offers additional living space. An attached garage adds convenience and storage. Outside, the property is exceptionally equipped for equestrian, hobby farm, and recreational pursuits. The impressive drive-through barn features four stalls, including two oversized stalls for larger animals, along with radiant in-floor heat, a bathroom, laundry area, and a comfortable 3-bedroom apartment above. Additional amenities include a greenhouse, fruit trees, and propane-powered generators. A truly remarkable feature of this property is that it borders more than 1,000 acres of protected conservation easement land, creating an extraordinary sense of privacy, open space, and lasting natural beauty. Wildlife is abundant, and the surrounding views are protected for years to come. Located near Lone Pine State Park, Herron Park, Foys Lake, bridle paths, and a community tennis court, this property offers endless opportunities for outdoor recreation while remaining close to shopping, dining, and services. Brand New Roof June 2026.

Listed by Michelle Currier and Dallas Ostrom of Keller Williams Realty Northwest Montana

$
$
%
$/month over payments
Federal 30-year interest rate: 6.49% last updated on Jul 9, 2026
* All Figures are estimates. Check with your bank or proposed mortgage company for actual interest rates.
This product uses the FRED® API but is not endorsed or certified by the Federal Reserve Bank of St. Louis.

Save FavoriteSchedule TourAsk A QuestionMore Details

1100 Mooring Road Columbia Falls MT 59912

Columbia Falls, MT1100 Mooring Road

Price$1,899,000

Est. Mortgage: $/month

MLS Number 30069817

  • MultiFamily Residential Income
  • Acreage 1

Instant income and unparalleled luxury await you in this custom-built, fully furnished rental property with beautiful mountain views. Perfect as a family retreat, generating income while you are away. This property is designed for ultimate comfort and entertainment, is currently in the short-term rental market, and is producing income. With three living spaces accommodating up to 17 guests; 12 in the main house and 5 in the luxury loft ADU-this property offers limitless rental potential with no HOA restrictions or covenants. Each bedroom provides access to the expansive deck or a private patio, enhancing the connection to the outdoors. The home features a full Sonos surround sound system, both indoors and outdoors from the 1,200 sq. ft. cedar deck. It also includes two primary bedrooms, two kitchens boasting quartz countertops, a stunning 5ft x 9.2ft waterfall island, and two laundry rooms for added convenience on each level. Indulge in spa-like relaxation with heated floors, lighted mirrors, luxury showers and a deep soaking tub in the custom bathrooms. Every detail is meticulously crafted, from the expansive windows that seamlessly blend the indoors with the outdoors, to the carefully selected finishes, custom built Queen Bunk room and Fireplace. Outside, enjoy the hot tub, fire pit, landscaping and beautifully furnished spaces that make this home an entertainer's dream. The property features Fir siding, dual-zone heating and A/C, gas forced air, foam spray insulation, and a state-of-the-art water filtration system with dual hot water tanks, seamlessly blending modern amenities with timeless design for the ultimate in luxury living. Owner Financing may be considered upon agreeable terms and a suitable down payment. Listing agent is related to the Seller.

Listed by Alice J Brotnov of Engel & Völkers Western Frontier - Kalispell

$
$
%
$/month over payments
Federal 30-year interest rate: 6.49% last updated on Jul 9, 2026
* All Figures are estimates. Check with your bank or proposed mortgage company for actual interest rates.
This product uses the FRED® API but is not endorsed or certified by the Federal Reserve Bank of St. Louis.

Save FavoriteSchedule TourAsk A QuestionMore Details

1100 Mooring Road Columbia Falls MT 59912

Columbia Falls, MT1100 Mooring Road

Price$1,899,000

Est. Mortgage: $/month

MLS Number 30069816

  • Residential
  • Bedrooms 4
  • Bathroom 4
  • Square Feet 3,340
  • Acreage 1

Instant income and unparalleled luxury await you in this custom-built, fully furnished rental property with beautiful mountain views. Perfect as a family retreat, generating income while you are away. This property is designed for ultimate comfort and entertainment, is currently in the short-term rental market, and is producing income. With three living spaces accommodating up to 17 guests; 12 in the main house and 5 in the luxury loft ADU-this property offers limitless rental potential with no HOA restrictions or covenants. Each bedroom provides access to an expansive deck or a private patio, enhancing the connection to the outdoors. The home features a full Sonos surround sound system, both indoors and outdoors from the 1,200 sq. ft. cedar deck. It also includes two primary bedrooms, two kitchens boasting quartz countertops, a stunning 5ft x 9.2ft waterfall island, and two laundry rooms for added convenience on each level. Indulge in spa-like relaxation with heated floors, lighted mirrors, luxury showers and a deep soaking tub in the custom bathrooms. Every detail is meticulously crafted, from the expansive windows that seamlessly blend the indoors with the outdoors, to the carefully selected finishes, custom built Queen Bunk room and Fireplace. Outside, enjoy the hot tub, fire pit, landscaping and beautifully furnished spaces that make this home an entertainer's dream. The property features Fir siding, dual-zone heating and A/C, gas forced air, foam spray insulation, and a state-of-the-art water filtration system with dual hot water tanks, seamlessly blending modern amenities with timeless design for the ultimate in luxury living. Owner Financing may be considered upon agreeable terms and a suitable down payment. Listing agent is related to the Seller.

Listed by Alice J Brotnov of Engel & Völkers Western Frontier - Kalispell

$
$
%
$/month over payments
Federal 30-year interest rate: 6.49% last updated on Jul 9, 2026
* All Figures are estimates. Check with your bank or proposed mortgage company for actual interest rates.
This product uses the FRED® API but is not endorsed or certified by the Federal Reserve Bank of St. Louis.

Save FavoriteSchedule TourAsk A QuestionMore Details

2915 Branding Iron Bozeman MT 59715

Bozeman, MT2915 Branding Iron

Price$1,899,000

Est. Mortgage: $/month

MLS Number 408452

  • Residential
  • Bedrooms 4
  • Bathroom 4
  • Square Feet 5,888
  • Acreage 1.25

Experience the best of Montana living in this beautifully crafted custom home. Situated in the stunning foothills of the Bridger Mountains, this property offers over an acre of peacefulness and fantastic opportunities for entertaining. The main floor features a spacious primary bedroom with a well-appointed ensuite bathroom and a walk-in closet. The kitchen boasts attractive granite countertops, abundant oak cabinetry, and a comfortable eat-in area, perfect for casual dining. With plenty of room for guests, this home is ideal for hosting memorable gatherings. Upstairs, you'll find two additional bedrooms and a full bathroom. The downstairs area is exceptional, featuring a large bedroom suite, a 3/4 bathroom complete with a roomy sauna, and versatile bonus/game and media room spaces. This home also includes hardwood and tile flooring throughout, air conditioning, an alarm system, and a water softener. For parking and hobbies, there's an oversized 3-car heated attached garage, as well as the added benefit of a heated detached garage/shop with an office and a finished 225 sq ft heated bonus room above. Imagine unwinding on the expansive back deck and enjoying the beauty of the natural landscape, enhanced by beautiful mature trees and landscaping. New roof to be installed in 2026!

Listed by Sue Frye and Tammee Ryan of ERA Landmark Real Estate

$
$
%
$/month over payments
Federal 30-year interest rate: 6.49% last updated on Jul 9, 2026
* All Figures are estimates. Check with your bank or proposed mortgage company for actual interest rates.
This product uses the FRED® API but is not endorsed or certified by the Federal Reserve Bank of St. Louis.

Virtual TourSave FavoriteSchedule TourAsk A QuestionMore Details

306 Glenbrook Lane Belgrade MT 59714

Belgrade, MT306 Glenbrook Lane

Price$1,899,000

Est. Mortgage: $/month

MLS Number 410489

  • Residential
  • Bedrooms 4
  • Bathroom 4
  • Square Feet 4,334
  • Acreage 1.96

Celebrate Montana life in this timeless Montana home, where rustic elegance meets thoughtful functionality. Located on a private cul-de-sac, with breathtaking views of the Bridger range, the rural landscape is only minutes to Bozeman, the Yellowstone International airport, miles of recreational trails and Bridger Bowl ski area. The heart of the home is the chef's kitchen, featuring new granite countertops, premium appliances, farmhouse sink, a dining area and inviting sitting area-perfect for casual gatherings or quiet mornings. A stunning moss rock fireplace anchors the family room, creating a warm and welcoming space to enjoy the long winter months. New Montana hickory floors flow throughout much of the main level, adding a rich warmth. The spacious primary suite offers a luxurious escape with a jetted tub, rejuvenating steam shower and access to the back deck. The main level is complete with a designated office and fully appointed mother-in-law suite. Upstairs, two additional bedrooms share a Jack and Jill bath and are complemented by two versatile bonus areas-ideal for hobbies, play or relaxation. Enjoy seamless indoor-outdoor living with a covered patio, covered porch and sprawling deck, all designed to maximize the panoramic mountain views. Numerous updates include a new dishwasher, furnace, microwave, kitchen counters and floors. Exterior was recently stained. A heated garage ensures comfort throughout the seasons. This is Montana living at its finest-private, picturesque and perfectly??????????? appointed.

Listed by Erica Hart and Lori Hart of Hart Real Estate

$
$
%
$/month over payments
Federal 30-year interest rate: 6.49% last updated on Jul 9, 2026
* All Figures are estimates. Check with your bank or proposed mortgage company for actual interest rates.
This product uses the FRED® API but is not endorsed or certified by the Federal Reserve Bank of St. Louis.

Save FavoriteSchedule TourAsk A QuestionMore Details

315 Lakeview Loop West Yellowstone MT 59758

West Yellowstone, MT315 Lakeview Loop

Price$1,899,000

Est. Mortgage: $/month

MLS Number 410797

  • Residential
  • Bedrooms 4
  • Bathroom 5
  • Square Feet 3,845
  • Acreage 1.59

Set just across the street from Hebgen Lake with sweeping lake views and room for everyone, this spacious 3,845-square-foot mountain home offers the ideal blend of comfort, functionality, and year-round recreation. Built in 1999 and thoughtfully designed across three levels, the home features four bedrooms, four and a half bathrooms, and inviting gathering spaces throughout. At the heart of the home is a warm and welcoming great room with a wood-burning fireplace, vaulted ceilings, and large windows that capture the beauty of the lake and surrounding landscape. The chef's kitchen is designed for entertaining, flowing seamlessly into a cozy dining area and out to an expansive deck built for summer barbecues, outdoor dining, and evenings spent taking in the views. The large yard provides plenty of space for kids, pets, and outdoor games, while the indoor hot tub offers the perfect place to unwind after a day on the water or trails. With both an attached two-car garage and a detached two-car garage, there is ample room for vehicles, boats, snowmobiles, and all your Montana adventure gear. Located just a two-minute drive from Kirkwood Marina, this property delivers easy access to boating, fishing, and endless outdoor recreation while offering the privacy and comfort of a true mountain retreat.

Listed by Tory Cyr of Big Sky Sotheby's

$
$
%
$/month over payments
Federal 30-year interest rate: 6.49% last updated on Jul 9, 2026
* All Figures are estimates. Check with your bank or proposed mortgage company for actual interest rates.
This product uses the FRED® API but is not endorsed or certified by the Federal Reserve Bank of St. Louis.

Virtual TourSave FavoriteSchedule TourAsk A QuestionMore Details

1363 Lake Pointe Drive Bigfork MT 59911

Bigfork, MT1363 Lake Pointe Drive

Price$1,898,500

Est. Mortgage: $/month

MLS Number 30068210

  • Residential
  • Bedrooms 4
  • Bathroom 3
  • Square Feet 3,616
  • Acreage 0.2

Overlooking the Eagle Bend Golf Course, this beautifully designed home offers luxury, comfort, and exceptional craftsmanship throughout. Thoughtfully finished inside and out, the spacious living area features vaulted ceilings, a fireplace, remote blinds, and an open-concept design that flows seamlessly into the stylish kitchen with custom touches of color. The main level also includes a stunning primary suite with a walk-in closet and spa-inspired bathroom, along with a guest bedroom and full bath. Upstairs offers plenty of room for everyone with two additional bedrooms, a loft area, and a theater room perfect for movie nights or entertaining guests. Recent exterior upgrades include a new roof and siding, accented with new elegant copper rain gutters and fascia. Step outside to the walkout patio overlooking Eagle Bend Golf Course and enjoy the peaceful setting. Access to Flathead Lake and sandy beaches is just blocks away, with Eagle Bend's clubhouse, Bigfork Yacht Harbor boat docks, and Montana Athletic Club all within walking distance. The charming Bigfork village is only minutes away, with Glacier Park, Jewel Basin Hiking short drive way! Located within a gated community with ponds, this neighborhood is ideal for evening strolls and enjoying the Montana lifestyle at its finest.

Listed by Cherie T Hansen of Glacier Sotheby's International Realty Bigfork

$
$
%
$/month over payments
Federal 30-year interest rate: 6.49% last updated on Jul 9, 2026
* All Figures are estimates. Check with your bank or proposed mortgage company for actual interest rates.
This product uses the FRED® API but is not endorsed or certified by the Federal Reserve Bank of St. Louis.

Save FavoriteSchedule TourAsk A QuestionMore Details

5 W Mendenhall Street Bozeman MT 59715

MLS Number 410803

  • Condo Residential
  • Bedrooms 3
  • Bathroom 4
  • Square Feet 2,494

Welcome to this stunning, high-end furnished condo, ideally located in the heart of downtown Bozeman. This modern residence boasts three spacious bedrooms, each featuring en-suite bathrooms, ensuring privacy and comfort for everyone. Step inside to discover a meticulously designed gourmet kitchen that is a chef's dream. Outfitted with a 48" Thermador gas range, two Thermador refrigerators, a wine fridge, and two additional beverage fridges, this kitchen is perfect for entertaining or enjoying everyday meals. The adjoining living and dining areas seamlessly flow together, highlighted by custom-built-ins that provide ample storage. This luxurious condo is flooded with natural light thanks to its southern exposure and is equipped with convenient electric blinds and a surround sound system, creating an inviting atmosphere. Additional features include a dedicated office space, a laundry room, and a half bath for guests. The outdoor rooftop patio offers breathtaking views of the surrounding mountain ranges, making it an ideal spot for relaxation or social gatherings. Residents will appreciate the security of this well-maintained building, while two assigned parking spaces in the garage provide convenience and peace of mind. With its perfect blend of elegance and functionality, this condo presents a rare opportunity to enjoy a sophisticated lifestyle in the heart of Bozeman. Don't miss your chance to call this exceptional property home!

Listed by Nancy Stevenson of Bozeman Real Estate Group

$
$
%
$/month over payments
Federal 30-year interest rate: 6.49% last updated on Jul 9, 2026
* All Figures are estimates. Check with your bank or proposed mortgage company for actual interest rates.
This product uses the FRED® API but is not endorsed or certified by the Federal Reserve Bank of St. Louis.

Virtual TourSave FavoriteSchedule TourAsk A QuestionMore Details

5 W Mendenhall Street Bozeman MT 59715

MLS Number 408060

  • Condo Residential
  • Bedrooms 3
  • Bathroom 3
  • Square Feet 2,494

Offering the ideal blend of luxury, space, and location, this 3-bedroom, 3-bath penthouse at 5 W Mendenhall Street, Unit 510 delivers elevated living in the heart of downtown Bozeman. Perched on the top floor of one of the city's most sought-after luxury buildings, this nearly 2,500-square-foot residence showcases refined design, expansive living spaces, and sweeping mountain views. A thoughtfully designed open floor plan is enhanced by floor-to-ceiling windows that flood the home with natural light and frame panoramic views of the Bridger Range. The gourmet kitchen features high-end appliances, sleek cabinetry, a generous island, and premium finishes-ideal for entertaining or everyday living. A well-appointed butler's pantry provides additional prep space, wine storage, and refrigeration. The spacious living and dining areas create a warm, inviting retreat in the heart of downtown, while residents also enjoy access to a shared rooftop space-perfect for taking in Bozeman's fresh air and scenic surroundings. The primary suite serves as a private sanctuary with large windows, dual vanities, a walk-in tile shower, and an oversized walk-in closet. Two additional bedrooms and bathrooms offer comfort and flexibility for guests, a home office, or fitness space. Additional features include engineered hardwood flooring throughout the main living areas, central A/C, custom lighting, and a full-size laundry room with ample storage. Two reserved parking spaces in the secure, heated garage-an exceptional downtown amenity-are included. Located just one block from Main Street, this penthouse places you moments from Bozeman's best dining, shopping, entertainment, and community events. From the Emerson to the farmers' market and nearby trails, everything is within easy reach. This is a rare opportunity to own a luxury penthouse at one of Bozeman's premier addresses-where vibrant city living meets the comfort and sophistication of a private retreat.

Listed by Lisa Collins of Berkshire Hathaway - Bozeman

$
$
%
$/month over payments
Federal 30-year interest rate: 6.49% last updated on Jul 9, 2026
* All Figures are estimates. Check with your bank or proposed mortgage company for actual interest rates.
This product uses the FRED® API but is not endorsed or certified by the Federal Reserve Bank of St. Louis.

Virtual TourSave FavoriteSchedule TourAsk A QuestionMore Details

420 Lordwith Drive Billings MT 59102

MLS Number 358656

  • Condo Residential
  • Square Feet 7,920
  • Acreage 0.18
  • High School Senior High

Fully occupied 8-unit, two-story brick multifamily property offering strong in-place income and immediate upside. All units are 2 bed, 1 bath. Five units have been renovated and are achieving premium rents, with three remaining units providing a clear value-add opportunity through updates. Property has demonstrated rental growth with continued demand in the area and consistent occupancy. DOR-approved for condo conversion, creating flexibility for a future exit strategy or phased sell-off. Located less than one mile from a major regional hospital development, supporting long-term rental demand. Part of a three-building portfolio at 420 Lordwith Drive, available individually or as a portfolio acquisition. Opportunity for both cash flow and appreciation.

Listed by Lukas Seely of Century 21 Americana

$
$
%
$/month over payments
Federal 30-year interest rate: 6.49% last updated on Jul 9, 2026
* All Figures are estimates. Check with your bank or proposed mortgage company for actual interest rates.
This product uses the FRED® API but is not endorsed or certified by the Federal Reserve Bank of St. Louis.

Virtual TourSave FavoriteSchedule TourAsk A QuestionMore Details

521 Magpie Lane Sandpoint ID 83864

Sandpoint, ID521 Magpie Lane

Price$1,895,000

Est. Mortgage: $/month

MLS Number 25-9025

  • Residential
  • Bedrooms 3
  • Bathroom 2
  • Square Feet 2,608
  • Acreage 19.92

Welcome to your dream home on 19.92 acres in the scenic Selle Valley! Located north of Sandpoint, between the Selkirk and Cabinet Mountains, with views of Schweitzer Mountain! This charming residence features 2608 sf, with laminate flooring throughout, wood paneling, a modern kitchen with stainless steel appliances, and a spacious full pantry. The inviting master suite includes a fireplace, and luxurious bathroom, while a cozy guest suite ensures comfort for visitors. Everything like new! Boasting a stunning red barn, 3600 sf, for equestrian dreams or versatile workspace. A delightful guest cottage adds charm and flexibility. Embrace an outdoor lifestyle with plenty of space for hiking, horseback riding, and gardening. Nearby Lake Pend Oreille, and Schweitzer Ski Resort, encourage adventure, making this the perfect retreat for nature lovers. Enjoy the breathtaking views-this unique property is an opportunity you won't want to miss! Come Love Life in North Idaho!

Listed by Karen Battenschlag of Tomlinson Sotheby's International Realty (Idaho)

$
$
%
$/month over payments
Federal 30-year interest rate: 6.49% last updated on Jul 9, 2026
* All Figures are estimates. Check with your bank or proposed mortgage company for actual interest rates.
This product uses the FRED® API but is not endorsed or certified by the Federal Reserve Bank of St. Louis.

Virtual TourSave FavoriteSchedule TourAsk A QuestionMore Details

1713, 1715 & 1717 Main Street Sandpoint ID 83864

MLS Number 26-4790

  • MultiFamily
  • Square Feet 4,704
  • Acreage 0.81
  • Property SubType Multi Family
  • Property Type MultiFamily

Don't miss this rare chance to own these newly renovated three duplexes on contiguous lots in the heart of Sandpoint. This unique multi-family property offers six total units across approximately 0.81 acres, making it an ideal addition to any investment portfolio. Each unit has 2 bedrooms and 1 bath with attached single car garage. Interior finishing include flooring, paint, countertops, cabinets, vanity's, new fixtures. Newer refrigerator, dishwashers and gas stoves. Additional bonus are the new HVAC systems, air conditioning, roofs, garage doors, in ground sprinkler system and exterior paint. Paved driveway with ample off-street parking. Strong rental history with professional management in place. Each duplex sits on roughly 1/4 of an acre, providing space and privacy. Units are designed for practical living with functional layouts and consistent tenant demand in growing Sandpoint market. The gross monthly rent is $11,070 don't miss out on this opportunity!! Whether your expanding your portfolio or entering multi-family investing, this property delivers scale, location and opportunity.

Listed by Deanna Hughes and Steve Hughes of Coldwell Banker Schneidmiller Realty

$
$
%
$/month over payments
Federal 30-year interest rate: 6.49% last updated on Jul 9, 2026
* All Figures are estimates. Check with your bank or proposed mortgage company for actual interest rates.
This product uses the FRED® API but is not endorsed or certified by the Federal Reserve Bank of St. Louis.

Virtual TourSave FavoriteSchedule TourAsk A QuestionMore Details

MT MRMLS

Based on information submitted to Montana Regional MLS as of July 11, 2026 3:37 AM UTC. All data is deemed reliable but is not guaranteed accurate by the MLS. All information should be independently reviewed and verified for accuracy. IDX information is provided exclusively for consumers’ personal, noncommercial use and may not be used for any purpose other than to identify prospective properties consumers may be interested in purchasing.


Big Sky MLS / Gallatin Association

Based on information submitted to Big Sky MLS / Gallatin Association as of July 11, 2026 3:37 AM UTC. All data is deemed reliable but is not guaranteed accurate by the MLS. All information should be independently reviewed and verified for accuracy. IDX information is provided exclusively for consumers’ personal, noncommercial use and may not be used for any purpose other than to identify prospective properties consumers may be interested in purchasing.


Billings Association of Realtors

Based on information submitted to Billings Association of Realtors as of July 11, 2026 3:37 AM UTC. All data is deemed reliable but is not guaranteed accurate by the MLS. All information should be independently reviewed and verified for accuracy. IDX information is provided exclusively for consumers’ personal, noncommercial use and may not be used for any purpose other than to identify prospective properties consumers may be interested in purchasing.


Based on information submitted to Coeur d'Alene MLS as of July 11, 2026 3:37 AM UTC . All data is deemed reliable but is not guaranteed accurate by the MLS. All information should be independently reviewed and verified for accuracy. IDX information is provided exclusively for consumers’ personal, noncommercial use and may not be used for any purpose other than to identify prospective properties consumers may be interested in purchasing.

Agent form widget

Wendy Brown

here TO HELP

Do not fill in this field:

I agree to receive marketing and customer service calls and text messages from Wendy Brown. To opt out, you can reply 'stop' at any time or click the unsubscribe link in the emails. Consent is not a condition of purchase. Msg/data rates may apply. Msg frequency varies. Privacy Policy.

This site is protected by reCAPTCHA and the Google Privacy Policy and Terms of Service apply.