Company Logo
Luxury View

and narrow your search. If you have fewer than 200 results, you can save your search.

Your Search Results

r=1945-1956
236 S 3rd Street Livingston MT 59047

MLS Number 404618

  • CommercialSale Commercial Sale
  • Property SubType Building
  • Square Feet 7,804
  • Acreage 0.4

Few opportunities arise to own a truly historic treasure in downtown Livingston, MT. Listed on the National Register Of Historic Places, this landmark began its story in the late 1800's, originally built as the Saint Mary's Catholic Church. Today, its distinctive brick faade, vibrant stained glass windows, and iconic bell tower preserve exceptional character and charm. This unique property includes both the original church building and parsonage, situated on 5 lots, offering expansive space and incredible potential for a variety of uses. Property highlights include: historic architecture with irreplaceable details throughout; dramatic open spaces beneath soaring ceilings; picture rails for period-appropriate art display; historic doorknobs and hinges that add authentic charm; ornate light fixtures reflecting the property's history; and a classic horse hair plaster light fixture, a mark of true vintage craftsmanship. Most recently serving as the Living Hope Church, this property has been a place of community, memories, and events since 1964 when the congregation was first founded. Zoned R2 medium density residential, it is perfect for residential or adaptive reuse (buyer to verify zoning compliance with city officials). Prime downtown location near shops, dining, and amenities. Don't miss this rare chance to claim a piece of Livingston past and shape its next chapter. Also see MLS#404522 & #404613

Listed by Brooke Weimer of Berkshire Hathaway Livingston

$
$
%
$/month over payments
Federal 30-year interest rate: 6.49% last updated on Jul 9, 2026
* All Figures are estimates. Check with your bank or proposed mortgage company for actual interest rates.
This product uses the FRED® API but is not endorsed or certified by the Federal Reserve Bank of St. Louis.

Save FavoriteSchedule TourAsk A QuestionMore Details

Tbd Trail Creek Road Lot 2 Bozeman MT 59715

Bozeman, MTTbd Trail Creek Road Lot 2

Price$1,900,000

Est. Mortgage: $/month

MLS Number 412311

  • Land
  • Acreage 33.1
  • Subdivision Minor Subdivision

Welcome to Mountain Elk Meadow. Perched at the highest elevation and just over 33 acres, Lot 2 overlooks the scenic Trail Creek drainage and surrounding mountain landscape. Its elevated position offers sweeping vistas, a peaceful sense of seclusion, and direct proximity to the mountain road leading to the shared common land. The property balances accessibility with a private, alpine setting, making it an ideal location for a future mountain retreat. In addition to the individual lot, owners enjoy shared access to over 50 acres of preserved common land above the properties. This protected area features a dramatic ridge line and open plateau with expansive views of the Bridger Range, the Absaroka Mountains, and the surrounding Gallatin valley. The land supports abundant wildlife, with frequent elk sightings across the meadow and plateau. All three lot owners share in the stewardship and enjoyment of this conserved landscape, preserving its open space and natural beauty for years to come. A shared septic is already installed and ready to go. Located within close proximity to both Bozeman and Livingston, this parcel is ready for your dream home today!

Listed by Keegan Latta of Bozeman Real Estate Group

$
$
%
$/month over payments
Federal 30-year interest rate: 6.49% last updated on Jul 9, 2026
* All Figures are estimates. Check with your bank or proposed mortgage company for actual interest rates.
This product uses the FRED® API but is not endorsed or certified by the Federal Reserve Bank of St. Louis.

Save FavoriteSchedule TourAsk A QuestionMore Details

1005 Scott Street W Gardiner MT 59030

Gardiner, MT1005 Scott Street W

Price$1,900,000

Est. Mortgage: $/month

MLS Number 405098

  • Residential
  • Bedrooms 5
  • Bathroom 5
  • Square Feet 3,696
  • Acreage 0.33

The home itself is an experience-and its extraordinary location delivers front-row seats to one of America's most protected landscapes, Yellowstone National Park. Artist-designed and renovated with intention, this property's high-end materials and design elements have been carefully curated and collected over time, creating a sense of place that is both refined and unmistakably rooted in the American West. Perched above the Yellowstone River on 0.33 acres, this 3,700-square-foot, 5 bedroom/5 bathroom retreat lives like a private lodge. On the main level, an authentic stacked stone surround with gas burning stove sets the tone, complemented by three ensuite bedrooms, a window-lined dining area, two inviting living spaces and covered back porch to watch the deer and antelope play. And at the heart of it all, the high-styled kitchen-rich with old-world charm and elevated finishes-is equal parts functional and unforgettable. Downstairs, the sun-filled lower level offers two additional ensuite bedrooms, a full laundry room, a standout bar that could easily serve as a kitchenette and a large game room designed for all ages. Step outside and gather around the fire pit to watch wildlife like never before-Bald eagles diving for trout, cow elk moving through the valley with their newborns, bison swimming across the river and antelope playing across the open fields. Currently performing as a high-end vacation rental yet equally suited for year-round living, the home offers exceptional versatility. The layout also presents potential for an upper/lower duplex-style configuration-ideal for multi-generational living or a private owner's level with separate guest quarters. A legacy property like this doesn't come along often-an iconic foothold in the American West, with Yellowstone National Park as your backdrop. *Financials available upon request

Listed by Jackie Wickens & Trecie Wheat Hughes Team and Trecie Wheat Hughes of Yellowstone Brokers

$
$
%
$/month over payments
Federal 30-year interest rate: 6.49% last updated on Jul 9, 2026
* All Figures are estimates. Check with your bank or proposed mortgage company for actual interest rates.
This product uses the FRED® API but is not endorsed or certified by the Federal Reserve Bank of St. Louis.

Virtual TourSave FavoriteSchedule TourAsk A QuestionMore Details

500 S Pine Butte Bozeman MT 59718

Bozeman, MT500 S Pine Butte

Price$1,900,000

Est. Mortgage: $/month

Contingent

MLS Number 412451

  • Residential
  • Bedrooms 5
  • Bathroom 4
  • Square Feet 4,680
  • Acreage 26.47

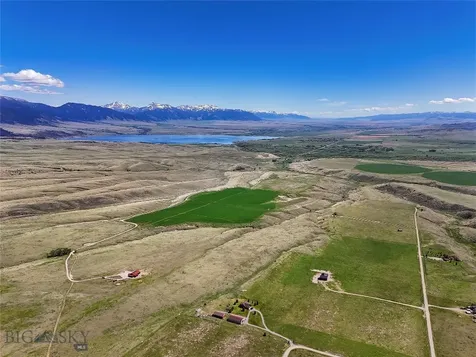
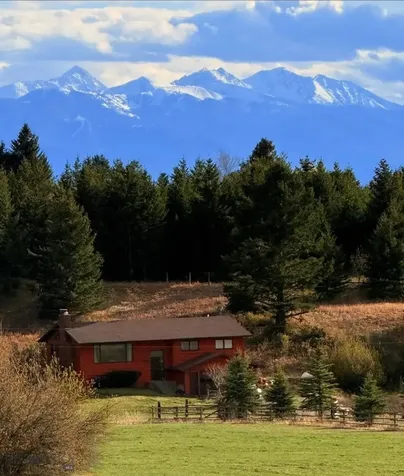
Welcome to 500 S. Pine Butte Road, over 26 acres of pure beauty and usable pasture perched atop a private butte with commanding 360 degree views of the Bridger Mountains, Tobacco Roots, Gallatin Range, and Spanish Peaks. The entrance sits directly across from the gates of the famed Stock Ranch, one of the most scenic and recognizable approaches in the valley, setting the tone before you have even reached the driveway. Known as the "King Lot" of Pine Butte Trails, this parcel is bordered by the Highline Canal, creating a natural, private boundary that sets it apart as its own secluded island. Total privacy without sacrificing convenience, and as good as it gets for the equestrian buyer. Rolling, open pasture ready for horses, livestock, and more, complete with a large barn already in place to support the working ranch lifestyle. The 1991 built, 4,680 square foot residence offers 5 bedrooms and 3.5 baths across a generous, functional layout, with a large basement adding flexible space. Good bones, an unbeatable setting, and room to make it your own. 20 minutes from downtown Bozeman. 20 minutes from Bozeman Yellowstone International Airport (BZN). 40 minutes from Big Sky.

Listed by Edgar Langman of The Agency Bozeman

$
$
%
$/month over payments
Federal 30-year interest rate: 6.49% last updated on Jul 9, 2026
* All Figures are estimates. Check with your bank or proposed mortgage company for actual interest rates.
This product uses the FRED® API but is not endorsed or certified by the Federal Reserve Bank of St. Louis.

Save FavoriteSchedule TourAsk A QuestionMore Details

19 E Lamme Street Bozeman MT 59715

Bozeman, MT19 E Lamme Street

Price$1,899,900

Est. Mortgage: $/month

MLS Number 411502

  • Condo Residential
  • Bedrooms 3
  • Bathroom 4
  • Square Feet 3,491
  • Acreage 0.04

?Welcome to your Block M townhouse, just two blocks north of Main Street! Completely remodeled with elevated design and high-end finishes, this home blends luxury with convenience in one of the city's most coveted locations. Ride your personal elevator from the lower-level garage up through three thoughtfully designed floors, all the way to your private penthouse retreat-complete with a hot tub and sweeping Bridger Mountain views. The entry level offers a serene master suite with a walk-in closet and spa-like ensuite bath, plus a guest bedroom, additional bathroom, and a versatile den. Upstairs, the second floor showcases a stunning remodeled kitchen with abundant cabinetry and an expansive open layout that seamlessly connects to the living and dining areas-perfect for entertaining. A light-filled loft occupies the next level, where panoramic windows frame the Bridger's and doors open to your private patio and hot tub. On the lower level, a separately metered, fully furnished studio apartment offers flexibility for guests or rental income. The location is truly unmatched-walk or bike to downtown shops, coffee, restaurants, grocery stores, parks, and trails. At the same time, enjoy the privacy and retreat-like feel of your own home. Whether as a primary residence, investment opportunity, or second home, this property delivers the Montana lifestyle with ease

Listed by Chelsea Stewart of ERA Landmark Real Estate

$
$
%
$/month over payments
Federal 30-year interest rate: 6.49% last updated on Jul 9, 2026
* All Figures are estimates. Check with your bank or proposed mortgage company for actual interest rates.
This product uses the FRED® API but is not endorsed or certified by the Federal Reserve Bank of St. Louis.

Virtual TourSave FavoriteSchedule TourAsk A QuestionMore Details

19643 W Treend Road Post Falls ID 83854

Post Falls, ID19643 W Treend Road

Price$1,899,000

Est. Mortgage: $/month

MLS Number 26-5827

  • Residential
  • Bedrooms 4
  • Bathroom 4
  • Square Feet 4,342
  • Acreage 7.82

Set on a pristine and peaceful 7.8-acre treed parcel, this exceptional property offers the perfect blend of privacy, comfort, and convenience. The newer custom home spans 4,380 square feet, with an impressive 3,200 square feet on the main level, thoughtfully designed for family living. Soaring 18-foot vaulted ceilings create a grand yet inviting atmosphere, complemented by two spacious master suites, including a desirable main floor primary. The heart of the home is a dream kitchen, featuring a generous layout and large center island, ideal for gathering and entertaining. A super-sized family room with pool table provides the perfect space for recreation and relaxation, while a flexible layout offers potential for in-law quarters. Outside, enjoy a private paved driveway leading to a substantial 32' x 46' shop with 14' doors, offering ample room for toys, hobbies, or storage. Both front and rear covered patio areas provide ideal spaces to relax and take in the beautiful sunsets and tranquil surroundings. Located in an area of quality homes with easy access to both Spokane and Coeur d'Alene, this property delivers the best of country living with close-in convenience.

Listed by John Beutler of CENTURY 21 Beutler & Associates

$
$
%
$/month over payments
Federal 30-year interest rate: 6.49% last updated on Jul 9, 2026
* All Figures are estimates. Check with your bank or proposed mortgage company for actual interest rates.
This product uses the FRED® API but is not endorsed or certified by the Federal Reserve Bank of St. Louis.

Virtual TourSave FavoriteSchedule TourAsk A QuestionMore Details

37371 E Hayden Lake Road Hayden ID 83835

Hayden, ID37371 E Hayden Lake Road

Price$1,899,000

Est. Mortgage: $/month

Pending

MLS Number 26-5192

  • Residential
  • Bedrooms 5
  • Bathroom 4
  • Square Feet 4,000
  • Acreage 5.5

Perfectly positioned just minutes from town, this extraordinary 5 acre Hayden retreat offers the rare combination of privacy, convenience, and breathtaking Hayden Lake views. As you arrive, you are welcomed by a serene park-like setting with lush grassy lawns, towering trees, a tranquil pond, and cascading waterfall that create an unforgettable first impression. Continue up the paved drive and the property opens to stunning panoramic lake and mountain views surrounding this custom-built walkout rancher. Designed for effortless year round living and entertaining, the home features over 4,000 square feet with an open concept layout, exceptional custom millwork, hand scraped wood floors, and a beautifully updated chef's kitchen complete with detailed tile work, oversized island, and breakfast bar. Offering 5 bedrooms, 3.5 baths, an office, workout room, family room, abundant storage, and two wood burning fireplaces, the home blends warmth and functionality throughout. Outdoor living shines with expansive entertaining spaces, level usable grounds, gazebo, waterfall and pond, kids play area, RV parking, heated workshop, 20x24 boat and toy carport, and oversized 3 car garage. With Intermax high speed internet, excellent cell service, and unmatched proximity to town, this private Hayden Lake view estate captures the very best of North Idaho living.

Listed by Adriana Pickard of Coldwell Banker Schneidmiller Realty

$
$
%
$/month over payments
Federal 30-year interest rate: 6.49% last updated on Jul 9, 2026
* All Figures are estimates. Check with your bank or proposed mortgage company for actual interest rates.
This product uses the FRED® API but is not endorsed or certified by the Federal Reserve Bank of St. Louis.

Virtual TourSave FavoriteSchedule TourAsk A QuestionMore Details

542 Granite Rdg Drive Sandpoint ID 83864

Sandpoint, ID542 Granite Rdg Drive

Price$1,899,000

Est. Mortgage: $/month

MLS Number 26-7025

  • Residential
  • Bedrooms 5
  • Bathroom 4
  • Square Feet 3,940
  • Acreage 0.39

PROJECT GRANITE RIDGE | LUXERY NEW CONSTRUCTION BELOW SCHWEITZER MOUNTAIN RESORT....Experience elevated mountain living in one of North Idaho's most coveted locations. Project Granite Ridge is an exceptional custom home, thoughtfully designed and scheduled for completion in early 2027, just minutes from the world-renowned Schweitzer Mountain Resort. Perfectly positioned to capture sweeping views of Lake Pend Oreille, the Selle Valley, and the Cabinet Mountain Range, this architectural masterpiece offers approximately 3,940 square feet of luxurious living space featuring 4+ bedrooms, 3.5 bathrooms, a private office, gym/bonus room, and an oversized two-car garage. The thoughtfully designed open floor plan features soaring ceilings, a chef's kitchen, spacious gathering areas, and designer finishes throughout, creating an inviting space equally suited for entertaining or quiet evenings surrounded by nature. Situated in the sought-after Granite Ridge community, this homesite offers the rare combination of privacy and convenience. A seasonal creek borders the north side of the property, while the adjoining protected forested area provides a peaceful natural backdrop that will remain undeveloped. Located just outside Sandpoint city limits, you'll enjoy easy access to Schweitzer's world-class skiing, hiking and mountain biking trails, Lake Pend Oreille, downtown Sandpoint's charming shops and restaurants, and endless year-round recreation. Shuttle service to both the resort and downtown is just minutes away. Whether you're searching for a luxury primary residence, a four-season mountain retreat, or an exceptional investment opportunity, Project Granite Ridge offers an unmatched lifestyle where modern design meets the beauty of North Idaho.

Listed by Christie Guerber and Tammie Houston of Silvercreek Realty Group,LLC

$
$
%
$/month over payments
Federal 30-year interest rate: 6.49% last updated on Jul 9, 2026
* All Figures are estimates. Check with your bank or proposed mortgage company for actual interest rates.
This product uses the FRED® API but is not endorsed or certified by the Federal Reserve Bank of St. Louis.

Save FavoriteSchedule TourAsk A QuestionMore Details

3322 37th Street W Billings MT 59102

Billings, MT3322 37th Street W

Price$1,899,000

Est. Mortgage: $/month

MLS Number 358087

  • Residential
  • Bedrooms 6
  • Bathroom 5
  • Square Feet 5,214
  • Acreage 2.04

Perched above the city with panoramic views of the Rimrocks, mountains, and city lights, this stunning smart home backs directly to a park like setting with daily deer sightings. Inside, soaring 15ft ceilings and floor to ceiling windows fill the home with light and drama. The open layout features a chef's kitchen with Thermador appliances, quartz counters, a six-seat island, wine cooler, and walk-in pantry. A modern gas fireplace anchors the space, while the upstairs primary suite includes a private terrace and spa-like bath. Step outside to a backyard retreat. A covered deck with infrared heaters and a showstopping oversized water feature with a cascading creek. Control4 automation manages lighting, sound, cameras, garage, and security. Updates include new designer lighting, invisible dog fence, drainage system, and dual fireplaces. Heated four-stall garage with EV charging.

Listed by Shawna Morales of Engel & Voelkers

$
$
%
$/month over payments
Federal 30-year interest rate: 6.49% last updated on Jul 9, 2026
* All Figures are estimates. Check with your bank or proposed mortgage company for actual interest rates.
This product uses the FRED® API but is not endorsed or certified by the Federal Reserve Bank of St. Louis.

Virtual TourSave FavoriteSchedule TourAsk A QuestionMore Details

185 Hidden Waters Lane Kalispell MT 59901

Kalispell, MT185 Hidden Waters Lane

Price$1,899,000

Est. Mortgage: $/month

MLS Number 30068009

  • Residential
  • Bedrooms 5
  • Bathroom 5
  • Square Feet 4,269
  • Acreage 5.57

Welcome to Hidden Waters Retreat - a rare multi-dwelling estate just 28 miles from Glacier National Park and minutes from Kalispell. This unique property blends modern industrial design with classic "Big Sky" beauty, offering three distinctive residences, each with full kitchens, living areas, and direct access to the private Hidden Waters Pond. Backed by stunning mountain views, all homes feature venetian plaster, exposed brick accents, and high-end finishes. *The Glacier Alpenglow Lookout A fire-tower-inspired 2BR/2BA masterpiece with a dramatic 360 degree views; top-level lookout lounge offering unrivaled panoramic views. The main floor opens to a spacious wrap-around deck, while the lower level provides versatile entertaining space with a glass garage door. Outdoor patios are prepped for a hot tub and sauna. Perfect for larger groups with multiple living areas. *The Urban Glacier Chalet An industrial-rustic 2BR/2BA home featuring a gourmet kitchen, a master suite with breathtaking views of Big Mountain and Glacier National Park, a 2-car garage, and a large patio with a custom outdoor kitchen. *The Prime Time Condo A stylish 1BR/1BA retreat with custom steel floors, exposed brick, and a hidden Murphy bed for extra guests. Includes a private patio with an outdoor kitchen. Adventure awaits right outside your door with a private 0.5-mile trail circling the fishable Ashley Pond and direct access to the Rails to Trails path. The horse-friendly acreage also includes a large shop with a finished office and attic storage. A one-of-a-kind opportunity as a luxurious multi-family haven or high-end investment property in Glacier Country.

Listed by Charles Shields and Luke Underhill of PureWest Real Estate - Bigfork

$
$
%
$/month over payments
Federal 30-year interest rate: 6.49% last updated on Jul 9, 2026
* All Figures are estimates. Check with your bank or proposed mortgage company for actual interest rates.
This product uses the FRED® API but is not endorsed or certified by the Federal Reserve Bank of St. Louis.

Save FavoriteSchedule TourAsk A QuestionMore Details

8350 Vann Drive Lolo MT 59847

Lolo, MT8350 Vann Drive

Price$1,899,000

Est. Mortgage: $/month

MLS Number 30067273

  • Residential
  • Bedrooms 2
  • Bathroom 1
  • Square Feet 2,000
  • Acreage 4.76

“LIVE NOW + BUILD LATER + YEAR-ROUND CREEK” MOTIVATED SELLER'S with a flexible rent-back option!! Look no further than this stunning 4.57-acre serene lifestyle retreat. This property has it all, from your very own 360(+-) ft of Lolo Creek waterfront, crystal waters packed with Brown Trout, Rainbow Trout, Brook Trout and Cutthroat Trout for fly-fishing heaven right out your front door all while taking in the towering Pines, Cottonwoods, and Aspens that border the lush, well-manicured lawn and the fruit trees galore, with 12.50 acre feet of irrigation rights, await! Stepping into the robustly built 5000 sq ft 40x100 barn-dominium style house packed with R38 insulation in the stick-framed 2x8 walls and R60 in the ceilings along with R19 in the interior walls, 17'4" sky-high ceilings, and has a 3-zone radiant heat flooring system. The 3,000 sq ft shop area runs on one zone and also offers a wood stove for that cozy crackling feel, along with dual-voltage 220/110 wiring. There are three garage bays: 2 measuring 16'x10' and the middle measuring 18'x14'. The secure 216 sq ft room opens up through a solid vault door to an immaculate safe room with a granite top work bench and 2 full built-in safes, epoxy floors and wood accent walls, and yes, it keeps going to another 216 sq ft room above equipped with rubber flooring ready for your workout gear. The lower-level living quarters, heated by zone two radiant heating, you'll find all have epoxy flooring and granite counters and custom cabinetry throughout. The office offers 2 large desk spaces that overlook Lolo Creek and meadows. The Kitchen has black stainless appliances, large island, coffee bar and a creek-view that never gets old. The bathroom is a sight to behold with the large free standing soaker tub, dual vanities, rain head shower in a tiled walk in along with the washer/dryer that offers a large folding table and utility sink. Upstairs is heated by zone three and you'll notice that's where the views take over- the large master bedroom's black brick accent wall throws instant drama to the room adding to its large space. Bedroom #2 and the extra room's Creek views are picturesque and then to add the glow of all the natural light that shines through during the day. Outside you have all covered parking and a great concrete patio space to enjoy the amazing creek bed fall colors while soaking in the hot tub taking in all the bald eagles who like to coast over the trees and glide right above the water, it truly is a sight to see. Climbing that asphalt drive, cross the bridge over the seasonal Schroeder-Mclay irrigation ditch that splits this gem. The bare lot awaits your dream home, with underground irrigation, all utilities ready and marked, endless possibilities!! The manicured landscaping steals the show: lush lawns, fire Ash Maples, bright pink Crab Apples all with their slick drip system, hand built retaining wall that lines the entry way. The overly large upper shop offers two sides both with auto doors. The first side measuring 22' x 28' has mega storage with its shelving and lighting. The 2nd side measuring 14'6" x 40" is insulated, sheeted, dual voltage 220/110 wiring and heated with a 12' x 11'6" door -perfect for the boat, horse trailer or whatever your needs are. The fortress-worthy chicken coop, fully fenced, wired and rock-solid ready for your flock with its water system tied into the massive garden paradise, which is also has fully dripped irrigation that is tied to the seasonal underground sprinklers that get professionally blown out every year. The sprawling deer proof garden is ready for its new owner's green thumb. There are thriving raspberry, blackberry, strawberry and blueberry bushes along with galvanized tomato bins ready for next year's take off. This property has endless options, due to being permitted for 2 residents-live in the shop while you build your dream home, then turn the shop living quarters into extended living quarters or a rental. Let's not forget the wildlife regulars who frequent the property, from the Elk bedding in your yard come winter, Whitetail and Mule deer roaming, black bears wandering by, wild turkeys strutting and countless critter calling it home! Plus, all the open creek bed space for camping, picnics and much more endless fun. This property truly has it all and offers so much solitude only 10 minutes from Missoula, there's truly nothing like it and one you have to see for yourself.

Listed by Brynn Hellmuth of Missoula Realty

$
$
%
$/month over payments
Federal 30-year interest rate: 6.49% last updated on Jul 9, 2026
* All Figures are estimates. Check with your bank or proposed mortgage company for actual interest rates.
This product uses the FRED® API but is not endorsed or certified by the Federal Reserve Bank of St. Louis.

Virtual TourSave FavoriteSchedule TourAsk A QuestionMore Details

184 High Road Kalispell MT 59901

Kalispell, MT184 High Road

Price$1,899,000

Est. Mortgage: $/month

Open House

MLS Number 30071931

  • Residential
  • Next Open House: Sat 07/11 11:00 am. to 3:00 pm.
  • Bedrooms 6
  • Bathroom 5
  • Square Feet 4,940

Recently remodeled, list attached!!! Experience the best of Montana living on 9+ private acres with sweeping views of Foys Lake, just minutes from Kalispell. Offering a rare combination of privacy and convenience, this exceptional property provides the serenity of a mountain retreat without sacrificing access to everyday amenities. Designed for comfortable main-level living, the home features an open-concept floor plan with 9-foot ceilings on both the main and walkout lower levels, creating a spacious atmosphere throughout. Expansive windows fill the home with natural light while showcasing the surrounding mountain landscape. A sprawling deck extending the length of the home provides the perfect setting for entertaining, relaxing, or taking in Montana's spectacular scenery. The primary suite serves as a private retreat, complete with a luxurious bath, oversized walk-in closet, and direct access to the laundry room. The walkout daylight basement offers additional living space. An attached garage adds convenience and storage. Outside, the property is exceptionally equipped for equestrian, hobby farm, and recreational pursuits. The impressive drive-through barn features four stalls, including two oversized stalls for larger animals, along with radiant in-floor heat, a bathroom, laundry area, and a comfortable 3-bedroom apartment above. Additional amenities include a greenhouse, fruit trees, and propane-powered generators. A truly remarkable feature of this property is that it borders more than 1,000 acres of protected conservation easement land, creating an extraordinary sense of privacy, open space, and lasting natural beauty. Wildlife is abundant, and the surrounding views are protected for years to come. Located near Lone Pine State Park, Herron Park, Foys Lake, bridle paths, and a community tennis court, this property offers endless opportunities for outdoor recreation while remaining close to shopping, dining, and services. Brand New Roof June 2026.

Listed by Michelle Currier and Dallas Ostrom of Keller Williams Realty Northwest Montana

$
$
%
$/month over payments
Federal 30-year interest rate: 6.49% last updated on Jul 9, 2026
* All Figures are estimates. Check with your bank or proposed mortgage company for actual interest rates.
This product uses the FRED® API but is not endorsed or certified by the Federal Reserve Bank of St. Louis.

Save FavoriteSchedule TourAsk A QuestionMore Details

Big Sky MLS / Gallatin Association

Based on information submitted to Big Sky MLS / Gallatin Association as of July 10, 2026 11:08 PM UTC. All data is deemed reliable but is not guaranteed accurate by the MLS. All information should be independently reviewed and verified for accuracy. IDX information is provided exclusively for consumers’ personal, noncommercial use and may not be used for any purpose other than to identify prospective properties consumers may be interested in purchasing.


Based on information submitted to Coeur d'Alene MLS as of July 10, 2026 11:08 PM UTC . All data is deemed reliable but is not guaranteed accurate by the MLS. All information should be independently reviewed and verified for accuracy. IDX information is provided exclusively for consumers’ personal, noncommercial use and may not be used for any purpose other than to identify prospective properties consumers may be interested in purchasing.

Billings Association of Realtors

Based on information submitted to Billings Association of Realtors as of July 10, 2026 11:08 PM UTC. All data is deemed reliable but is not guaranteed accurate by the MLS. All information should be independently reviewed and verified for accuracy. IDX information is provided exclusively for consumers’ personal, noncommercial use and may not be used for any purpose other than to identify prospective properties consumers may be interested in purchasing.


MT MRMLS

Based on information submitted to Montana Regional MLS as of July 10, 2026 11:08 PM UTC. All data is deemed reliable but is not guaranteed accurate by the MLS. All information should be independently reviewed and verified for accuracy. IDX information is provided exclusively for consumers’ personal, noncommercial use and may not be used for any purpose other than to identify prospective properties consumers may be interested in purchasing.


Agent form widget

Wendy Brown

here TO HELP

Do not fill in this field:

I agree to receive marketing and customer service calls and text messages from Wendy Brown. To opt out, you can reply 'stop' at any time or click the unsubscribe link in the emails. Consent is not a condition of purchase. Msg/data rates may apply. Msg frequency varies. Privacy Policy.

This site is protected by reCAPTCHA and the Google Privacy Policy and Terms of Service apply.