Company Logo
Luxury View

and narrow your search. If you have fewer than 200 results, you can save your search.

Your Search Results

r=1645-1656
824 Settlement Trail Big Sky MT 59716

MLS Number 409639

  • Condo Residential
  • Bedrooms 4
  • Bathroom 4
  • Square Feet 2,680

Residence 27 is a 4-bedroom (with lock off), 4-bath Residence with ease of access to the ski-in, ski-out trail to Big Sky Resort. With an elongated balcony with ample seating off the primary bedroom with views of Lone Peak and Wilson Peak, this spacious Residence with recessed ceilings offers privacy and a large floor plan. Located on the top floor, Residence 27 showcases two balconies, SS appliances, high quality finishes, a true turnkey residence, and a year-round management team. Connected by an underground pathway to Montage Big Sky, The Inn Residences at Montage Big Sky offers Owners privileged access to the resort’s amenities and services, a dedicated concierge team, plus ski-in, ski-out access to Big Sky Resort. All Owners will also enjoy the benefit of membership at Spanish Peaks Mountain Club, which includes private concierge services, two Tom Weiskopf golf courses, a clubhouse, and a year-round calendar of special, member-only events and experiences. Additionally, residents enjoy an exclusive aprs-ski resident’s lounge, ski lockers, spa tubs, and lobby bar. Ownership at The Inn Residences at Montage Big Sky is offered in deeded, one-quarter ownership interests and each Residence is offered fully furnished with luxury furnishings by RH Contract.

Listed by Kate Dissinger of The Big Sky Real Estate Co.

$
$
%
$/month over payments
Federal 30-year interest rate: 6.49% last updated on Jul 9, 2026
* All Figures are estimates. Check with your bank or proposed mortgage company for actual interest rates.
This product uses the FRED® API but is not endorsed or certified by the Federal Reserve Bank of St. Louis.

Virtual TourSave FavoriteSchedule TourAsk A QuestionMore Details

11 Twin Knob Lane Mcallister MT 59740

Mcallister, MT11 Twin Knob Lane

Price$2,200,000

Est. Mortgage: $/month

MLS Number 412264

  • Residential
  • Bedrooms 3
  • Bathroom 3
  • Square Feet 4,795
  • Acreage 33.3

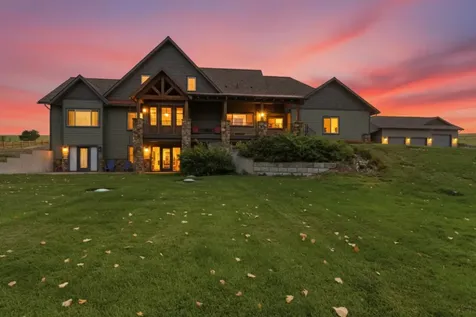
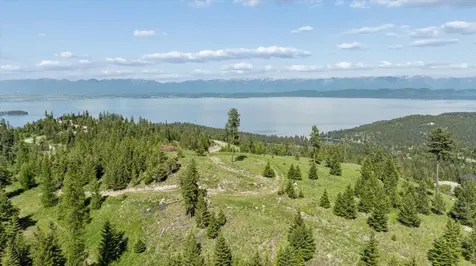
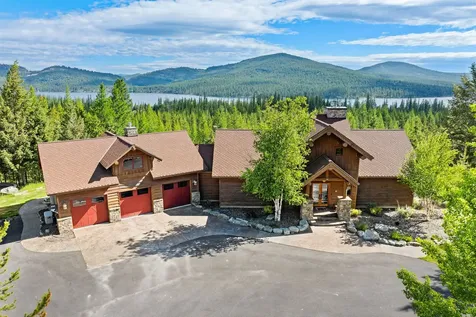
Where Mountain Views Meet Masterful Design: Situated on over 33 private acres above Ennis Lake, this architecturally distinct retreat offers panoramic views of the Madison, Tobacco Root, Gravelly, and Centennial mountain ranges-with visibility of the Grand Tetons on clear days. Now fully connected to power and utilities, the property delivers modern convenience without compromising its serene, off-grid feel. Designed to frame the landscape rather than compete with it, the home spans approximately 4,500 square feet. Vaulted ceilings and custom Big Timber trusses define the main living space, with hidden steel rods inside each beam to preserve uninterrupted sightlines in every direction. Hickory wood flooring and cabinetry bring natural warmth throughout, while radiant in-floor heating and a propane fireplace provide year-round comfort. The chef's kitchen features granite countertops, premium appliances, and generous prep space-ideal for entertaining or everyday living. A custom Texas Mesquite mantle, milled from a 109-year-old tree, adds character to the Great Room. Expansive wraparound deck and patio extend the living space outdoors, and a brand-new hot tub offers a stunning perch for sunrise soaks or stargazing under Montana's big sky. Additional amenities include a finished basement, an oversized attached one-car garage, and a detached two-car garage with extra storage. Zoning allows for up to three horses, making the property well-suited for equestrian use or quiet country living. Located just 20 minutes from Ennis, one hour from Bozeman-Yellowstone International Airport, and under two hours to Yellowstone National Park, this is a rare opportunity to own a legacy property that celebrates both craftsmanship and the raw beauty of Montana.

Listed by Kendall Crutchfield of The Big Sky Real Estate Co.

$
$
%
$/month over payments
Federal 30-year interest rate: 6.49% last updated on Jul 9, 2026
* All Figures are estimates. Check with your bank or proposed mortgage company for actual interest rates.
This product uses the FRED® API but is not endorsed or certified by the Federal Reserve Bank of St. Louis.

Virtual TourSave FavoriteSchedule TourAsk A QuestionMore Details

903 W College Street Bozeman MT 59715
Pending

MLS Number 411947

  • CommercialSale Commercial Sale
  • Property SubType Building
  • Square Feet 3,636
  • Acreage 0.35

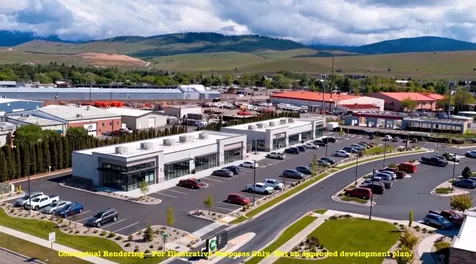
Incredible location on College Street with direct access to and from MSU. Great opportunity for income property or owner occupant. Fits well for retail, restaurant, or redevelopment, or other uses. Currently operating as a boutique grocery store, so is an open layout with storage in the rear of building. Listing is for real estate only, business, FF&E and inventory available for purchase in separate negotiations.

Listed by Tom Starner and Andrew Ash of Starner Commercial Real Estate

$
$
%
$/month over payments
Federal 30-year interest rate: 6.49% last updated on Jul 9, 2026
* All Figures are estimates. Check with your bank or proposed mortgage company for actual interest rates.
This product uses the FRED® API but is not endorsed or certified by the Federal Reserve Bank of St. Louis.

Virtual TourSave FavoriteSchedule TourAsk A QuestionMore Details

211 Town Center Avenue Big Sky MT 59716

MLS Number 412716

  • Condo Residential
  • Bedrooms 4
  • Bathroom 4
  • Square Feet 1,773

In the heart of Big Sky Town Center, Franklin Residence 2F puts the better part of the day within a short walk of the door, from morning coffee to the shops and restaurants of the afternoon to live music and dinner in the evening. It is the last available four-bedroom residence at The Franklin. Four bedrooms give everyone their own space, and the home draws the group back together when the day winds down. The Alder & Tweed interiors are installed and available for purchase with the residence, ready to live in from the first evening or to remake entirely as your own. The Franklin is a boutique building, built with sound-insulated walls and finished for lock-and-leave ease. The exterior, the snow, and the upkeep are handled, so the residence is ready whenever you arrive and asks nothing of you while you are away. Below the building, a reserved space in the heated underground parking and dedicated owner storage keep your car out of the weather and your gear close at hand, ready for the next morning on the mountain. That ease makes the home as versatile as the life around it. It opens as a weekend retreat or welcomes guests as a rental from the first day, no staging and no waiting. And it lives just as naturally as a primary residence in the middle of everything, convenient at any stage of life. Beyond Town Center, the rest of Big Sky opens up. World class skiing at Big Sky Resort is a short drive up Lone Mountain Trail, and the blue ribbon trout water of the Gallatin runs minutes the other way. When the days call for more, Yellowstone National Park, the Madison River, and Bozeman are each a short drive or shuttle away. However far the day takes you, it ends here.

Listed by Ania Bulis of Big Sky Sotheby's, Charlotte Durham of Big Sky Sotheby's - Bozeman

$
$
%
$/month over payments
Federal 30-year interest rate: 6.49% last updated on Jul 9, 2026
* All Figures are estimates. Check with your bank or proposed mortgage company for actual interest rates.
This product uses the FRED® API but is not endorsed or certified by the Federal Reserve Bank of St. Louis.

Save FavoriteSchedule TourAsk A QuestionMore Details

3010 E Rivercrest Drive Post Falls ID 83854

Post Falls, ID3010 E Rivercrest Drive

Price$2,199,999

Est. Mortgage: $/month

MLS Number 26-6702

  • Residential
  • Bedrooms 5
  • Bathroom 4
  • Square Feet 3,988
  • Acreage 0.62

This one of kind architectural masterpiece is nestled among the Ponderosa pines along the Spokane River, offering 106 feet of private waterfront and your own dock. With nearly 4,000 square feet of living and entertaining space, this 5-bedroom, 4-bath residence showcases timeless architecture and incredible potential to create your North Idaho dream home. Featuring a brand-new deck, flooring, exterior and interior paint. This home has solid bones and a well-built structure; the home is being sold as-is and provides a perfect opportunity for renovation or modernization. Expansive windows flood the interior with natural light, capturing the serene river views and southern exposure that make this location so special. Abundant storage is found throughout, including two large unfinished sub-basements--ideal for expansion, a workshop, or additional living space. The layout naturally lends itself to open concept living, inviting a full creative reimagining while retaining its original character. Located just minutes from Kiwanis Park and Ponderosa Elementary School, and with easy access to I-90 for short commutes to Coeur d'Alene or Spokane, this property offers both tranquility and convenience. With no CCRs, no HOA, the possibilities for transformation are wide open. Enjoy year-round waterfront living and the natural beauty of North Idaho while bringing your vision to life--a rare chance to reimagine, renovate, and create your ideal waterfront retreat on the Spokane River.

Listed by Cody Beierle of EXP Realty

$
$
%
$/month over payments
Federal 30-year interest rate: 6.49% last updated on Jul 9, 2026
* All Figures are estimates. Check with your bank or proposed mortgage company for actual interest rates.
This product uses the FRED® API but is not endorsed or certified by the Federal Reserve Bank of St. Louis.

Virtual TourSave FavoriteSchedule TourAsk A QuestionMore Details

344 Chapman Lane Bigfork MT 59911

Bigfork, MT344 Chapman Lane

Price$2,199,990

Est. Mortgage: $/month

MLS Number 30071634

  • Residential
  • Bedrooms 6
  • Bathroom 5
  • Square Feet 3,600
  • Acreage 0.67

Set within the exclusive gated enclave of Cabernet Estates at Eagle Bend, this extraordinary custom-built single-level residence offers refined luxury living along the 11th fairway. Completed in 2022, the stunning Spanish-inspired estate blends timeless architecture with modern sophistication across an expansive and thoughtfully designed floor plan featuring 6 bedrooms and 4.5 baths. Designed for both elevated entertaining and everyday comfort, four spacious guest suites feature private ensuite baths, while two additional rooms currently serve as elegant his-and-her executive studies. The heart of the home is a show stopping chef's kitchen, appointed with dual oversized islands, sleek quartz countertops, premium stainless steel appliances, and panoramic mountain and golf course views. Positioned on one of the largest flat, fully usable, and professionally fenced homesites on the course, the property offers exceptional privacy and seamless indoor-outdoor living. A generous covered patio creates the perfect setting for year-round entertaining beneath Montana's breathtaking skies. Additional luxury amenities include a rare 1,200-square-foot heated three-car garage with ample space for a workshop or golf cart storage, dual laundry rooms-including a private laundry within the primary suite wing-and designer finishes throughout. Located just minutes from the charm of Bigfork and the pristine waters of Flathead Lake, this remarkable residence lies within one of Montana's most prestigious golf communities, offering access to Eagle Bend's acclaimed 27-hole championship course. Offered with negotiable furnishings, this is a rare opportunity to own an exceptional golf-front retreat in the heart of Northwest Montana.

Listed by Heather Imig of eXp Realty - Kalispell

$
$
%
$/month over payments
Federal 30-year interest rate: 6.49% last updated on Jul 9, 2026
* All Figures are estimates. Check with your bank or proposed mortgage company for actual interest rates.
This product uses the FRED® API but is not endorsed or certified by the Federal Reserve Bank of St. Louis.

Save FavoriteSchedule TourAsk A QuestionMore Details

12489 W Hayden Avenue Post Falls ID 83854

Post Falls, ID12489 W Hayden Avenue

Price$2,199,900

Est. Mortgage: $/month

MLS Number 26-5190

  • Residential
  • Bedrooms 4
  • Bathroom 3
  • Square Feet 2,400
  • Acreage 7.29

Live. Play. Work. Beautifully remodeled Farmhouse hits the market! 4 BED/2.5 BATH 2400 SQ FT HOME ON 7.29 ACRES & TWO LARGE SHOPS (50x80 & 50x100). Wrap around covered porch, gorgeous views & lots of natural light, formal dining room, living room + family room, open kitchen, huge laundry/mudroom, oversized garage, newer GFA furnace, AC, pellet stove & central vac. The Manicured Backyard is fenced, property has gorgeous mature trees, garden, landscaping & fully fenced. Equestrian set up consists of 4 fenced pastures, 5 stall barn w/ heated waterers & runs for each, store up to 14+ tons of hay, tack room with power and 3 frost-free hydrants on property. Paneled arena is 108 X 192, & shaded from the setting western sun with huge populars & sprinklers for dust control (currently set up for roping), 4.5 acres is fenced and irrigated with Greenacres water, has AG exemption.

Listed by Michaela Corcoran-Hall of The Experience Northwest, Anthony Walker of NAI Black

$
$
%
$/month over payments
Federal 30-year interest rate: 6.49% last updated on Jul 9, 2026
* All Figures are estimates. Check with your bank or proposed mortgage company for actual interest rates.
This product uses the FRED® API but is not endorsed or certified by the Federal Reserve Bank of St. Louis.

Virtual TourSave FavoriteSchedule TourAsk A QuestionMore Details

433 Campbell Point Road Laclede ID 83841

Laclede, ID433 Campbell Point Road

Price$2,199,000

Est. Mortgage: $/month

MLS Number 26-5155

  • Residential
  • Bedrooms 5
  • Bathroom 5
  • Square Feet 5,282
  • Acreage 0.47

Timeless waterfront retreat with soaring cathedral ceilings, an open-concept design, and breathtaking views of the Pend Oreille River. Situated on 100 feet of frontage, this exceptional 5-bedroom, 5-bath home offers 5,282 sq ft of living space plus a sleeping loft and expansive wraparound deck perfectly positioned to capture the stunning waterfront scenery. The beautifully maintained property was updated in 2018 and features 2 ensuite bedrooms, 3 fireplaces, tankless hot water, central vacuum, oversized California closets, and abundant storage. The gourmet kitchen offers stainless steel appliances, including a Sub-Zero refrigerator, double ovens, dishwasher, microwave, and washer/dryer. A separate 1-bedroom, 1-bath guest quarters provides ideal space for visitors or extended stays. Outside, enjoy a large backyard deck overlooking the water, an expansive lawn, sprinkler system, fully fenced grounds, a beautiful sandy beach, and 2 boat lifts.

Listed by Carrie LaGrace of Tomlinson Sotheby's International Realty (Idaho)

$
$
%
$/month over payments
Federal 30-year interest rate: 6.49% last updated on Jul 9, 2026
* All Figures are estimates. Check with your bank or proposed mortgage company for actual interest rates.
This product uses the FRED® API but is not endorsed or certified by the Federal Reserve Bank of St. Louis.

Virtual TourSave FavoriteSchedule TourAsk A QuestionMore Details

30 Bear Dance Village Bigfork MT 59911

Bigfork, MT30 Bear Dance Village

Price$2,199,000

Est. Mortgage: $/month

MLS Number 30070321

  • Condo Residential
  • Bedrooms 3
  • Bathroom 4
  • Square Feet 3,109
  • Acreage 0.04

Tucked away in its own corner of Bigfork Bay, this condo offers a blend of refined mountain living and low-maintenance comfort. Rich hardwood floors, Turkish tile, and locally sourced materials create an elegant aesthetic throughout. The kitchen features top-tier appliances and ample counter space, framed by soaring ceilings, a stone fireplace, and glowing chandeliers making it perfect for both everyday living and entertaining. Each bedroom features a custom en suite bathroom, offering privacy and convenience. A thoughtfully crafted staircase serves as the home's architectural centerpiece. Soft natural light filters through large windows, enhancing the warm and inviting atmosphere. Step outside through a torchlit tunnel into a shared courtyard, where a winding brick walkway leads to your private dock. Minutes from world-class skiing, scenic trails, and the vibrant charm of Bigfork, this property is a true Montana retreat.

Listed by Bryon P O'Reilly and Tabitha Spencer of Ideal Real Estate

$
$
%
$/month over payments
Federal 30-year interest rate: 6.49% last updated on Jul 9, 2026
* All Figures are estimates. Check with your bank or proposed mortgage company for actual interest rates.
This product uses the FRED® API but is not endorsed or certified by the Federal Reserve Bank of St. Louis.

Save FavoriteSchedule TourAsk A QuestionMore Details

2400 9th Street W Columbia Falls MT 59912

MLS Number 30072625

  • CommercialSale Commercial Sale
  • Property SubType Building/Land
  • Square Feet 14,000
  • Acreage 1.47

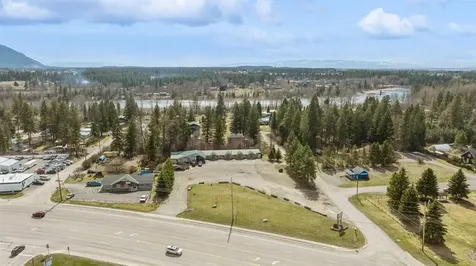
Initially constructed as a flagship custom showroom by a Cabela's contractor, this expansive +/-14,000 square foot combined retail, office and warehouse space awaits your plans. A trophy asset offering County B-2 Zoning versatility, prime Highway 2 frontage, and direct exposure to millions of travelers who flow through Columbia Falls, Montana, "The Gateway to Glacier". No expense has been spared with the spectacular custom log accents featuring Lodgepole, Mountain Maple, Diamond Willow wood throughout. Mostly single story, this building features an impressive grand entrance with massive log beams and exterior Haida rustic beveled cedar siding. Replacement costs are well above current asking price! Centrally located in the heart of thriving downtown Columbia Falls in Northwest Montana with easy access via 2 paved entrances on approximately 200 feet of US HWY 2 frontage. Annually, over 3 million tourists navigate their way to Glacier National Park only minutes away. Electronic monument sign and impressive marque log posts await your new signage and business venture dreams. This landmark commercial property is positioned on one of the highest-traffic corridors in the Flathead Valley with over 25K vehicles per day. Centrally located just minutes from Whitefish, Kalispell, Glacier National Park, and Glacier International Airport (GPIA), Columbia Falls is uniquely positioned for expanded growth in the Flathead Valley... This once sleepy logging town along the banks of the beautiful Flathead River just outside Glacier National Park has been booming. This property has been in escrow two times at higher prices than currently listed but has fallen out due to no fault of seller or property. (Serious pre-approved buyers with POF required with all offers!) Located in Flathead County just outside Columbia Falls City Zoning. City Utilities are nearby with annexation possible in future should one desire to expand. See Offering Memorandum in Supplemental Documents.

Listed by Todd Schleusner of Ideal Real Estate

$
$
%
$/month over payments
Federal 30-year interest rate: 6.49% last updated on Jul 9, 2026
* All Figures are estimates. Check with your bank or proposed mortgage company for actual interest rates.
This product uses the FRED® API but is not endorsed or certified by the Federal Reserve Bank of St. Louis.

Save FavoriteSchedule TourAsk A QuestionMore Details

1301 Cambridge Drive Bozeman MT 59715

Bozeman, MT1301 Cambridge Drive

Price$2,199,000

Est. Mortgage: $/month

MLS Number 406926

  • Residential
  • Bedrooms 4
  • Bathroom 5
  • Square Feet 3,170
  • Acreage 0.2

Welcome to this beautiful, bespoke custom home with an attached ADU. This crafted new-build homea labor of love built with true artisanal carpentry, where the design team poured their heart and soul into every detail, and the finished product is a true reflection of that dedication. The main residence offers 2,668 square feet of thoughtfully designed living space, complemented by a 2-car garage and elevated finishes throughout. Inside, you’ll find three spacious bedrooms, each with its own en-suite bathroom, along with an additional half bath for guests. The kitchen is equipped with Caf appliances, perfectly blending style and performance. The primary suite includes its own private laundry, adding convenience to luxury living. A luxury steel door and window package brings in abundant natural light while enhancing both energy efficiency and architectural presence. Warm, rich textures include engineered natural oak flooring and a natural wood-burning fireplace, creating a sophisticated yet inviting atmosphere. The home is equipped with a whole-house humidifier to maintain comfortable, balanced indoor air year-round. An attached ADU provides 502 square feet of flexible spaceideal for guests, extended family, or additional income. Outside, the home is surrounded by stunning landscaping and features a private courtyard tucked behind the residence, offering an intimate retreat for relaxation or entertaining. The neighborhood includes multiple parks and community trails, encouraging an active, outdoor lifestyle. Enjoy beautiful views, along with the convenience of being close to Montana State University and downtown Bozeman. This exceptional property seamlessly combines craftsmanship, comfort, and modern efficiencyan extraordinary offering in one of Bozeman’s most desirable locations.

Listed by Kelly Broling and Fenia Hiaasen of Coldwell Banker Distinctive Properties

$
$
%
$/month over payments
Federal 30-year interest rate: 6.49% last updated on Jul 9, 2026
* All Figures are estimates. Check with your bank or proposed mortgage company for actual interest rates.
This product uses the FRED® API but is not endorsed or certified by the Federal Reserve Bank of St. Louis.

Save FavoriteSchedule TourAsk A QuestionMore Details

80 Crail Creek Big Sky MT 59716

Big Sky, MT80 Crail Creek

Price$2,199,000

Est. Mortgage: $/month

MLS Number 411954

  • Condo Residential
  • Bedrooms 2
  • Bathroom 3
  • Square Feet 2,180

One of the most extensively renovated condos in Crail Creek Club is #80, where modern luxury meets Montana serenity. An end unit, positioned on the 10th fairway of the Big Sky Golf Course, this 2,180 sq ft residence has been transformed into a fully turnkey retreat with finishes and smart home features rarely found in the Meadow Village. From this excellent, walkable location, Nordic ski from your back deck, or hike on one of the many local trails. Big Sky Resort is a short drive away as well as rafting or fishing on the Gallatin River, playgrounds, skateboarding, dining, boutique shopping, art galleries, and pickle ball nearby with great proximity to the Big Sky Medical Center. Every detail has been elevated: quartz countertops throughout, renovated bathrooms with imported Italian and Spanish tile, and metal tile, a Blanco kitchen sink, freshly painted, new furniture, area rugs, designer lighting, curated wallpaper, and a newly added foyer closet. Two private owner lock off closets provide secure storage for second home or rental use. Relax on a chilly day and enjoy TV on the newly installed Mantle Mount above the Living Room fireplace. The redesigned laundry room features a wash tower and utility sink, adding storage, convenience and functionality to the main level. Step outside to a large Azek/TimberTech deck, partially covered for rain or shine enjoyment, complete with outdoor furniture included. Vaulted ceilings and south facing windows flood the main level with natural light, while insulated Roman shades and UV sheers provide comfort and privacy. The home is designed for effortless living. Hydronic, energy efficient electric heaters controlled with Mysa smart thermostats, hard wired Ring security cameras, and an app controlled smart garage door allow complete remote management. Four electric fireplaces and a wood burning centerpiece add warmth and ambiance. The spacious lower level is a sanctuary of possibility-whether envisioned as a movie lounge, office, wellness spa with infrared sauna and a daybed for relaxing. Upstairs, enjoy a queen over queen bunk room, an airy loft with daybed, and abundant storage. The home sleeps a family comfortably making it ideal for hosting or rental flexibility. An oversized heated garage provides exceptional storage for gear, vehicles, and seasonal items, enhancing the property's turnkey appeal. This is more than a renovated home-it is a fully realized lifestyle, ready to enjoy from day one.

Listed by Jeff Helms and John Bauchman of The Big Sky Real Estate Co.

$
$
%
$/month over payments
Federal 30-year interest rate: 6.49% last updated on Jul 9, 2026
* All Figures are estimates. Check with your bank or proposed mortgage company for actual interest rates.
This product uses the FRED® API but is not endorsed or certified by the Federal Reserve Bank of St. Louis.

Save FavoriteSchedule TourAsk A QuestionMore Details

Big Sky MLS / Gallatin Association

Based on information submitted to Big Sky MLS / Gallatin Association as of July 9, 2026 11:08 PM UTC. All data is deemed reliable but is not guaranteed accurate by the MLS. All information should be independently reviewed and verified for accuracy. IDX information is provided exclusively for consumers’ personal, noncommercial use and may not be used for any purpose other than to identify prospective properties consumers may be interested in purchasing.


Based on information submitted to Coeur d'Alene MLS as of July 9, 2026 11:08 PM UTC . All data is deemed reliable but is not guaranteed accurate by the MLS. All information should be independently reviewed and verified for accuracy. IDX information is provided exclusively for consumers’ personal, noncommercial use and may not be used for any purpose other than to identify prospective properties consumers may be interested in purchasing.

MT MRMLS

Based on information submitted to Montana Regional MLS as of July 9, 2026 11:08 PM UTC. All data is deemed reliable but is not guaranteed accurate by the MLS. All information should be independently reviewed and verified for accuracy. IDX information is provided exclusively for consumers’ personal, noncommercial use and may not be used for any purpose other than to identify prospective properties consumers may be interested in purchasing.


Agent form widget

Wendy Brown

here TO HELP

Do not fill in this field:

I agree to receive marketing and customer service calls and text messages from Wendy Brown. To opt out, you can reply 'stop' at any time or click the unsubscribe link in the emails. Consent is not a condition of purchase. Msg/data rates may apply. Msg frequency varies. Privacy Policy.

This site is protected by reCAPTCHA and the Google Privacy Policy and Terms of Service apply.