Company Logo
Luxury View

and narrow your search. If you have fewer than 200 results, you can save your search.

Your Search Results

r=1633-1644
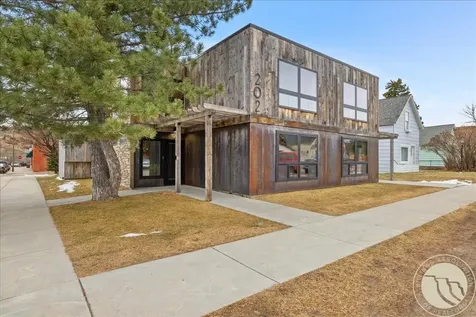
202 Hauser Avenue S Red Lodge MT 59068

Red Lodge, MT202 Hauser Avenue S

Price$2,225,000

Est. Mortgage: $/month

MLS Number 357064

  • MultiFamily Residential
  • Square Feet 5,468
  • Acreage 0.18
  • Property SubType Triplex

This stunning Red Lodge tri-plex delivers the perfect blend of an unbeatable downtown location and updated, modern amenities. Each of the three units is a spacious 3-bedroom, 2-bathroom townhouse, featuring gas fireplaces, private hot tubs, and access to a shared rooftop patio-while offering its own unique floorplan. Mountain-rustic accents like reclaimed beams, rustic wood details, and striking stone fireplaces capture the authentic Red Lodge vibe. Inside, enjoy abundant natural light, vaulted great rooms, contemporary kitchens with islands, and beautifully finished bathrooms. Located just one block from downtown, you're in the heart of the action yet comfortably off the beaten path. Situated on a large corner lot with ample parking, these units are ideal for full-time living or long- or short-term rentals. Without a doubt, the sexiest building in downtown Red Lodge.

Listed by Marcella Manuel and Jacob Skatvold of Coldwell Banker The Brokers RL

$
$
%
$/month over payments
Federal 30-year interest rate: 6.71% last updated on Sep 3, 2026
* All Figures are estimates. Check with your bank or proposed mortgage company for actual interest rates.
This product uses the FRED® API but is not endorsed or certified by the Federal Reserve Bank of St. Louis.

Virtual TourSave FavoriteSchedule TourAsk A QuestionMore Details

3813 Tamarack Avenue Whitefish MT 59937

MLS Number 30068122

  • Condo Residential
  • Bedrooms 4
  • Bathroom 4
  • Square Feet 2,946

Enjoy this stunning condo nestled in the heart of the Whitefish Mountain Resort. Enjoy world-class skiing being just steps from ski-in/ski-out via the Home Again trail & year-round alpine adventure. Thoughtfully designed for both comfort & functionality, this mountain retreat features a spacious main level primary suite. The open floorplan is warm & inviting, with a cozy fireplace, rich wood accents, & granite countertops in the well-equipped kitchen, perfect for apres-ski gatherings. Downstairs, there is a game room ideal for entertaining, and comfortable guest bedrooms that offer plenty of space for family & friends. Whether you're warming up by the fire after a day on the slopes or taking in the crisp mountain air from the large deck, this is the ultimate basecamp for adventure. With short-term rentals permitted, this is not only an incredible getaway but also an excellent investment opportunity. Experience the best of one of Montana's top ski destinations-right at your doorstep.

Listed by Corey R Olofson of Coldwell Banker Mountain Properties

$
$
%
$/month over payments
Federal 30-year interest rate: 6.71% last updated on Sep 3, 2026
* All Figures are estimates. Check with your bank or proposed mortgage company for actual interest rates.
This product uses the FRED® API but is not endorsed or certified by the Federal Reserve Bank of St. Louis.

Save FavoriteSchedule TourAsk A QuestionMore Details

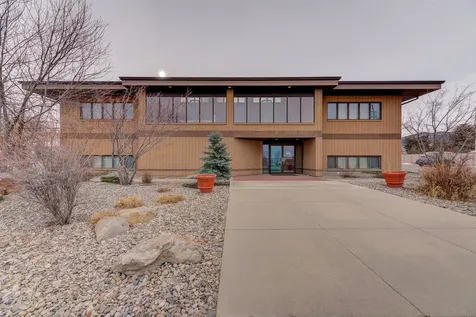
825 W Custer Avenue Helena MT 59601
Active With Contract

MLS Number 30064571

  • CommercialSale Commercial Sale
  • Property SubType Building/Land
  • Square Feet 11,665
  • Acreage 0.61

Excellent location near Montana Avenue for your business! Well-maintained office building with plenty of natural light and over 30 offices, 2 conference rooms, 2 reception areas, and an efficient floor plan. A main floor and daylight basement comprise 11,665 SF of professional office space with plenty of on-site, paved parking. Conveniently located on Custer Avenue, there's also easy access from adjacent streets. You'll find ample storage, two kitchen areas, and two sets of bathrooms located on each level.

Listed by Didi Augustine Peccia of Augustine Properties

$
$
%
$/month over payments
Federal 30-year interest rate: 6.71% last updated on Sep 3, 2026
* All Figures are estimates. Check with your bank or proposed mortgage company for actual interest rates.
This product uses the FRED® API but is not endorsed or certified by the Federal Reserve Bank of St. Louis.

Save FavoriteSchedule TourAsk A QuestionMore Details

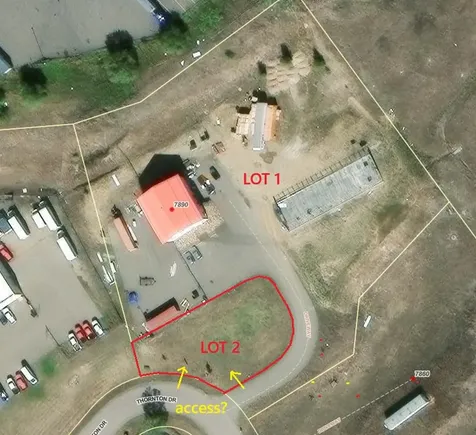
7890 Thornton Drive Missoula MT 59808

MLS Number 30061608

  • CommercialSale Commercial Sale
  • Property SubType Building/Land
  • Square Feet 5,376
  • Acreage 2.76

Prime Missoula Commercial Property - Located at the Wye Intersection of I-90 and Highway 93. The Interstate exposure and a traffic count of 35,000 cars per day on I-90 alone, is a unique and valuable corporate benefit. In addition, it is located just minutes from the Airport. This is a rare commercial opportunity that hosts several options for development. The property is 2.76 acres total and can be divided into two or three separate parcels. It currently has a beautiful and versatile 6,272 sq. ft., three-story building. This can be a mixed use of residential and commercial in the same building. The building hosts a large open third floor that can be used for storage or developed into additional office or mixed residential use. The second floor has five large offices or bedrooms with two full bathrooms and a complete kitchen with an elevated deck off the kitchen. There is natural gas to the property, and the deck is plumbed with gas as well. There are also two separate, large conference rooms, showrooms or living rooms that offer fantastic views of the Missoula and Bitterroot Valleys. All the flooring, paint, cabinetry, sinks, vanities and all of the doors are brand new. The main floor hosts 12' ceilings and an oversized office/showroom and two separate warehouses. The office has new decorative concrete flooring and includes its own private bathroom. A drive-thru shop with 2 each,10' x 18' overhead doors add functionality for equipment, vehicles, or commercial operations. The additional warehouse is connected and has a separate private entrance and includes its own 10' x 18' overhead door as well. Privacy and flexibility make this a turnkey candidate for a barn dominium-style or commercial live/work arrangement. Both warehouses and the finished office living areas are radiant floor heat controlled and there is a 4-ton central AC with all brand new ducting. The property includes an 18,000 sq. ft. paved and fenced parking - storage lot. There is a build-ready 30' x 120', frost protected, foundation and concrete slab that includes full infrastructure with a dedicated separate 200-amp power panel, well water, connected sewer, and a county required retention pond. This foundation and slab is ideal and ready for an additional future shop, additional structure, or expansion project and it is positioned to be divided into its own parcel if desired. Property Features: There is an additional brand new 1,200-amp service panel already in place for future building expansion out front, and an additional separate 200-amp service located at the back of the lot in the fenced area. There is 220 power throughout the building. Well water is supplied to the building and to the new build ready slab-foundation. There is a county required retention pond already in place. Lots of room for parking, equipment, or future development. Whether you envision residential living, commercial operations, or a combination of both, this property offers endless potential in the hottest growing area in Missoula.

Listed by Mark McQuirk and Jennifer Tolan of RE/MAX All Stars

$
$
%
$/month over payments
Federal 30-year interest rate: 6.71% last updated on Sep 3, 2026
* All Figures are estimates. Check with your bank or proposed mortgage company for actual interest rates.
This product uses the FRED® API but is not endorsed or certified by the Federal Reserve Bank of St. Louis.

Save FavoriteSchedule TourAsk A QuestionMore Details

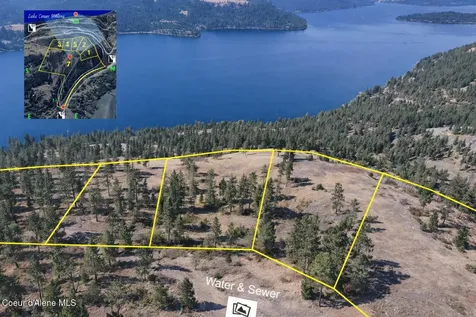
5100 E Burma Road Harrison ID 83833

Harrison, ID5100 E Burma Road

Price$2,222,500

Est. Mortgage: $/month

MLS Number 26-8237

  • Land
  • Acreage 86.42

Discover an exceptional opportunity to own 86.42 acres across six parcels on the east side of Burma Road. This property offers privacy, accessibility, and extensive frontage, with mature timber, abundant wildlife, and sweeping mountain views. A well and power are already in place, and multiple potential building sites provide flexibility for a private estate, retreat, or recreational getaway. The upper portion borders a road connecting directly to the National Forest via SR 439, offering convenient access to snowmobiling, off-road driving, hiking, hunting, and year-round adventure. Despite its secluded feel, the land is close to town, adjacent to Gozzer Ranch, and minutes from Lake Coeur d'Alene via Gotham Bay Road. With six parcels, strong access, existing utilities, and proximity to the lake and National Forest, this is a rare North Idaho property with room to build, explore, and create a lasting legacy.

Listed by Rob Goucher of Century 21 Waterfront

$
$
%
$/month over payments
Federal 30-year interest rate: 6.71% last updated on Sep 3, 2026
* All Figures are estimates. Check with your bank or proposed mortgage company for actual interest rates.
This product uses the FRED® API but is not endorsed or certified by the Federal Reserve Bank of St. Louis.

Save FavoriteSchedule TourAsk A QuestionMore Details

2206 Fox Hollow Road Missoula MT 59802

Missoula, MT2206 Fox Hollow Road

Price$2,215,000

Est. Mortgage: $/month

MLS Number 30074768

  • Residential
  • Bedrooms 4
  • Bathroom 4
  • Square Feet 4,016
  • Acreage 3.4

Making its debut for the very first time, this premier, high-end luxury property sits on 3.4 private acres in Missoula's sought-after Upper Rattlesnake. This exceptional 4-bedroom, 3.5-bath home offers 4,016 square feet of comfortable living with direct access to the Rattlesnake Trail System, parks, and open space. Built in 1992 by the same family that has loved it for the last 34 years, the home features multiple inviting living spaces, including a sunken living room with a gas fireplace with rock surround, built-ins, and a separate family room with its own gas fireplace. The formal dining room showcases hardwood floors and French doors opening to the back deck, while the spacious kitchen offers white painted cabinetry, honed black granite countertops, stainless steel appliances, and an adjacent dining area with access to the wraparound deck. The main level also includes a guest bedroom with large windows and deck access, a full bathroom, and an expansive mudroom and laundry area complete with a built-in sewing station, washer and dryer, additional refrigerator, and convenient half bath. Upstairs, the primary suite is a true retreat featuring a mini-split system for cooling, custom built-ins, and a luxurious ensuite with tile floors, double vanities, a jetted tub, glass block shower, private water closet, and an oversized walk-in closet with custom built-ins and an ironing board. Two additional bedrooms, a beautifully remodeled full bathroom with heated tile floors, dual sinks, and a marble shower, an office nook at the top of the stairs, and a spacious bonus room over the garage with skylights and a laundry chute provide flexible living space for a variety of needs. Outdoor living is just as impressive with a wraparound deck featuring a built-in granite-topped BBQ with its own gas dedicated gas line, outdoor speakers, and peaceful views of the surrounding landscape. Additional features include an oversized two-car garage, underground sprinklers, gas hot water heat, newer carpet throughout, storage shed, and a new roof installed in 2024. Offering privacy, space, and unparalleled access to one of Missoula's premier recreation areas, this Upper Rattlesnake property is a rare opportunity to enjoy Montana living at its finest.

Listed by Kris Hawkins and Amy Johnson of Keller Williams Western MT

$
$
%
$/month over payments
Federal 30-year interest rate: 6.71% last updated on Sep 3, 2026
* All Figures are estimates. Check with your bank or proposed mortgage company for actual interest rates.
This product uses the FRED® API but is not endorsed or certified by the Federal Reserve Bank of St. Louis.

Save FavoriteSchedule TourAsk A QuestionMore Details

Nka 42-ac Incline Drive Harrison ID 83833

Harrison, IDNka 42-ac Incline Drive

Price$2,200,000

Est. Mortgage: $/month

MLS Number 26-2205

  • Land
  • Acreage 41.88

Exceptional 42-acre opportunity overlooking Lake Coeur d'Alene near the charming lakefront town of Harrison. This expansive property offers a rare combination of privacy, views, and development potential just minutes from the marina, restaurants, and public beach. The property consists of six legal parcels with direct access from Incline Drive and Highway 97, providing flexibility for a private estate, multi-generational retreat, or future development opportunity. Elevated building sites capture sweeping lake and mountain views while the surrounding forest creates exceptional privacy. Power and utilities are nearby and the property benefits from convenient year-round access. Opportunities of this scale and location near Lake Coeur d'Alene are increasingly rare. Whether you envision a luxury estate, family compound, or investment project, this remarkable property offers the space, setting, and potential to bring your vision to life. Possible Seller Financing.

Listed by Tom Moore of Northwest Land & Lifestyle Properties

$
$
%
$/month over payments
Federal 30-year interest rate: 6.71% last updated on Sep 3, 2026
* All Figures are estimates. Check with your bank or proposed mortgage company for actual interest rates.
This product uses the FRED® API but is not endorsed or certified by the Federal Reserve Bank of St. Louis.

Virtual TourSave FavoriteSchedule TourAsk A QuestionMore Details

5939 E Burma Road Harrison ID 83833

Harrison, ID5939 E Burma Road

Price$2,200,000

Est. Mortgage: $/month

MLS Number 25-11232

  • Residential
  • Bedrooms 1
  • Bathroom 1
  • Square Feet 600
  • Acreage 30.72

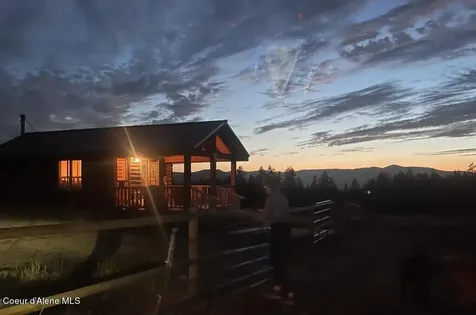
Haven Hill Ranch - Newly platted in 2025 with new offerings! This 30-acre lake-view setting near thousands of acres of state land, hosts fully fenced pastures, meadows and forest - perfect for your animals. Enjoy breathtaking mountain views with endless sunsets and a log re-charmed ''Carlin Bay Cabin.' Massive multi use shop, for hosting family festivities and storing your clever 'toy collection.' This property offers wide-open spaces, complete privacy, and a magical setting ideal for horses, ATV's, and ultimate outdoor recreation. Use it as-is or live in the cabin while you build your masterful Mountain Estate. A Water line from the Cabin has been extended to the 'Carlin Bay Tack Cabin,' and the drain field has been approved for future development. Please contact the county regarding permit requirements for potential 5-acre splits. On MLS, CLICK ON PHOTOS and VIDEO TOUR to

Listed by Michelle Stafford of CENTURY 21 Beutler & Associates

$
$
%
$/month over payments
Federal 30-year interest rate: 6.71% last updated on Sep 3, 2026
* All Figures are estimates. Check with your bank or proposed mortgage company for actual interest rates.
This product uses the FRED® API but is not endorsed or certified by the Federal Reserve Bank of St. Louis.

Virtual TourSave FavoriteSchedule TourAsk A QuestionMore Details

88 Alder Creek Loop Road St. Maries ID 83861

St. Maries, ID88 Alder Creek Loop Road

Price$2,200,000

Est. Mortgage: $/month

MLS Number 26-5771

  • Residential
  • Bedrooms 4
  • Bathroom 5
  • Square Feet 3,624
  • Acreage 100

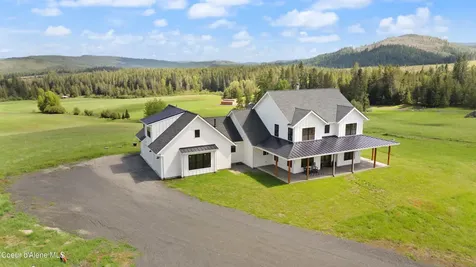
Nestled among 100 acres, this beautiful farmhouse perfectly blends rustic charm with high-end, modern living. Whether you dream of an equestrian paradise, an active homestead, or a private retreat from the world, this property offers unparalleled opportunities. The main home features a spacious open floor plan, a huge living space with vaulted ceilings, a dedicated home office, 3 bedrooms, 4 bathrooms, and a large bonus room. The gourmet kitchen is a chef's dream meticulously designed with a 48'' range, a Flex refrigerator, built-in convection oven/microwave, custom cabinets, quartz countertops, and a large 4'x10' island. The expansive covered back patio overlooks the beautiful rolling pastures and features a wood burning fireplace, perfect for enjoying cool summer evenings. Above the oversized 3-car attached garage is a lovely 1-bedroom studio with a fully equipped kitchen and private entrance, ideal for guests or income potential. Outside you will find a 6-stall barn (37'x35') with swinging paddock walls, a large Quonset hut (40'x40'), 2 shipping containers for storage (8'x45'), and several areas prepped and ready to build an additional barn or shop. With a 40 GPM well, 2 separate 1,000-gallon propane tanks, a whole house generator, and a whole house water filtration system as well as a reverse osmosis system for drinking water, this amazing property provides the ultimate off-grid capabilities along with luxury living. This property also borders thousands of acres of Stimson Lumber Company land that can be used for year-round outdoor recreation include hiking, biking, hunting, cross-country skiing, snowshoeing, wildlife viewing, and horseback riding. Come and see all this amazing place has to offer!

Listed by Christa Hermosillo of REAL BROKER LLC

$
$
%
$/month over payments
Federal 30-year interest rate: 6.71% last updated on Sep 3, 2026
* All Figures are estimates. Check with your bank or proposed mortgage company for actual interest rates.
This product uses the FRED® API but is not endorsed or certified by the Federal Reserve Bank of St. Louis.

Save FavoriteSchedule TourAsk A QuestionMore Details

3753 Bottle Bay Road Sagle ID 83860

Sagle, ID3753 Bottle Bay Road

Price$2,200,000

Est. Mortgage: $/month

MLS Number 26-8349

  • Residential
  • Bedrooms 4
  • Bathroom 3
  • Square Feet 1,100
  • Acreage 0.35

Wake up to Lake Pend Oreille. Watch the sun set over Schweitzer. Live the North Idaho dream every day of the year. This modern 2021 waterfront home is perfectly positioned, just 12 minutes from downtown Sandpoint, offering 100 feet of water frontage and bordering treed HOA land for added privacy. Enjoy your own private dock, powered dock house, covered boat lift, additional boat lifts, jet ski lift and effortless access to the water. Thoughtfully enhanced with a new 1,200 sq. ft. deck, changing room, enclosed storage. One finished bunkhouse plus a second ready for your vision--all positioned to take advantage of the incredible lake and mountain views. Relax in the swim spa overlooking the lake as the sun sets over Sandpoint and Schweitzer Mountain. Expansive windows capture the scenery from nearly every room. Designed for year-round North Idaho living and generations to enjoy--from snow-covered Schweitzer - in the winter to boating, swimming, and long summer nights on the lake. Just minutes away, experience Sandpoint's farmers market, boutique shopping, great restaurants, and the charming small-town lifestyle you've been dreaming of--all while coming home to multimillion-dollar views, exceptional privacy, and your own piece of Lake Pend Oreille. A place to gather. A place to make memories. A place for generations. Why wait?

Listed by Andrea Sitton of CENTURY 21 Beutler & Associates

$
$
%
$/month over payments
Federal 30-year interest rate: 6.71% last updated on Sep 3, 2026
* All Figures are estimates. Check with your bank or proposed mortgage company for actual interest rates.
This product uses the FRED® API but is not endorsed or certified by the Federal Reserve Bank of St. Louis.

Virtual TourSave FavoriteSchedule TourAsk A QuestionMore Details

159 Barnes Lane Wolf Creek MT 59648

Wolf Creek, MT159 Barnes Lane

Price$2,200,000

Est. Mortgage: $/month

MLS Number 30069637

  • Residential
  • Bedrooms 3
  • Bathroom 4
  • Square Feet 2,265
  • Acreage 1.46

Set along an exclusive stretch of the renowned Missouri River, Hemingway Flats, the Brown Drake at 159 Barnes Lane in Craig represents a rare offering of refined riverfront living in one of Montana's most iconic fly-fishing destinations. This exceptional home blends understated elegance with the rugged beauty of Big Sky Country, delivering a private sanctuary where luxury and nature exist in perfect balance. With direct frontage on the Missouri River, owners enjoy immediate access to blue-ribbon trout waters, whether wading from the bank at sunrise or launching a drift boat for a day on the water. Thoughtfully designed for both sophisticated entertaining and relaxed retreat, the residence features expansive gathering spaces, seamless indoor-outdoor flow, and panoramic river views that create a stunning backdrop in every season. Evenings are best spent unwinding on the deck as the river moves quietly below and Montana's vast skies unfold overhead. Ideally positioned just moments from Craig's amenities yet offering a sense of seclusion and exclusivity, Brown Drake is perfectly suited as a legacy property, private escape, or high-end income-producing retreat catering to discerning anglers and travelers when you are not utilizing the property yourself. Opportunities to own luxury riverfront property of this caliber on the Missouri are exceptionally limited making this a truly distinguished offering in the Montana market.

Listed by Jessica Moore of Windermere - Helena

$
$
%
$/month over payments
Federal 30-year interest rate: 6.71% last updated on Sep 3, 2026
* All Figures are estimates. Check with your bank or proposed mortgage company for actual interest rates.
This product uses the FRED® API but is not endorsed or certified by the Federal Reserve Bank of St. Louis.

Virtual TourSave FavoriteSchedule TourAsk A QuestionMore Details

5812 Spokane Ranch Road East Helena MT 59635

East Helena, MT5812 Spokane Ranch Road

Price$2,200,000

Est. Mortgage: $/month

MLS Number 30068691

  • Land
  • Acreage 243.57

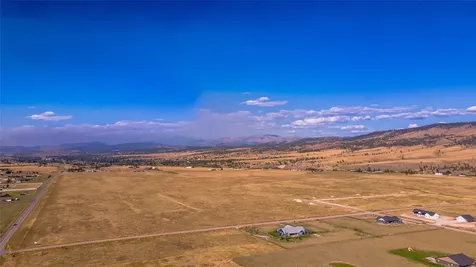
The location of this subdividable 243.57 acres in East Helena is particularly appealing, given that East Helena is a growing community. This land can be subdivided into smaller lots, (10 acre minimums), each of which could accommodate various projects. Whether you're interested in creating a housing development, an agricultural community, or a mixed-use complex, the possibilities are vast. The zoning on this property is Rural Residential Mixed Use. Please see zoning information in associated documents.

Listed by Roberta Hurni of Century 21 Heritage Realty - Helena

$
$
%
$/month over payments
Federal 30-year interest rate: 6.71% last updated on Sep 3, 2026
* All Figures are estimates. Check with your bank or proposed mortgage company for actual interest rates.
This product uses the FRED® API but is not endorsed or certified by the Federal Reserve Bank of St. Louis.

Save FavoriteSchedule TourAsk A QuestionMore Details

Billings Association of Realtors

Based on information submitted to Billings Association of Realtors as of September 7, 2026 11:37 AM UTC. All data is deemed reliable but is not guaranteed accurate by the MLS. All information should be independently reviewed and verified for accuracy. IDX information is provided exclusively for consumers’ personal, noncommercial use and may not be used for any purpose other than to identify prospective properties consumers may be interested in purchasing.

MT MRMLS

Based on information submitted to Montana Regional MLS as of September 7, 2026 11:37 AM UTC. All data is deemed reliable but is not guaranteed accurate by the MLS. All information should be independently reviewed and verified for accuracy. IDX information is provided exclusively for consumers’ personal, noncommercial use and may not be used for any purpose other than to identify prospective properties consumers may be interested in purchasing.


Based on information submitted to Coeur d'Alene MLS as of September 7, 2026 11:37 AM UTC . All data is deemed reliable but is not guaranteed accurate by the MLS. All information should be independently reviewed and verified for accuracy. IDX information is provided exclusively for consumers’ personal, noncommercial use and may not be used for any purpose other than to identify prospective properties consumers may be interested in purchasing.

Agent form widget

Wendy Brown

here TO HELP

Do not fill in this field:

I agree to receive marketing and customer service calls and text messages from Wendy Brown. To opt out, you can reply 'stop' at any time or click the unsubscribe link in the emails. Consent is not a condition of purchase. Msg/data rates may apply. Msg frequency varies. Privacy Policy.

This site is protected by reCAPTCHA and the Google Privacy Policy and Terms of Service apply.