

Company Logo
Luxury View

and narrow your search. If you have fewer than 200 results, you can save your search.

Your Search Results

r=1549-1560
3560 Sprucewood Big Sky MT 59716

Big Sky, MT3560 Sprucewood

Price$2,350,000

Est. Mortgage: $/month

MLS Number 410593

  • Residential
  • Bedrooms 3
  • Bathroom 3
  • Square Feet 3,563
  • Acreage 3.12

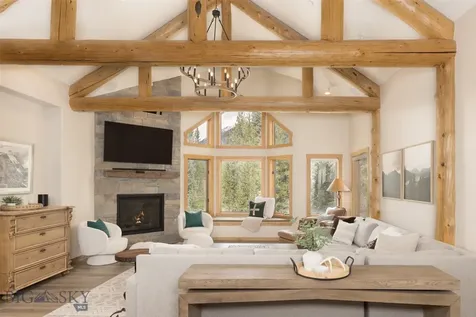
3560 Sprucewood Drive is a single-family home located within the Pinewood Hills neighborhood, offering a more private, lower-density setting while maintaining convenient access to Big Sky's Town Center. Situated on approximately 3.12 acres, the property provides a sense of space and separation that is increasingly difficult to find this close to core amenities. The home features 3 bedrooms, 3 bathrooms, and approximately 3,563 square feet, with a large main level complemented by an expansive lower level that adds flexibility for additional living space, recreation, or future customization. An oversized two-car garage enhances functionality for full-time living or extended stays. The cul-de-sac location limits through traffic and contributes to a more relaxed setting. A standout feature is the direct connection to the Lone Mountain Ranch “Andesite” cross-country ski trail, linking into over 85 kilometers of trails. This creates a unique lifestyle component with immediate access to one of the region's premier winter trail systems, along with year-round outdoor recreation. The home has seen recent updates, including improvements to the fireplace, fixtures, and flooring, and is move-in ready. At the same time, there remains opportunity for a new owner to further update and personalize the property, adding value over time. The layout and square footage provide a strong foundation for enhancements. The property benefits from close proximity to Town Center-accessible by both car and trail-offering easy access to dining, events, and services while maintaining a more private residential feel. Beyond the home, ownership provides direct access to the Big Sky lifestyle-from cross-country skiing out the back door to world-class skiing at Big Sky Resort. With a growing Town Center, expanding amenities, and year-round recreation, Big Sky continues to see strong demand. Overall, 3560 Sprucewood Drive represents a compelling acreage opportunity. The combination of land size, square footage, trail access, and proximity to Town Center-paired with the ability to further improve the home-positions it well for buyers seeking space, flexibility, and long-term upside.

Listed by Mia Lennon of The Big Sky Real Estate Co.

$
$
%
$/month over payments
Federal 30-year interest rate: 6.71% last updated on Sep 3, 2026
* All Figures are estimates. Check with your bank or proposed mortgage company for actual interest rates.
This product uses the FRED® API but is not endorsed or certified by the Federal Reserve Bank of St. Louis.

Virtual TourSave FavoriteSchedule TourAsk A QuestionMore Details

2935 Cielo Way Bozeman MT 59718

Bozeman, MT2935 Cielo Way

Price$2,350,000

Est. Mortgage: $/month

MLS Number 414339

  • Residential
  • Bedrooms 5
  • Bathroom 5
  • Square Feet 5,025
  • Acreage 0.24

A rare opportunity to own the final Glede Signature Park home and the last home available on the park in Gran Cielo. Featured in the 2026 Parade of Homes, this one-of-a-kind showcase residence was custom-designed for its premier homesite, combining exceptional design, craftsmanship, and location. Set on a 10,490± sq. ft. corner lot, the home enjoys southern exposure and unobstructed park views, with thoughtfully designed spaces for elevated everyday living and effortless entertaining. Offering 5 bedrooms and 5 bathrooms, the home features a luxurious main-level primary suite with a spa-inspired bath, freestanding soaking tub, dual shower heads, luxury tile, and refined finishes. Step directly outside to a secluded Zen garden, a peaceful retreat for morning coffee or meditation. Engineered hardwood flooring, quartz countertops, luxury tile, and designer finishes carry throughout. The gourmet kitchen centers around an oversized island and features high-end GE Caf appliances, two sinks, two dishwashers, a beverage center, and concealed walk-in pantry. Open living spaces are anchored by two gas fireplaces, creating inviting gathering areas on both levels. Central A/C provides year-round comfort. The main level also includes a dedicated home gym and private sauna. Upstairs, an expansive game and theater room, generous second living area, and three additional bedroomsincluding two with private en-suite bathsprovide exceptional space for family, guests, and entertaining. Multiple outdoor living areas take advantage of the southern exposure and park-front setting, with a built-in grill and pizza oven creating the perfect setting for outdoor dining and enjoying Montana’s seasons. An oversized three-car garage offers generous vehicle and storage space, while energy-efficient tilt-and-turn windows enhance the home’s architecture, natural light, and performance. Custom design, sophisticated finishes, exceptional indoor and outdoor living spaces, and an irreplaceable park-front location come together in this showcase residence. The final Glede Signature Park home represents the culmination of the Glede collectiona showcase of thoughtful design, exceptional craftsmanship, and modern Montana living.

Listed by Lisa Collins of Berkshire Hathaway - Bozeman

$
$
%
$/month over payments
Federal 30-year interest rate: 6.71% last updated on Sep 3, 2026
* All Figures are estimates. Check with your bank or proposed mortgage company for actual interest rates.
This product uses the FRED® API but is not endorsed or certified by the Federal Reserve Bank of St. Louis.

Virtual TourSave FavoriteSchedule TourAsk A QuestionMore Details

22838 E Canyon Road Cataldo ID 83810

Cataldo, ID22838 E Canyon Road

Price$2,349,999

Est. Mortgage: $/month

MLS Number 26-9161

  • Residential
  • Bedrooms 1
  • Bathroom 2
  • Square Feet 1,493
  • Acreage 40

Unrivaled North Idaho Sanctuary, Surrounded by over 12,000 acres of USFS land on three sides and State Lands to the south, this stunning 40-acre property features a custom, hand-built 1,486 sq ft Carriage House constructed in 2013. Spared no expense, it showcases exquisite exposed reclaimed trusses and timber-framed construction. Inside, high-end finishes define the space, featuring an open great room, formal dining area, oversized designer kitchen with granite countertops, and an upstairs laundry. Comfort is guaranteed with in-floor radiant heat throughout the entire residence and garage, supplemented by a porcelain enamel cast-iron wood-burning stove set on an oversized natural stone hearth with a dry-stack stone accent wall. The spacious master bedroom is accompanied by a luxury double vanity master bath, complete with a natural travertine tile glass enclosed walk-in shower , all high-end Kohler bath fixtures, and an on-demand propane hot water heater for endless supply. Thoughtful custom detailing includes low-voltage designer lighting, R-21 wall insulation, an R-50 SIP roof covered with triple-laminate CertainTeed Presidential Shake TL shingles, and COR-TEN metal roofing over the front porch and lower-level office. Tucked away at the end of a quiet, private road, the acreage features a dynamic mix of rolling pastures, mature timber, and open valley views. Water assets include two seasonal creeks, a main creek running year-round, and dedicated irrigation water rights. Abundant wildlife frequents the property, which includes a 40'x40' high-fenced organic garden designed to keep the native animals out while you grow. Whether you envision keeping livestock, establishing a self-sustained homestead, or simply enjoying your own personal outdoor playground with direct access to thousands of acres of National Forest, this acreage provides endless flexibility. More about this home build: R-21 walls, and R-50 SIP roof featuring triple laminate Certainteed Presidential Shake TL shingles, and COR-TIN Metal Roofing over front porch and rear lower level office. Lots of low voltage high end lighting, and high end light fixtures. All Kohler bath fixtures, and granite counter tops. Beautiful master bedroom (14'6" x 16'10"), and double vanity master bath with walk in natural travertine tile shower (3'8" x 5'4"), 3/8" glass enclosure. On-Demand Hot Water propane heater just so you'll never run out of hot water! Plus the Water Rights for Irrigation. In addition to the primary residence, the property offers extensive outbuilding and storage infrastructure: Fully Finished Garage: A drywalled and painted 3-car garage attached to the Carriage House with in-floor radiant heat. Custom Timber-Framed Carport: 14' x 25' covered parking. RV & Boat Storage: A dedicated 22' x 32' custom storage building. Tractor & Equipment Storage: A custom 32'W x 20'D x 8'6"H utility building constructed with two shipping containers and a galvanized metal roof, providing a covered 16' x 20' tractor bay while offering fireproof, rodent-proof, and bug-free storage. Original Cabin / Future Build Site: Includes the original 720 sq ft cabin/storage built in 1980, originally the main home site but not unpowered and slated for removal or repurposing (such as a chicken coop or barn), it leaves the ideal location open for building a larger primary estate while utilizing the 1,486 sq ft Carriage House as a luxury guest or mother-in-law house, completing the original master vision. Located with easy access to I-90, you are just 18 miles east of Coeur d'Alene, 17 miles west of Silver Mountain Resort in Kellogg, and 55 miles from Downtown Spokane, WA. This is not just a place to live it is a lifestyle that leaves nothing to chance and everything to your imagination. What the owner loves about this home No neighbors other than the wildlife, and not living in a fish bowl having blinds on all the windows. You will never see another soul, only the sound of the creek running and the song birds singing, or a lone Owl in the evening hooting to find a mate, the Elk barking wanting to come down off the mountains to forage on the 17+ acres of pasture designed just for ranching for wildlife.

Listed by Andrew Hobbs of Berkshire Hathaway HomeServices Jacklin Real Estate

$
$
%
$/month over payments
Federal 30-year interest rate: 6.71% last updated on Sep 3, 2026
* All Figures are estimates. Check with your bank or proposed mortgage company for actual interest rates.
This product uses the FRED® API but is not endorsed or certified by the Federal Reserve Bank of St. Louis.

Save FavoriteSchedule TourAsk A QuestionMore Details

14470 Cottonwood Canyon Road Bozeman MT 59718

MLS Number 414502

  • Residential
  • Bedrooms 2
  • Bathroom 2
  • Square Feet 1,308
  • Acreage 10

Wake to the sound of Cottonwood Creek outside your bedroom windows. Tucked into 10 private acres in Bozeman's coveted South Cottonwood Canyon, this extraordinary property brings together approximately 700 feet of private creek frontage, a beautifully restored 100-year-old cabin, distinctive outbuildings, documented water rights and Gallatin National Forest access-all just minutes from Bozeman. At the heart of the property is a 2-bedroom, 2-bath cabin that has undergone an extensive year-long restoration. Restored, not reinvented, the work preserves the character and soul of the original structure while preparing it for its next century. All new windows frame the surrounding forest and creek, complemented by a beautifully renovated kitchen and baths, new appliances, roof insulation and shingles, added insulation, rebuilt fireplace with new stove and equipment, new deck, updated lighting, Starlink internet and numerous additional improvements. Offered fully furnished with a few personal exceptions, it is ready to enjoy from the day you arrive. Here, the creek isn't simply a property feature-it is part of everyday life. See and hear Cottonwood Creek from the bedroom windows or porch. Coffee on the deck, a fire at dusk, wildlife moving through the canyon and the constant sound of water-this is a place meant to be lived in, not simply admired. The red gambrel barn and garage/shop add character and utility. At home in the pines and at the edge of the Gallatin National Forest, the property is just up the road from the South Cottonwood Trailhead and miles of hiking, horseback riding and mountain biking, with abundant wildlife including migratory elk. And there is room to grow. An approved Gallatin City-County septic authorization and engineered design are in place for a new system designed to serve two dwelling units with up to six total bedrooms. Septic, water-right, well, water-quality and additional property documentation are available for review. Approximately 15 minutes from Bozeman, 30 minutes from Bozeman Yellowstone International Airport and 45 minutes from Big Sky, this is an increasingly rare combination: 10 private acres. Cottonwood Creek. A restored 100-year-old cabin. Documented water rights. National Forest at your doorstep. And room to create a lasting Montana legacy.

Listed by Tyler Garrison of ERA Landmark Real Estate

$
$
%
$/month over payments
Federal 30-year interest rate: 6.71% last updated on Sep 3, 2026
* All Figures are estimates. Check with your bank or proposed mortgage company for actual interest rates.
This product uses the FRED® API but is not endorsed or certified by the Federal Reserve Bank of St. Louis.

Virtual TourSave FavoriteSchedule TourAsk A QuestionMore Details

504 Ridge Line Drive Lakeside MT 59922

Lakeside, MT504 Ridge Line Drive

Price$2,340,000

Est. Mortgage: $/month

Active With Contract

MLS Number 30077026

  • Residential
  • Bedrooms 3
  • Bathroom 4
  • Square Feet 2,710
  • Acreage 5.64

Exceptional Montana Living with Flathead Lake & Mission Mountain Views - Privately nestled on 5.64 acres within a prestigious gated community, this exceptional residence offers a rare combination of privacy, craftsmanship, and breathtaking Montana scenery. Expansive views of Flathead Lake and the Mission Mountains create a spectacular backdrop for a home designed for luxurious, effortless single-level living. Completed in 2021 by award-winning TL Custom Homes, this 2,710-square-foot residence has been thoughtfully enhanced by its current owners, including the addition of a beautiful new 3/4 bathroom and custom closet to the third bedroom. The result is a rare three-suite home, with all bedrooms conveniently located on the main level-an exceptional floor plan for both everyday living and entertaining. The newly created third suite offers remarkable versatility. A thoughtfully designed wall separates the bedroom from a private studio space, creating an ideal area for hobbies, creative pursuits, a home office, or additional guest space. A beautiful, high-quality Murphy bed provides the flexibility to accommodate overnight guests while maintaining the room's sophisticated and functional design. Throughout the home, warm urban-rustic elegance is paired with exceptional craftsmanship. Solid hickory flooring, rustic alder trim, custom walnut cabinetry, and a striking wood-burning stone fireplace create an inviting atmosphere. The gourmet kitchen features premium Thermador appliances, while heated bathroom floors, custom walk-in closets, and a Sonos sound system provide thoughtful touches of luxury. After a day enjoying the Montana outdoors, unwind in the private sauna, a luxurious amenity that adds to the home's sense of retreat and relaxation. Expansive windows showcase the property's extraordinary setting, bringing the beauty of Flathead Lake and the Mission Mountains into the living spaces. The surrounding acreage offers a wonderful sense of privacy and seclusion, complemented by low-maintenance landscaping and a sprinkler system. An oversized heated three-car garage provides abundant space for vehicles, recreational equipment, and storage. Additional features include maintenance-free siding, dual-zone heating and central air conditioning, EV charging pre-wiring, ample storage, and convenient utility access. Ideally located near dining, shopping, and Blacktail Ski Resort, this exceptional property delivers a lifestyle that is increasingly difficult to find-peaceful acreage, spectacular lake and mountain views, luxurious craftsmanship, and the convenience of single-level living. Three private suites. One exceptional level of living. 5.64 acres of Montana privacy. A private sauna. And an unforgettable view of Flathead Lake and the Mission Mountains.

Listed by Jeanie Deetz of Engel & Völkers Western Frontier - Bigfork

$
$
%
$/month over payments
Federal 30-year interest rate: 6.71% last updated on Sep 3, 2026
* All Figures are estimates. Check with your bank or proposed mortgage company for actual interest rates.
This product uses the FRED® API but is not endorsed or certified by the Federal Reserve Bank of St. Louis.

Save FavoriteSchedule TourAsk A QuestionMore Details

20 Fremont Lane Nordman ID 83848

MLS Number 26-8899

  • Condo Residential
  • Bedrooms 4
  • Bathroom 3
  • Square Feet 2,222
  • Acreage 0.05

Arguably the BEST waterfront unit at Grandview! With exceptional, unobstructed views of Priest Lake, this fully furnished, turn-key condo is ready to enjoy from day one. Offering 2,401 sq. ft., 4 bedrooms and 3 bathrooms, the open-concept design showcases incredible lake views from nearly every south-facing window. The chef's kitchen features high-end appliances and flows into the dining and living areas with a cozy gas fireplace, wet bar and automatic solar blinds. The main level includes a spacious primary suite, two guest bedrooms, guest bath and laundry, while upstairs offers a beautiful view loft, additional bedroom and full bath. Step outside to the covered patio with a glass and lava rock fire pit and take in the waterfront setting. A 1.5-car garage provides room for your vehicle, ATV or golf cart. Grandview amenities include a covered boat slip with newer docks, backup generators, gathering pavilion with restrooms, propane fire pits, waterfall stairs and courts for pickleball, tennis, basketball and volleyball. HOA-managed grounds make lake living easy. Located on Priest Lake's west side near golf, dining, shopping and endless trails. An incredible opportunity to own a truly turn-key waterfront retreat at Priest Lake!

Listed by Kara Williams and Shawn Williams of Priest Lake Realty

$
$
%
$/month over payments
Federal 30-year interest rate: 6.71% last updated on Sep 3, 2026
* All Figures are estimates. Check with your bank or proposed mortgage company for actual interest rates.
This product uses the FRED® API but is not endorsed or certified by the Federal Reserve Bank of St. Louis.

Virtual TourSave FavoriteSchedule TourAsk A QuestionMore Details
100 Bonita Bay Lot 1 Drive Sagle ID 83860

Sagle, ID100 Bonita Bay Lot 1 Drive

Price$2,300,000

Est. Mortgage: $/month

MLS Number 26-5964

  • Residential
  • Bedrooms 5
  • Bathroom 4
  • Square Feet 5,045
  • Acreage 1

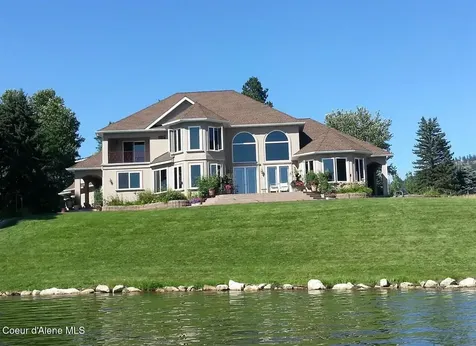
An extraordinary opportunity to own a combined 215 feet of water-frontage with direct boatable access to Lake Pend Oreille. Located in a quiet neighborhood near Sandpoint, this offering includes the custom-built residence plus the adjacent waterfront lot creating unmatched privacy, expanded shoreline, and long-term investment flexibility. The custom-built 5,045 sq ft contemporary Mediterranean home was built in 2007. The spacious chef's kitchen anchors the home and captures outstanding water views, flowing into open living and dining areas designed for gathering and entertaining. The layout includes 5 bedrooms and 4 baths, along with four additional finished rooms ideal for offices, fitness space, media rooms, or guest overflow. Step outside to your private dock and experience true North Idaho waterfront lifestyle to include boating, paddle boarding, swimming, fishing and sunset evenings just steps from your door. The inclusion of the adjacent waterfront lot elevates this property into

Listed by Eric Skinner and Brent Stevens of CENTURY 21 RiverStone

$
$
%
$/month over payments
Federal 30-year interest rate: 6.71% last updated on Sep 3, 2026
* All Figures are estimates. Check with your bank or proposed mortgage company for actual interest rates.
This product uses the FRED® API but is not endorsed or certified by the Federal Reserve Bank of St. Louis.

Save FavoriteSchedule TourAsk A QuestionMore Details
1964 Highway 10 Park City MT 59063

Park City, MT1964 Highway 10

Price$2,300,000

Est. Mortgage: $/month

MLS Number 359110

  • Farm
  • Acreage 109.99

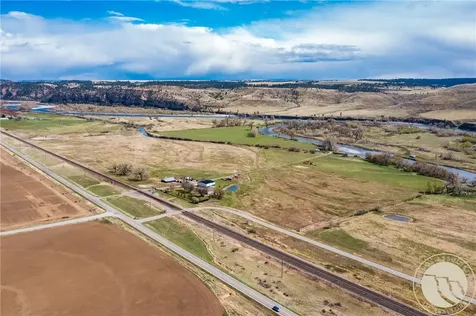
WATER, WATER, WATER… the foundation of every successful operation-and a resource that's only becoming more valuable. This is a rare chance to secure quality ground with established, senior water rights. Included are FREE, grandfathered shares on the Yellowstone Irrigation Ditch (per MT Supreme Court case No. 10140), plus 3 shares at the head of the Big Ditch-providing dependable, long-term water for both land and livestock. A natural spring and private pond below the main home further support year-round use, while just under 1 mile of Yellowstone River frontage adds both function and long-term value. This is ground that works-whether you're irrigating, running livestock, or building a legacy operation. A 3,000 sq ft heated, insulated shop provides the space you need for equipment, projects, and year-round use. Well-maintained original horse barn and corrals already in place.

Listed by Amber Uhren of Realty Billings

$
$
%
$/month over payments
Federal 30-year interest rate: 6.71% last updated on Sep 3, 2026
* All Figures are estimates. Check with your bank or proposed mortgage company for actual interest rates.
This product uses the FRED® API but is not endorsed or certified by the Federal Reserve Bank of St. Louis.

Virtual TourSave FavoriteSchedule TourAsk A QuestionMore Details

5528 Green Teal Drive Billings MT 59106

Billings, MT5528 Green Teal Drive

Price$2,300,000

Est. Mortgage: $/month

MLS Number 358492

  • Residential
  • Bedrooms 6
  • Bathroom 6
  • Square Feet 5,166
  • Acreage 1.71

Set on 1.71 acres, this property offers 8,366ft across the main home & pool house, delivering resort-style living w a private pond, pool, community pond, walking paths & expansive green space. The main home offers 5 bdms, 4 baths, & 2 half baths. Vaulted tongue-and-groove ceilings, stone fireplaces & floor-to-ceiling windows, granite kitchen w alder cabinetry, formal & informal dining. The main-level primary suite includes a steam shower, soaking tub & walk-in closet. The basement is designed for everyday living w a gym, sauna, family room, wet bar, wine cellar, 2 add'l bdrms, vault & storage. The pool house features a full bar, lounge, game space + walk-out lower level with w/d hookups, kitchenette, offering flexibility as guest quarters, office, hobby space or private retreat. Outdoor living shines w covered patios, fire pit & a wood-burning fireplace. Oversized 3-car + detached garage

Listed by Lanissa Fortner of 4 Seasons Real Estate

$
$
%
$/month over payments
Federal 30-year interest rate: 6.71% last updated on Sep 3, 2026
* All Figures are estimates. Check with your bank or proposed mortgage company for actual interest rates.
This product uses the FRED® API but is not endorsed or certified by the Federal Reserve Bank of St. Louis.

Virtual TourSave FavoriteSchedule TourAsk A QuestionMore Details

620 Highland Park Drive Billings MT 59102

Billings, MT620 Highland Park Drive

Price$2,300,000

Est. Mortgage: $/month

MLS Number 361152

  • Residential
  • Bedrooms 5
  • Bathroom 6
  • Square Feet 8,884
  • Acreage 0.89

A rare opportunity to own one of Billings' most distinctive estates. On nearly one private acre in the coveted Poet Streets, offering exceptional privacy, scale, and resort-style amenities minutes from the heart of the city. Entry opens to a tiled foyer with soaring ceilings, elegant living spaces, and a gourmet kitchen with butler's pantry. 5 en-suite bedrooms offer both main-level and upper-level primary suite options. Formal dining overlooks the private backyard, where landscaping surrounds an oversized pool. The pool house adds versatility, w/ one side offering a private apartment-style suite with a kitchen, bath, living space, & gas fireplace-ideal for guests or extended family. Additional amenities include a fenced, lighted sport court, screened porch, built-in gas grill, surround sound, basement bar, movie room, storage, & irrigation well. Many updates! Ask for the feature sheet!

Listed by Heidi Brosovich of Montana Real Estate Brokers

$
$
%
$/month over payments
Federal 30-year interest rate: 6.71% last updated on Sep 3, 2026
* All Figures are estimates. Check with your bank or proposed mortgage company for actual interest rates.
This product uses the FRED® API but is not endorsed or certified by the Federal Reserve Bank of St. Louis.

Virtual TourSave FavoriteSchedule TourAsk A QuestionMore Details
4891 & 4875 Us Highway 93 W Whitefish MT 59937

MLS Number 30064119

  • Residential
  • Bedrooms 6
  • Bathroom 4
  • Square Feet 3,294
  • Acreage 20

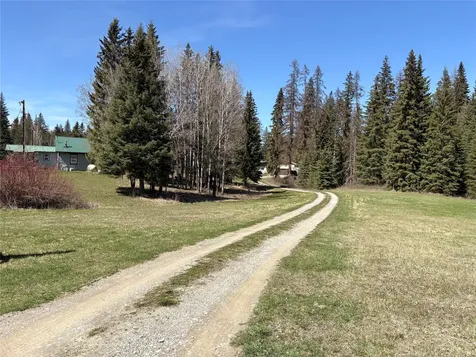
20 waterfront acres with 2 Homes, NO covenants or HOA restrictions. Water features include 2 ponds, a creek and the Stillwater River frontage. The updated main residence features new windows, flooring and propane fireplace. It includes a walkout basement, four bedrooms, three full bathrooms, while a separate caretaker or rental home provides ideal accommodations for guests, or income potential. Enjoy a private setting with paved road access, conveniently located minutes from the vibrant dining of Downtown Whitefish, concerts, farmers markets, ski slopes, snowmobiling, Glacier National Park, fishing and more!

Listed by Kristi Dee Bruyer of Engel & Völkers Western Frontier - Whitefish

$
$
%
$/month over payments
Federal 30-year interest rate: 6.71% last updated on Sep 3, 2026
* All Figures are estimates. Check with your bank or proposed mortgage company for actual interest rates.
This product uses the FRED® API but is not endorsed or certified by the Federal Reserve Bank of St. Louis.

Save FavoriteSchedule TourAsk A QuestionMore Details

109 Labelle Gulch Road Butte MT 59701

Butte, MT109 Labelle Gulch Road

Price$2,300,000

Est. Mortgage: $/month

MLS Number 30075887

  • Residential
  • Bedrooms 3
  • Bathroom 3
  • Square Feet 3,610
  • Acreage 71

Nestled in Southwest Montana, 3 Bears Wildlife Sanctuary offers 70 plus; acres of pristine land minutes from Butte and surrounded by expansive U.S. Forest Service land. This 3,610 sq. ft log home features soaring ceilings, exposed beams, a stone fireplace, and expansive windows capturing breathtaking mountain views. Wraparound decks provide seamless indoor-outdoor living. Abundant wildlife, privacy, and versatile terrain create a true Montana retreat-ideal for recreation or year-round living in the sought-after Elk Park area. Wildlife is abundant-elk, deer, and native species frequently traverse the landscape-creating a truly sanctuary-like setting. Each season paints the property with its own character, from vibrant green summers to snow-covered winter vistas, making this a remarkable year-round escape. Located in the sought-after Elk Park area, 3 Bears Wildlife Sanctuary offers the perfect balance of seclusion and convenience, with easy access to the amenities, dining, and rich history of Butte-while remaining immersed in a peaceful, rural setting. Only 15 minute drive from Butte, Montana. Beautiful views, tons of wildlife.

Listed by Thomas Davis of Coldwell Banker Markovich RE

$
$
%
$/month over payments
Federal 30-year interest rate: 6.71% last updated on Sep 3, 2026
* All Figures are estimates. Check with your bank or proposed mortgage company for actual interest rates.
This product uses the FRED® API but is not endorsed or certified by the Federal Reserve Bank of St. Louis.

Save FavoriteSchedule TourAsk A QuestionMore Details

Big Sky MLS / Gallatin Association

Based on information submitted to Big Sky MLS / Gallatin Association as of September 7, 2026 10:07 AM UTC. All data is deemed reliable but is not guaranteed accurate by the MLS. All information should be independently reviewed and verified for accuracy. IDX information is provided exclusively for consumers’ personal, noncommercial use and may not be used for any purpose other than to identify prospective properties consumers may be interested in purchasing.


Based on information submitted to Coeur d'Alene MLS as of September 7, 2026 10:37 AM UTC . All data is deemed reliable but is not guaranteed accurate by the MLS. All information should be independently reviewed and verified for accuracy. IDX information is provided exclusively for consumers’ personal, noncommercial use and may not be used for any purpose other than to identify prospective properties consumers may be interested in purchasing.

MT MRMLS

Based on information submitted to Montana Regional MLS as of September 7, 2026 10:37 AM UTC. All data is deemed reliable but is not guaranteed accurate by the MLS. All information should be independently reviewed and verified for accuracy. IDX information is provided exclusively for consumers’ personal, noncommercial use and may not be used for any purpose other than to identify prospective properties consumers may be interested in purchasing.


Billings Association of Realtors

Based on information submitted to Billings Association of Realtors as of September 7, 2026 10:07 AM UTC. All data is deemed reliable but is not guaranteed accurate by the MLS. All information should be independently reviewed and verified for accuracy. IDX information is provided exclusively for consumers’ personal, noncommercial use and may not be used for any purpose other than to identify prospective properties consumers may be interested in purchasing.


Agent form widget

Wendy Brown

here TO HELP

Do not fill in this field:

I agree to receive marketing and customer service calls and text messages from Wendy Brown. To opt out, you can reply 'stop' at any time or click the unsubscribe link in the emails. Consent is not a condition of purchase. Msg/data rates may apply. Msg frequency varies. Privacy Policy.

This site is protected by reCAPTCHA and the Google Privacy Policy and Terms of Service apply.




