

Company Logo
Luxury View

and narrow your search. If you have fewer than 200 results, you can save your search.

Your Search Results

r=1537-1548
325 Moose Run Drive Whitefish MT 59937

Whitefish, MT325 Moose Run Drive

Price$2,295,000

Est. Mortgage: $/month

MLS Number 30063833

  • Condo Residential
  • Bedrooms 4
  • Bathroom 4
  • Square Feet 3,030
  • Acreage 0.16

Ski-in/ski-out and newly introduced to the luxury market at Whitefish Mountain Resort, 325 Moose Run Drive is ideally situated directly on both Chipmunk (Chair 6) & Home Again Ski Trail, offering a rare blend of premier mountain living and an income-generating property. This 3,030-square-foot townhome sleeps 14+ and features three private decks with sweeping resort views. A proven winter ski & summer rental, the home includes 4 bedrooms-two primary suites with jetted tubs-an open-concept kitchen, dining, and great room, plus three distinct gathering spaces ideal for relaxing and entertaining. Enjoy a private hot tub overlooking the slopes, ski and gear storage with direct slope access, and thoughtful upgrades throughout, including radiant floor heat, a 75-gallon commercial water heater, and water filtration and softening systems. Multiple locking owners' closets provide convenience and flexibility. Offered fully furnished with a short exclusion list. Short-term rentals allowed.

Listed by Stephanie Skinner and Alexis Waite Kennedy of Glacier Sotheby's Whitefish/Big Mountain

$
$
%
$/month over payments
Federal 30-year interest rate: 6.43% last updated on Jul 2, 2026
* All Figures are estimates. Check with your bank or proposed mortgage company for actual interest rates.
This product uses the FRED® API but is not endorsed or certified by the Federal Reserve Bank of St. Louis.

Save FavoriteSchedule TourAsk A QuestionMore Details

772 Rifle Range Road Whitefish MT 59937

Whitefish, MT772 Rifle Range Road

Price$2,295,000

Est. Mortgage: $/month

Active With Contract

MLS Number 30066933

  • Land
  • Acreage 80.28

80-acre parcel located just 15 minutes from downtown Whitefish. This offering includes two 40.12 acre parcels. This wooded acreage is ideal for building your Montana dream home. Enjoy southern exposure, and privacy with no HOA or covenants. This is a rare opportunity to own large acreage this close to town-peace, potential, and big sky beauty await. (Not a drive-by listing. Please contact listing agent or listing office to gain access for showings!)

Listed by Michael Anderson and Tyler Anderson of National Parks Realty - Whitefish

$
$
%
$/month over payments
Federal 30-year interest rate: 6.43% last updated on Jul 2, 2026
* All Figures are estimates. Check with your bank or proposed mortgage company for actual interest rates.
This product uses the FRED® API but is not endorsed or certified by the Federal Reserve Bank of St. Louis.

Save FavoriteSchedule TourAsk A QuestionMore Details
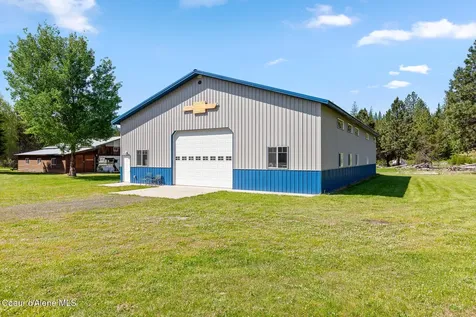
824 Settlement Trail Big Sky MT 59716

MLS Number 410589

  • Condo Residential
  • Bedrooms 3
  • Bathroom 3
  • Square Feet 2,068

Located in Spanish Peaks Mountain Club, Inn Residence 11-A at Montage Big Sky is a premier 3-bedroom Vista View residence, ideally positioned as a corner end-unit on the 3rd level. Expansive windows frame sweeping views of the Gallatin Range, while the elevated position and end-unit orientation offer exceptional privacy, light, and a refined sense of space. Offered as a 1/4 share deeded ownership, Residence 11-A provides a seamless, turnkey ownership experience allowing for consistent and effortless time in Big Sky throughout the seasons. The residence is fully furnished and finished to a high standard, featuring open-concept living spaces, quality materials, and a sophisticated mountain aesthetic. A thoughtfully designed floor plan includes a lockoff configuration with a private one-bedroom suite and full bathroom, offering flexibility for hosting guests, enjoying more private accommodations within the residence, or utilizing the Montage Big Sky rental program to suit your needs. Ownership includes a Spanish Peaks Mountain Club Golf Membership, pairing private club access with the elevated service and experience of Montage branded real estate. Residents enjoy ski-in/ski-out access, dedicated owner ski lockers, concierge services, and a direct connection to Montage Big Sky via an underground pathway, providing effortless access to world class Spa, fine dining, and more. Montage branded ownership delivers a level of service, convenience, and quality that is unmatched in the region-further enhanced by the private club amenities, golf, and year-round lifestyle offered within Spanish Peaks Mountain Club. With only one 3-bedroom Vista View residence currently available, 11-A represents a rare opportunity to secure one of the most desirable ownership positions within the Inn Residences.

Listed by Mia Lennon of The Big Sky Real Estate Co.

$
$
%
$/month over payments
Federal 30-year interest rate: 6.43% last updated on Jul 2, 2026
* All Figures are estimates. Check with your bank or proposed mortgage company for actual interest rates.
This product uses the FRED® API but is not endorsed or certified by the Federal Reserve Bank of St. Louis.

Virtual TourSave FavoriteSchedule TourAsk A QuestionMore Details

101 W Bridger Creek Road Big Timber MT 59011

Big Timber, MT101 W Bridger Creek Road

Price$2,295,000

Est. Mortgage: $/month

MLS Number 401810

  • Residential
  • Bedrooms 4
  • Bathroom 4
  • Square Feet 4,232
  • Acreage 39.98

Set beneath the Beartooth Mountains and the Absaroka Range just a few miles east of Gallatin National Forest and in the West Bridger Creek drainage, this exquisite mountain sanctuary features a custom 4,232± square foot home and guest quarters on 39± deeded acres. About 750 feet of both sides of West Bridger Creek cascades by the home, just 35± minutes from Big Timber, Montana. The easily manageable acreage includes a diverse array of mature timber and mountain meadows and a beautiful pond outside the home's large picture windows, providing habitat and water for big game, birds, small mammals, and other wildlife.

Listed by Branif Scott of Fay Ranches

$
$
%
$/month over payments
Federal 30-year interest rate: 6.43% last updated on Jul 2, 2026
* All Figures are estimates. Check with your bank or proposed mortgage company for actual interest rates.
This product uses the FRED® API but is not endorsed or certified by the Federal Reserve Bank of St. Louis.

Virtual TourSave FavoriteSchedule TourAsk A QuestionMore Details
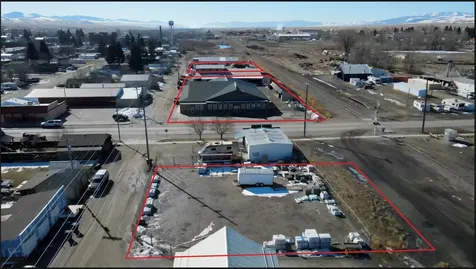
515 W Cleveland Street Bozeman MT 59715

Bozeman, MT515 W Cleveland Street

Price$2,295,000

Est. Mortgage: $/month

MLS Number 409615

  • Residential
  • Bedrooms 4
  • Bathroom 3
  • Square Feet 4,387
  • Acreage 0.23

Welcome to this masterfully reimagined historic Bozeman residence blending timeless character with a high-quality renovation in the highly desirable Cooper Park area, along prestigious Cleveland Street. Originally built as a 1937 cottage, the home has undergone a meticulous, multi-year transformation that significantly increased its footprint while preserving the architectural soul that makes it so special. Original details like arched doorways, built-ins & classic millwork are seamlessly paired with expanded living spaces, modern functionality & intelligent home automation throughout. This is a fully integrated smart home - featuring Lutron light switches & motorized shades, whole-home Google Home voice command control, exterior Ring camera security, an electric vehicle charger in the garage & solar panels for exceptional utility efficiency - all working seamlessly together to make everyday living as effortless as it is refined. Inside, a formal living room opens gracefully into a charming dining area, while the expanded kitchen serves as the true heart of the home, complete with a cozy breakfast nook & a bright atmosphere that encourages everyday living & entertaining. A beautifully crafted family room addition features coffered ceilings & built-in window seating, creating a natural gathering place year-round. Upstairs, the private primary suite offers elevated ceilings, a sitting area & a dedicated office space complete with a gas stove for winter warmth & a mini-split for efficient summer cooling - ensuring comfort in every season. A custom media room with a retractable screen & built-in cabinetry adds another layer of livability, blending comfort with modern convenience. A fully equipped guest suite above the 2-car garage includes its own kitchen, living area, bedroom, laundry & private access, ideal for extended stays or visiting guests. Set in Bozeman's highly sought-after Cooper Park neighborhood, the home offers exceptional walkability to downtown while maintaining privacy & established neighborhood charm. Lush, mature landscaping creates a private, park-like setting, with a generous backyard ideal for outdoor living & entertaining. A private hot tub invites year-round relaxation, while exterior Ring cameras provide comprehensive security & peace of mind. 515 W Cleveland Street is a thoughtfully crafted legacy property offering enduring character, modern comfort, intelligent living & a story that continues to unfold.

Listed by Greg Smith of Engel & Volkers - Big Sky, PollyAnna Snyder of Engel & Volkers - Bozeman

$
$
%
$/month over payments
Federal 30-year interest rate: 6.43% last updated on Jul 2, 2026
* All Figures are estimates. Check with your bank or proposed mortgage company for actual interest rates.
This product uses the FRED® API but is not endorsed or certified by the Federal Reserve Bank of St. Louis.

Virtual TourSave FavoriteSchedule TourAsk A QuestionMore Details
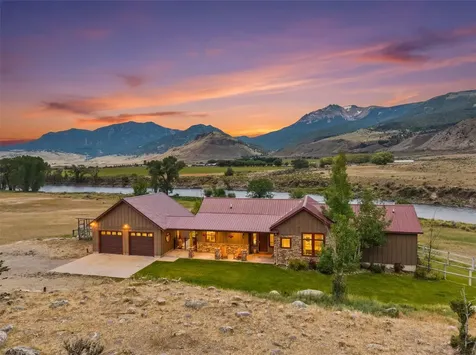
110 Crail Ranch Drive Big Sky MT 59716

Big Sky, MT110 Crail Ranch Drive

Price$2,295,000

Est. Mortgage: $/month

MLS Number 409491

  • Condo Residential
  • Bedrooms 4
  • Bathroom 4
  • Square Feet 2,728

Welcome to 110 Crail Ranch Drive in the highly sought-after Crail Ranch neighborhood of Big Sky. Backing directly to the historic Crail Ranch, the home enjoys a beautiful open-space buffer and a peaceful setting on one of the Meadow's quietest streets. Inside, the home offers four bedrooms and three-and-a-half bathrooms with soaring ceilings in the living room that create a bright, open feel. A cozy wood burning fireplace anchors the living space, making it the perfect place to unwind after a day outside. The kitchen is well equipped with a gas cooktop and double ovens, ideal for cooking and entertaining. An upper loft adds flexibility and works perfectly as a second living area, playroom, or media space. Updated interior paint gives the home a fresh, light, and welcoming atmosphere throughout. The main-level primary suite provides comfort and privacy, featuring an oversized bedroom and a luxurious bathroom with dual shower heads, a private water closet, and generous space designed for everyday relaxation. Outdoor living is just as inviting, with a spacious deck perfect for summertime relaxing and a private hot tub to enjoy under the Big Sky stars. The location truly shines. Just a short walk away is Big Sky Community Park with playgrounds, soccer and baseball fields, a bike pump track and jump line, basketball courts, tennis and pickleball courts, a skate park, and creek access. Nearby Huntley-Kern Pond has been recently renovated with a beach area and offers a peaceful spot to fish or unwind by the water. With easy access to hiking and mountain biking trails, quick access to cross country ski trails in the winter, and just 15 minutes to skiing at Big Sky Resort, this home is the perfect basecamp for all your Big Sky adventures. The property also benefits from a strong rental history with professional management already in place, making it an easy transition for buyers seeking a turnkey investment or a home that can help offset ownership costs. A two-car garage adds convenience, and as a townhome the HOA covers exterior maintenance and insurance for simplified ownership. Offered fully furnished with minor exceptions, the home is ready to enjoy from day one.

Listed by Michael Pitcairn of Outlaw Realty

$
$
%
$/month over payments
Federal 30-year interest rate: 6.43% last updated on Jul 2, 2026
* All Figures are estimates. Check with your bank or proposed mortgage company for actual interest rates.
This product uses the FRED® API but is not endorsed or certified by the Federal Reserve Bank of St. Louis.

Virtual TourSave FavoriteSchedule TourAsk A QuestionMore Details
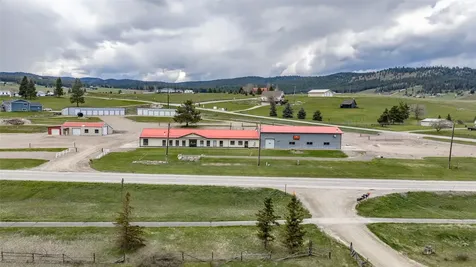
400 & 406 Orchard Ridge Road Kalispell MT 59901

MLS Number 30054986

  • Land
  • Acreage 44
  • Subdivision Orchard Ridge

Sitting above the valley floor is this 44 acre piece in Orchard Ridge Estates, boasting magnificent views of the Mission & Swan Mountain ranges. A special piece of land with a mixture of meadow and parked out forest. Walk amongst the old growth Douglas Firs with some remnants of old orchard trees dating back to when this subdivision was a large orchard. Great horse property! This property is accessed via paved private, dead-end road, and offers many fantastic building sites, with easy access to miles of equestrian trails, & only 1 minute to Heron Park.This exceptional property is just a few minutes to town but is very private and quiet. Owner may carry with 50% down. With just a bit more selective thinning, what is currently a great viewshed would be fantastic! This is the land you've been looking for, in an upscale development with many beautiful homes all sitting on acreage.

Listed by Steven Dooling of PureWest Real Estate - Bigfork

$
$
%
$/month over payments
Federal 30-year interest rate: 6.43% last updated on Jul 2, 2026
* All Figures are estimates. Check with your bank or proposed mortgage company for actual interest rates.
This product uses the FRED® API but is not endorsed or certified by the Federal Reserve Bank of St. Louis.

Save FavoriteSchedule TourAsk A QuestionMore Details

70 Sunset View Road White Sulphur Springs MT 59645

MLS Number 30070675

  • Residential
  • Bedrooms 3
  • Bathroom 3
  • Square Feet 2,756
  • Acreage 41.27

A True Meagher County Gem. Sitting on 41 acres overlooking Newlan Creek Reservoir, this meticulously crafted 2,756 square foot custom home offers the perfect blend of Montana beauty, comfort, and quality craftsmanship. With sweeping views of the reservoir, surrounding mountains, and open countryside, this property delivers the privacy and setting buyers dream about. Inside the home, you'll find a Great Room with 24-foot vaulted ceilings and expansive windows that fill the home with natural light while capturing the scenery from nearly every angle. The well designed floor plan of the main house features 3 bedrooms and 2 bathrooms, including a spacious loft-style master bedroom complete with a private bathroom and elevated outdoor deck overlooking Newlan Creek. Built for both durability and style, the home features a metal roof and fire-resistant concrete siding, offering long-term peace of mind and low-maintenance living. Outdoor living spaces are equally impressive with a covered cement patio, stamped concrete above a natural stone retaining wall, fire pit area, beautifully maintained flower beds, and underground irrigated lawn creating a park-like setting around the home. Below the main home site, about 400 yards of Newlan Creek meanders through the property providing excellent grazing pasture for horses, and fishing opportunities. Additional improvements include a 1,728 SqFt heated shop featuring a finished craft room and bathroom, providing endless possibilities for hobbies, workspace, guests, or storage. An additional 875 SqFt lean-to garage offers even more room for vehicles, equipment, boats, or storage.

Listed by Cale Updegrave of Clearwater Montana Properties - WSS

$
$
%
$/month over payments
Federal 30-year interest rate: 6.43% last updated on Jul 2, 2026
* All Figures are estimates. Check with your bank or proposed mortgage company for actual interest rates.
This product uses the FRED® API but is not endorsed or certified by the Federal Reserve Bank of St. Louis.

Save FavoriteSchedule TourAsk A QuestionMore Details

420 Little Creek Lane Whitefish MT 59937

Whitefish, MT420 Little Creek Lane

Price$2,289,000

Est. Mortgage: $/month

Active With Contract

MLS Number 30064282

  • Residential
  • Bedrooms 5
  • Bathroom 4
  • Square Feet 4,495
  • Acreage 10.1

Offered is a partially updated Whitefish home built in 2000, set on just over 10 private acres at the end of the road with sweeping 180-degree views of the Whitefish Mountain Range. The property is cross-fenced for horses and includes multiple outbuildings, a 20' x 20' shop, red barn, and chicken coop. Inside, the home opens to a dramatic entry and great room with soaring 20' vaulted ceilings and bamboo flooring that fills the space with natural light. The chef's kitchen features stainless steel appliances, generous counter space, and a functional layout. The primary suite is located on the main level and direct access to the deck. With three levels of living space, the lower walkout level offers flexible use with an additional bedroom, home office, wet bar, home theater area, pool table, and custom surround sound. A wraparound deck captures expansive mountain views and abundant wildlife, creating a peaceful setting that feels worlds away while still being close to Whitefish.

Listed by Eric Perlstein and Brandon B Trust of Keller Williams Realty Northwest Montana

$
$
%
$/month over payments
Federal 30-year interest rate: 6.43% last updated on Jul 2, 2026
* All Figures are estimates. Check with your bank or proposed mortgage company for actual interest rates.
This product uses the FRED® API but is not endorsed or certified by the Federal Reserve Bank of St. Louis.

Save FavoriteSchedule TourAsk A QuestionMore Details
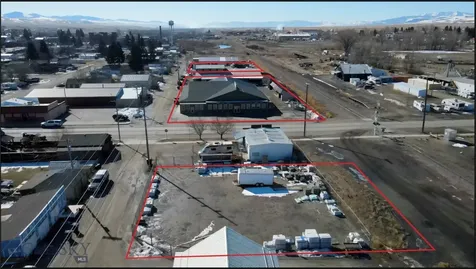
32, 40 & 48 Hedman Lane Whitefish MT 59937

Whitefish, MT32, 40 & 48 Hedman Lane

Price$2,288,000

Est. Mortgage: $/month

MLS Number 30016820

  • Land
  • Acreage 2.06
  • Subdivision Wf 57 Subdivision

Superb FIRST-RATE location for your next investment or business venture! Over 2 acres of commercial lots approved for mixed use. Approved entitlements for an 18-plex apartment building and additional 2,800 sf of commercial use as well as B2 zoning allowing build by right multifamily. The maximum density depends on the unit mix of bedrooms and layout but a current concept design lays in 28 units comfortably. Just minutes from downtown Whitefish, and with maximum exposure fronting US Hwy 93, opportunity is endless!

Listed by Cjay Clark and William MacDonald of PureWest Real Estate - Whitefish

$
$
%
$/month over payments
Federal 30-year interest rate: 6.43% last updated on Jul 2, 2026
* All Figures are estimates. Check with your bank or proposed mortgage company for actual interest rates.
This product uses the FRED® API but is not endorsed or certified by the Federal Reserve Bank of St. Louis.

Save FavoriteSchedule TourAsk A QuestionMore Details
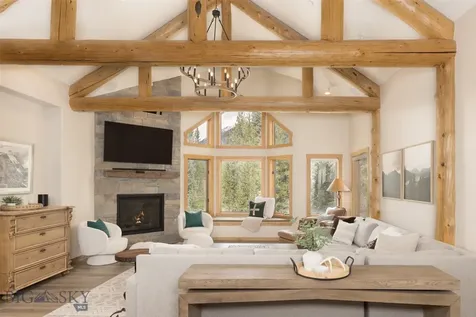
17661 N Richards Drive Hayden ID 83835

Hayden, ID17661 N Richards Drive

Price$2,285,000

Est. Mortgage: $/month

MLS Number 26-5146

  • Residential
  • Bedrooms 4
  • Bathroom 4
  • Square Feet 3,610
  • Acreage 10.02

Perched at the top of the Hayden hills on 10 private acres, this award-winning North Ridge Homes property captures breathtaking south-facing views and unforgettable sunsets over Mt. Spokane. Recognized in the 2024 Parade of Homes for Best Kitchen and Best Primary Suite, this single-level estate blends luxury, functionality, and craftsmanship throughout. Surrounded by nature with abundant wildlife, it offers a true North Idaho retreat. Inside, vaulted ceilings and expansive windows create an open, light-filled design ideal for both everyday living and entertaining. The kitchen is the centerpiece of the home, featuring a massive 66 sq ft Taj Mahal quartzite island, Thermador appliances, double ovens, warming drawer, pot filler, and an oversized butler's pantry complete with beverage fridge, sink, microwave, and additional prep space. The primary suite offers its own fireplace, private patio access, and a spa-like bathroom with dual vanities, walk-in tiled shower with dual heads, soaking tub, and two walk-in closets. Three additional bedrooms provide comfortable accommodations, including one with an ensuite bathroom, one non-conforming without a closet (currently used as a gym). Additional spaces include an office and a second living area plumbed for a future wet bar.. Thoughtful upgrades continue throughout the home with enhanced insulation, high-end Coretec LVP flooring for sound reduction, whole-house generator, smart home features, and a spacious laundry room with built-in dog wash. Outdoor living is equally impressive with a large covered patio designed to capture the views, plus hookups for a future outdoor kitchen, hot tub, TV, and entertainment area. The property also includes a heated 3-car garage and an exceptional 50x30 insulated shop with power, RV hookup, WiFi, and a future bathroom space already stubbed in. The land itself is both functional and beautiful, featuring a greenhouse with power and irrigation, established garden beds, and a private trail extending partway into the property. A rare combination of privacy, luxury, and usability, this is North Idaho living at its finest. Ask your agent for the full feature sheet--there are simply too many details to list.

Listed by Cambria B Henry and Emily Polanco of Epique Realty

$
$
%
$/month over payments
Federal 30-year interest rate: 6.43% last updated on Jul 2, 2026
* All Figures are estimates. Check with your bank or proposed mortgage company for actual interest rates.
This product uses the FRED® API but is not endorsed or certified by the Federal Reserve Bank of St. Louis.

Virtual TourSave FavoriteSchedule TourAsk A QuestionMore Details

2117 E Amulet Circle Rathdrum ID 83858

Rathdrum, ID2117 E Amulet Circle

Price$2,279,000

Est. Mortgage: $/month

Open House

MLS Number 26-6673

  • Residential
  • Next Open House: Sat 07/11 11:00 am. to 1:00 pm.
  • Bedrooms 4
  • Bathroom 3
  • Square Feet 3,765

Welcome to The Glades, an exclusive community of luxury homes on private, treed 5-acre parcels in Rathdrum, offering peaceful North Idaho living just 10 minutes from Hayden Lake and 20 minutes to Coeur d'Alene. The Columbia is a beautifully crafted Northwest-inspired home built by an award-winning builder, featuring 3,765 sq ft, 4 bedrooms, 3.5 baths, and a private den. The open great room is anchored by a dramatic floor-to-ceiling natural rock fireplace, with engineered hardwood floors and expansive windows that fill the living and dining areas with natural light. The chef's kitchen showcases custom cabinetry, an oversized island, quartzite countertops with full tile backsplash, professional-style stainless appliances, and a walk-in butler's pantry. The main-level primary suite offers a spa-like bath with soaking tub and large mudset tile shower, while an upstairs suite with private living space, bedroom, and bath provides ideal flexibility for guests or multi-generational living. Exterior highlights include masonry finishes, cedar fascia with beam and shingle accents, covered front porch, and covered patios on two sides. Additional features include solid core doors, a large laundry/mud room, landscaping with sprinklers, paved driveway, a 3-car garage, and an attached 16' x 35' RV/workshop garage perfect for storing your RV, boat, or recreational toys.

Listed by Chris Briner of EXP Realty

$
$
%
$/month over payments
Federal 30-year interest rate: 6.43% last updated on Jul 2, 2026
* All Figures are estimates. Check with your bank or proposed mortgage company for actual interest rates.
This product uses the FRED® API but is not endorsed or certified by the Federal Reserve Bank of St. Louis.

Save FavoriteSchedule TourAsk A QuestionMore Details

MT MRMLS

Based on information submitted to Montana Regional MLS as of July 9, 2026 5:38 PM UTC. All data is deemed reliable but is not guaranteed accurate by the MLS. All information should be independently reviewed and verified for accuracy. IDX information is provided exclusively for consumers’ personal, noncommercial use and may not be used for any purpose other than to identify prospective properties consumers may be interested in purchasing.


Big Sky MLS / Gallatin Association

Based on information submitted to Big Sky MLS / Gallatin Association as of July 9, 2026 5:38 PM UTC. All data is deemed reliable but is not guaranteed accurate by the MLS. All information should be independently reviewed and verified for accuracy. IDX information is provided exclusively for consumers’ personal, noncommercial use and may not be used for any purpose other than to identify prospective properties consumers may be interested in purchasing.


Based on information submitted to Coeur d'Alene MLS as of July 9, 2026 5:38 PM UTC . All data is deemed reliable but is not guaranteed accurate by the MLS. All information should be independently reviewed and verified for accuracy. IDX information is provided exclusively for consumers’ personal, noncommercial use and may not be used for any purpose other than to identify prospective properties consumers may be interested in purchasing.

Agent form widget

Wendy Brown

here TO HELP

Do not fill in this field:

I agree to receive marketing and customer service calls and text messages from Wendy Brown. To opt out, you can reply 'stop' at any time or click the unsubscribe link in the emails. Consent is not a condition of purchase. Msg/data rates may apply. Msg frequency varies. Privacy Policy.

This site is protected by reCAPTCHA and the Google Privacy Policy and Terms of Service apply.



