Company Logo
Luxury View
64740
results
Refine Search

Your Search Results

r=997-1008
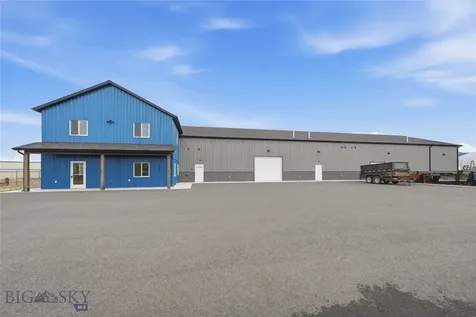
3315 Brooks Street Missoula MT 59801
Sold

MLS Number 30016853

  • CommercialSale Commercial Sale
  • Property SubType Building
  • Square Feet 6,136
  • Acreage 1.24

Located on Brooks Street in Missoula Montana, 3515 Brooks Street offers a turnkey restaurant and bar. This building comes with a Missoula all beverage liquor license, along with all furniture, fixtures and equipment. With high traffic count and plenty of parking, this property is ready for volume. This transaction includes the building, liquor license, and ALL FF&E. Jakers name and recipes are not part of the sale. Buyers are to remove all signage with Jakers name on it. No real estate is involved in this transaction and buyer must assume the land lease. Contact Dan McKittrick at 406-546-9765, or your real estate professional for a showing.

Listed by Daniel P McKittrick of Windermere R E Missoula

Listing Sold by Ink Realty Group

$
$
%
$/month over payments
Federal 30-year interest rate: 6.43% last updated on Jul 2, 2026
* All Figures are estimates. Check with your bank or proposed mortgage company for actual interest rates.
This product uses the FRED® API but is not endorsed or certified by the Federal Reserve Bank of St. Louis.

Ask A QuestionMore Details

Lot 43 Elk Meadow Trail Big Sky MT 59716
Sold

MLS Number 379289

  • Land
  • Acreage 1.38

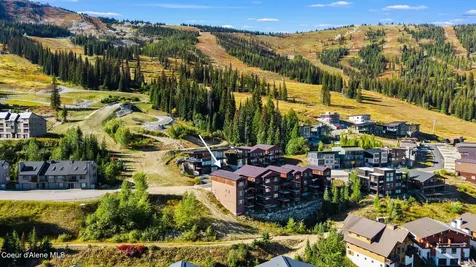
Located in the Elkridge neighborhood and next to a Ski Way, Lot 43 Elk Meadow Trail is a Ski-in-Ski out property with incredible views of the Spanish Peaks Mountains and Lone Peak. This 1.38-acre lot boasts a nice flat building site with already completed Geo-Tech, ready to build your dream home. A short drive to the SP Clubhouse and Montage Hotel enables you to take advantage of all of the amenities they have to offer - including a Tom Weiskopf 18-hole golf course, coming soon a 10 hole Par 3 Tom Weiskopf course, Nordic trail system, tennis and pickle ball courts, fitness center, pools, hot tubs, member services concierge, youth camps and activities at Fort Peaks, and several restaurants and bars. Application approval for membership to Spanish Peaks Mountain Club is required prior to closing. A golf-ski membership is available to purchase with this lot.

Listed by Jason Carrico of The Big Sky Real Estate Co.

Listing Sold by The Big Sky Real Estate Co.

$
$
%
$/month over payments
Federal 30-year interest rate: 6.43% last updated on Jul 2, 2026
* All Figures are estimates. Check with your bank or proposed mortgage company for actual interest rates.
This product uses the FRED® API but is not endorsed or certified by the Federal Reserve Bank of St. Louis.

Ask A QuestionMore Details

712 Ponder Point Drive Sandpoint ID 83864
Sold

MLS Number 25-4629

  • Residential
  • Bedrooms 5
  • Bathroom 3
  • Square Feet 2,932
  • Acreage 0.9

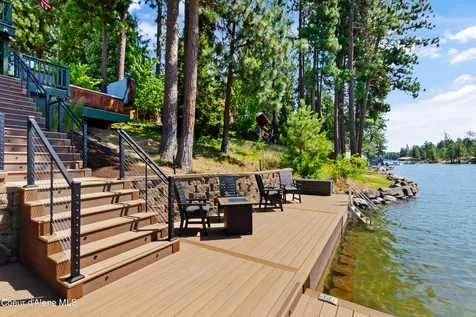
Waterfront living in Ponder Point! This 5-bed, 2.5-bath home offers 110' of private frontage, panoramic lake views, a private dock, and easy access to downtown Sandpoint and Schweitzer Mountain-a true four-season retreat. Landscape architectural plans will be made available to qualified buyers

Listed by Christina S Pedersen of PureWest Real Estate

Listing Sold by EXP Realty

$
$
%
$/month over payments
Federal 30-year interest rate: 6.43% last updated on Jul 2, 2026
* All Figures are estimates. Check with your bank or proposed mortgage company for actual interest rates.
This product uses the FRED® API but is not endorsed or certified by the Federal Reserve Bank of St. Louis.

Ask A QuestionMore Details

1133 Pacific Drive Missoula MT 59803
Sold

MLS Number 30003842

  • Residential
  • Bedrooms 5
  • Bathroom 5
  • Square Feet 7,418
  • Acreage 1.87

This luxury custom home was completed in 2022, with every detail thoughtfully planned and perfectly executed. 1133 Pacific Drive is the ideal Montana dream home, with spectacular views of Missoula valley and the surrounding mountains-cape. Designed by the renowned GAVIN-hanks Architecture Studio and built by RMR Builders, this 7,418 sq. ft. smart home boasts 5 bedrooms and 5 bathrooms, set on a 1.87-acre parcel. The main level features an open-concept living room, dining area, and kitchen. The living room boasts a large floor-to-ceiling stone fireplace and large windows framing the views and flooding the home with warm, natural light. The chef's kitchen is truly a show stopper, with quartz countertops, a large island with an eat-in bar, a 4 burner gas Wolf stove with griddle, a flush Sub Zero refrigerator, a Bosch dishwasher and a convenient scullery for additional storage and convenient entertaining. The primary suite on the main level is a true retreat, featuring a gas fireplace, a large bathroom complete with a custom tiled shower, dual vanities, heated floors, a soaker tub, and dual walk-in closets. Sonos speakers throughout the home with 3 separate zones ensure that you can enjoy your favorite music. The walk-out lower level, complete with 10-12 Ft. ceilings, features 3 bedrooms, 2 of which are ensuite with heated bathroom floors, plus an additional living area warmed by a stone gas fireplace, a large bonus room, and an expansive wet bar with leathered granite countertops and ample seating. The outdoor living space creates a peaceful retreat with spectacular views, a built-in pellet grill and refrigerator, a radiant heat system, sun screens, and gas-plumbed fire table. The oversized 4-car garage has 220V power for electric car charging and ample room for storage. Located just minutes away from downtown Missoula, this smart home is a true gem in a prime location.

Listed by Dawn Maddux of Engel & Völkers Western Frontier - Missoula

Listing Sold by Engel & Völkers Western Frontier - Missoula

$
$
%
$/month over payments
Federal 30-year interest rate: 6.43% last updated on Jul 2, 2026
* All Figures are estimates. Check with your bank or proposed mortgage company for actual interest rates.
This product uses the FRED® API but is not endorsed or certified by the Federal Reserve Bank of St. Louis.

Ask A QuestionMore Details

Nka Jewel Lake Road Sagle ID 83860
Sold

MLS Number 22-10368

  • Land
  • Acreage 396.44

Breathtaking Pend Oreille River views from this +/- 400 acre opportunity. Located approximately 30 minutes from Sandpoint and 45 minutes from Coeur d'Alene. Property is zoned Rural 10, allowing for a minimum of 10 acre parcels. Multiple building sites taking in the Selkirk Mtn and river views. Property would make an awesome family estate or future development opportunity. A true Northwest Lifestyle Property.

Listed by Tom Moore and AJ MacVittie of Northwest Land & Lifestyle Properties

Listing Sold by CENTURY 21 RiverStone

$
$
%
$/month over payments
Federal 30-year interest rate: 6.43% last updated on Jul 2, 2026
* All Figures are estimates. Check with your bank or proposed mortgage company for actual interest rates.
This product uses the FRED® API but is not endorsed or certified by the Federal Reserve Bank of St. Louis.

Ask A QuestionMore Details

10790 N Bluerock Lane Hayden ID 83835
Sold

MLS Number 25-856

  • Residential
  • Bedrooms 3
  • Bathroom 3
  • Square Feet 3,612
  • Acreage 4.3

Life on the lake doesn't get better than this-enjoy peaceful waterfront living with dining, golf and shopping just moments away! This gated, year-round Hayden Lake legacy home offers 165' of prime water frontage, complete with your own private dock. Enjoy boating directly to the Hayden Lake Country Club or take a quick golf cart ride to The Porch, Avondale Grill, Red House, Cutter Bar, and two renowned golf courses. Nestled on 4.3 acres, this property delivers the ultimate in location, convenience, and space, all while embracing the coveted waterfront lifestyle. The charming 3,612 sq. ft. home features 3 bedrooms, 3 bathrooms and a 3-car garage. Live the dream and create lasting memories at your own Hayden Lake retreat-where every day feels like a vacation!

Listed by Joel Pearl of Pearl Realty,LLC

Listing Sold by Pearl Realty,LLC

$
$
%
$/month over payments
Federal 30-year interest rate: 6.43% last updated on Jul 2, 2026
* All Figures are estimates. Check with your bank or proposed mortgage company for actual interest rates.
This product uses the FRED® API but is not endorsed or certified by the Federal Reserve Bank of St. Louis.

Virtual TourAsk A QuestionMore Details

3677 E Tobler Road Hayden ID 83835
Sold

MLS Number 24-4486

  • Residential
  • Bedrooms 4
  • Bathroom 4
  • Square Feet 4,701
  • Acreage 0.24

Spectacular Hayden Lake Luxury Waterfront Escape within 5 minutes of town! Deep 75' Waterfront, comes FURNISHED and TURN KEY. Abundant natural light with captivating 180 degree views of the lake, sunsets, and a short walk to Hayden Lake Marina and Boathouse! Grossed $130K in RENTAL INCOME in 2023 and 2024 Booked! Future bookings can transfer to buyer from close date on! Boasting a Private 2 slip dock with Jet Ski platform, 4 Bedrooms (Primary Suite on the Main level) plus bonus rooms (can sleep 18 ppl), 3.5 Baths, 4701 SF. Stairs & Shared Tram to the 75' waterfront w Private Dock. Entertainers Rec Room, perfect for all the family and friends, hot tub, wine room, saunas, exercise gym, firepit, and large decks for indoor-outdoor living. Tram to lake makes access so easy! 3 car garage. Your Lakefront Lifestyle awaits!

Listed by Lea Williams of Tomlinson Sotheby's International Realty (Idaho)

Listing Sold by Keller Williams Realty Coeur d'Alene

$
$
%
$/month over payments
Federal 30-year interest rate: 6.43% last updated on Jul 2, 2026
* All Figures are estimates. Check with your bank or proposed mortgage company for actual interest rates.
This product uses the FRED® API but is not endorsed or certified by the Federal Reserve Bank of St. Louis.

Virtual TourAsk A QuestionMore Details

32165 E Hayden Lake Road Hayden ID 83835
Sold

MLS Number 24-2448

  • Residential
  • Bedrooms 4
  • Bathroom 6
  • Square Feet 7,058
  • Acreage 2.06

Live the North Idaho Dream with hunting and fishing outside your back door and enjoy majestic views from every room in this beautiful Hayden Lake waterfront estate. Privately situated on 2 acres with no CCRs or HOA. The property has a paved driveway and plenty of room for a shop. The 7,048 sf home features a luxurious main level master suite, a stately office with a fireplace and the gorgeous main room with floor to ceiling windows drawing you to the ever-changing lake views. The gourmet kitchen with commercial appliances and gorgeous views offers plenty of space for entertaining as well. Upstairs you'll find the den and sitting room with a cozy fireplace, 3 full suites, a huge movie/game room. And of course you will love the private boat dock and 192' of shoreline with the new firepit overlooking the lake. The expansive deck is the perfect place to watch the sunsets and wildlife as you cherish the memories you'll make with your family and friends here on beautiful Hayden Lake.

Listed by Teresa Dodge and Kenneth Dodge of Prime Real Estate Group

Listing Sold by Professional Realty Services Idaho

$
$
%
$/month over payments
Federal 30-year interest rate: 6.43% last updated on Jul 2, 2026
* All Figures are estimates. Check with your bank or proposed mortgage company for actual interest rates.
This product uses the FRED® API but is not endorsed or certified by the Federal Reserve Bank of St. Louis.

Virtual TourAsk A QuestionMore Details

5 Soaring Eagle Nye MT 59061
Sold

MLS Number 358910

  • Residential
  • Bedrooms 5
  • Bathroom 5
  • Square Feet 4,742
  • Acreage 23.73

Experience the pinnacle of Montana living on 24 pristine acres along the blue-ribbon Stillwater River. "Soaring Eagle" is a legacy estate blending architectural excellence with raw natural beauty. Built with uncompromising quality, the residence features soaring windows with panoramic views and rich hardwood floors throughout. The heart of the home is a dramatic great room anchored by a floor-to-ceiling stone fireplace. The gourmet kitchen is a chef's dream, boasting custom cabinetry, high-end appliances, a walk-in pantry, and a wet bar. A window-wrapped dining area offers front-row seats to a landscape teeming with elk, deer, eagles, and sandhill cranes. With direct river access, world-class fly fishing is at your doorstep. Whether a four-season recreational hub or a private retreat, this is a rare opportunity to own a piece of Montana's soul. Exceptional construction. Unrivaled views.

Listed by Anita Dolan of Berkshire Hathaway HS Floberg

Listing Sold by U Bar S Real Estate

$
$
%
$/month over payments
Federal 30-year interest rate: 6.43% last updated on Jul 2, 2026
* All Figures are estimates. Check with your bank or proposed mortgage company for actual interest rates.
This product uses the FRED® API but is not endorsed or certified by the Federal Reserve Bank of St. Louis.

Virtual TourAsk A QuestionMore Details

34 Renegade Road Anaconda MT 59711
Sold

MLS Number 30055107

  • Residential
  • Bedrooms 4
  • Bathroom 4
  • Square Feet 4,306
  • Acreage 8.68

Experience Montana living at its finest in this custom modern home, perfectly situated at the end of a quiet cul-de-sac on the largest and most private lot in the coveted Badger Bay subdivision offering stunning views of Georgetown Lake, the Pintler Mountains and Wilderness, and Discovery Ski Area. Access to the private neighborhood dock is just a short four minute walk, or launch your boat from the nearby public ramp just five minutes away. Designed by Nicholas Cole of Payne Cole Architects and built by Gooden Construction, the home was thoughtfully positioned to maximize privacy and showcase the sweeping scenery from nearly every room. Sleek modern design meets Montana's wild beauty with real copper accents that reflect the region's heritage, earthy tones inspired by the landscape, and a seamless indoor-outdoor flow. The open-concept living, dining, and kitchen area is filled with natural light and anchored by a floor-to-ceiling fireplace, copper countertops, and premium Cafe appliances. The spacious retreat-like primary suite features walls of glass that frame the lake and peaks, a spa-inspired soaking tub beside a picture window and a luxurious tiled shower. On the other side of the home are an additional main-level bedroom, currently used as a family room offering a coffee bar and more lake and mountain views, just down the hall from the main level laundry/craft room, walk in pantry, and half bath. The walk-out lower level includes a generous family room with a fireplace and wet bar, en suite bedroom, an additional guest room, full bath, a sauna, and plenty of storage. Extras include: two fireplaces, built-ins throughout, dual water heaters, two owned 1,000-gallon propane tanks, security system, whole-house generator, and a heated 800+ sq ft garage with 220 power ready for EV charging or a welding machine, high speed fiber optic internet available. Private, peaceful and unmatched views, all in a prime location.

Listed by Lance Koch of Berkshire Hathaway HomeServices - Missoula

Listing Sold by Crosscurrent Real Estate

$
$
%
$/month over payments
Federal 30-year interest rate: 6.43% last updated on Jul 2, 2026
* All Figures are estimates. Check with your bank or proposed mortgage company for actual interest rates.
This product uses the FRED® API but is not endorsed or certified by the Federal Reserve Bank of St. Louis.

Ask A QuestionMore Details

1133 Pacific Drive Missoula MT 59803
Sold

MLS Number 30050709

  • Residential
  • Bedrooms 5
  • Bathroom 5
  • Square Feet 7,418
  • Acreage 1.87

Completed in 2022, this 7,418 sq. ft. custom luxury home at 1133 Pacific Drive offers elevated Montana living with panoramic views of the Missoula Valley and surrounding mountains. Set on 1.87 acres, the home features 5 bedrooms, 5 bathrooms, and an open-concept main level with a dramatic stone fireplace and expansive windows that flood the space with natural light. The chef's kitchen is a true showpiece, featuring quartz countertops, a large island with seating, Wolf gas range, Sub-Zero refrigerator, Bosch dishwasher, and a scullery ideal for entertaining. The main-level primary suite offers a peaceful retreat with its own fireplace, spa-style bathroom with heated floors, dual vanities, custom tile shower, soaking tub, and dual walk-in closets. The walk-out lower level features 12 ft. ceilings, three additional bedrooms (two ensuite with heated bathroom floors), a spacious second living area with gas fireplace, and an impressive wet bar with leathered granite countertops The walk-out lower level features soaring 10-12 ft. ceilings, three additional bedrooms (two ensuite with heated bathroom floors), a spacious second living area with gas fireplace, a large bonus room, and an impressive wet bar with leathered granite countertops. One of the home's standout features is the state-of-the-art theatre, installed just one year ago-complete with high-end sound, visuals, and luxurious seating for an immersive experience. Automatic window blinds were recently installed in the primary suite, both living areas, and the theatre, adding comfort and convenience throughout. The outdoor living area is designed for year-round enjoyment, high efficiency outdoor heaters, a built-in pellet grill and refrigerator, retractable sun screens, and a gas-plumbed fire table. Additional highlights include a Sonos sound system and a heated 4-car garage, and is wired in to install EV charging. Just minutes from downtown Missoula, this extraordinary property blends luxury, smart-home technology, and breathtaking natural surroundings.

Listed by Alix Griffith of Engel & Völkers Western Frontier - Hamilton, Ross Schultz of Engel & Völkers Western Frontier - Missoula

Listing Sold by ERA Lambros Real Estate Missoula

$
$
%
$/month over payments
Federal 30-year interest rate: 6.43% last updated on Jul 2, 2026
* All Figures are estimates. Check with your bank or proposed mortgage company for actual interest rates.
This product uses the FRED® API but is not endorsed or certified by the Federal Reserve Bank of St. Louis.

Ask A QuestionMore Details

34 Renegade Road Anaconda MT 59711
Sold

MLS Number 404771

  • Residential
  • Bedrooms 4
  • Bathroom 4
  • Square Feet 4,306
  • Acreage 8.68

Experience Montana living at its finest in this custom modern home, perfectly situated at the end of a quiet cul-de-sac on the largest and most private lot in the coveted Badger Bay subdivision offering stunning views of Georgetown Lake, the Pintler Mountains and Wilderness, and Discovery Ski Area. Access to the private neighborhood dock is just a short four minute walk, or launch your boat from the nearby public ramp just five minutes away. Designed by Nicholas Cole of Payne Cole Architects and built by Gooden Construction, the home was thoughtfully positioned to maximize privacy and showcase the sweeping scenery from nearly every room. Sleek modern design meets Montana's wild beauty with real copper accents that reflect the region's heritage, earthy tones inspired by the landscape, and a seamless indoor-outdoor flow. The open-concept living, dining, and kitchen area is filled with natural light and anchored by a floor-to-ceiling fireplace, copper countertops, and premium Cafe appliances. The spacious retreat-like primary suite features walls of glass that frame the lake and peaks, a spa-inspired soaking tub beside a picture window and a luxurious tiled shower. On the other side of the home are an additional main-level bedroom, currently used as a family room offering a coffee bar and more lake and mountain views, just down the hall from the main level laundry/craft room, walk in pantry, and half bath. The walk-out lower level includes a generous family room with a fireplace and wet bar, en suite bedroom, an additional guest room, full bath, a sauna, and plenty of storage. Extras include: two fireplaces, built-ins throughout, dual water heaters, two owned 1,000-gallon propane tanks, security system, whole-house generator, and a heated 800+ sq ft garage with 220 power ready for EV charging or a welding machine, high speed fiber optic internet available. Private, peaceful and unmatched views, all in a prime location.

Listed by Lance Koch of Berkshire Hathaway Missoula

Listing Sold by Crosscurrent Real Estate

$
$
%
$/month over payments
Federal 30-year interest rate: 6.43% last updated on Jul 2, 2026
* All Figures are estimates. Check with your bank or proposed mortgage company for actual interest rates.
This product uses the FRED® API but is not endorsed or certified by the Federal Reserve Bank of St. Louis.

Ask A QuestionMore Details

MT MRMLS

Based on information submitted to Montana Regional MLS as of July 7, 2026 11:08 PM UTC. All data is deemed reliable but is not guaranteed accurate by the MLS. All information should be independently reviewed and verified for accuracy. IDX information is provided exclusively for consumers’ personal, noncommercial use and may not be used for any purpose other than to identify prospective properties consumers may be interested in purchasing.


Big Sky MLS / Gallatin Association

Based on information submitted to Big Sky MLS / Gallatin Association as of July 7, 2026 11:08 PM UTC. All data is deemed reliable but is not guaranteed accurate by the MLS. All information should be independently reviewed and verified for accuracy. IDX information is provided exclusively for consumers’ personal, noncommercial use and may not be used for any purpose other than to identify prospective properties consumers may be interested in purchasing.


Based on information submitted to Coeur d'Alene MLS as of July 7, 2026 11:08 PM UTC . All data is deemed reliable but is not guaranteed accurate by the MLS. All information should be independently reviewed and verified for accuracy. IDX information is provided exclusively for consumers’ personal, noncommercial use and may not be used for any purpose other than to identify prospective properties consumers may be interested in purchasing.

Billings Association of Realtors

Based on information submitted to Billings Association of Realtors as of July 7, 2026 11:08 PM UTC. All data is deemed reliable but is not guaranteed accurate by the MLS. All information should be independently reviewed and verified for accuracy. IDX information is provided exclusively for consumers’ personal, noncommercial use and may not be used for any purpose other than to identify prospective properties consumers may be interested in purchasing.


Agent form widget

Wendy Brown

here TO HELP

Do not fill in this field:

I agree to receive marketing and customer service calls and text messages from Wendy Brown. To opt out, you can reply 'stop' at any time or click the unsubscribe link in the emails. Consent is not a condition of purchase. Msg/data rates may apply. Msg frequency varies. Privacy Policy.

This site is protected by reCAPTCHA and the Google Privacy Policy and Terms of Service apply.