Company Logo
Luxury View
65038
results
Refine Search

Your Search Results

r=9709-9720
603 S Olive Avenue Sandpoint ID 83864
Sold

MLS Number 23-9342

  • Residential
  • Bedrooms 6
  • Bathroom 5
  • Square Feet 6,000
  • Acreage 0.37

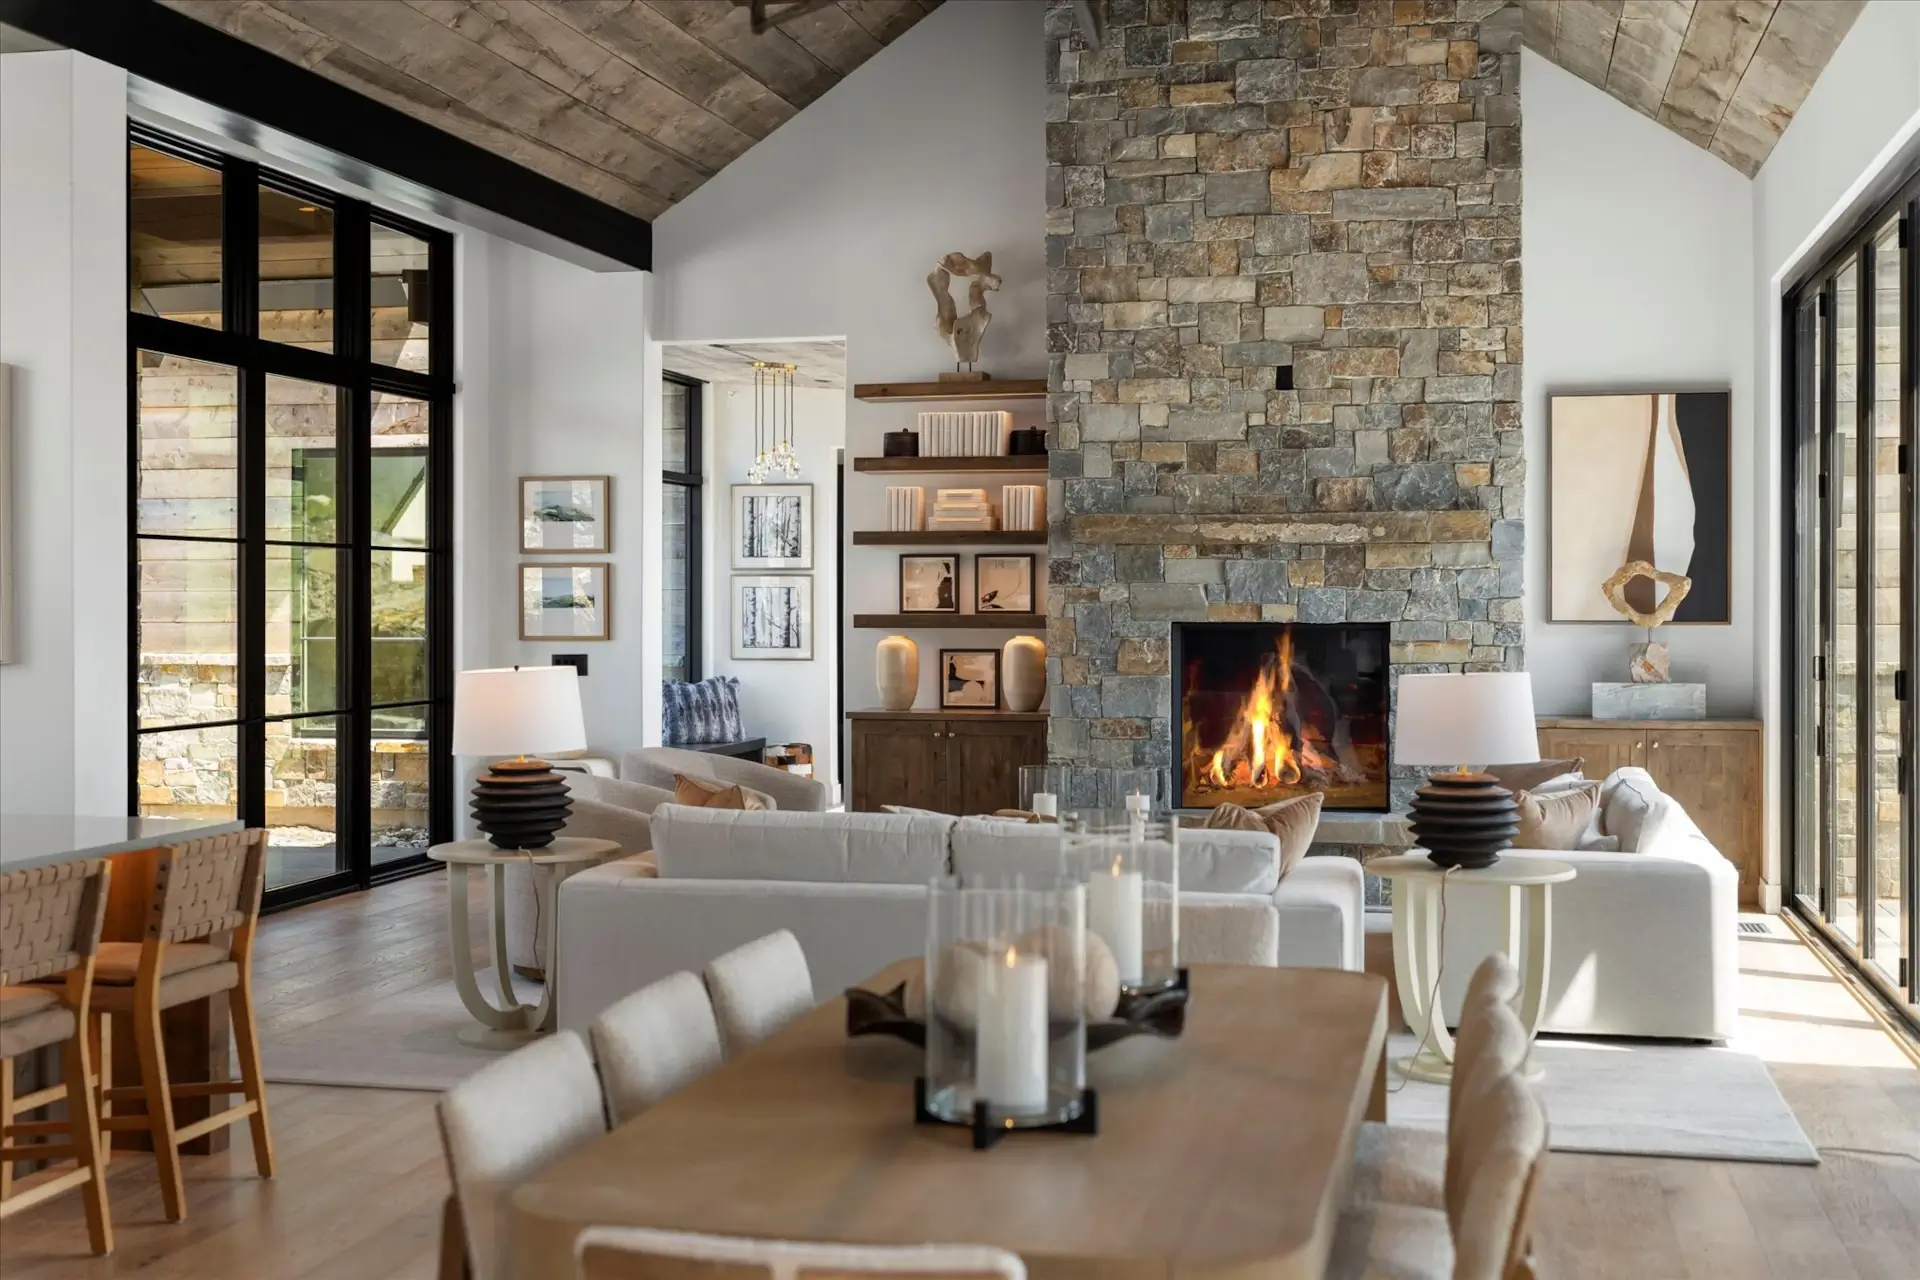
This remarkable property is a true gem in highly desired South Sandpoint. This 6,000 square-foot unfinished home with 6 bedrooms and 5 baths is a canvas waiting for your finishing touches. The abundant natural light, soaring ceilings, and expansive windows create a bright and inviting atmosphere. Its versatile layout includes 2 kitchens, 2 living rooms & 3 master suites. Stunning white quartz open kitchen boasts a large island with seating & a separate dining area. Situated on a 1/3-acre corner lot, the property features a 2-car attached garage with extra parking. The fully fenced backyard, covered second deck, & patio provide serene spots to unwind & take in the beauty. Plus, with $25k+ worth of drywall ready to be installed, this home is ready to be personalized to your liking. Beyond your doorstep, you're just moments away from the heart of downtown, Memorial park and boat launch or your private neighborhood community park. Don't let this opportunity slip away-Welcome Home!

Listed by Chris Chambers of Tomlinson Sotheby's International Realty (Idaho), Jill A Rush of Redfin

Listing Sold by Silvercreek Realty Group, LLC

$
$
%
$/month over payments
Federal 30-year interest rate: 7.4% last updated on Oct 15, 2026
* All Figures are estimates. Check with your bank or proposed mortgage company for actual interest rates.
This product uses the FRED® API but is not endorsed or certified by the Federal Reserve Bank of St. Louis.

Virtual TourAsk A QuestionMore Details

14998 N Oriole Road Hayden ID 83835
Sold

MLS Number 24-8089

  • Residential
  • Bedrooms 3
  • Bathroom 3
  • Square Feet 3,268
  • Acreage 10

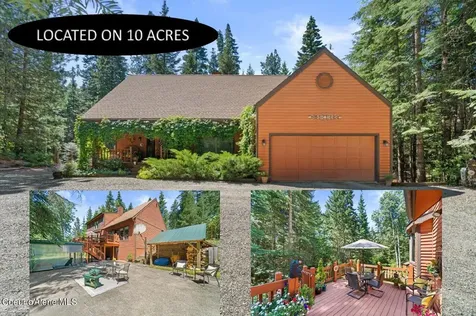
Nestled in the trees on 10 amazing acres only minutes from the boat launch sits this spacious 3268 square foot home. The living room captures the outdoors through the large picture windows and offers a door leading to the nice deck great for relaxing, entertaining or enjoying nature. The master suite is light and bright and features a master bathroom with a soaking tub and large walk-in closet. There is a separate family room in the basement, great for a game room, theater room or other possibilities with a wood stove and door leading to the oversized patio. This well-maintained home features 3 bedrooms, 2.5 bathrooms, main floor laundry, open kitchen with an abundance of cabinets, formal dining and an additional storage room. Enjoy living in this serene setting yet conveniently located 15 minutes from town.

Listed by Chad Michel Salsbury of Windermere/Hayden,LLC

Listing Sold by Keller Williams Realty Coeur d'Alene

$
$
%
$/month over payments
Federal 30-year interest rate: 7.4% last updated on Oct 15, 2026
* All Figures are estimates. Check with your bank or proposed mortgage company for actual interest rates.
This product uses the FRED® API but is not endorsed or certified by the Federal Reserve Bank of St. Louis.

Ask A QuestionMore Details

2065 E Plaza Court Post Falls ID 83854
Sold

MLS Number 26-7117

  • Residential
  • Bedrooms 3
  • Bathroom 3
  • Square Feet 2,525
  • Acreage 0.3

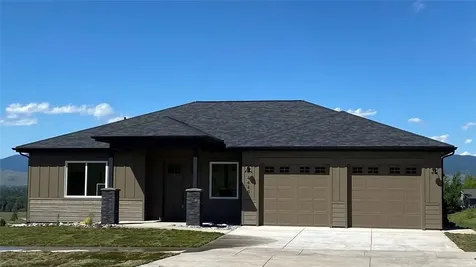
Discover your dream home in the highly sought-after Stones Throw subdivision! This stunning turnkey residence, built in 2024, features 4 spacious bedrooms and 3 modern bathrooms, all within 2,525 square feet of immaculate single-level living space. Set on an expansive 0.30-acre lot in a quiet cul-de-sac, this property showcases breathtaking mountain and neighborhood views, complemented by perfect southern exposure. Enjoy the tranquility of a private cul-de-sac with minimal street traffic while remaining just moments away from local parks, public schools, and convenient interstate access. Experience the beauty of the nearby Spokane River and Lake Coeur d'Alene, where you can indulge in boating, kayaking, and fishing. Just a short drive to Q'emiln Park, you'll find a public boat launch, a sandy swimming beach, and renowned rock climbing spots. Plus, golf enthusiasts will appreciate the proximity to several premier regional golf courses--perfect for sunny summer days on the green.

Listed by Dave Reynolds of Source Real Estate

Listing Sold by Keller Williams Realty Coeur d'Alene

$
$
%
$/month over payments
Federal 30-year interest rate: 7.4% last updated on Oct 15, 2026
* All Figures are estimates. Check with your bank or proposed mortgage company for actual interest rates.
This product uses the FRED® API but is not endorsed or certified by the Federal Reserve Bank of St. Louis.

Ask A QuestionMore Details

5305 Burlington Avenue Billings MT 59106
Sold

MLS Number 345362

  • Residential
  • Bedrooms 4
  • Bathroom 3
  • Square Feet 3,790
  • Acreage 0.36

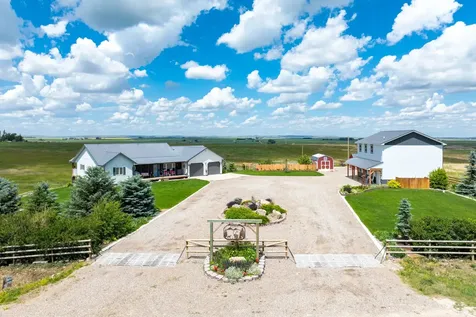
Nestled within the prestigious Vintage Estates Subdivision, this four-bedroom haven harmonizes elegance, comfort, and functionality flawlessly. From its immaculate craftsmanship to its intuitive design, this residence epitomizes refined living. Prepare to be enchanted by its sprawling backyard, featuring a delightful swing area and three meticulously curated raised gardens, promising endless joy for the upcoming summer season.

Listed by Steven Baillie of Metro,REALTORS L.L.P

Listing Sold by Real Estate Hub LLLP

$
$
%
$/month over payments
Federal 30-year interest rate: 7.4% last updated on Oct 15, 2026
* All Figures are estimates. Check with your bank or proposed mortgage company for actual interest rates.
This product uses the FRED® API but is not endorsed or certified by the Federal Reserve Bank of St. Louis.

Virtual TourAsk A QuestionMore Details

4440 Christian Drive Missoula MT 59803
Sold

MLS Number 30033337

  • Residential
  • Bedrooms 4
  • Bathroom 3
  • Square Feet 3,180
  • Acreage 0.22

Landscaping has just been completed on this brand new architecturally designed professionally appointed 3180 sq.ft quality built 4 bedroom, 3 bath ranch style home by award winning builder McElmurry Homes Inc. This energy efficient, completely finished home with walkout daylight lower level with 9+/-'ft. ceiling plate will be finished within 45 days and offers 2 spacious bedrooms both with walk-in closets a 3rd large full bathroom with 2 sink vanity and tub-shower combo and a large walkout family room with slider to the huge rear patio and yard. To be finished per the builders plan, bid and allowances incorporating the buyers specifications on colors, flooring and finishes. This Energy Efficient home is situated on a private premium 9445 sqft. lot backing natural common area and offering spectacular valley views in Linda Vista. This spacious home features an open functional floor plan with open adjoining main level living areas, handsomely dressed with quality finishes throughout to include: quality painted shaker panel cabinets, solid slab quartz countertops throughout, tiles, black fixtures & hardware, low maintenance wide plank LVP plank flooring, and a deluxe trim package. Large open gourmet well lit gourmet center island kitchen with ample quality painted shaker panel cabinetry, solid slab quartz countertops, pantry closet, and GE profile stainless steel appliances. Expansive great room greets you in with 10 ft + lofted ceilings, gas fireplace with decorative mantel, and huge cased picture view windows flourishing with natural light leading you to the open dining area with two panel 8 ft. sliding doors accessing to the ample partially covered rear deck with picturesque views of the valley. Large main level utility mudroom equipped with cabinet storage, is conveniently located off the ample 24' x 25' finished 2 car garage. Private spacious main level master bedroom boasts a raised granite top double sink vanity, 5'ft walk-in decorative tiled shower, and a king size walk in closet, an additional ample bedroom with ample closet space, a centrally located full guest bathroom with granite top vanity & tub-shower combo rounds out the main floor. The low maintenance exterior features a zero step front covered porch and garage, a huge rear low maintenance composite wood deck with baked enamel decorative metal railing, LP siding, full length lower level covered walkout concrete patio with 8 ft two panel sliding door and architectural shingled roof. For more information please call Kent Pratt at 406.544.7001 or your real estate professional

Listed by Kent Pratt of Windermere R E Missoula

Listing Sold by Berkshire Hathaway HomeServices - Missoula

$
$
%
$/month over payments
Federal 30-year interest rate: 7.4% last updated on Oct 15, 2026
* All Figures are estimates. Check with your bank or proposed mortgage company for actual interest rates.
This product uses the FRED® API but is not endorsed or certified by the Federal Reserve Bank of St. Louis.

Ask A QuestionMore Details

1095 3rd Road NE Power MT 59468
Sold

MLS Number 30020656

  • Residential
  • Bedrooms 4
  • Bathroom 4
  • Square Feet 5,064
  • Acreage 10

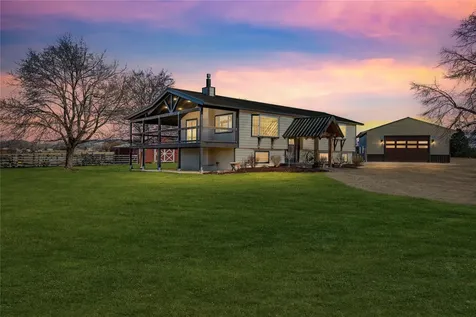
10 FENCED ACRES FOR YOUR HORSES, IRRIGABLE through GID, with STATE WATER RIGHTS, 2 WELLS, and LIVE WATER year round in the creek! If that's not enough to catch your attention, it also BORDERS 160 ACRES OF STATE LAND. This property might just have it all. Beautiful terraced landscaping with U/G sprinklers surround the main farm area which is situated at the top of the hill to capture our gorgeous Rocky Mountain views! The main home has been fully remodeled with tasteful upgrades to include: all new flooring throughout (LVP on main), Corian countertops and island in 2024, soft close cabinets and drawers, undermount lighting in the kitchen, tiled walk-in shower in primary bedroom in 2024, and pellet stove in 2024. The back deck and covered front porch were both upgraded to an exotic Batu wood in 2023 which is fireproof and has a 30yr lifespan. Did you notice in the photos that there are 2 full kitchens in this house PLUS a kitchenette in the guest quarters? The 1224SF SHOP with extended storage room was built in 2013 and features in floor radiant heat with commercial coating, a well organized workshop with workbenches and shelving, 220 outlets, 3/4 bath, AND finished guest quarters upstairs. GUEST QUARTERS include a kitchenette, hickory cabinets and storage, and 3 custom log bunk beds! It could serve as a fully equipped Airbnb, a perfect man cave, a fun teen or kid space, OR just a convenient spot for extra guests and relatives or hunting buddies! DOG KENNELS offer 4 separate insulated bedding areas and runs and the 336SF GARDEN SHED has loft storage on each end, work benches, and peg boards for organization. Both have power. Don't miss the link to the aerial drone video and full home tour, but this is one you are going to want to see for yourself. It has been meticulously maintained and well-loved. Listed by Jen Barnett.

Listed by Jen Barnett of The Front Agency

Listing Sold by Dascoulias Realty Group

$
$
%
$/month over payments
Federal 30-year interest rate: 7.4% last updated on Oct 15, 2026
* All Figures are estimates. Check with your bank or proposed mortgage company for actual interest rates.
This product uses the FRED® API but is not endorsed or certified by the Federal Reserve Bank of St. Louis.

Ask A QuestionMore Details

#8 Nevada Creek Ranch Tract 8, 160 Acres +/- Helmville MT 59843
Sold

MLS Number 22300377

  • Land
  • Acreage 160

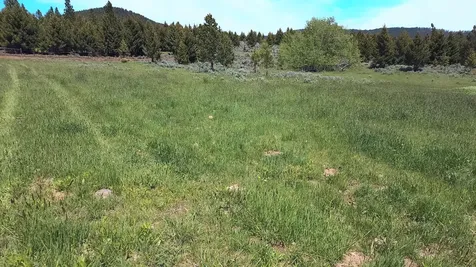
Beautiful views, developed spring, newly built road to the property, boarders the Natures Conservancy ... this property has it all. Call Dan Senecal at 406-439-5414, Cortney Senecal at 406-439-7557 or your real estate professional.

Listed by Dan H. Senecal and Cortney Blum of Montana Land Homes Realty

Listing Sold by Kelly Right Real Estate of Montana LLC - Missoula

$
$
%
$/month over payments
Federal 30-year interest rate: 7.4% last updated on Oct 15, 2026
* All Figures are estimates. Check with your bank or proposed mortgage company for actual interest rates.
This product uses the FRED® API but is not endorsed or certified by the Federal Reserve Bank of St. Louis.

Ask A QuestionMore Details

878 S Sunset Bench Road Stevensville MT 59870
Sold

MLS Number 30066125

  • Residential
  • Bedrooms 4
  • Bathroom 2
  • Square Feet 2,456
  • Acreage 9.97

Situated on 9.97 irrigated acres, this beautifully remodeled split-level home offers approximately 2,456 square feet of thoughtfully designed living space, set against panoramic views of the Bitterroot and Sapphire Mountains. The upper level showcases an open-concept kitchen and living area filled with natural light from surrounding windows, creating a bright and inviting atmosphere. The kitchen features a walk-in pantry and direct access to a covered deck which is the perfect setting to take in the expansive valley views. The spacious primary suite includes a walk-in closet and private ensuite bathroom for added comfort and privacy. The lower level adds versatility with a second living area warmed by a gas stove, three additional bedrooms, a full bathroom, laundry room, and generous storage space. Walk-out access enhances functionality and ease of use. Outside, the property is well-equipped for a range of lifestyles with a 36' x 40' heated garage/shop, barn, large greenhouse, and perimeter and cross fencing. Located just minutes from Stevensville, this property blends comfortable living, usable land, and breathtaking views, a true Bitterroot Valley opportunity.

Listed by Nicole Jones of Engel & Völkers Western Frontier - Stevensville

Listing Sold by Engel & Völkers Western Frontier - Stevensville

$
$
%
$/month over payments
Federal 30-year interest rate: 7.4% last updated on Oct 15, 2026
* All Figures are estimates. Check with your bank or proposed mortgage company for actual interest rates.
This product uses the FRED® API but is not endorsed or certified by the Federal Reserve Bank of St. Louis.

Ask A QuestionMore Details

296 Gooseberry Drive Bozeman MT 59718
Sold

MLS Number 409754

  • Residential
  • Bedrooms 5
  • Bathroom 3
  • Square Feet 2,475
  • Acreage 0.16

Available Spring 2026. Welcome to this beautifully crafted New American/Craftsman home at 296 Gooseberry Drive in Bozeman's desirable Norton Ranch. This 2,475 sq ft new construction offers 5 bedrooms, 2.5 baths, including a main-floor bedroom that also works perfectly as a home office. The open layout features 9' ceilings, a butler's pantry, breakfast nook, mudroom, and premium hardwood flooring throughout. Situated on one of the neighborhood's largest lots (~7,000 SF), enjoy extra outdoor space, covered porches, and a 2-car garage with workshop area. Parks, trails, and a community garden nearby.

Listed by Damian Forrester of eXp Realty,LLC

Listing Sold by LPT Realty

$
$
%
$/month over payments
Federal 30-year interest rate: 7.4% last updated on Oct 15, 2026
* All Figures are estimates. Check with your bank or proposed mortgage company for actual interest rates.
This product uses the FRED® API but is not endorsed or certified by the Federal Reserve Bank of St. Louis.

Ask A QuestionMore Details

6918 W Salishan Way Spirit Lake ID 83869
Sold

MLS Number 24-4489

  • Residential
  • Bedrooms 4
  • Bathroom 2
  • Square Feet 2,200
  • Acreage 0.34

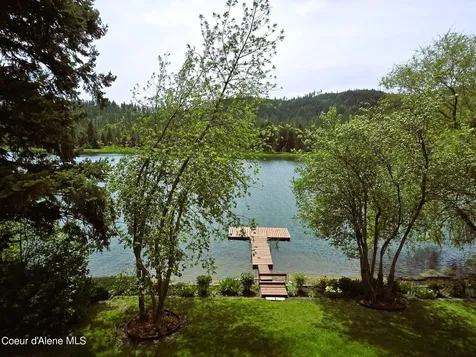
Ready to relax on your deck and look out over the calming beauty of Spirit Lake? The lake and 1000's of acres of timber company ground are your view. Come see this lovingly maintained 4 bedroom 2 bath home with 75 feet of waterfront on the calm north end of the lake. Newer dock and ramp for casting a line or jumping in your boat and enjoying some time on the water. Upper and lower lakeside decks for plenty of entertaining room and a beautiful landscaped yard with established gardens full of Peonies, Iris and Tulips. Only minutes from the the amenities of town yet just out your door is all the mountain biking, fishing, hunting, boating, hiking, four wheeling and outdoor activities North Idaho is famous for. Home has a newer furnace, roof and on demand hot water heater. Elevation certificate is established out of the flood zone so no flood insurance required. Gun safe stays. 35Amp Rv plug on exterior of garage.

Listed by John Bender of Keller Williams Realty Coeur d'Alene

Listing Sold by CENTURY 21 Beutler & Associates

$
$
%
$/month over payments
Federal 30-year interest rate: 7.4% last updated on Oct 15, 2026
* All Figures are estimates. Check with your bank or proposed mortgage company for actual interest rates.
This product uses the FRED® API but is not endorsed or certified by the Federal Reserve Bank of St. Louis.

Ask A QuestionMore Details

921 Northview Drive Sandpoint ID 83864
Sold

MLS Number 24-6180

  • Residential
  • Bedrooms 3
  • Bathroom 3
  • Square Feet 2,469
  • Acreage 0.23

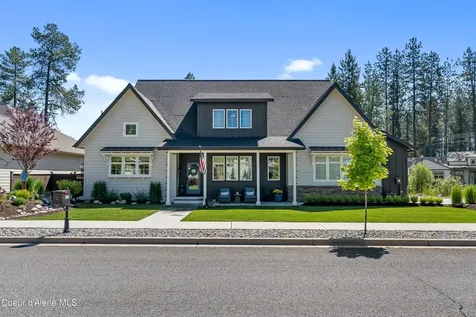
WELCOME HOME! With curb-appeal galore, this nearly-new Sandpoint home offers 2469 sq. ft. +/- of luxurious space. A gorgeous open-concept floor plan features vaulted ceilings, a gourmet kitchen and customized butler's pantry, cozy fireplace, with a convenient main-floor primary suite and adjoining bath. Upstairs, find 2 more sunny bedrooms with generous walk-in closets and the perfect jack & jill bath floor plan. An inviting flex room is perfect as a home-office, hobby space, or library. Inviting covered porches offer year-round outdoor living and the ideal sitting area to watch local wildlife - including deer and moose! Sit back and relax while enjoying the fully fenced, landscaped yard with automatic sprinklers - all the hard work has been done. Offering direct access to trails that connect this neighborhood to both Dover Bay and downtown Sandpoint, the location couldn't be more convenient. From the mountains to the lakes, whether you plan to make Sandpoint your home year-round or seasonally, there is something here for everyone!

Listed by Kelly Harlicker of CENTURY 21 RiverStone

Listing Sold by CENTURY 21 RiverStone

$
$
%
$/month over payments
Federal 30-year interest rate: 7.4% last updated on Oct 15, 2026
* All Figures are estimates. Check with your bank or proposed mortgage company for actual interest rates.
This product uses the FRED® API but is not endorsed or certified by the Federal Reserve Bank of St. Louis.

Ask A QuestionMore Details

1835 Kelso Lake Road Athol ID 83801
Sold

MLS Number 24-1784

  • Residential
  • Bedrooms 3
  • Bathroom 3
  • Square Feet 1,640
  • Acreage 5

Welcome to your own 5-acre, treed, and serene slice of paradise located a stone's throw away from Kelso Lake! This beautiful acreage boasts a main 2 bedroom and 2 bath home with custom touches of cedar shiplap lining the living room and bull pine located on the stairway and ceiling. A newly constructed 1 bedroom 1 bath guest home is the perfect place for visitors to have their own personal space complete with a full kitchen and living room. This unique property is free from CCRs and HOA restrictions and presents a blend of natural beauty and contemporary features, designed for your needs! For those who have a passion for outdoor adventures or simply enjoy the peace that nature provides, this property is ideally situated just 1 mile from over 8,000 acres of public conservation land and offers public access to picturesque Kelso Lake. The presence of two spacious detached shops (30X40 and 24X30) offers immense potential for hobbies, storage, or even evolving them into creative spaces. Located just 30 minutes from Coeur d'Alene and Sandpoint, you're never too far from urban conveniences while enjoying the unparalleled beauty and privacy of rural living. Discover the perfect balance between adventure and tranquility at this exceptional property-an inclusive oasis awaiting its next chapter with you.

Listed by Rebeca Odenthal of CENTURY 21 Beutler & Associates

Listing Sold by Solid Ground Real Estate

$
$
%
$/month over payments
Federal 30-year interest rate: 7.4% last updated on Oct 15, 2026
* All Figures are estimates. Check with your bank or proposed mortgage company for actual interest rates.
This product uses the FRED® API but is not endorsed or certified by the Federal Reserve Bank of St. Louis.

Virtual TourAsk A QuestionMore Details

Based on information submitted to Coeur d'Alene MLS as of October 19, 2026 4:37 AM EDT . All data is deemed reliable but is not guaranteed accurate by the MLS. All information should be independently reviewed and verified for accuracy. IDX information is provided exclusively for consumers’ personal, noncommercial use and may not be used for any purpose other than to identify prospective properties consumers may be interested in purchasing.

Billings Association of Realtors

Based on information submitted to Billings Association of Realtors as of October 19, 2026 4:37 AM EDT. All data is deemed reliable but is not guaranteed accurate by the MLS. All information should be independently reviewed and verified for accuracy. IDX information is provided exclusively for consumers’ personal, noncommercial use and may not be used for any purpose other than to identify prospective properties consumers may be interested in purchasing.

MT MRMLS

Based on information submitted to Montana Regional MLS as of October 19, 2026 4:37 AM EDT. All data is deemed reliable but is not guaranteed accurate by the MLS. All information should be independently reviewed and verified for accuracy. IDX information is provided exclusively for consumers’ personal, noncommercial use and may not be used for any purpose other than to identify prospective properties consumers may be interested in purchasing.


Big Sky MLS / Gallatin Association

Based on information submitted to Big Sky MLS / Gallatin Association as of October 19, 2026 4:37 AM EDT. All data is deemed reliable but is not guaranteed accurate by the MLS. All information should be independently reviewed and verified for accuracy. IDX information is provided exclusively for consumers’ personal, noncommercial use and may not be used for any purpose other than to identify prospective properties consumers may be interested in purchasing.


Agent form widget

Wendy Brown

here TO HELP

Do not fill in this field:

I agree to receive marketing and customer service calls and text messages from Wendy Brown. To opt out, you can reply 'stop' at any time or click the unsubscribe link in the emails. Consent is not a condition of purchase. Msg/data rates may apply. Msg frequency varies. Privacy Policy.

This site is protected by reCAPTCHA and the Google Privacy Policy and Terms of Service apply.