Company Logo
Luxury View
64907
results
Refine Search

Your Search Results

r=9685-9696
2225 Black Otter Road Big Sky MT 59716
Sold

MLS Number 396953

  • Condo Residential
  • Bedrooms 2
  • Bathroom 2
  • Square Feet 1,102

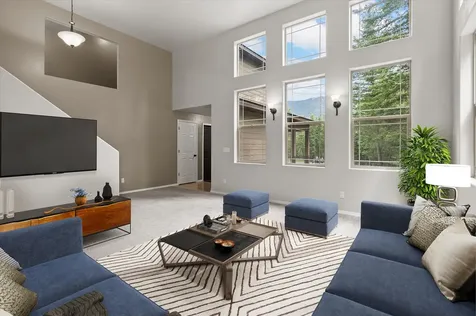
Welcome home! Enjoy beautiful high level finishes in the Big Sky Condo. Plastered walls, granite countertops, and marble finishes in the master bathroom all add a feeling of warmth and comfort to this upper level condo. This is a one of a kind two bedroom two bathroom unit located off the golf course and cross country trails in the heart of Big Sky's meadow. Nestle up to the wood burning fireplace at the end of a long day of touring Yellowstone National Park or soak in your tub to refresh for tomorrow's adventure. Call today to schedule a showing.

Listed by Carrie Radtke of Big Sky Sotheby's

Listing Sold by Engel & Volkers - Big Sky

$
$
%
$/month over payments
Federal 30-year interest rate: 6.66% last updated on Aug 27, 2026
* All Figures are estimates. Check with your bank or proposed mortgage company for actual interest rates.
This product uses the FRED® API but is not endorsed or certified by the Federal Reserve Bank of St. Louis.

Ask A QuestionMore Details

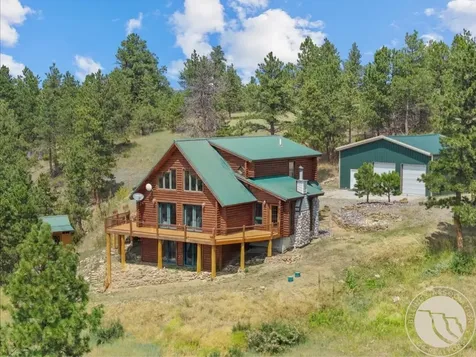
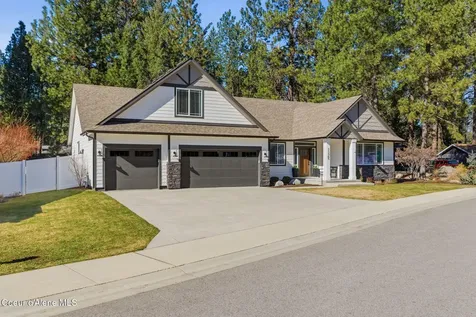
9545 N Ascent Trail Hauser ID 83854
Sold

MLS Number 23-2466

  • Residential
  • Bedrooms 4
  • Bathroom 2
  • Square Feet 2,299
  • Acreage 1.22

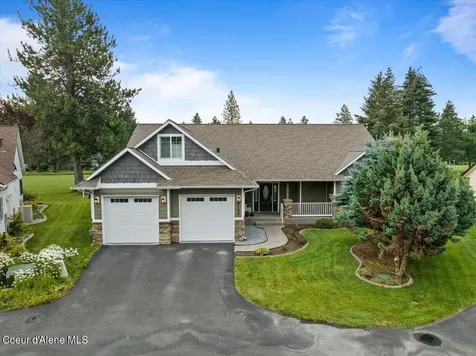
Desirable craftsman home on 1.21 acres in Lakeland School District with an attached 3 car garage. Situated in the Ridge at Hauser this high quality new construction home boast exterior with timber and rock accents, gourmet kitchen large island and lots of cabinets overlooking the vaulted living room offers cozy gas fireplace with masonry accents and trim mantel, large master suite, with 2 walk in closets, tile walk-in shower and dual sinks. Easy access to Spokane and/or Coeur d'Alene.

Listed by Chad Michel Salsbury of Windermere/Hayden,LLC, Ken Moeller of Moeller Real Estate

Listing Sold by

$
$
%
$/month over payments
Federal 30-year interest rate: 6.66% last updated on Aug 27, 2026
* All Figures are estimates. Check with your bank or proposed mortgage company for actual interest rates.
This product uses the FRED® API but is not endorsed or certified by the Federal Reserve Bank of St. Louis.

Ask A QuestionMore Details

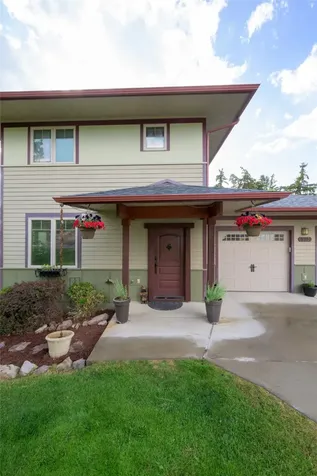
9084 N Secretariat Lane Hayden ID 83835
Sold

MLS Number 23-7058

  • Residential
  • Bedrooms 3
  • Bathroom 2
  • Square Feet 2,374
  • Acreage 0.22

Sold at the time of listing in Hayden's brand-new community, The Field's. Highly desirable location. Minutes to beach, boat launch, golf, hiking, equestrian, parks, schools, hunting, mountain biking, restaurants, and more. This 3 bed/2 bath + Bonus Room floor plan with its 14' vaulted ceiling in the great room with gas fireplace, 9' ceilings elsewhere, plenty of windows and patio slider, natural light pours into every room. Enjoy the neighborhood under your 22' wide covered front porch and entryway with exterior soffit lighting. Upon entering the home, the open floor plan, with tremendous attention to detail, impresses. You notice continuity of the easy care, luxury vinyl plank flooring in every room of the home including the Bonus Room. Quartz countertops in the kitchen, baths, and laundry with matching backsplash in all areas except the Kitchen which has a full tile backsplash. Primary suite with a private bath has a soaking tub and separate shower, both with tiled walls, double vanities, and a generous walk-in closet. Guest bathtub/shower combo has tiled walls also. Kitchen includes a pantry, GE stainless appliance package, custom made, mission style, soft close cabinetry, under cabinet lights, and island with eating bar. The open steel railing leading up to the Bonus Room contributes to the quality finish and open feel. This home also boasts large, raised vanities in each bath, spacious laundry room, oversized 2-car garage and an expanded covered back porch with a BBQ stub.

Listed by and of Coldwell Banker Schneidmiller Realty

Listing Sold by Coldwell Banker Schneidmiller Realty
$
$
%
$/month over payments
Federal 30-year interest rate: 6.66% last updated on Aug 27, 2026
* All Figures are estimates. Check with your bank or proposed mortgage company for actual interest rates.
This product uses the FRED® API but is not endorsed or certified by the Federal Reserve Bank of St. Louis.

Ask A QuestionMore Details

2088 W Twinkling Star Road Post Falls ID 83854
Sold

MLS Number 24-3057

  • Residential
  • Bedrooms 3
  • Bathroom 3
  • Square Feet 2,403
  • Acreage 0.57

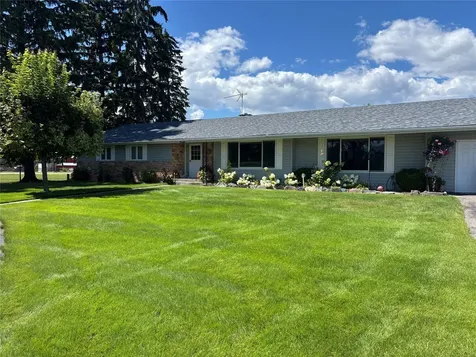
Welcome to your dream rancher retreat nestled in a serene setting! This meticulously maintained 2,403 square foot home on 0.57 acres offers the perfect blend of comfort, convenience, and versatility. Boasting 3 bedrooms, 2.5 bathrooms, and a loft that could serve as an office or bonus room, this property epitomizes modern rancher living. The main floor layout is thoughtfully designed for easy living, featuring spacious rooms and abundant natural light. Solid wood interior doors and trim show off the quality of this home. For the hobbyist or entrepreneur, a 48 x 36 heated shop provides ample space for projects and storage. RV parking further enhances the property's practicality, catering to your outdoor lifestyle needs. Step outside to discover a meticulously landscaped yard adorned with beautiful roses and raised garden beds, perfect for cultivating your green thumb. Entertain guests on the covered back patio or unwind in the inviting hot tub, surrounded by tranquility.

Listed by Sheila Benak of CENTURY 21 Beutler & Associates

Listing Sold by CENTURY 21 Beutler & Associates

$
$
%
$/month over payments
Federal 30-year interest rate: 6.66% last updated on Aug 27, 2026
* All Figures are estimates. Check with your bank or proposed mortgage company for actual interest rates.
This product uses the FRED® API but is not endorsed or certified by the Federal Reserve Bank of St. Louis.

Ask A QuestionMore Details

1212 &1202 W Hayden Avenue Hayden ID 83835
Sold

MLS Number 24-5791

  • Land
  • Acreage 2.75

This 2.75-acre double parcel is mapped for future mixed use commercial and residential purposes and offers a prime opportunity for development in the City of Hayden. The surrounding and future mapping zones allows for a mix of commercial and residential uses, providing flexibility for various types of development. Idyllic land perfect for creating a vibrant community hub that combines retail dining office spaces and residential units. The land is level and open with several mature trees, ready for immediate construction or agricultural use. Utilities are in, including water, electricity, and sewer, facilitating a smooth development process. This parcel presents a unique opportunity for investors and developers looking to capitalize on the area's expanding growth and urbanization. Make use of the 1974 manufactured home (1,440 sq. ft., 2 bdrms, 2 baths), multiple utility sheds, and 24 x 24 utility barn while you develop your plans. Opportunity knocks!

Listed by Sarah Griffin of Century 21 Waterfront

Listing Sold by

$
$
%
$/month over payments
Federal 30-year interest rate: 6.66% last updated on Aug 27, 2026
* All Figures are estimates. Check with your bank or proposed mortgage company for actual interest rates.
This product uses the FRED® API but is not endorsed or certified by the Federal Reserve Bank of St. Louis.

Virtual TourAsk A QuestionMore Details

1212 &1202 W Hayden Avenue Hayden ID 83835
Sold

MLS Number 24-5793

  • Residential
  • Bedrooms 2
  • Bathroom 2
  • Square Feet 1,440
  • Acreage 2.75

This 2.75-acre double parcel is mapped for future mixed use commercial and residential purposes and offers a prime opportunity for development in the City of Hayden. The surrounding and future mapping zones allows for a mix of commercial and residential uses, providing flexibility for various types of development. Idyllic land perfect for creating a vibrant community hub that combines retail dining office spaces and residential units. The land is level and open with several mature trees, ready for immediate construction or agricultural use. Utilities are in, including water, electricity, and sewer, facilitating a smooth development process. This parcel presents a unique opportunity for investors and developers looking to capitalize on the area's expanding growth and urbanization. Make use of the 1974 manufactured home (1,440 sq. ft., 2 bdrms, 2 baths), multiple utility sheds, and 24 x 24 utility barn while you develop your plans. Opportunity knocks!

Listed by Sarah Griffin of Century 21 Waterfront

Listing Sold by

$
$
%
$/month over payments
Federal 30-year interest rate: 6.66% last updated on Aug 27, 2026
* All Figures are estimates. Check with your bank or proposed mortgage company for actual interest rates.
This product uses the FRED® API but is not endorsed or certified by the Federal Reserve Bank of St. Louis.

Virtual TourAsk A QuestionMore Details

Crystal View L1 B2 Sandpoint ID 83864
Sold

MLS Number 25-730

  • Land
  • Acreage 0.32
  • Subdivision Crystal View

Sold at time of listing

Listed by Marcello Conigliaro and Alison Murphy of Northwest Realty Group

Listing Sold by Northwest Realty Group

$
$
%
$/month over payments
Federal 30-year interest rate: 6.66% last updated on Aug 27, 2026
* All Figures are estimates. Check with your bank or proposed mortgage company for actual interest rates.
This product uses the FRED® API but is not endorsed or certified by the Federal Reserve Bank of St. Louis.

Ask A QuestionMore Details

1875 Chelsea Lane Billings MT 59106
Sold

MLS Number 354928

  • Residential
  • Bedrooms 4
  • Bathroom 4
  • Square Feet 5,317
  • Acreage 1.73

Tucked away in a beautifully established West End neighborhood, this secluded 1.73-acre property on Canyon Creek blends comfort, charm and room to roam. The home offers huge vaulted ceilings with 4 bedrooms, 4 baths, a large office and welcoming den with a cozy fireplace. The kitchen features granite countertops, a huge island, pantry and stylish tile flooring, while the expansive master suite provides a peaceful retreat with a walk-in closet and spa-like bath with soaking tub. Downstairs, enjoy a finished basement with a bedroom, awesome bathroom with tile shower, wet bar and theatre room-perfect for entertaining. Outside, gather fresh eggs from the chicken coop, let the kids play in the charming playhouse and take advantage of ample additional parking. A truly special place to call home! Don't miss the 360 tour! Feel free to text me for additional photos!

Listed by Shasta Edwards and Kyle Edwards of Western Skies Real Estate

Listing Sold by Western Skies Real Estate

$
$
%
$/month over payments
Federal 30-year interest rate: 6.66% last updated on Aug 27, 2026
* All Figures are estimates. Check with your bank or proposed mortgage company for actual interest rates.
This product uses the FRED® API but is not endorsed or certified by the Federal Reserve Bank of St. Louis.

Virtual TourAsk A QuestionMore Details

2215 Diamond C Trail Red Lodge MT 59068
Sold

MLS Number 354334

  • Residential
  • Bedrooms 3
  • Bathroom 3
  • Square Feet 2,364
  • Acreage 0.39

Rustic elegance meets opulent comfort in this stunning Red Lodge, MT home set against a serene tree line & seasonal stream. Knotty Alder cabinets, doors & trim flow throughout, while a soaring 12' tongue & groove blue pine ceiling anchors the great room. The custom designed kitchen features granite surfaces, a farmhouse sink, stunning backsplash, under cabinet lighting, & a generous walk in pantry. The primary bedroom ensuite offers a walk-in closet & luxurious bathroom. In floor radiant heat warms both the house & garages, & the well supplies underground sprinklers. The two car attached garage with additional tandem two car stall w/ two 10ft garage doors; featuring floor drains with a private drain field & a dedicated reloading room. Many distinguished outdoor amenities encompassing this property make this your own mountain retreat. Every detail exudes luxury & exceeds expectations.

Listed by Kalli Wescott of A Haus Of Realty

Listing Sold by Montana Realty Company Rue & Associates

$
$
%
$/month over payments
Federal 30-year interest rate: 6.66% last updated on Aug 27, 2026
* All Figures are estimates. Check with your bank or proposed mortgage company for actual interest rates.
This product uses the FRED® API but is not endorsed or certified by the Federal Reserve Bank of St. Louis.

Virtual TourAsk A QuestionMore Details

2060 Edgewood Drive Billings MT 59102
Sold

MLS Number 353838

  • Residential
  • Bedrooms 6
  • Bathroom 4
  • Square Feet 4,736
  • Acreage 0.29

Welcome to this stunning, updated home in the highly sought-after Forest Park neighborhood. Offering an expansive layout with 6 BR, 3.5 bathrooms, and 3-car heated garage, this home combines luxury, comfort, & functionality. The interior boasts a dedicated office space, fitness room, & stylish wet bar - perfect for entertaining or unwinding after a long day. An abundance of natural light pours in through large windows making the home feel bright and airy. Step outside to your own private oasis - a beautifully landscaped backyard w/covered patio, built-in grill, & two gas firepits. Whether you're relaxing in the hot tub, enjoying the outdoor heaters on cool evenings, or watching your favorite show on the outdoor TV, this outdoor space is an entertainer's dream. This home has it all, mixing modern upgrades w/a fantastic location. Don't miss the chance to make this exceptional home yours!

Listed by Lynsey Peek of Berkshire Hathaway HS Floberg

Listing Sold by eXp Realty, LLC - Billings

$
$
%
$/month over payments
Federal 30-year interest rate: 6.66% last updated on Aug 27, 2026
* All Figures are estimates. Check with your bank or proposed mortgage company for actual interest rates.
This product uses the FRED® API but is not endorsed or certified by the Federal Reserve Bank of St. Louis.

Virtual TourAsk A QuestionMore Details

963 Colorado Avenue Whitefish MT 59937
Sold

MLS Number 30029995

  • Residential
  • Bedrooms 4
  • Bathroom 3
  • Square Feet 1,965
  • Acreage 0.25

Offered is an updated 4 bedroom, 3 bathroom, 2 story, custom Whitefish, Montana home with the primary bedroom on the main. This 1,965 square foot house was built in 1997 with expansive views, privacy, seclusion and low maintenance living in mind. Surrounded by lush natural landscape with the property to the rear a designated conservation easement of which will keep your stunning meadow and mountain views intact. This property is located in a coveted area of Whitefish which allows short term rentals with county approval. The 4th upstairs bedroom/bathroom combo has its own exterior entrance. With income potential and the incredible value in the neighborhood, this property is priced to sell! Imagine living amidst the wildlife and only ten minutes by car to our world class Whitefish Mountain Resort or the bustling downtown district. Don't let this one pass you by. Escape to Montana and become a part of this highly desirable and growing community.

Listed by Brandon B Trust of Keller Williams Realty Northwest Montana

Listing Sold by Engel & Völkers Western Frontier - Kalispell

$
$
%
$/month over payments
Federal 30-year interest rate: 6.66% last updated on Aug 27, 2026
* All Figures are estimates. Check with your bank or proposed mortgage company for actual interest rates.
This product uses the FRED® API but is not endorsed or certified by the Federal Reserve Bank of St. Louis.

Ask A QuestionMore Details

1135 Pheasant Haven Drive Kalispell MT 59901
Sold

MLS Number 30031736

  • Residential
  • Bedrooms 3
  • Bathroom 2
  • Square Feet 2,315
  • Acreage 1.83

Welcome to your private sanctuary on 1.83 acres of picturesque land. This charming 2,315 square-foot home masterfully blends comfort with functionality. Featuring three spacious bedrooms and two well-appointed bathrooms, it is designed for both relaxation and practicality. The three-car garage offers plenty of storage space with an oversized third bay for overflow. The expansive living area boasts an open floor plan and large windows that flood the space with natural light and offer breathtaking mountain views. This welcoming area is perfect for intimate family gatherings or entertaining guests. For those who work from home, the inviting office space provides a serene and productive environment with an amazing view of the mountains. Additionally, the versatile bonus room can be used as a home theater, playroom, or extra guest space. This home seamlessly combines modern amenities with the tranquility of nature, offering a unique blend of beauty and comfort.

Listed by Larry Wakefield and Katie Ramey of NextHome Northwest Real Estate

Listing Sold by Century 21 Deaton and Company Real Estate

$
$
%
$/month over payments
Federal 30-year interest rate: 6.66% last updated on Aug 27, 2026
* All Figures are estimates. Check with your bank or proposed mortgage company for actual interest rates.
This product uses the FRED® API but is not endorsed or certified by the Federal Reserve Bank of St. Louis.

Ask A QuestionMore Details

Big Sky MLS / Gallatin Association

Based on information submitted to Big Sky MLS / Gallatin Association as of September 1, 2026 3:37 AM UTC. All data is deemed reliable but is not guaranteed accurate by the MLS. All information should be independently reviewed and verified for accuracy. IDX information is provided exclusively for consumers’ personal, noncommercial use and may not be used for any purpose other than to identify prospective properties consumers may be interested in purchasing.


Based on information submitted to Coeur d'Alene MLS as of September 1, 2026 3:37 AM UTC . All data is deemed reliable but is not guaranteed accurate by the MLS. All information should be independently reviewed and verified for accuracy. IDX information is provided exclusively for consumers’ personal, noncommercial use and may not be used for any purpose other than to identify prospective properties consumers may be interested in purchasing.

Billings Association of Realtors

Based on information submitted to Billings Association of Realtors as of September 1, 2026 3:37 AM UTC. All data is deemed reliable but is not guaranteed accurate by the MLS. All information should be independently reviewed and verified for accuracy. IDX information is provided exclusively for consumers’ personal, noncommercial use and may not be used for any purpose other than to identify prospective properties consumers may be interested in purchasing.


MT MRMLS

Based on information submitted to Montana Regional MLS as of September 1, 2026 3:37 AM UTC. All data is deemed reliable but is not guaranteed accurate by the MLS. All information should be independently reviewed and verified for accuracy. IDX information is provided exclusively for consumers’ personal, noncommercial use and may not be used for any purpose other than to identify prospective properties consumers may be interested in purchasing.


Agent form widget

Wendy Brown

here TO HELP

Do not fill in this field:

I agree to receive marketing and customer service calls and text messages from Wendy Brown. To opt out, you can reply 'stop' at any time or click the unsubscribe link in the emails. Consent is not a condition of purchase. Msg/data rates may apply. Msg frequency varies. Privacy Policy.

This site is protected by reCAPTCHA and the Google Privacy Policy and Terms of Service apply.