Company Logo
Luxury View
65038
results
Refine Search

Your Search Results

r=9661-9672
507 S 14th Street Bozeman MT 59715
Sold

MLS Number 406110

  • Residential
  • Bedrooms 3
  • Bathroom 2
  • Square Feet 1,722
  • Acreage 0.17

Welcome to this beautifully updated home nestled in one of Bozeman's most desirable locations. Just a few blocks from MSU campus and 5 blocks from downtown Bozeman. Designed to adapt to your needs, this home functions beautifully as a spacious 2- 3 bedroom single-family residence or can be used as two separate units. The basement unit has both interior and exterior access. Each unit has a full living quarters and a private entrance. This home is ideal for multigenerational living, interim or long-term rental income, or living in one unit while renting the other. The main floor features a welcoming layout with 2 bedrooms, 1 bathroom, laundry area, kitchen and dining area that flows outside to a beautiful trex deck that overlooks a peacefully, landscaped backyard-a private sanctuary for morning coffee, evening gatherings, or simply enjoying Montana's fresh air. The lower level provides exceptional flexibility with an additional bedroom, bathroom and kitchen. Some of the significant updates that have been made to the property since 2019 are: new windows, trex deck, 6ft privacy fence, exterior professionally painted, new trees & lilac hedge, professionally refinished hardwood floors, vapor barrier & radon system, completely renovated kitchens and bathrooms with custom tile and quartz finishes, custom plaster exhaust hood fan and wood open shelving, updated electrical panel and outlets, new water heater....... the list goes on and on. This 7,300+ sqft R2-zoned lot with convenient alley access lends itself to numerous future development possibilities.

Listed by Margaret Asay and Timothy Senecal of Bozeman Brokers

Listing Sold by eXp Realty, LLC

$
$
%
$/month over payments
Federal 30-year interest rate: 7.4% last updated on Oct 15, 2026
* All Figures are estimates. Check with your bank or proposed mortgage company for actual interest rates.
This product uses the FRED® API but is not endorsed or certified by the Federal Reserve Bank of St. Louis.

Ask A QuestionMore Details

84 Canyon View Drive Livingston MT 59047
Sold

MLS Number 406501

  • Residential
  • Bedrooms 4
  • Bathroom 3
  • Square Feet 3,934
  • Acreage 1

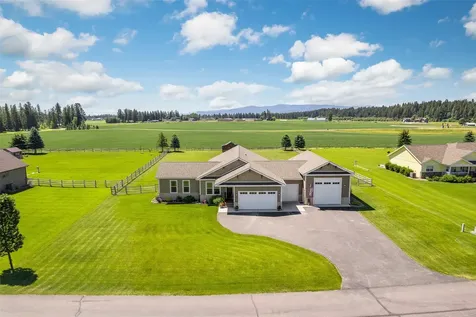
Experience rural tranquility with edge-of-town convenience in this beautifully upgraded 4-bedroom (2 bedrooms are non-conforming and are not legally considered bedrooms), 3-bath home set upon one acre. Located minutes from downtown Livingston, about 35 minutes to Bozeman, and one hour to Yellowstone National Park, you will enjoy privacy, space and quick access to world-class fishing, hiking, and the wonders of wildlife viewing in the Park. Inside, the home has been partially updated with fresh paint, some new flooring, updated cabinetry and countertops, and a finished basement. The thoughtful layout blends modern design with a more unique historic floor plan, creating multiple private areas throughout, ideal for multi-generational living or shared housing where everyone can feel as though they have their own space. The master suite features its own sitting area and a fully redone bathroom with a beautifully tiled shower designed for relaxation. There are two additional rooms in the basement that could be used as additional non-conforming bedrooms. The heated and enclosed back sunroom adds a bright, year-round living space perfect for indoor gardening, morning coffee, or both. Recent upgrades include a new roof (2021), solar power system (2024), Pella windows, and Atrium doors. An attached four-car garage includes a separate 60-amp service, while the spacious detached shop with its own 200-amp service and metal siding offers ample room for projects, RV or boat storage, or even the potential to be converted into an additional dwelling. Outside, mature trees surround the property, and an apple orchard and concord grapevines flourish through the seasons, offering beauty and potential home-grown harvests. With no known covenants or HOA, this property invites creativity and versatility, whether you're looking for a family home, a vacation retreat, or a unique mixed-use opportunity. Here you will discover a private haven amidst the growing town of Livingston. Buyer and Buyer's Agent to verify all listing information contained herein. Seller offering very attractive financing. Call today to schedule an in-person showing.

Listed by Rick Eisen and Regina Wood of Legacy Lands,LLC

Listing Sold by Obsidian Realty Group

$
$
%
$/month over payments
Federal 30-year interest rate: 7.4% last updated on Oct 15, 2026
* All Figures are estimates. Check with your bank or proposed mortgage company for actual interest rates.
This product uses the FRED® API but is not endorsed or certified by the Federal Reserve Bank of St. Louis.

Virtual TourAsk A QuestionMore Details

725 E Meadowhurst Drive St. Maries ID 83861
Sold

MLS Number 24-651

  • Residential
  • Bedrooms 4
  • Bathroom 3
  • Square Feet 2,188
  • Acreage 1.21

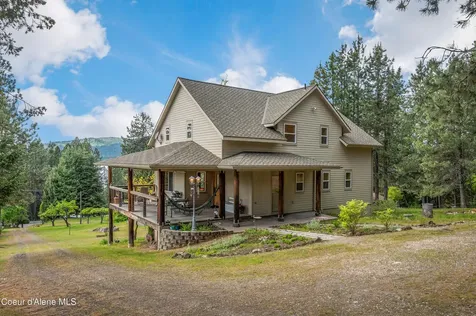
This beautiful home sits on the St. Joe River on 1.2 acres and has paved access to town within minutes! It features main level living with 3 full bedrooms on the main level. The kitchen is a dream: freshly remodeled with new appliances complete with an oversized gas range and gorgeous island. Walk right out onto the new covered porch to enjoy life on the river at its fullest. Beautifully landscaped river frontage down to the large dock with covered boat slip. It also has an awesome dock ladder to make your refreshing swims in the deep waters of the Joe easy! The lower level features walkout access and has lots of storage space and a game room, nonconforming bedroom. Custom winding metal staircase from the front of the home. The incredible 30x36 shop just makes this property even better! It offers spray in insulation, 220 power, concrete and a wood stove with lean-tos on both sides. Boat all the way to lake CDA too. This home has it all, must see to appreciate!

Listed by Mandi Knapp of St Maries Realty

Listing Sold by LakeLand Realty, LLC

$
$
%
$/month over payments
Federal 30-year interest rate: 7.4% last updated on Oct 15, 2026
* All Figures are estimates. Check with your bank or proposed mortgage company for actual interest rates.
This product uses the FRED® API but is not endorsed or certified by the Federal Reserve Bank of St. Louis.

Ask A QuestionMore Details

141 Bench Run Columbia Falls MT 59912
Sold

MLS Number 30036637

  • Residential
  • Bedrooms 4
  • Bathroom 4
  • Square Feet 2,887
  • Acreage 0.49

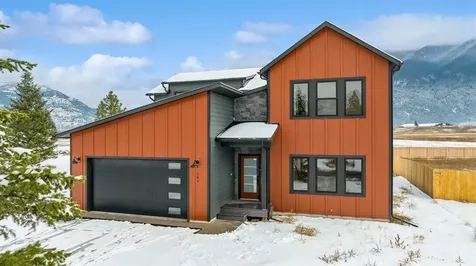
Welcome to The Columbia, a stunning new construction home crafted by the highly reputable Terry Homes in the desirable Benches community on the outskirts of the thriving community of Columbia Falls. This spacious 2,887 sq. ft. home features 4 bedrooms, 4 bathrooms, and an array of premium upgrades designed for mountain-modern living. Nestled on a 0.49-acre lot, the property offers ample space for outdoor enjoyment and is conveniently located near countless recreational opportunities including Glacier National Park. Inside, you'll find a thoughtfully designed floor plan with high-quality finishes throughout. Updated photos will soon highlighting the newly installed flooring and kitchen appliances, showcasing the impeccable craftsmanship. This home truly combines luxury, comfort, and Montana's natural beauty. Contact Brittany Buckallew at 406.212.8566 or your real estate professional today to schedule a private showing. Don't miss the chance to make this exceptional property your own! -Structural Options include: 9' Tall Ceilings on first floor 3 Car Garage Larger, partially covered patio 2nd Suite upstairs -Exterior Elevation Entry wall stone and dual feature walls board and batten -Selection Upgrades: Radon Crawlspace De-Pressurization System All black windows - interior and exterior Upgraded insulation R-49 in Ceiling Upgraded Heating/Cooling System - Trane XV19 air source heat pump, paired with the Trane Envirowise Fresh Effects EVR filtration system, and variable speed ECM air handler Three Zones for Heating/Cooling System - Primary Suite, Upstairs and Downstairs are all on separate heating/cooling zones. Upgraded 1600 Series Bellmont Cabinets with a different color on the island. Tile flooring in utility room and all bathrooms. Upgraded melamine shelving throughout the home in the closets and pantry. Dual vanities in both the primary and secondary suite bathrooms Solid Core 3 Panel Interior Doors The garage is wired for an EV Charger. Valve for future underground sprinklers. Sump pump in the crawl space Two water heaters Upgraded electrical plan Fan boxes installed in all bedrooms. Hot tub receptacle Soaker tubs in the two upstairs bathrooms. Washer and Dryer

Listed by Brittany Buckallew of America's 1st Choice Realty,LLC

Listing Sold by Rocky Mountain Real Estate

$
$
%
$/month over payments
Federal 30-year interest rate: 7.4% last updated on Oct 15, 2026
* All Figures are estimates. Check with your bank or proposed mortgage company for actual interest rates.
This product uses the FRED® API but is not endorsed or certified by the Federal Reserve Bank of St. Louis.

Ask A QuestionMore Details

30780 S Id-97 Harrison ID 83833
Sold

MLS Number 24-4460

  • Residential
  • Bedrooms 3
  • Bathroom 3
  • Square Feet 3,204
  • Acreage 1.08

Owners are moving to Alaska and making this lakeview home your dream spot. This 3 bedroom, 3 bath, 3 level home sits on 1.08 acres and is ready for your outdoor enjoyment. Includes a covered deck with excellent lake views and southern exposure. There is RV parking with dedicated power, circle driveway, 32 GPM well with pristine water quality and NO HOA's. Store your boat, your toys and enjoy everything north Idaho can offer. A scenic 25 minute drive south of CDA, 2 miles from the Carlin Bay boat launch and marina, or 25 more minutes to the quaint town of Harrison or CDA River. This 1 owner home was well thought-out in design, with high-quality construction methods and materials while being in excellent condition. The open concept plan with functional kitchen island/bar-top makes excellent use of space. The master suite adjoins a large sitting room ready for your re-use. This lot has a spacious feel adjoining a large private parcel with a friendly community of neighbors.

Listed by Brandon Johnson and Kelsie Wetherell of Clearwater Properties of Idaho

Listing Sold by Keller Williams Realty Coeur d'Alene

$
$
%
$/month over payments
Federal 30-year interest rate: 7.4% last updated on Oct 15, 2026
* All Figures are estimates. Check with your bank or proposed mortgage company for actual interest rates.
This product uses the FRED® API but is not endorsed or certified by the Federal Reserve Bank of St. Louis.

Ask A QuestionMore Details

8473 E Apache Trail Athol ID 83801
Sold

MLS Number 26-5261

  • Residential
  • Bedrooms 5
  • Bathroom 3
  • Square Feet 2,484
  • Acreage 2.04

Your North Idaho dream! Renovated 5 bed, 3 bath home on 2+ wooded acres in a quiet, private setting. Features include vaulted ceilings, custom woodwork, and abundant natural light. Juliet balcony offers a peaceful spot to relax and enjoy the surroundings. Property includes several sheds, chicken coop, and attached carport - plenty of room to breathe! Located on Hackney Airfield! Great opportunity for full-time residence or recreational retreat.

Listed by Melanie Pitsch of eXp Realty

Listing Sold by Coldwell Banker Schneidmiller Realty

$
$
%
$/month over payments
Federal 30-year interest rate: 7.4% last updated on Oct 15, 2026
* All Figures are estimates. Check with your bank or proposed mortgage company for actual interest rates.
This product uses the FRED® API but is not endorsed or certified by the Federal Reserve Bank of St. Louis.

Virtual TourAsk A QuestionMore Details

6065 Autumnwood Drive Billings MT 59106
Sold

MLS Number 343313

  • Residential
  • Bedrooms 6
  • Bathroom 4
  • Square Feet 4,234
  • Acreage 0.34

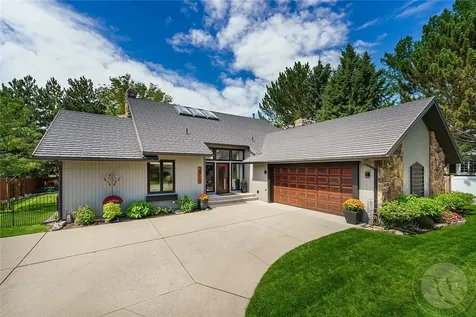
LARGE, CUSTOM, & LUXURIOUS! 6 bedrooms + office, 3.5 baths, 4234 sq ft - FULLY FINISHED! Huge dining - seats 12 comfortably. Vaulted ceilings on main level. Office area w/French doors. Kitchen w/high end appliances, solid surface counters, under cabinet lighting, induction cooktop, & walk-in pantry. Living room w/gas fireplace & slider to private covered patio. Main level owner's suite w/sitting area, gas fireplace, tile walk-in shower, & HUGE walk-in closet w/built-in dresser, custom racks & washer/dryer. Upper level has 3 bedrooms, 1 bath w/2 sinks & tile surround +sitting/game area. Lower level family rm, 2 bedrooms & 1 bath w/a jetted tub. Private covered patio off living rm w/hot tub area, & plumbed for a gas grill. Oversized, finished, heated 3 car attached garage w/sink. This home backs to the walking trail & located across from a city park area.

Listed by Christy Fenno of Meridian Real Estate LLC

Listing Sold by Western Skies Real Estate

$
$
%
$/month over payments
Federal 30-year interest rate: 7.4% last updated on Oct 15, 2026
* All Figures are estimates. Check with your bank or proposed mortgage company for actual interest rates.
This product uses the FRED® API but is not endorsed or certified by the Federal Reserve Bank of St. Louis.

Virtual TourAsk A QuestionMore Details

2910 Stanford Drive Billings MT 59102
Sold

MLS Number 352513

  • Residential
  • Bedrooms 4
  • Bathroom 4
  • Square Feet 5,028
  • Acreage 0.22

Welcome to your dream home in the heart of mid-town! This stunning, completely remodeled residence seamlessly blends classic charm with modern sophistication. Boasting over 5,000 square feet of luxurious living space, this home features 4 spacious bedrooms and 3.5 bathrooms. Step inside to discover an open, airy layout flooded with natural light, highlighting the home's mid-century modern design. Primary suite is a quiet oasis. Large bathroom, double sinks, tub, tile steam shower, walk in closed with W/D. Large kitchen that opens to family room, dining room and living room Located in a highly sought-after mid-town neighborhood, you'll enjoy both tranquility and convenience. Don't miss the opportunity to make this extraordinary property your own! Room for 3rd stall garage per city, buyer to verify.

Listed by Suzie Countway of Berkshire Hathaway HS Floberg

Listing Sold by Berkshire Hathaway HS Floberg

$
$
%
$/month over payments
Federal 30-year interest rate: 7.4% last updated on Oct 15, 2026
* All Figures are estimates. Check with your bank or proposed mortgage company for actual interest rates.
This product uses the FRED® API but is not endorsed or certified by the Federal Reserve Bank of St. Louis.

Virtual TourAsk A QuestionMore Details

262 Mustang Way Kalispell MT 59901
Sold

MLS Number 30010675

  • Residential
  • Bedrooms 3
  • Bathroom 2
  • Square Feet 2,036
  • Acreage 1

Find the epitome of elegant comfort in this single-level, 3-bedroom, 2-bathroom home situated in a premium locale. The living room and main bedroom are adorned with trayed ceilings, while a natural stone fireplace-featuring a mantel made from historical Kalispell Rail Yard wood-injects rustic charm. Craft delicious meals atop one-of-a-kind, live-edge concrete countertops as you take in sweeping vistas of Whitefish Mountain and Blacktail Mountain. Dual patios and a spacious, fenced-in backyard equipped with a fire pit serve as the perfect backdrop for social gatherings. The home comes with an attached two-car garage, an additional hobby garage with a 7-foot roll-up door, and an RV garage-each insulated and finished-offering generous space for vehicles, tools, or artistic pursuits. This residence seamlessly blends high-end sophistication and practicality, all enveloped by Montana's awe-inspiring landscape. Call Mark Kuhl (406) 407-7509 or your Real Estate Professional.

Listed by Mark Jason Kuhl and Andrew C Burgi of Performance Real Estate,Inc.

Listing Sold by Engel & Völkers Western Frontier - Whitefish

$
$
%
$/month over payments
Federal 30-year interest rate: 7.4% last updated on Oct 15, 2026
* All Figures are estimates. Check with your bank or proposed mortgage company for actual interest rates.
This product uses the FRED® API but is not endorsed or certified by the Federal Reserve Bank of St. Louis.

Ask A QuestionMore Details

5770 Us Highway 93 S Sula MT 59871
Sold

MLS Number 30035450

  • Residential
  • Bedrooms 3
  • Bathroom 3
  • Square Feet 2,249
  • Acreage 20.17

This rustic, single-level log home, built in 1984, offers a unique opportunity to own a piece of Montana's natural beauty. Set on 20.17 acres just across the road from the Bitterroot River, this home includes 3 bedrooms, 2.5 baths, native stone accents and fireplace, an attached garage and a covered wrap around deck, perfect for soaking in the serene views and wildlife. Pastures and a seasonal pond, a one room bunk house and a quonset hut/ workshop. Whether you're looking for a peaceful retreat or a project to make your own, this home-while in need of some TLC offers tremendous potential. Call or text Shelley Irwin 406-381-7165 or your real estate professional to view this property today!

Listed by Shelley Irwin of Berkshire Hathaway HomeServices - Hamilton

Listing Sold by Alpine Realty, Inc.

$
$
%
$/month over payments
Federal 30-year interest rate: 7.4% last updated on Oct 15, 2026
* All Figures are estimates. Check with your bank or proposed mortgage company for actual interest rates.
This product uses the FRED® API but is not endorsed or certified by the Federal Reserve Bank of St. Louis.

Ask A QuestionMore Details

7196 Brooke Lynn Court Missoula MT 59803
Sold

MLS Number 30038772

  • Residential
  • Bedrooms 5
  • Bathroom 3
  • Square Feet 3,618
  • Acreage 0.16

Move in ready, new construction Gorgeous brand-new 5-bedroom, 3-bathroom, 3,618 sq ft home with an oversized 2-car garage, located on a premium cul-de-sac lot with incredible views. This modern retreat is designed to impress, with high-end finishes and a thoughtfully planned layout to maximize both comfort and style. Main Floor Features: oOpen concept floor plan with vaulted ceilings and wide plank LVP flooring. oCozy stone-finished gas fireplace framed by massive picture windows that showcase stunning mountain views. oGourmet kitchen with high-end painted shaker cabinets, under cabinet lighting solid slab quartzite counters, tile backsplash, and upgraded stainless steel appliances. oPrivate primary suite with 9' ceilings, dual walk-in closets featuring solid shelf organizers, and spa-inspired ensuite bathroom with tiled flooring, glass-encased tile shower, and a dual-sink quartzite vanity. Call Mark Twite 406-880-1956 or your real estate professional to schedule a showing Lower Level: Spacious daylight walk-out basement with 9' ceilings. Finished living area with an impressive wet bar, perfect for entertaining. Full bathroom, two large storage rooms, and access to a covered concrete patio. High efficiency gas forced air furnace with dual zone heat controls, upstairs and lower level have separate zones. Pre-mitigated for radon. Exterior & Landscaping: Low-maintenance exterior featuring a massive, covered deck to soak in the panoramic mountain views. Occasional sightings of elk and wild horses enhance the serene mountain setting. Landscaping plans include sod, rock beds, and underground sprinklers, ensuring a beautiful and functional yard. This home offers a luxurious lifestyle with all the modern conveniences.

Listed by Mark Twite of Twite Realty Corp

Listing Sold by ERA Lambros Real Estate Missoula

$
$
%
$/month over payments
Federal 30-year interest rate: 7.4% last updated on Oct 15, 2026
* All Figures are estimates. Check with your bank or proposed mortgage company for actual interest rates.
This product uses the FRED® API but is not endorsed or certified by the Federal Reserve Bank of St. Louis.

Ask A QuestionMore Details

136 Oakmont Loop Columbia Falls MT 59912
Sold

MLS Number 30070692

  • Residential
  • Bedrooms 3
  • Bathroom 2
  • Square Feet 1,756
  • Acreage 0.49

136 Oakmont Loop, set along the 6th fairway in the sought-after Meadow Lake Golf Community of Columbia Falls, Montana - where refined mountain living meets year-round recreation. Built in 2013, this beautifully maintained, single-level, 3-bedroom, 2-bath residence offers 1,756 square feet of thoughtfully designed living space on nearly half an acre. Surrounded by mature trees and peaceful natural scenery, the property delivers the perfect blend of privacy, comfort, and convenience. Tastefully remodeled within the last five years, the home features numerous high-end updates including new flooring, fresh interior paint throughout, updated kitchen cabinetry, modern appliances, and stunning quartz countertops with a stylish full-height backsplash. The open-concept floor plan is filled with natural light and creates an inviting atmosphere ideal for both everyday living and entertaining. The beautifully updated kitchen flows seamlessly into the dining and living areas, complete with a sleek modern tile fireplace, while the spacious primary suite offers a relaxing retreat with generous closet space and a private bath. Step outside to a peaceful back patio, surrounded by lush landscaping and complete with a motorized awning and hot-tub, perfect for all day enjoyment. Located within the prestigious Meadow Lake community, residents enjoy close proximity to championship golf, Glacier National Park, Whitefish Mountain Resort, Flathead Lake, and endless opportunities for outdoor adventure. Meadow Lake North owners also have access to a clubhouse and pool adjacent to the property.

Listed by Barrett McDonald of Glacier Sotheby's International Realty Lakeside

Listing Sold by PureWest Real Estate at Meadow Lake - Columbia Falls

$
$
%
$/month over payments
Federal 30-year interest rate: 7.4% last updated on Oct 15, 2026
* All Figures are estimates. Check with your bank or proposed mortgage company for actual interest rates.
This product uses the FRED® API but is not endorsed or certified by the Federal Reserve Bank of St. Louis.

Ask A QuestionMore Details

Big Sky MLS / Gallatin Association

Based on information submitted to Big Sky MLS / Gallatin Association as of October 19, 2026 7:37 AM EDT. All data is deemed reliable but is not guaranteed accurate by the MLS. All information should be independently reviewed and verified for accuracy. IDX information is provided exclusively for consumers’ personal, noncommercial use and may not be used for any purpose other than to identify prospective properties consumers may be interested in purchasing.


Based on information submitted to Coeur d'Alene MLS as of October 19, 2026 7:37 AM EDT . All data is deemed reliable but is not guaranteed accurate by the MLS. All information should be independently reviewed and verified for accuracy. IDX information is provided exclusively for consumers’ personal, noncommercial use and may not be used for any purpose other than to identify prospective properties consumers may be interested in purchasing.

MT MRMLS

Based on information submitted to Montana Regional MLS as of October 19, 2026 7:37 AM EDT. All data is deemed reliable but is not guaranteed accurate by the MLS. All information should be independently reviewed and verified for accuracy. IDX information is provided exclusively for consumers’ personal, noncommercial use and may not be used for any purpose other than to identify prospective properties consumers may be interested in purchasing.


Billings Association of Realtors

Based on information submitted to Billings Association of Realtors as of October 19, 2026 7:37 AM EDT. All data is deemed reliable but is not guaranteed accurate by the MLS. All information should be independently reviewed and verified for accuracy. IDX information is provided exclusively for consumers’ personal, noncommercial use and may not be used for any purpose other than to identify prospective properties consumers may be interested in purchasing.

Agent form widget

Wendy Brown

here TO HELP

Do not fill in this field:

I agree to receive marketing and customer service calls and text messages from Wendy Brown. To opt out, you can reply 'stop' at any time or click the unsubscribe link in the emails. Consent is not a condition of purchase. Msg/data rates may apply. Msg frequency varies. Privacy Policy.

This site is protected by reCAPTCHA and the Google Privacy Policy and Terms of Service apply.