Company Logo
Luxury View
64908
results
Refine Search

Your Search Results

r=9361-9372
4404 E Hayden Lake Road Hayden ID 83835
Sold

MLS Number 25-1247

  • Land
  • Acreage 0.31

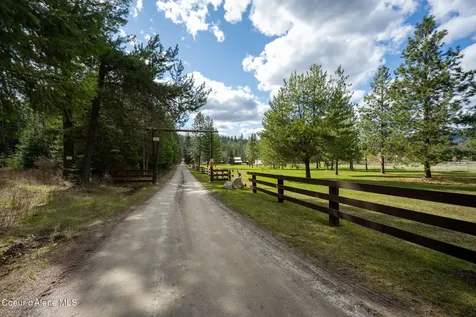
Close-in 75' of deep-water Hayden Lake Frontage! Located on Hayden Lake Rd. just past Hayden Lake Marina and just before Half Mile Lane. Build on either side of Hayden Lake rd. or on Half Mile Lane! Great 2-slip dock with cover and beautiful water frontage. 2 car parking pad and great storage building already on site!

Listed by Marcello Conigliaro of Northwest Realty Group

Listing Sold by Coldwell Banker Schneidmiller Realty

$
$
%
$/month over payments
Federal 30-year interest rate: 6.66% last updated on Aug 27, 2026
* All Figures are estimates. Check with your bank or proposed mortgage company for actual interest rates.
This product uses the FRED® API but is not endorsed or certified by the Federal Reserve Bank of St. Louis.

Ask A QuestionMore Details

484 Gold Creek Road Sandpoint ID 83864
Sold

MLS Number 25-2007

  • Residential
  • Bedrooms 4
  • Bathroom 3
  • Square Feet 2,578
  • Acreage 10.04

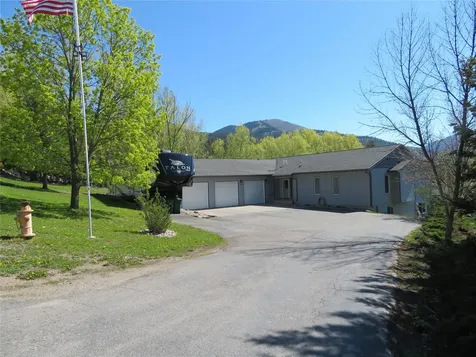
Welcome to your idyllic rural retreat, where peace & privacy await on 10 wooded acres in the Selle Valley. Charming 4-bedroom farmhouse, with expansive covered deck & accessible circular driveway, is a haven for those seeking a simpler, more serene way of life. Inside, you'll find warm wood beams, cozy brick fireplace, & large windows that frame the natural beauty of the North Idaho countryside. The open floorplan includes a beautifully updated kitchen & great room that open to the covered deck & fenced backyard. Peaceful en suite primary bedroom, featuring walk-in shower & soaking tub, offers quiet respite from the world. With a barn/shop outbuilding, garden area & flat usable acreage, the property is a dream for homesteaders & nature enthusiasts alike. Located on a county-maintained road just minutes from Sandpoint & Northside elementary school, near the Pack River, Western Pleasure Dude Ranch & Schweitzer Mountain Ski Resort, this home offers something for everyone!

Listed by Lisa Travers and Kristin VonTill of Tomlinson Sotheby's International Realty (Idaho)

Listing Sold by REAL BROKER LLC

$
$
%
$/month over payments
Federal 30-year interest rate: 6.66% last updated on Aug 27, 2026
* All Figures are estimates. Check with your bank or proposed mortgage company for actual interest rates.
This product uses the FRED® API but is not endorsed or certified by the Federal Reserve Bank of St. Louis.

Virtual TourAsk A QuestionMore Details

488 Schweitzer Mt Road Sandpoint ID 83864
Sold

MLS Number 25-5000

  • Residential
  • Bedrooms 3
  • Bathroom 2
  • Square Feet 2,220
  • Acreage 0.28

Dreaming of ski season? With Schweitzer Mountain now offering access for Ikon Pass holders, the demand for cozy accommodations is soaring. This adorable Bavarian-style chalet is the perfect answer, offering a prime location at the base of the mountain, walking distance to Schweitzer's Park n Ride, and a short drive to Downtown Sandpoint shopping and the Lake. Recently remodeled, this turnkey chalet sleeps nine and is fully furnished, making it an ideal short-term rental or private mountain retreat. Inside, you'll find an open kitchen and living area perfect for gathering, a full game room for endless entertainment, and plenty of outdoor space for year-round enjoyment. With a strong rental history and an unbeatable location, this charming property is set up for unforgettable memories and excellent income potential.

Listed by Matthew C Erickson of Silvercreek Realty Group,LLC

Listing Sold by Silvercreek Realty Group,LLC

$
$
%
$/month over payments
Federal 30-year interest rate: 6.66% last updated on Aug 27, 2026
* All Figures are estimates. Check with your bank or proposed mortgage company for actual interest rates.
This product uses the FRED® API but is not endorsed or certified by the Federal Reserve Bank of St. Louis.

Ask A QuestionMore Details

432 Pintail Drive Bonners Ferry ID 83805
Sold

MLS Number 25-4719

  • Residential
  • Bedrooms 3
  • Bathroom 2
  • Square Feet 2,240
  • Acreage 5.22

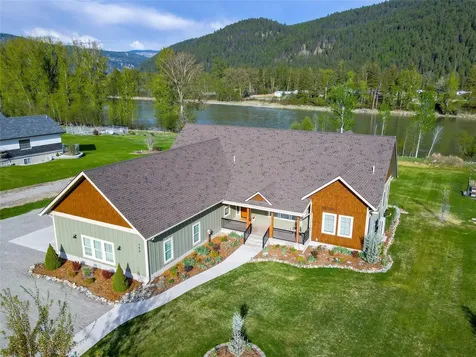
Here is a property that has Quality Craftsmanship and built with Top End Materials. Located in Charming Meadowcreek Estates. Beautifully positioned and stately. Framed with meticulous landscaping that perfectly accents the house and grounds. Dwelling opens up comfortably to a short lane that leads to a spacious and open Kitchen, Dining area and Living Room. Kitchen is a visual delight and is designed for convenience. Refrigerator, Range/Oven and Dishwasher are nicely placed for easy use. Dining area, Living Room and Kitchen are situated for easy communication for family and guests. Cathedral Ceiling is a wonderful touch. Master Bedroom and Master Bath will not disappoint. Roomy, warm and beautiful. Master Bath finished with high end tile work and counter tops. Walk in Shower and an amazing tub that is designed for comfort. Large window in Master Bath opens up to a beautiful, fenced Garden area. Design of Laundry area just makes doing the wash so much easier. A just right sized Three car attached garage with a door leading to the main house adds a nice help for bringing in groceries, ingress and egress. You will also find an amazing work bench in the garage for crafts and other projects. Detached Yard Shed provides plenty of storage for yard tools, Mowers etc... Other half of Garden Shed is well finished and is currently being used for music ventures. Yard Garden area is fenced with skill and is really nice on the eyes. Fits just right. Set up a time to visit this Gem. You will like this one.

Listed by Century 21 Four Seasons Realty

Listing Sold by NextHome 365 Realty

$
$
%
$/month over payments
Federal 30-year interest rate: 6.66% last updated on Aug 27, 2026
* All Figures are estimates. Check with your bank or proposed mortgage company for actual interest rates.
This product uses the FRED® API but is not endorsed or certified by the Federal Reserve Bank of St. Louis.

Ask A QuestionMore Details

1115 Triangle Drive Ponderay ID 83852
Sold

MLS Number 24-8298

  • CommercialSale Commercial Sale
  • Property Type Commercial Sale
  • Property SubType Comm'l Bldg w/Land
  • Acreage 1.25

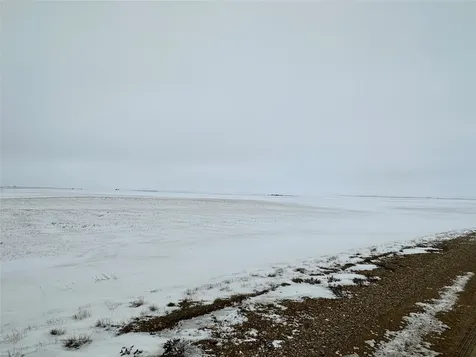
Nicely located industrial zoned property in Ponderay Idaho ready for your business. Very usable property 1.25 Ac with a shop already built a manufactured home that you can live in or use for an office. Easy access to hwy 95 for big trucks if needed, a great location. Check it out!

Listed by Steve Carlson of Coldwell Banker Resort Realty

Listing Sold by Tomlinson Sotheby's International Realty (Spokane)

$
$
%
$/month over payments
Federal 30-year interest rate: 6.66% last updated on Aug 27, 2026
* All Figures are estimates. Check with your bank or proposed mortgage company for actual interest rates.
This product uses the FRED® API but is not endorsed or certified by the Federal Reserve Bank of St. Louis.

Ask A QuestionMore Details

1376 W Butte Avenue Athol ID 83801
Sold

MLS Number 24-9663

  • Residential
  • Bedrooms 3
  • Bathroom 2
  • Square Feet 1,686
  • Acreage 4.64

Escape to your own private North Idaho oasis! This stunning home on 4.64 acres offers a 3-bedroom, 2-bathroom single-level home with 1,686 sq ft of open living space, featuring a spacious kitchen with a huge island, open great room with gas fireplace, and a split-bedroom design for added privacy. The master suite opens to a serene patio with a hot tub for ultimate relaxation. Entertain year-round with a covered porch, covered patio, and a cozy fire pit. The property is fully fenced and cross-fenced, perfect for livestock or pets, and includes a 36' x 36' shop with a 12' lean-to for extra storage. With no CC&R's, a gated driveway, and beautiful mature trees, this fully landscaped retreat is the perfect blend of privacy and country living. Enjoy the convenience of a full sprinkler system and the peace of your own space. Don't miss this rare opportunity!

Listed by Chad Eric Oakland of Northwest Realty Group

Listing Sold by Northwest Realty Group

$
$
%
$/month over payments
Federal 30-year interest rate: 6.66% last updated on Aug 27, 2026
* All Figures are estimates. Check with your bank or proposed mortgage company for actual interest rates.
This product uses the FRED® API but is not endorsed or certified by the Federal Reserve Bank of St. Louis.

Ask A QuestionMore Details

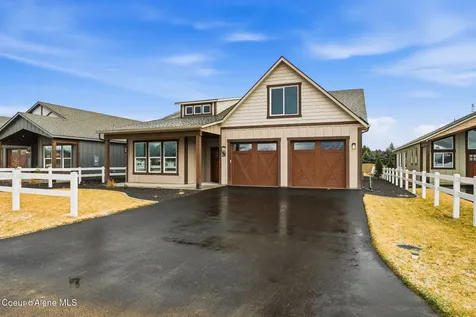
8222 W Ferguson Lane Rathdrum ID 83858
Sold

MLS Number 24-7942

  • Residential
  • Bedrooms 3
  • Bathroom 2
  • Square Feet 1,900
  • Acreage 0.48

Completed New Construction home with a 30X50 Shop!! Beautiful accented homes with vaulted great room ceilings per plan, easy care luxury vinyl plank flooring thru out great room and wet areas, crawl spaces, shaker style Huntwood cabinets, insulated garage doors with windows in top grid, garage door opener and keypad, fiber cement lap siding, exterior wainscot and gable siding accents, 95% efficient gas forced air furnace, tankless water heater, nest thermostat, front yard landscaping and sprinkler system, and much more!

Listed by Mariah Turrell and Bret Minzghor of Windermere/Coeur d'Alene Realty Inc

Listing Sold by Prime Real Estate Group

$
$
%
$/month over payments
Federal 30-year interest rate: 6.66% last updated on Aug 27, 2026
* All Figures are estimates. Check with your bank or proposed mortgage company for actual interest rates.
This product uses the FRED® API but is not endorsed or certified by the Federal Reserve Bank of St. Louis.

Virtual TourAsk A QuestionMore Details

2853 N Kootenai Road Sandpoint ID 83864
Sold

MLS Number 25-9737

  • Residential
  • Bedrooms 4
  • Bathroom 3
  • Square Feet 2,180
  • Acreage 10.56

Welcome to this stunning 2,108 sq. ft. home on 10.53 acres in Selle Valley, where modern comfort meets homestead charm. The spacious main floor features a master suite with dual closets and a spa-like shower, a cozy nursery/office, and an inviting living room with a custom rock enclosure for the wood stove. The kitchen shines with quartz countertops, stainless steel appliances, honeycomb tile backsplash, and a garden window, flowing seamlessly into the dining area with woodstove warmth and French doors to a timber-framed, covered back porch. Upstairs, you'll find two large bedrooms, a full bath, and ample storage, perfect for family or guests. Energy efficiency is built in with triple-pane windows, foam insulation, and an 81% efficient Blaze King woodstove. A two-car garage, porches, and FireSmart metal roof/siding add peace of mind. Step outside to your private sanctuary: 10.53 acres with trails, seasonal creeks, pond, and fertile gardens. The established orchard and berry plantings include apples, pears, plums, cherries, walnuts, raspberries, and blueberries  plus a fenced pasture and coop ready for chickens. Outbuildings include a large Quonset shop (24x65') with loft and woodshed (12x24'). Whether you dream of homesteading, gardening, or simply enjoying the serenity of a North Idaho home with plenty of character, this property offers it all on a paved county maintained road just minutes from town.

Listed by Sydney Icardo and Debbie Ferguson of CENTURY 21 RiverStone

Listing Sold by PureWest Real Estate

$
$
%
$/month over payments
Federal 30-year interest rate: 6.66% last updated on Aug 27, 2026
* All Figures are estimates. Check with your bank or proposed mortgage company for actual interest rates.
This product uses the FRED® API but is not endorsed or certified by the Federal Reserve Bank of St. Louis.

Ask A QuestionMore Details

145 Vedelwood Drive Sandpoint ID 83864
Sold

MLS Number 25-7938

  • Residential
  • Bedrooms 4
  • Bathroom 3
  • Square Feet 2,496
  • Acreage 1.71

Welcome to 145 Vedelwood Drive-just outside Sandpoint city limits! This beautifully updated home offers modern comfort, outdoor serenity, and over 245 feet of frontage with private swimming hole on Little Sand Creek. Nestled on 1.71 acres with mature cedar trees, enjoy privacy, wildlife, and the soothing sound of the creek from your back deck. The home features a wrap-around porch, bay windows, and fully updated main floor. The kitchen boasts new appliances, sleek countertops/cabinets, and a stylish backsplash. Separate living and family rooms plus a spacious bonus room above the garage provide flexible living. Recent upgrades include a brand-new roof, fresh exterior paint, and a fully fenced backyard. Enjoy a vibrant front garden, fruit trees, and a berry patch with blueberries, raspberries, and strawberries. The large covered back deck is ideal for gatherings or quiet nights around the firepit. A rare find in a desirable Sandpoint neighborhood!

Listed by Jacob Humble and Jimy Black of PureWest Real Estate

Listing Sold by Best Choice Realty LLC

$
$
%
$/month over payments
Federal 30-year interest rate: 6.66% last updated on Aug 27, 2026
* All Figures are estimates. Check with your bank or proposed mortgage company for actual interest rates.
This product uses the FRED® API but is not endorsed or certified by the Federal Reserve Bank of St. Louis.

Virtual TourAsk A QuestionMore Details

30989 N Walking Horse Lane Athol ID 83801
Sold

MLS Number 25-8338

  • Residential
  • Bedrooms 3
  • Bathroom 2
  • Square Feet 1,856
  • Acreage 4.96

Rustic Charm Meets Modern Comfort - Custom Log Home on Nearly 5 Acres in Athol. Escape to this stunning custom log home set on 4.96 private acres. With 3 bedrooms, 2 bathrooms, and an abundance of character, this home perfectly blends rustic charm with thoughtful updates. Step inside to find brand-new flooring throughout, warm wood tones, and an open-concept layout ideal for family living or hosting guests. The spacious kitchen and living room flow seamlessly to a beautiful front porch, perfect for sipping coffee while soaking in the peaceful surroundings. Out back, you'll find a generously sized yard, ideal for summer barbecues, games, or simply relaxing around the fire-pit under the stars. For those needing space to work, store, or create - this property delivers with multiple outbuildings and a detached garage that includes finished living space-perfect for guests, or a home office. And don't forget there is a path that leads to the Farragut Rail Road trail.

Listed by Mary Gronley of Windermere/Coeur d'Alene Realty Inc

Listing Sold by The Experience Northwest

$
$
%
$/month over payments
Federal 30-year interest rate: 6.66% last updated on Aug 27, 2026
* All Figures are estimates. Check with your bank or proposed mortgage company for actual interest rates.
This product uses the FRED® API but is not endorsed or certified by the Federal Reserve Bank of St. Louis.

Ask A QuestionMore Details

11714 E Shadow Lane Athol ID 83801
Sold

MLS Number 25-6383

  • Residential
  • Bedrooms 4
  • Bathroom 2
  • Square Feet 2,252
  • Acreage 4.96

Welcome to this stunning single-level home situated on 5 usable acres, perfectly designed for comfort, functionality, and space to live your ideal lifestyle. This 4-bedroom (1 non-conforming), 2-bathroom residence offers a thoughtful split-bedroom floor plan and two separate living areas-perfect for both entertaining and everyday living. The heart of the home is a large, open kitchen with ample counter space and storage, flowing seamlessly into the living areas. Cozy up by the beautiful fireplace or enjoy gatherings in the bright and airy common spaces. A 3-car garage provides plenty of parking and storage, but the real bonus is the huge 30x40 ft shop-ideal for hobbies, a home business, or extra toys. The property is fully fenced and ready for animals, making it perfect for horse lovers, hobby farmers, or anyone seeking a bit of rural freedom. This is truly an amazing property to show-private, spacious, and packed with potential

Listed by Kevin Pickford and Kyra Beamis of Keller Williams Realty Coeur d'Alene

Listing Sold by Keller Williams Realty Coeur d'Alene

$
$
%
$/month over payments
Federal 30-year interest rate: 6.66% last updated on Aug 27, 2026
* All Figures are estimates. Check with your bank or proposed mortgage company for actual interest rates.
This product uses the FRED® API but is not endorsed or certified by the Federal Reserve Bank of St. Louis.

Ask A QuestionMore Details

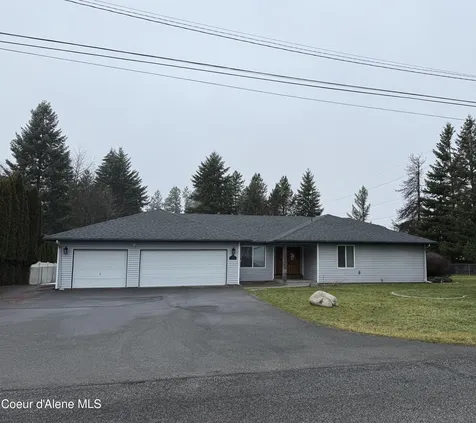
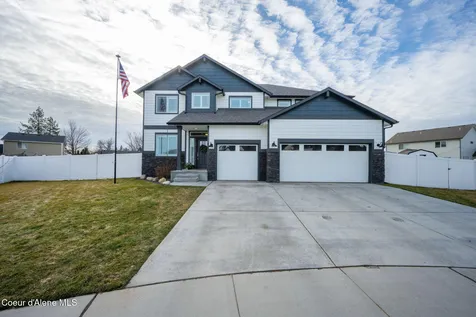
5040 E Inverness Drive Post Falls ID 83854
Sold

MLS Number 26-5186

  • Residential
  • Bedrooms 3
  • Bathroom 3
  • Square Feet 3,002
  • Acreage 0.28

Immaculate Rancher with 4-Car Garage in Highland Park! Spacious home with daylight walkout level offers 3,002sqft, 3 bedrooms, 3 bathrooms, executive office, finished 4-car garage, A/C, Maple hardwood flooring, formal dining room & informal dining, fully remodeled kitchen with quartz countertops, European Birch cabinetry, SS appliances, gas range & BBAR seating, updated HVAC, 2 gas fireplaces, large mud room, luxurious master suite with crown molding, huge closet with custom built-ins, en-suite with marble flooring, jetted tub, double vanities and LRG tile walk-in shower! Enjoy the gorgeous landscaping, large & private back deck, multiple patios, high-end asphalt tile roofing, full irrigation system & abundant natural light. The daylight walkout level has a wet bar and could easily be used for multi-generational living. A great opportunity to enjoy this incredible Highlands Golf Course home next to Embers by the Green, remodeled clubhouse Bar & Grill, golf, shopping, recreation & more!

Listed by Kevin Rodland of Northwest Realty Group

Listing Sold by Keller Williams Realty Coeur d'Alene

$
$
%
$/month over payments
Federal 30-year interest rate: 6.66% last updated on Aug 27, 2026
* All Figures are estimates. Check with your bank or proposed mortgage company for actual interest rates.
This product uses the FRED® API but is not endorsed or certified by the Federal Reserve Bank of St. Louis.

Virtual TourAsk A QuestionMore Details

Based on information submitted to Coeur d'Alene MLS as of September 2, 2026 3:08 AM UTC . All data is deemed reliable but is not guaranteed accurate by the MLS. All information should be independently reviewed and verified for accuracy. IDX information is provided exclusively for consumers’ personal, noncommercial use and may not be used for any purpose other than to identify prospective properties consumers may be interested in purchasing.

Agent form widget

Wendy Brown

here TO HELP

Do not fill in this field:

I agree to receive marketing and customer service calls and text messages from Wendy Brown. To opt out, you can reply 'stop' at any time or click the unsubscribe link in the emails. Consent is not a condition of purchase. Msg/data rates may apply. Msg frequency varies. Privacy Policy.

This site is protected by reCAPTCHA and the Google Privacy Policy and Terms of Service apply.