Company Logo
Luxury View
64908
results
Refine Search

Your Search Results

r=9337-9348
9798 N Willowherb Court Hauser ID 83854
Sold

MLS Number 26-3153

  • Residential
  • Bedrooms 3
  • Bathroom 3
  • Square Feet 2,940
  • Acreage 1.17

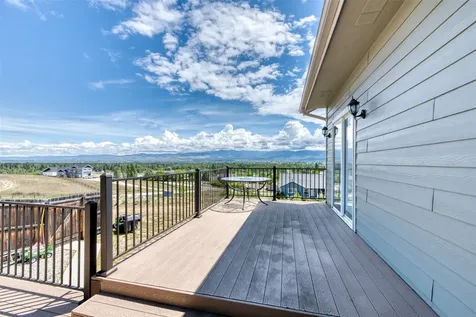
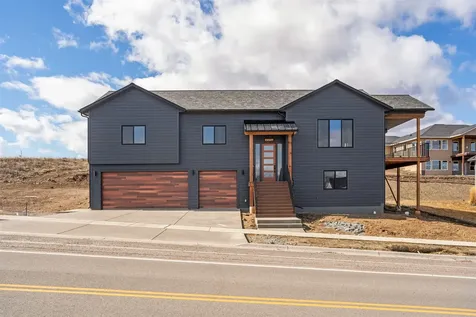
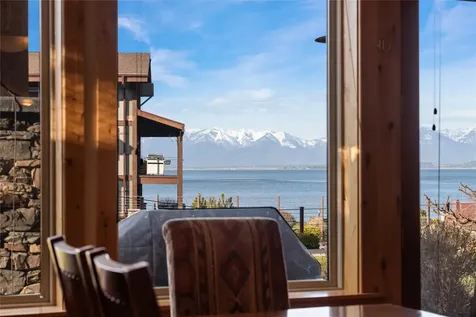
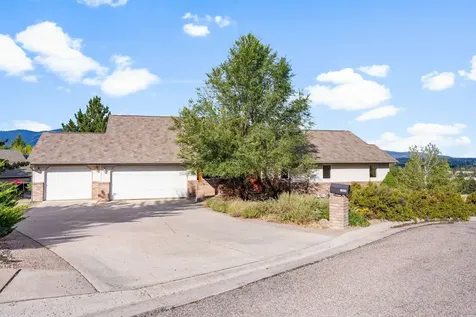
Perched on a private hilltop at the end of a cul-de-sac, this custom home offers exceptional North Idaho living on over 1 acre with 360-degree mountain views and filtered views of Hauser Lake. Backing to a wooded greenbelt, the property provides privacy and natural surroundings. This 3 bed, 3.5 bath home features nearly 3,000 sq ft w/ abundant windows that fill the home with natural light & capture the views. The main level includes a spacious living room w/gas fireplace, dining area, and additional space ideal for an office/Flex use. The upper level offers a loft area perfect for an office or gym, along with a large primary suite featuring expansive views, dual closets, and a spacious bathroom. The lower level includes a generous family room and 2 additional bedrooms, providing flexible living options. Enjoy outdoor living with two levels of decking--ideal for entertaining or relaxing while taking in sunrises and sunsets.

Listed by Michaela Corcoran-Hall of The Experience Northwest

Listing Sold by eXp Realty

$
$
%
$/month over payments
Federal 30-year interest rate: 6.66% last updated on Aug 27, 2026
* All Figures are estimates. Check with your bank or proposed mortgage company for actual interest rates.
This product uses the FRED® API but is not endorsed or certified by the Federal Reserve Bank of St. Louis.

Virtual TourAsk A QuestionMore Details

9178 N Government Way Hayden ID 83835
Sold

MLS Number 24-2017

  • CommercialSale Commercial Sale
  • Property Type Commercial Sale
  • Property SubType Comm'l Bldg w/Land
  • Acreage 0.42

Prime Downtown Hayden Central Business District location with great parking options! Since 1956 this was a very successful restaurant location. LOTS of potential. The Zoning allows for many great uses at this .42 acre site with 2992 sq. ft. Located next to city and HURA parking. Hurry, this 1 of 1 opportunity won't last!

Listed by Joel Pearl of Pearl Realty,LLC

Listing Sold by Pearl Realty,LLC

$
$
%
$/month over payments
Federal 30-year interest rate: 6.66% last updated on Aug 27, 2026
* All Figures are estimates. Check with your bank or proposed mortgage company for actual interest rates.
This product uses the FRED® API but is not endorsed or certified by the Federal Reserve Bank of St. Louis.

Ask A QuestionMore Details

11751 N Waterford Loop Hauser ID 83854
Sold

MLS Number 24-3709

  • Residential
  • Bedrooms 3
  • Bathroom 4
  • Square Feet 3,292
  • Acreage 1.19

SERENITY MEETS LUXURY, HAUSER LAKE VIEWS ON OVER AN ACRE! 3292 sq ft 3/3.5, 1.19 acres. Built in 2006. Nestled within the picturesque surroundings of Hauser Lake, This spacious 3-bedroom, 3.5-bathroom residence spans 3,292 square feet, providing ample space for luxurious living. Step inside to discover a thoughtfully designed interior featuring granite countertops, hardwood floors, and gas fireplaces in both the master suite and living room, creating an ambiance of warmth and sophistication. The lower level presents possibilities with a convenient kitchenette, ideal for hosting guests or accommodating extended family members. Recent upgrades, including a new roof in 2023 and serviced furnace, ensure peace of mind for years to come. Outside, immerse yourself in the tranquility of the natural surroundings and expansive decks, where breathtaking views and privacy abound, offering the perfect setting for relaxation and outdoor enjoyment.

Listed by Cody Funk of Northwest Realty Group

Listing Sold by Solid Ground Real Estate

$
$
%
$/month over payments
Federal 30-year interest rate: 6.66% last updated on Aug 27, 2026
* All Figures are estimates. Check with your bank or proposed mortgage company for actual interest rates.
This product uses the FRED® API but is not endorsed or certified by the Federal Reserve Bank of St. Louis.

Ask A QuestionMore Details

8951 N Chase Road Post Falls ID 83854
Sold

MLS Number 24-4314

  • Residential
  • Bedrooms 4
  • Bathroom 3
  • Square Feet 2,262
  • Acreage 4.67

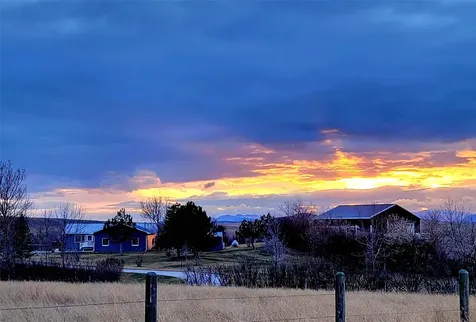
Do you want chickens and to grow your own veggies? Live your best life with this dreamy country setup that has it all with the combination of cozy home, territorial views, and ample space for animals and hobbies to create an idyllic farm lifestyle. Watch the sunrise on the covered front deck, or unwinding at the end of the day while watching the colors of the sunset from the covered back deck or patio. The ducks enjoy the water feature which transforms to a winter ice rink that adds a fun and versatile element to the property. Meticulously maintained home with knotty alder cabinets and woodwork, gleaming floors and granite throughout. 3 bedrooms & 1 bath upstairs, 1 in the basement. Paved circular driveway provides ample parking for guests, and beautifully landscaped yard with sprinkler system provides ease of maintenance and is a time saver. 24'x24' shop with concrete floor, 220 amp, insulated, warmed with a wood stove. 12'x16' & 8'x8' storage sheds. Cross fenced with 2 pastures.

Listed by Karen O'Donnell of Coldwell Banker Tomlinson

Listing Sold by Coldwell Banker Schneidmiller Realty

$
$
%
$/month over payments
Federal 30-year interest rate: 6.66% last updated on Aug 27, 2026
* All Figures are estimates. Check with your bank or proposed mortgage company for actual interest rates.
This product uses the FRED® API but is not endorsed or certified by the Federal Reserve Bank of St. Louis.

Ask A QuestionMore Details

11278 N Cattle Drive Hayden ID 83835
Sold

MLS Number 24-9160

  • Residential
  • Bedrooms 3
  • Bathroom 2
  • Square Feet 2,354
  • Acreage 0.28

Welcome to this beautifully maintained 3 bedroom, 2 bathroom gem, nestled in a fabulous neighborhood. This home boasts of a spacious, open concept floor plan designed for both comfort and style. The kitchen is a chef's dream, with stainless steel appliances and custom cabinets, providing elegance and functionality. The adjoining dining and living areas are bright and airy, offering ample space for entertaining. The master suite is a true retreat, complete with a spacious walk-in closet and luxurious custom bath designed for relaxation. Additionally, a versatile bonus room offers endless possibilities. Step outside and discover a beautifully landscaped yard, perfect for outdoor activities and enjoying serene evenings. The property includes a generously sized three-car garage, providing ample space for vehicles and storage. This turn key home is ready for you to move in and start making memories. Don't miss your chance to own this exquisite property in a highly desirable subdivision.

Listed by Andy Clark of Keller Williams Realty - Sandpoint Branch, Crystal Clark of Keller Williams Realty Coeur d'Alene

Listing Sold by Windermere/Coeur d'Alene Realty Inc

$
$
%
$/month over payments
Federal 30-year interest rate: 6.66% last updated on Aug 27, 2026
* All Figures are estimates. Check with your bank or proposed mortgage company for actual interest rates.
This product uses the FRED® API but is not endorsed or certified by the Federal Reserve Bank of St. Louis.

Ask A QuestionMore Details

10724 N Government Way Hayden ID 83835
Sold

MLS Number 24-7197

  • CommercialSale Commercial Sale
  • Property Type Commercial Sale
  • Property SubType Business,Bld & Land
  • Acreage 1.36

About 150ft of prime Government Way frontage with amazing visibility and high traffic counts. This 1.36 acre property sits on a main corridor to the quickly developing North Hayden area. The front building is set for an office or retail type of setting and has 1.5 baths and a small kitchen area. The large shop comes with concrete floor, heat source and a half bath. The 3rd building has water and power and is currently being used for storage. Property has 2 sewer hookups and each building comes with it's own power meter. 30 amp 220v hook up and LOTS of extra room to grow into. Currently being used as an event space, business negotiable.

Listed by Megan Leary of Berkshire Hathaway HomeServices Jacklin Real Estate

Listing Sold by CENTURY 21 Beutler & Associates

$
$
%
$/month over payments
Federal 30-year interest rate: 6.66% last updated on Aug 27, 2026
* All Figures are estimates. Check with your bank or proposed mortgage company for actual interest rates.
This product uses the FRED® API but is not endorsed or certified by the Federal Reserve Bank of St. Louis.

Ask A QuestionMore Details

17925 W Sheltered Court Hauser ID 83854
Sold

MLS Number 25-6993

  • Residential
  • Bedrooms 4
  • Bathroom 3
  • Square Feet 2,048
  • Acreage 1.12

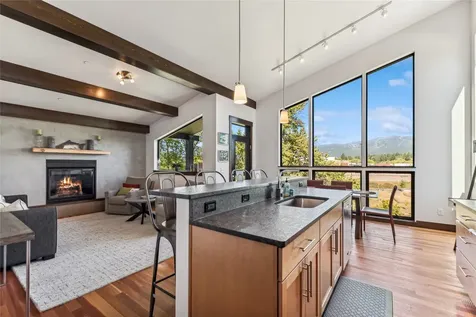
Welcome to your dream home built by Timbered Ridge nestled near serene Hauser Lake! This 4 bed 2.5 bath offers 2048 square feet of living space on a large 1.12 acre lot. Some of the interior features include tall ceilings, open concept floor plan, can lights throughout, maple cabinets, quartz countertops, stainless steel appliances, a stone floor-to-ceiling gas fireplace, and updated LVP flooring and carpet. Step outside to enjoy the wrap-around patio, a fantastic space for outdoor gatherings, peaceful relaxation, and star gazing. The property includes a 30x40 shop for your hobbies or storage needs, as well as a dedicated dog kennel and an invisible fence to keep your furry friends safe and happy. Additional features include AC/heat pump/gas furnace for living comfort, a fire pit outside, and a split rail fence for charm and privacy. This home combines modern amenities with classic touches, all situated just up the road from the Hauser Lake park, beach and boat launch. Don't miss the opportunity to make this exceptional property your own! See ''Features List'' for helpful info.

Listed by Will & Laura Realty of Heart and Homes Northwest Realty

Listing Sold by Kelly Right Real Estate

$
$
%
$/month over payments
Federal 30-year interest rate: 6.66% last updated on Aug 27, 2026
* All Figures are estimates. Check with your bank or proposed mortgage company for actual interest rates.
This product uses the FRED® API but is not endorsed or certified by the Federal Reserve Bank of St. Louis.

Virtual TourAsk A QuestionMore Details

620 N Chisholm Court Post Falls ID 83854
Sold

MLS Number 25-6022

  • Residential
  • Bedrooms 3
  • Bathroom 3
  • Square Feet 2,138
  • Acreage 0.3

Don't miss this meticulously maintained 3 bed, 2.5 bath, 2,138 sq ft single-level home in the coveted Highlands Golf Course community. Enjoy breathtaking mountain views, a tranquil water feature, and lush landscaping from your covered patio. Inside, the gourmet kitchen features a gas cooktop, double ovens, hidden pantry, and accent lighting. Choose between formal or informal dining areas and relax in the inviting living room with built-ins, surround sound, and a gas fireplace. The private primary suite offers a dual vanity, jetted tub, walk-in shower, and large walk-in closet. Two additional spacious bedrooms share a well-appointed full bath. The attached 2-car garage includes an incredible 24'x48' RV/shop bay-truly a must-see! Additional features: central air, central vac, circulating hot water, radon system, heated crawl space, generator, and exterior under-eave lighting.

Listed by Kristine Phillips of Lakeshore Realty

Listing Sold by Lakeshore Realty

$
$
%
$/month over payments
Federal 30-year interest rate: 6.66% last updated on Aug 27, 2026
* All Figures are estimates. Check with your bank or proposed mortgage company for actual interest rates.
This product uses the FRED® API but is not endorsed or certified by the Federal Reserve Bank of St. Louis.

Virtual TourAsk A QuestionMore Details

11322 N Emerald Drive Hayden ID 83835
Sold

MLS Number 25-6613

  • Residential
  • Bedrooms 6
  • Bathroom 4
  • Square Feet 3,478
  • Acreage 0.46

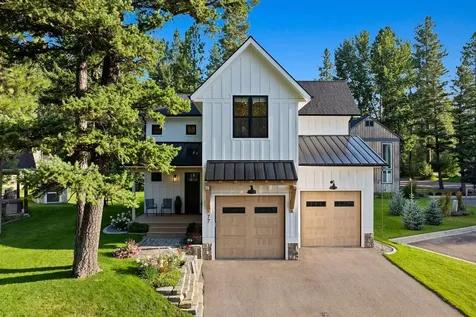
The Teton features stone accents at the garage and columns at the covered front porch. Knotty Alder front door, with Sonoma style garage doors with clear windows. Main floor includes 9' ceilings throughout, arched entries, and coffered ceilings in the office, family room, dining room, and kitchen. There is a stonework fireplace with a chestnut stained mantle. Kitchen features an eating bar overhang with pendant lights above and a large walk-in pantry with a frosted glass door. Master suite features a large walk-in closet and a spacious full bathroom that includes double sinks, garden tub and separate shower. Basement level has just been completed adding an additional family room, plus two bedrooms and a Bath. Has an oversized lot ready for you to build your shop/garage. Plenty of room to park all your toys!

Listed by Brett Surplus of Silvercreek Realty Group,LLC

Listing Sold by Keller Williams Realty Coeur d'Alene

$
$
%
$/month over payments
Federal 30-year interest rate: 6.66% last updated on Aug 27, 2026
* All Figures are estimates. Check with your bank or proposed mortgage company for actual interest rates.
This product uses the FRED® API but is not endorsed or certified by the Federal Reserve Bank of St. Louis.

Ask A QuestionMore Details

71 Widgeon Hollow Dover ID 83825
Sold

MLS Number 25-6351

  • Residential
  • Bedrooms 3
  • Bathroom 2
  • Square Feet 1,772
  • Acreage 2.03

2.3 Acres of Waterfront Living. Minutes from Town! This rare Syringa Heights property offers the perfect blend of privacy, flexibility, and location. Set on its own peninsula overlooking Canoe Cove with 400+ feet on Chuck Slough, it's just 5 minutes to downtown Sandpoint yet feels like a secluded retreat. NO HOA's or CCR's.

Listed by Fabiola Ferris of Tomlinson Sotheby's International Realty (Idaho)

Listing Sold by Redfin

$
$
%
$/month over payments
Federal 30-year interest rate: 6.66% last updated on Aug 27, 2026
* All Figures are estimates. Check with your bank or proposed mortgage company for actual interest rates.
This product uses the FRED® API but is not endorsed or certified by the Federal Reserve Bank of St. Louis.

Virtual TourAsk A QuestionMore Details

5188 E Twila Court Post Falls ID 83854
Sold

MLS Number 25-7305

  • Residential
  • Bedrooms 3
  • Bathroom 3
  • Square Feet 2,520
  • Acreage 0.25

This well-maintained rancher is located in the popular Riverside Harbor neighborhood. Located on a quiet cul-de-sac several houses away from one of the private neighborhood parks and beaches on the Spokane River. The home features vaulted ceilings over an open floor plan with 3 large bedrooms and 2.5 updated bathrooms. Over the garage is a large bonus room that can be used as a 4th bedroom, office, or extra living space. Set on a quarter-acre irrigated lot with many shade trees and fruit-producing trees (pear, apple, and cherry) as well as raspberry, blackberry, blueberry, and strawberry bushes. So close to CDA that you can ride there on the bike trails. Real hardwood floors run throughout the main living areas and the primary bedroom. The kitchen is bright and features stainless steel appliances, and beautiful granite countertops. Enjoy the large storage shed and the newer driveway leading to the 3-stall garage. The furnace and AC were replaced 1.5 years ago. This single story home in a very friendly neighborhood is move-in ready and offers a 'what-else-could-you-want' list of features in a great location!

Listed by Mike Champoux of eXp Realty

Listing Sold by Northwest Realty Group

$
$
%
$/month over payments
Federal 30-year interest rate: 6.66% last updated on Aug 27, 2026
* All Figures are estimates. Check with your bank or proposed mortgage company for actual interest rates.
This product uses the FRED® API but is not endorsed or certified by the Federal Reserve Bank of St. Louis.

Ask A QuestionMore Details

9462 W Twin Lakes Road Rathdrum ID 83858
Sold

MLS Number 25-2311

  • Residential
  • Bedrooms 2
  • Bathroom 1
  • Square Feet 1,600
  • Acreage 0.21

Discover your own lakeside retreat on the shores of Upper Twin Lakes! This charming 2-bedroom, 1-bath home offers of comfortable year-round living, complete with two inviting family rooms. Enjoy radiant floor heat in completely remodeled bathroom. With 50 feet of the best sandy shoreline on all of Twin Lakes and a spacious outdoor deck, you can relax, soak up the sun, and take in the stunning lake views. This beautiful home is ready for its next owners to create lasting memories for years to come!

Listed by Keri Stanley of Keller Williams Realty Coeur d'Alene

Listing Sold by REAL BROKER LLC

$
$
%
$/month over payments
Federal 30-year interest rate: 6.66% last updated on Aug 27, 2026
* All Figures are estimates. Check with your bank or proposed mortgage company for actual interest rates.
This product uses the FRED® API but is not endorsed or certified by the Federal Reserve Bank of St. Louis.

Ask A QuestionMore Details

Based on information submitted to Coeur d'Alene MLS as of September 2, 2026 5:07 AM UTC . All data is deemed reliable but is not guaranteed accurate by the MLS. All information should be independently reviewed and verified for accuracy. IDX information is provided exclusively for consumers’ personal, noncommercial use and may not be used for any purpose other than to identify prospective properties consumers may be interested in purchasing.

Agent form widget

Wendy Brown

here TO HELP

Do not fill in this field:

I agree to receive marketing and customer service calls and text messages from Wendy Brown. To opt out, you can reply 'stop' at any time or click the unsubscribe link in the emails. Consent is not a condition of purchase. Msg/data rates may apply. Msg frequency varies. Privacy Policy.

This site is protected by reCAPTCHA and the Google Privacy Policy and Terms of Service apply.