Company Logo
Luxury View
64912
results
Refine Search

Your Search Results

r=9277-9288
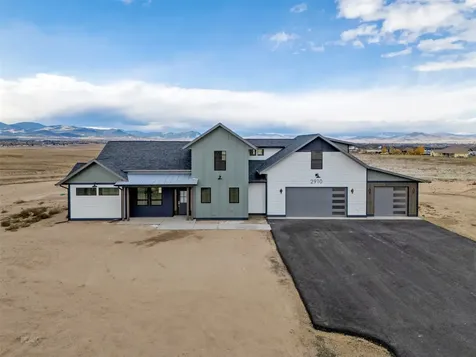
1000 Longview Road Laurel MT 59044
Sold

MLS Number 345925

  • Residential
  • Bedrooms 4
  • Bathroom 3
  • Square Feet 3,486
  • Acreage 1.17

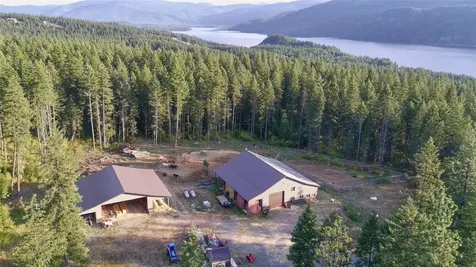
First time on the market is this stunning no-step entry Parade Home featuring vaulted LR ceilings, dining/kitchen, unobstructed views, upgraded GE appliances, smooth top range, convection micro/oven, DW, coffee bar, travertine & tile backsplash, granite countertops, large island, & hardwood floors. Main level with master suite, private spa bathroom and separate sinks, a tiled shower, soaking tub, private entrance to the backyard and deck. Llower level features 2 egress bedrooms, ample recreation space, sitting area, separate game, craft room. Two-car attached garage is oversized, a dog kennel @ attached fenced dog yard. The heated shop is 26X30, RV parking, UGSP/irrigation ditch, provides a lush 1.17-acre oasis. Wildlife, views, & privacy of this home are extraordinary. Sale of the Buyers Property Addendum 48 hour is in place, Billings, MT.

Listed by Kellie Saville of Meridian Real Estate LLC

Listing Sold by Meridian Real Estate LLC

$
$
%
$/month over payments
Federal 30-year interest rate: 6.66% last updated on Aug 27, 2026
* All Figures are estimates. Check with your bank or proposed mortgage company for actual interest rates.
This product uses the FRED® API but is not endorsed or certified by the Federal Reserve Bank of St. Louis.

Virtual TourAsk A QuestionMore Details

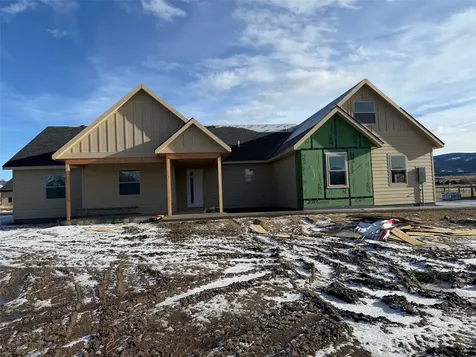
4222 Woodgrove Drive Billings MT 59106
Sold

MLS Number 344748

  • Residential
  • Bedrooms 5
  • Bathroom 5
  • Square Feet 4,248
  • Acreage 0.31

Beyond Compare with so much attention to detail! Enjoy the front porch to sit back, relax and soak up the views of the Rims! Coffer ceiling, Seeded glass transom panels, Built-in shelving, Gas fireplaces, Wainscoting, French doors, Hand-scraped engineered flooring, Custom kitchen featuring granite counter-tops, double ovens, gas cooktop, hood vent, tile backsplash, breakfast bar, large pantry. Private Primary quarters on its own wing complete with freestanding soaker tub, tiled shower, double sinks & walk-in closet. 2 additional main level bedrooms. 1.5 baths, office & laundry room with utility sink & built-in cubbies. Basement family room was made for entertaining has a wet bar, pool table & gas fireplace. There is a junior suite with private bath, egress window & walk-in closet, another bedroom, full bath & extra storage areas. Backyard has mature landscaping, patio w/ hot tub!

Listed by Laura Scheetz and Larry Larsen of Real Estate Hub LLLP

Listing Sold by Century 21 Americana

$
$
%
$/month over payments
Federal 30-year interest rate: 6.66% last updated on Aug 27, 2026
* All Figures are estimates. Check with your bank or proposed mortgage company for actual interest rates.
This product uses the FRED® API but is not endorsed or certified by the Federal Reserve Bank of St. Louis.

Virtual TourAsk A QuestionMore Details

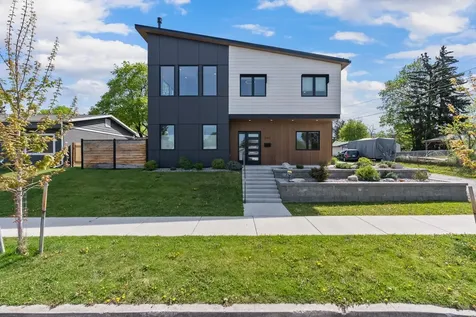
2240 Saddleback Laurel MT 59044
Sold

MLS Number 353584

  • Residential
  • Bedrooms 3
  • Bathroom 3
  • Square Feet 4,479
  • Acreage 0.5

Luxury living meets golf course serenity at 2240 Saddleback in Laurel, MT. This elegant 3-bed, 3-bath home features hardwood floors, tray ceilings, custom faux-painted walls, and a formal dining room perfect for entertaining. The primary suite offers a patio walkout, tiled shower, and jacuzzi tub. A versatile loft and large bonus room provide ample flex space. The unfinished basement allows for a future family room, 2 bedrooms, and extensive storage. Enjoy Montana sunsets from the expansive Trex deck or soak in the hot tub. Sitting on a ½-acre lot along the Laurel Golf Course, the home also boasts a spacious laundry room, central vacuum system, and oversized 4-car garage. Sophisticated style, functional space, and a premium location-your ideal lifestyle awaits.

Listed by Damian Forrester of eXp Realty, LLC - Billings

Listing Sold by Engel & Voelkers

$
$
%
$/month over payments
Federal 30-year interest rate: 6.66% last updated on Aug 27, 2026
* All Figures are estimates. Check with your bank or proposed mortgage company for actual interest rates.
This product uses the FRED® API but is not endorsed or certified by the Federal Reserve Bank of St. Louis.

Virtual TourAsk A QuestionMore Details

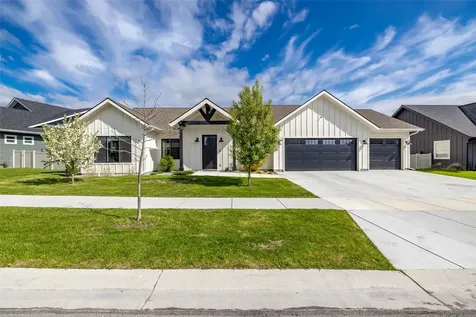
61 Spring Tree Road Great Falls MT 59404
Sold

MLS Number 30047643

  • Residential
  • Bedrooms 3
  • Bathroom 3
  • Square Feet 2,415
  • Acreage 1.47

Award winning Wilkinson built luxury single level home perched on an outstanding view lot in the coveted Spring Tree subdivision featuring a private one way road that insures very low traffic! Walking paths and a pond are just below the hill from this home. Close to town and the airport making it convenient living. Three bedroom three full bathroom floor plan which includes two primary suites. The main primary has great views, its own gas fireplace, double sinks, heated tile floors, walk-in shower and separate tub! The main living area is all open with solid surface floors, a gas fireplace, high end designer touches throughout, custom solid white oak cabinetry with quartz counter tops, stainless steel commercial appliances, Anderson 400 series windows, on demand hot water heater, custom designed gas fireplace, vaulted ceilings, no step into the heated finished four car garage. Walk out to your large covered maintenance free deck and enjoy the views!

Listed by Dustin J Young of Dustin Young and Company

Listing Sold by The Front Agency

$
$
%
$/month over payments
Federal 30-year interest rate: 6.66% last updated on Aug 27, 2026
* All Figures are estimates. Check with your bank or proposed mortgage company for actual interest rates.
This product uses the FRED® API but is not endorsed or certified by the Federal Reserve Bank of St. Louis.

Ask A QuestionMore Details

631 Farm Way Corvallis MT 59828
Sold

MLS Number 30011910

  • Residential
  • Bedrooms 3
  • Bathroom 3
  • Square Feet 2,056
  • Acreage 5.38

"For other states I have admiration, respect, recognition, even some affection, but with Montana it is love". - John Steinbeck. This tasteful home sitting on 5 acres overlooking a creek, was born in 2019. Timeless, high-end design. The kitchen is equipped with a gas range oven, oversized island, floor to ceiling cabinetry package, flowing perfectly into an open concept living room complete with a wood-burning stove. The primary suite is the show stopper. Crafted with a huge closet and positioned nicely off the washroom. Ensuite bathroom offers "his and hers" sinks, tile shower, soaking bathtub and private water closet. You will find a separate wing with 2 bedrooms and a full bathroom. Outside you will find an incredible outdoor space offering wood accent siding, stamped concrete and a hot tub. The back deck overlooks the manicured lawn and garden, making it the perfect spot to spend summer evenings. Plenty more room to be found in the large 3 car garage. Listed by Shayna Rupp

Listed by Shayna Leigh Rupp of Engel & Völkers Western Frontier - Hamilton

Listing Sold by Keller Williams Western MT

$
$
%
$/month over payments
Federal 30-year interest rate: 6.66% last updated on Aug 27, 2026
* All Figures are estimates. Check with your bank or proposed mortgage company for actual interest rates.
This product uses the FRED® API but is not endorsed or certified by the Federal Reserve Bank of St. Louis.

Virtual TourAsk A QuestionMore Details

388 Yodelin Ridge Road Kalispell MT 59901
Sold

MLS Number 30010944

  • Residential
  • Bedrooms 5
  • Bathroom 4
  • Square Feet 3,244
  • Acreage 1.31

SOME SERIOUS BANG FOR THE BUCK AT $879,000! This one has it all! No HOA or CCRs, RV Storage, Updated Home, Large Yard, Views, additional parking area for trailers, Room for your animals(even a horse), Covered Porch, Trex Decking, Natural Gas, Heat Pump with A/C. This 5 Bed 4 Bath home offers a primary suite on both the main floor & in the daylight walkout basement as well as a living area on each level. The Main level also features a well appointed kitchen with new stainless appliances, gas range, granite counters, & pantry space. The laundry room is conveniently accessed near the kitchen with a beautiful barn door. The outside is as good as the inside. The 42x50 garage is double width, double length and also offers an attached RV garage with RV dump-station and 50 amp breaker. The 1.31 acre has fruit trees and raspberry bushes. Full list of features in the documents. Call Doryce Hawkins 406.249.7556 or your real estate professional today to set up your showing.

Listed by Doryce Hawkins of Flathead Valley Brokers

Listing Sold by Beckman's Real Estate

$
$
%
$/month over payments
Federal 30-year interest rate: 6.66% last updated on Aug 27, 2026
* All Figures are estimates. Check with your bank or proposed mortgage company for actual interest rates.
This product uses the FRED® API but is not endorsed or certified by the Federal Reserve Bank of St. Louis.

Ask A QuestionMore Details

8 Primrose Court Kalispell MT 59901
Sold

MLS Number 30011327

  • Residential
  • Bedrooms 4
  • Bathroom 4
  • Square Feet 3,911
  • Acreage 1.07

Welcome to your dream retreat just outside of town! Nestled on a sprawling, picturesque lot, this large, newer home offers the perfect haven for those seeking ample space & an idyllic escape from the hustle & bustle of city life. The greenery & the many fruit trees are sure to evoke a sense of tranquility & contentment. Step inside & you'll be greeted by an open & airy layout, designed to maximize both comfort & functionality. The spacious living areas seamlessly connect, providing an ideal setting for entertaining friends & family. For those who love to cook & entertain, the gourmet kitchen is a true delight. Equipped with top-of-the-line appliances, ample storage, and expansive countertops, it's a chef's paradise. From here, you can easily access the BBQ, deck & patio, allowing for a seamless indoor-outdoor living experience. Speaking of the patio, prepare to be captivated by the outdoor space that awaits you. Whether you envision hosting summer barbecues, stargazing on cozy nights, or simply relaxing with a book & a cup of coffee, the patio offers an ideal setting. The surrounding area provides endless possibilities for recreation and relaxation, since access to Lone Pine State Park is almost at your door. Imagine picking fresh fruits and vegetables from your garden. For those who value privacy and tranquility, this location is a true gem. Although just outside of town, you'll find yourself embraced by a sense of serenity and seclusion, making it the perfect retreat to unwind and recharge after a busy day. Whether you're an avid gardener, a nature enthusiast, or simply seeking abundant space for your family and hobbies, this remarkable home is ready to welcome you into a world of endless possibilities. Embrace the luxury of space and make this exceptional property your own private sanctuary today. Located between the 2 lower entrances to Lone Pine State Park. Trail overlooks feature breathtaking Flathead Valley vistas. On a clear day, you can see Flathead Lake, Big Mountain, the Jewel Basin and Glacier National Park. *The original living room floor was a sunken style, but current owner wanted a level floor. It could easily be switched back. *Home is Handicap friendly. *Roof is approximately 1 year old. Call Mary Kay 406-250-4930 or your real estate professional.

Listed by Mary Kay Myett of Premiere Real Estate Professionals

Listing Sold by Montana Real Estate Associates

$
$
%
$/month over payments
Federal 30-year interest rate: 6.66% last updated on Aug 27, 2026
* All Figures are estimates. Check with your bank or proposed mortgage company for actual interest rates.
This product uses the FRED® API but is not endorsed or certified by the Federal Reserve Bank of St. Louis.

Ask A QuestionMore Details

3201 26th Street S Great Falls MT 59405
Sold

MLS Number 30031446

  • Residential
  • Bedrooms 5
  • Bathroom 3
  • Square Feet 4,938
  • Acreage 5

HUGE PRICE REDUCTION! MOTIVATED SELLERS! Bring offers! Location, Location, Location! Country living just over a mile south of the Great Falls Clinic, Benefis Health System and Touro Medical School on 26th. Street S. in Great Falls, MT sits an amazing 5 bedroom, 3 bath home on 5 acres with no covenants. Raise your own chickens, grow your own food, be self sufficient. Breathtaking views as the sun rises over the mountains to the east, and sets below the horizon to the west. Watch the colors of the sky and seasons change from any main floor room of the home. As a bonus to the attached 2 car heated garage, there is also a 30' x 50' garage/shed to store your recreational toys, yard equipment or additional vehicles. Do not miss this opportunity to own the home of your dream.

Listed by David Leray of eXP Realty LLC - Great Falls

Listing Sold by Dahlquist Realtors

$
$
%
$/month over payments
Federal 30-year interest rate: 6.66% last updated on Aug 27, 2026
* All Figures are estimates. Check with your bank or proposed mortgage company for actual interest rates.
This product uses the FRED® API but is not endorsed or certified by the Federal Reserve Bank of St. Louis.

Ask A QuestionMore Details

173 W Bowman Drive Kalispell MT 59901
Sold

MLS Number 30024448

  • Residential
  • Bedrooms 5
  • Bathroom 4
  • Square Feet 3,406
  • Acreage 0.81

This 5 bdrm 4 bath home on .80 acre has a fantastic split floor plan w/private master suite separate from the other 2 bdrms & bath, private living suite upstairs w/full bath & walk-in closet as well as a downstairs day-lighted apartment with living room, full kitchen, bedroom and bath. The main kitchen has wood floors, wood cabinets with some glass display doors, built in pantry, gorgeous granite counter tops, stainless gas range, refrigerator, microwave & dishwasher. The formal dining room has wood floors & tray ceiling, the living room has vaulted ceilings, wood floors and a beautiful gas fireplace. Large master bedroom has a tray ceiling, 2 closets, one is a walk-in, large vanity with 2 sinks & storage cabinets, jetted tub and shower. Home has a 3 car garage, covered private back patio, landscaped, pie cherry and plum trees, underground sprinklers and A/C. Park is across the street. Call Bobbie Vlasak 406-253-1637 or your real estate professional.

Listed by Bobbie Vlasak of Premiere Real Estate Professionals

Listing Sold by Kelly Right Real Estate of Montana LLC - Kalispell

$
$
%
$/month over payments
Federal 30-year interest rate: 6.66% last updated on Aug 27, 2026
* All Figures are estimates. Check with your bank or proposed mortgage company for actual interest rates.
This product uses the FRED® API but is not endorsed or certified by the Federal Reserve Bank of St. Louis.

Ask A QuestionMore Details

5891 Kerr Drive Missoula MT 59803
Sold

MLS Number 30021198

  • Residential
  • Bedrooms 6
  • Bathroom 4
  • Square Feet 3,796
  • Acreage 0.58

Lovely 6BR + office on .58 acres. Open floor plan, newly finished full lower level with 2 bedrooms, full bath, huge family room and game area, abundant storage. Fenced backyard, storage shed, large deck. Covered porch in front entry. Vaulted ceiling, gas fireplace in great room. Carpet, tile and wood flooring. Kitchen features breakfast bar, desk area, pantry closet off kitchen. Formal dining room with French doors. Security system, 2 hot water tanks 2 years old, new roof 2018, ensuite master on main floor with walk in closet, jetted tub, walk in tiled shower and French doors onto the back deck. Upper has a play/game/craft room.

Listed by Jan A Rogers of ERA Lambros Real Estate Missoula

Listing Sold by Montana Realty Network LBP INC

$
$
%
$/month over payments
Federal 30-year interest rate: 6.66% last updated on Aug 27, 2026
* All Figures are estimates. Check with your bank or proposed mortgage company for actual interest rates.
This product uses the FRED® API but is not endorsed or certified by the Federal Reserve Bank of St. Louis.

Virtual TourAsk A QuestionMore Details

611 Two Mile Drive Kalispell MT 59901
Sold

MLS Number 30021404

  • Residential
  • Bedrooms 4
  • Bathroom 2
  • Square Feet 2,914
  • Acreage 3.2

Owner Financing available call for details! Incredible location just outside Kalispell city limits, you're bound to fall in love with the charm of this updated farm property. With 3.2 acres, year-round Spring Creek (with irrigation rights from the 1800's) meandering through, historic gambrel style red barn, new shop and mountain views to die for you won't want to leave. The home has seen extensive updates, see documents for a full list and details. New 30x52 shop in 2022 with 3 garage doors and a finished 12x12 office. The shop has 12' ceiling height. Light zoning and no covenants allow for many uses and another residence can be built with proper approvals. Just 3 minutes to the grocery store, 4 minutes to Peterson elementary and Kalispell Middle School and access to the Rails to Trails bike path at the end of the driveway add to the convenience of this property. Agent owned, please call your real estate professional to schedule a showing.

Listed by Hilary Jo Anderson of eXp Realty - Kalispell

Listing Sold by Ideal Real Estate

$
$
%
$/month over payments
Federal 30-year interest rate: 6.66% last updated on Aug 27, 2026
* All Figures are estimates. Check with your bank or proposed mortgage company for actual interest rates.
This product uses the FRED® API but is not endorsed or certified by the Federal Reserve Bank of St. Louis.

Ask A QuestionMore Details

6040 Deshka Drive Helena MT 59602
Sold

MLS Number 30018745

  • Residential
  • Bedrooms 5
  • Bathroom 3
  • Square Feet 3,996
  • Acreage 2.5

New Construction with full walkout basement! Executive home on 2.5 view acres - Custom finish details throughout, thoughtfully selected. New kitchen plan with walk-in pantry, wall ovens, Bosch appliances. Central A/C and beautiful wood-burning fireplace are included. Solid surface tops throughout, raised 12 ft ceilings in great room, expanded/full deck across the back/south/view side of the property. 2.5 acres with good well and private septic. No HOA fees. This is a spectacular property with convenient commute into Helena.

Listed by Linda Crofts and Gina Miranti-Mistry of Big Sky Brokers,LLC

Listing Sold by Ahmann Brothers Real Estate

$
$
%
$/month over payments
Federal 30-year interest rate: 6.66% last updated on Aug 27, 2026
* All Figures are estimates. Check with your bank or proposed mortgage company for actual interest rates.
This product uses the FRED® API but is not endorsed or certified by the Federal Reserve Bank of St. Louis.

Ask A QuestionMore Details

Billings Association of Realtors

Based on information submitted to Billings Association of Realtors as of September 2, 2026 10:07 AM UTC. All data is deemed reliable but is not guaranteed accurate by the MLS. All information should be independently reviewed and verified for accuracy. IDX information is provided exclusively for consumers’ personal, noncommercial use and may not be used for any purpose other than to identify prospective properties consumers may be interested in purchasing.


MT MRMLS

Based on information submitted to Montana Regional MLS as of September 2, 2026 10:07 AM UTC. All data is deemed reliable but is not guaranteed accurate by the MLS. All information should be independently reviewed and verified for accuracy. IDX information is provided exclusively for consumers’ personal, noncommercial use and may not be used for any purpose other than to identify prospective properties consumers may be interested in purchasing.


Agent form widget

Wendy Brown

here TO HELP

Do not fill in this field:

I agree to receive marketing and customer service calls and text messages from Wendy Brown. To opt out, you can reply 'stop' at any time or click the unsubscribe link in the emails. Consent is not a condition of purchase. Msg/data rates may apply. Msg frequency varies. Privacy Policy.

This site is protected by reCAPTCHA and the Google Privacy Policy and Terms of Service apply.