Company Logo
Luxury View
64925
results
Refine Search

Your Search Results

r=9253-9264
115 W Arnold Street Bozeman MT 59715
Sold

MLS Number 390462

  • Residential
  • Bedrooms 5
  • Bathroom 3
  • Square Feet 2,488
  • Acreage 0.31

This charming, South Bozeman home and its premium location will make you feel like you're living in a storybook! With quiet streets, a phenomenal, expansive and private backyard, a newly renovated kitchen and bathrooms and top-rated schools within walking distance, you'll be swept off your feet by this 5 bed, 3 bath ranch style home. So many updates including garage doors and openers, egress windows, granite countertops, soft-close cabinetry, Coretec LVP flooring, carpeting, appliances, boiler, composite decking, paint (interior and exterior) and front porch posts make this property turn-key and absolutely desirable. Bridger views can be enjoyed from the large deck off the kitchen/dining area which offers a perfect space for entertaining guests. Savor the apple trees, aspens, perennials, irises and wildflowers in the summertime while making memories to last a lifetime! Upstairs you'll find main-level living to be easy with three bedrooms, two full baths and a bright and sunny laundry room. Don't miss the full basement with flex space, two bedrooms, a full bathroom, a utility room PLUS a fantastic extra room currently used for storage. There's natural light galore throughout the home with all those big, picture windows and the coziest wood stove fireplace is a major perk! This could absolutely be “The One”.

Listed by Gracia Rae Barnhart of NextHome Destination

Listing Sold by Coldwell Banker Distinctive Properties

$
$
%
$/month over payments
Federal 30-year interest rate: 6.66% last updated on Aug 27, 2026
* All Figures are estimates. Check with your bank or proposed mortgage company for actual interest rates.
This product uses the FRED® API but is not endorsed or certified by the Federal Reserve Bank of St. Louis.

Ask A QuestionMore Details

11388 N Armonia Way Hayden ID 83835
Sold

MLS Number 23-8324

  • Residential
  • Bedrooms 4
  • Bathroom 3
  • Square Feet 2,718
  • Acreage 0.24

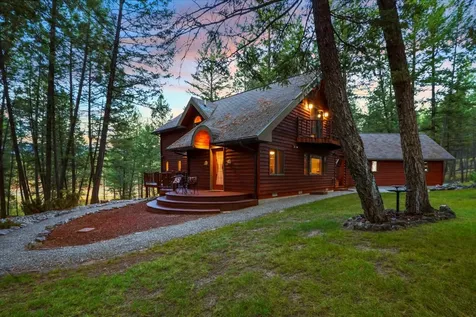
Stunning Craftsman Home on the East side of Hayden! This home is ready to move in with 4 bedroom/3 bathroom home featuring an open concept that's great for entertaining, large bonus room, beautiful beams, metal railings and lots of natural light. The home boasts main floor master suite, office/bedroom on the main level, vaulted ceilings, beautiful gas fireplace w/masonry accents & trim mantel. Large Open kitchen w/gorgeous counters, butcher block oversized island, pantry & upgraded appliances. Spacious master suite w/large walk in closet, dual vanities & large walk-in tiled shower & soaker tub. Many upgrades throughout. This home also has an attached 3+ car garage and RV GARAGE, large covered patio, and landscaped front yard & back yard with end of the road privacy. This is a must see!

Listed by Michaela Corcoran-Hall of Avalon 24 Real Estate

Listing Sold by Avalon 24 Real Estate

$
$
%
$/month over payments
Federal 30-year interest rate: 6.66% last updated on Aug 27, 2026
* All Figures are estimates. Check with your bank or proposed mortgage company for actual interest rates.
This product uses the FRED® API but is not endorsed or certified by the Federal Reserve Bank of St. Louis.

Ask A QuestionMore Details

4261 E Weatherby Avenue Post Falls ID 83854
Sold

MLS Number 25-4066

  • Residential
  • Bedrooms 6
  • Bathroom 4
  • Square Feet 3,720
  • Acreage 0.41

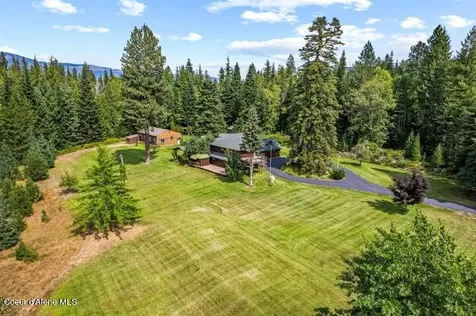
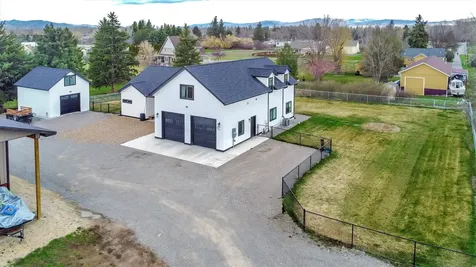
Hunters Glen single level, 6 bedroom 5 bath, 3,720 sq ft home with a finished basement on .41 acres! The HUGE RV garage with 2 (13x16) doors & 50 ft long depth is perfect for all your toys and hobbies! This gorgeous home features open concept floor plan with new carpet in both main floor master bedrooms & newer light fixtures. The entertainers kitchen with pantry, gas range, Corian counters & plenty of storage can't be matched! With 3 gas fireplaces, living & family rooms, cathedral ceilings, tons of storage, gas heat & central A/C, this home checks all the boxes. The grounds include a large covered front porch with ramp to front door, hardscaping, covered back porch with fire pit, hot tub, fenced yard, sprinkler system & soothing water feature. Perfectly located across the street from Kiwanis Park and Spokane River.

Listed by Windermere/Coeur d'Alene Realty Inc

Listing Sold by Silvercreek Realty Group, LLC

$
$
%
$/month over payments
Federal 30-year interest rate: 6.66% last updated on Aug 27, 2026
* All Figures are estimates. Check with your bank or proposed mortgage company for actual interest rates.
This product uses the FRED® API but is not endorsed or certified by the Federal Reserve Bank of St. Louis.

Ask A QuestionMore Details

600 Cole Drive Red Lodge MT 59068
Sold

MLS Number 352482

  • Residential
  • Bedrooms 3
  • Bathroom 3
  • Square Feet 2,292
  • Acreage 0.38

On the fairway of Red Lodge golf course, framed by the by the breathtaking Beartooth Mountains, this exceptional ranch style home offers the perfect blend of upscale comfort yet feels like a peaceful retreat. Whether you're looking for a 2nd home or your forever getaway, this move-in-ready gem delivers single-level living, timeless finishes & the kind of elbow room that makes every day feel like a vacation. Step inside to an open, spacious living room with beautiful wood floors & a dining area sized for intimate dinners or entertaining a crowd. The gourmet kitchen features granite countertops, gas range & oversized island. Adjacent family room with gas fireplace & direct access to covered patio & golf course. Master suite with a spa-inspired master suite & dual closets. On opposite end of home are 2 more bedrooms & bath. Extra deep garage for golf cart, outdoor gear & big Costco runs.

Listed by Polly Kovash of Metro,REALTORS L.L.P

Listing Sold by Berkshire Hathaway HS Floberg

$
$
%
$/month over payments
Federal 30-year interest rate: 6.66% last updated on Aug 27, 2026
* All Figures are estimates. Check with your bank or proposed mortgage company for actual interest rates.
This product uses the FRED® API but is not endorsed or certified by the Federal Reserve Bank of St. Louis.

Virtual TourAsk A QuestionMore Details

1057 Goulding Creek Road Roundup MT 59072
Sold

MLS Number 342169

  • Residential
  • Bedrooms 2
  • Bathroom 1
  • Square Feet 1,872
  • Acreage 160.07

Escape the hustle and bustle of the city and immerse yourself in the serenity of this stunning 160-acre ranch in the Bull Mountains. With a charming cabin featuring 2 bedrooms and a studio apartment above the barn, you'll have plenty of space to relax and enjoy the beautiful surroundings. Plus, the numerous outbuildings offer endless possibilities for hobbies or additional storage. The property is fully fenced and cross fenced and ready for your animals, 3 of the pastures even have automatic water units! This is your chance to live your dream lifestyle and enjoy the wildlife in a peaceful and private setting. Don't miss out on this beautiful piece of paradise! Call your agent today to schedule a showing.

Listed by Jennie Groshelle of Red Truck Real Estate

Listing Sold by Western Skies Real Estate

$
$
%
$/month over payments
Federal 30-year interest rate: 6.66% last updated on Aug 27, 2026
* All Figures are estimates. Check with your bank or proposed mortgage company for actual interest rates.
This product uses the FRED® API but is not endorsed or certified by the Federal Reserve Bank of St. Louis.

Virtual TourAsk A QuestionMore Details

1465 Essentia Way Helena MT 59602
Sold

MLS Number 30008508

  • Residential
  • Bedrooms 5
  • Bathroom 3
  • Square Feet 3,104
  • Acreage 0.47

Don't miss out on this gorgeous home. Built in 2019 this home is immaculate and every detail has been paid attention to. Walking in the front door into the main living area you are drawn in by the floor to ceiling stone fireplace and the gorgeous circle sawn floors. The kitchen with it's beautiful mission style cabinetry with slow close doors and drawers, granite counters, and stainless steel appliances makes you feel like you are at home immediately. Natural light washes through the house highlighting the backyard and large composite deck beckoning you to entertain family and friends or just spend some quiet time enjoying the beauty. The main level has 2 bedrooms and a full bath on one side of the house allowing for privacy in the master suite on the opposite side. The custom touches are carried throughout the master suite with tile floors, a soaking tub, tile shower, and water closet. Downstairs offers an additional 2 bedrooms, full bathroom, office, and large family room.

Listed by Dawn Marrie and John Schaffer of Big Sky Brokers,LLC

Listing Sold by Big Sky Brokers,LLC

$
$
%
$/month over payments
Federal 30-year interest rate: 6.66% last updated on Aug 27, 2026
* All Figures are estimates. Check with your bank or proposed mortgage company for actual interest rates.
This product uses the FRED® API but is not endorsed or certified by the Federal Reserve Bank of St. Louis.

Ask A QuestionMore Details

635 Hastings Avenue Missoula MT 59801
Sold

MLS Number 30035337

  • Residential
  • Bedrooms 3
  • Bathroom 3
  • Square Feet 2,794
  • Acreage 0.18

In a fantastic location in one of the best towns on earth sits this beautifully renovated mid century home just a couple blocks from Mt. Sentinel, Bonner Park and the University of Montana! Main level features 3 large bedrooms and 2 baths. Floor to ceiling windows and a brick fireplace are featured in the open living/dining space. Downstairs offers plenty of opportunity to add living space with high ceilings, egress windows in place, a third bathroom and an additional fireplace. The oversized lot could be perfect for an adu or simply to take in the view of the mountain on your back patio. Contact Travis Leitch @ (406)546-5317 or your real estate professional.

Listed by Travis Leitch of Mclean Properties LLC

Listing Sold by Topo Real Estate

$
$
%
$/month over payments
Federal 30-year interest rate: 6.66% last updated on Aug 27, 2026
* All Figures are estimates. Check with your bank or proposed mortgage company for actual interest rates.
This product uses the FRED® API but is not endorsed or certified by the Federal Reserve Bank of St. Louis.

Ask A QuestionMore Details

6789 Roberta Drive Missoula MT 59803
Sold

MLS Number 30023939

  • Residential
  • Bedrooms 5
  • Bathroom 3
  • Square Feet 3,472
  • Acreage 0.34

New to Market Sunday Open House 1 to 3 PM 4/28/2024. Exquisite Views from this quality built 5+ year new tastefully appointed 5 bedroom, 3 bath 3472 +/- SF ranch style home with stunning valley views offering a full finished walkout daylight lower level, ample finished 2 car garage and is situated on an expansive premium 14,898 +/- SF gradual grade, professionally landscaped, fenced lot on a quiet cul de sac in well established Linda Vista neighborhood offering open vast spectacular views. This gorgeous tastefully appointed spacious home features a open concept functional floor plan with tall vaulted ceilings with rustic exposed beam accents and adjoining main level living areas, main & lower level fireplaces, central air conditioning, central vacuum system and handsomely dressed with quality finishes throughout to include: quality shaker panel painted cabinets, solid slab marble countertops throughout, ornate tiles, fixtures and beautiful engineered cortec water resistant laminate flooring throughout living areas & master. Large bright well-lit open gourmet kitchen with ample quality cabinetry boasts under cabinet lighting, solid slab marble counter-tops, pull up center island table-bar, a full compliment of matching deluxe Samsung stainless steel faced appliances with 5 burner gas range & French door subway tiled backsplash and stylish pendent lighting. Tremendous great room greets you with tall vaulted ceilings with decorative ceiling fan, a gorgeous in-wall electric fireplace and expansive picturesque views from the huge picture window. Spacious dining area with two panel 8 ft. sliding doors opens up to the ample partially covered composite wood rear deck with gas plumbed BBQ bib and side deck to garage. Large main level utility mudroom offers overhead cabinetry and coat closet storage and is centrally located off the ample finished 2 car garage. Private spacious main level Primary Suite with spa inspired bath employs a raised marble top double sink vanity, a 2 head ornate tiled walk-in shower with frameless glass enclosure and expansive king-size walk-in closet with built in organizers. Two additional ample sized bedrooms and centrally located large guest bath with 6 ft. jetted tub-shower with tiled surround combo round out the main level. The lower level boasts a comfortable spacious walkout family room with decorative exposed beam ceilings, and gas fireplace, a huge home theatre/game room area with recessed lighting and plumbed wet bar, 2 large bedrooms with large closets, and a centrally located large guest bath with private water closet and shower area round out the finished daylight lower level. Low maintenance hardi-plank sided exterior features a welcoming front covered porch, rear covered concrete patio, ample rear composite wood deck with rustic posts & baked enamel metal railing, all situated on a one of a kind daylight gradual grade lot with incredible views. For more information or a private tour, Please call Kent Pratt at 406-544-7001 or your real estate professional.

Listed by Kent Pratt of Windermere R E Missoula

Listing Sold by Mclean Properties LLC

$
$
%
$/month over payments
Federal 30-year interest rate: 6.66% last updated on Aug 27, 2026
* All Figures are estimates. Check with your bank or proposed mortgage company for actual interest rates.
This product uses the FRED® API but is not endorsed or certified by the Federal Reserve Bank of St. Louis.

Ask A QuestionMore Details

4555 Christian Drive Missoula MT 59803
Sold

MLS Number 30045706

  • Residential
  • Bedrooms 5
  • Bathroom 3
  • Square Feet 3,544
  • Acreage 0.27

Welcome to 4555 Christian Drive, located in the highly desirable Linda Vista neighborhood, between picturesque views of Lolo Peak and the vibrant city of Missoula. Offering 3,544 sq ft of space, this 5-bedroom, 3-bathroom home features a fully finished basement with modern finishes and a functional floor plan. Step outside to find a covered patio, mature landscaping, and a natural split-rail fenced yard so you can enjoy outdoor get-togethers and appreciate the beautiful Montana landscape. Located on the south side of Missoula, you'll have access to many amenities, including The Den restaurant, Linda Vista Golf Course, the Peak Fitness Center, Blue Mountain Wilderness, and much more. Contact Carroll Anne Sowerby at (406) 544-9537 or your real estate professional to schedule a private showing.

Listed by Carroll Anne Sowerby of Ink Realty Group

Listing Sold by Windermere R E Missoula

$
$
%
$/month over payments
Federal 30-year interest rate: 6.66% last updated on Aug 27, 2026
* All Figures are estimates. Check with your bank or proposed mortgage company for actual interest rates.
This product uses the FRED® API but is not endorsed or certified by the Federal Reserve Bank of St. Louis.

Ask A QuestionMore Details

6551 Canyon Ferry Road Helena MT 59602
Sold

MLS Number 30046118

  • Residential
  • Bedrooms 6
  • Bathroom 5
  • Square Feet 4,128
  • Acreage 10.5

Exceptional 10.5-Acre Retreat Minutes from Canyon Ferry Lake Awaits: Discover your own slice of paradise just minutes from Yacht Basin Marina and multiple lake access points! This beautifully developed property offers breathtaking views and a serene atmosphere, bordered by public land expanding your backyard into hundreds of acres. The property features the main house, a shop with private apartment, horse accommodations, and guest bunkhouse. Main House Highlights: Spacious Comfort:** Featuring four bedrooms and three bathrooms, the main home is designed for both relaxation and entertaining. Recent flooring and heating updates make this move-in ready. A stunning new dining room with large windows captures panoramic views of Canyon Ferry Lake and the adjacent mountains, creating a delightful dining experience. Easily exit to step outside on the beautiful, two-tier deck system, perfect for morning coffee, relaxing on weekends, and entertaining. *Additional Details: The main home includes a rather new hot tub for glorious soaking overlooking your lush acreage. Home Office:** A dedicated office space and entrance allows for productive workdays in a tranquil setting tucked on the far end of the house away from the noise and bustle. Chickens Included:** Embrace a sustainable lifestyle with an existing chicken coop, ready for your feathered friends! Equestrian Amenities: Features two paddocks, tack and hay shed with approximately 2 acres fenced for horses and pasture providing ample space for your equine companions. Versatile Shop and Apartment: 40x60 Shop:** This impressive space features a thoughtfully designed single-level apartment measuring 36x40 with two bedrooms and two bathrooms, ideal for guests or as a rental opportunity. Gas and Pellet stove heating offers a warm and easy ambiance. The remaining shop space of 24x40 is room for big toys and endless hobby-shop opportunity. The shop apartment is metered separately and has it's own propane tank, septic system and permit. **Guest Bunkhouse:**A heated bunkhouse with composting toilet, camp sink with foot pump for water, refrigerator, and internet. Great space for the guest who needs privacy, or rent it out. Property Features: ** The property corners are pinned for easy identification and peace of mind. Approximately two acres are fenced with electricity for horses: The remaining property is fenced on three sides. Starlink Satellite Internet is all set up and will transfer. This remarkable property combines modern amenities with the charm of country living, providing endless opportunities for relaxation and recreation. Don't miss your chance to make this unique retreat your new home!

Listed by Heather Lay of Keller Williams Capital Realty

Listing Sold by Keller Williams Capital Realty

$
$
%
$/month over payments
Federal 30-year interest rate: 6.66% last updated on Aug 27, 2026
* All Figures are estimates. Check with your bank or proposed mortgage company for actual interest rates.
This product uses the FRED® API but is not endorsed or certified by the Federal Reserve Bank of St. Louis.

Ask A QuestionMore Details

14 Evening Star Road Three Forks MT 59752
Sold

MLS Number 30053728

  • Residential
  • Bedrooms 4
  • Bathroom 4
  • Square Feet 2,616
  • Acreage 5.01

Welcome to 14 Evening Star Road in Three Forks, Montana - where space, comfort, and stunning views come together on 5 ±; fenced acres. This move-in-ready 2,616 ±; sq. ft home offers 4 bedrooms, 3.5 bathrooms, an office, and multiple living areas across three spacious levels, all with breathtaking panoramic mountain views. Step inside to discover an open-concept main floor featuring vaulted ceilings, an upgraded kitchen with a reverse osmosis water system, a bright and airy living room, a convenient half bath, and a mudroom. Upstairs, the expansive primary suite includes an en-suite bath, along with two additional bedrooms and another full bathroom. The fully finished basement adds even more versatile space with a large family room, a fourth bedroom, a full bathroom, private office, and laundry room . The oversized 3-car garage is fully finished and heated with 220V & 240V power - ideal for all your tools, toys, or workshop needs. Don't miss out on this gem!

Listed by Amanda Cooper of Resolute Roots Realty

Listing Sold by Windermere Great Divide Bozeman

$
$
%
$/month over payments
Federal 30-year interest rate: 6.66% last updated on Aug 27, 2026
* All Figures are estimates. Check with your bank or proposed mortgage company for actual interest rates.
This product uses the FRED® API but is not endorsed or certified by the Federal Reserve Bank of St. Louis.

Ask A QuestionMore Details

7055 Guinevere Drive Missoula MT 59803
Sold

MLS Number 30060295

  • Residential
  • Bedrooms 5
  • Bathroom 3
  • Square Feet 3,064
  • Acreage 0.32

Brand new architecturally designed, professionally decorated and appointed 3,064 sq ft quality built five-bedroom three-bath modern ranch-style home with large finished two-car garage by award-winning builder McElmurry Homes Inc. is situated on a premium 13,941 sq ft lot with breathtaking views of the majestic mountains and valleys to the West in Linda Vista. This energy-efficient spacious home features an open functional floor plan with spacious adjoining living areas. Handsomely dressed with quality finishes and tasteful appointments throughout to include quality stained shaker panel cabinets, solid slab granite/quartz countertops with drop-under sinks, decorative tiles, modern black fixtures and hardware, durable low-maintenance wide plank LVP flooring, huge black sash windows and deluxe painted moldings and trims. Expansive great room greets you with 10 ft lofted ceilings, gas fireplace with decorative tile mantel and huge cased picture view windows flourishing with natural light. Adjacent is an open dining area with two-panel 8 ft sliding door which accesses the ample covered low maintenance rear deck with stairs offering amazing views. There is a gourmet center island kitchen with granite/quartz countertops, decorative tile backsplash, granite composite drop under sink and matching GE Profile appliances with gas range, decorative range hood and drawer micro-wave. Large convenient utility mudroom off the ample garage with upper and lower base cabinet. A private spacious well-lit primary suite with walk-in closet boasts a ornate modern decorative tile walk-in shower with clear glass enclosure and elongated raised two-sink vanity, a well-appointed full guest bath with tub-shower enclosure and the large guest room off the beautiful entry foyer round out the main floor. The expansive, fully finished, walkout daylight lower level with 9 ft ceilings layouts beautifully with a spacious open well-lit family room area with 8' ft 2-panel sliding door opens to a huge walkout partially covered view patio. There are 3 additional large bedrooms, all with ample closets and a spacious full guest bath with raised elongated double sink vanity and tub-shower enclosure. The low-maintenance natural rock accented exterior with armor coat LP siding features a post and beam front porch, a huge rear partially covered composite vinyl coated deck with baked enamel decorative metal railing and stairs to the rear yard, architectural shingle roof and huge partially covered concrete sun patio off the lower level family room. This move-in ready deluxe home has just been completed with a City of Missoula Certificate of Occupancy issued and on file.

Listed by Kent Pratt of Windermere R E Missoula

Listing Sold by Windermere R E Missoula

$
$
%
$/month over payments
Federal 30-year interest rate: 6.66% last updated on Aug 27, 2026
* All Figures are estimates. Check with your bank or proposed mortgage company for actual interest rates.
This product uses the FRED® API but is not endorsed or certified by the Federal Reserve Bank of St. Louis.

Ask A QuestionMore Details

Big Sky MLS / Gallatin Association

Based on information submitted to Big Sky MLS / Gallatin Association as of September 2, 2026 12:07 PM UTC. All data is deemed reliable but is not guaranteed accurate by the MLS. All information should be independently reviewed and verified for accuracy. IDX information is provided exclusively for consumers’ personal, noncommercial use and may not be used for any purpose other than to identify prospective properties consumers may be interested in purchasing.


Based on information submitted to Coeur d'Alene MLS as of September 2, 2026 12:07 PM UTC . All data is deemed reliable but is not guaranteed accurate by the MLS. All information should be independently reviewed and verified for accuracy. IDX information is provided exclusively for consumers’ personal, noncommercial use and may not be used for any purpose other than to identify prospective properties consumers may be interested in purchasing.

Billings Association of Realtors

Based on information submitted to Billings Association of Realtors as of September 2, 2026 12:07 PM UTC. All data is deemed reliable but is not guaranteed accurate by the MLS. All information should be independently reviewed and verified for accuracy. IDX information is provided exclusively for consumers’ personal, noncommercial use and may not be used for any purpose other than to identify prospective properties consumers may be interested in purchasing.


MT MRMLS

Based on information submitted to Montana Regional MLS as of September 2, 2026 12:07 PM UTC. All data is deemed reliable but is not guaranteed accurate by the MLS. All information should be independently reviewed and verified for accuracy. IDX information is provided exclusively for consumers’ personal, noncommercial use and may not be used for any purpose other than to identify prospective properties consumers may be interested in purchasing.


Agent form widget

Wendy Brown

here TO HELP

Do not fill in this field:

I agree to receive marketing and customer service calls and text messages from Wendy Brown. To opt out, you can reply 'stop' at any time or click the unsubscribe link in the emails. Consent is not a condition of purchase. Msg/data rates may apply. Msg frequency varies. Privacy Policy.

This site is protected by reCAPTCHA and the Google Privacy Policy and Terms of Service apply.