Company Logo
Luxury View
64716
results
Refine Search

Your Search Results

r=9133-9144
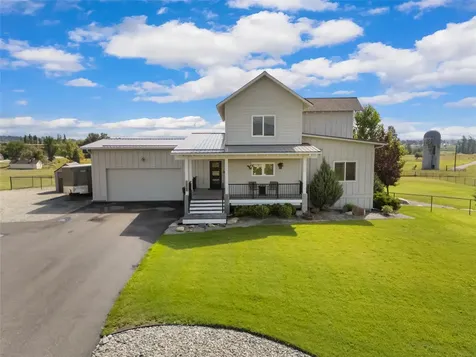
3201 26th Street S Great Falls MT 59405
Sold

MLS Number 30031446

  • Residential
  • Bedrooms 5
  • Bathroom 3
  • Square Feet 4,938
  • Acreage 5

HUGE PRICE REDUCTION! MOTIVATED SELLERS! Bring offers! Location, Location, Location! Country living just over a mile south of the Great Falls Clinic, Benefis Health System and Touro Medical School on 26th. Street S. in Great Falls, MT sits an amazing 5 bedroom, 3 bath home on 5 acres with no covenants. Raise your own chickens, grow your own food, be self sufficient. Breathtaking views as the sun rises over the mountains to the east, and sets below the horizon to the west. Watch the colors of the sky and seasons change from any main floor room of the home. As a bonus to the attached 2 car heated garage, there is also a 30' x 50' garage/shed to store your recreational toys, yard equipment or additional vehicles. Do not miss this opportunity to own the home of your dream.

Listed by David Leray of eXP Realty LLC - Great Falls

Listing Sold by Dahlquist Realtors

$
$
%
$/month over payments
Federal 30-year interest rate: 6.43% last updated on Jul 2, 2026
* All Figures are estimates. Check with your bank or proposed mortgage company for actual interest rates.
This product uses the FRED® API but is not endorsed or certified by the Federal Reserve Bank of St. Louis.

Ask A QuestionMore Details

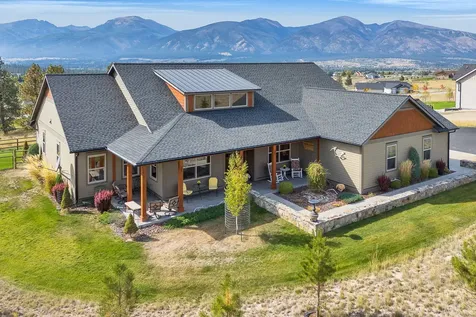
173 W Bowman Drive Kalispell MT 59901
Sold

MLS Number 30024448

  • Residential
  • Bedrooms 5
  • Bathroom 4
  • Square Feet 3,406
  • Acreage 0.81

This 5 bdrm 4 bath home on .80 acre has a fantastic split floor plan w/private master suite separate from the other 2 bdrms & bath, private living suite upstairs w/full bath & walk-in closet as well as a downstairs day-lighted apartment with living room, full kitchen, bedroom and bath. The main kitchen has wood floors, wood cabinets with some glass display doors, built in pantry, gorgeous granite counter tops, stainless gas range, refrigerator, microwave & dishwasher. The formal dining room has wood floors & tray ceiling, the living room has vaulted ceilings, wood floors and a beautiful gas fireplace. Large master bedroom has a tray ceiling, 2 closets, one is a walk-in, large vanity with 2 sinks & storage cabinets, jetted tub and shower. Home has a 3 car garage, covered private back patio, landscaped, pie cherry and plum trees, underground sprinklers and A/C. Park is across the street. Call Bobbie Vlasak 406-253-1637 or your real estate professional.

Listed by Bobbie Vlasak of Premiere Real Estate Professionals

Listing Sold by Kelly Right Real Estate of Montana LLC - Kalispell

$
$
%
$/month over payments
Federal 30-year interest rate: 6.43% last updated on Jul 2, 2026
* All Figures are estimates. Check with your bank or proposed mortgage company for actual interest rates.
This product uses the FRED® API but is not endorsed or certified by the Federal Reserve Bank of St. Louis.

Ask A QuestionMore Details

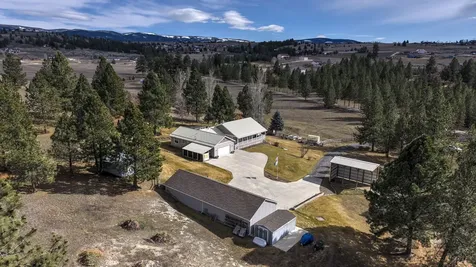
5891 Kerr Drive Missoula MT 59803
Sold

MLS Number 30021198

  • Residential
  • Bedrooms 6
  • Bathroom 4
  • Square Feet 3,796
  • Acreage 0.58

Lovely 6BR + office on .58 acres. Open floor plan, newly finished full lower level with 2 bedrooms, full bath, huge family room and game area, abundant storage. Fenced backyard, storage shed, large deck. Covered porch in front entry. Vaulted ceiling, gas fireplace in great room. Carpet, tile and wood flooring. Kitchen features breakfast bar, desk area, pantry closet off kitchen. Formal dining room with French doors. Security system, 2 hot water tanks 2 years old, new roof 2018, ensuite master on main floor with walk in closet, jetted tub, walk in tiled shower and French doors onto the back deck. Upper has a play/game/craft room.

Listed by Jan A Rogers of ERA Lambros Real Estate Missoula

Listing Sold by Montana Realty Network LBP INC

$
$
%
$/month over payments
Federal 30-year interest rate: 6.43% last updated on Jul 2, 2026
* All Figures are estimates. Check with your bank or proposed mortgage company for actual interest rates.
This product uses the FRED® API but is not endorsed or certified by the Federal Reserve Bank of St. Louis.

Virtual TourAsk A QuestionMore Details

611 Two Mile Drive Kalispell MT 59901
Sold

MLS Number 30021404

  • Residential
  • Bedrooms 4
  • Bathroom 2
  • Square Feet 2,914
  • Acreage 3.2

Owner Financing available call for details! Incredible location just outside Kalispell city limits, you're bound to fall in love with the charm of this updated farm property. With 3.2 acres, year-round Spring Creek (with irrigation rights from the 1800's) meandering through, historic gambrel style red barn, new shop and mountain views to die for you won't want to leave. The home has seen extensive updates, see documents for a full list and details. New 30x52 shop in 2022 with 3 garage doors and a finished 12x12 office. The shop has 12' ceiling height. Light zoning and no covenants allow for many uses and another residence can be built with proper approvals. Just 3 minutes to the grocery store, 4 minutes to Peterson elementary and Kalispell Middle School and access to the Rails to Trails bike path at the end of the driveway add to the convenience of this property. Agent owned, please call your real estate professional to schedule a showing.

Listed by Hilary Jo Anderson of eXp Realty - Kalispell

Listing Sold by Ideal Real Estate

$
$
%
$/month over payments
Federal 30-year interest rate: 6.43% last updated on Jul 2, 2026
* All Figures are estimates. Check with your bank or proposed mortgage company for actual interest rates.
This product uses the FRED® API but is not endorsed or certified by the Federal Reserve Bank of St. Louis.

Ask A QuestionMore Details

6040 Deshka Drive Helena MT 59602
Sold

MLS Number 30018745

  • Residential
  • Bedrooms 5
  • Bathroom 3
  • Square Feet 3,996
  • Acreage 2.5

New Construction with full walkout basement! Executive home on 2.5 view acres - Custom finish details throughout, thoughtfully selected. New kitchen plan with walk-in pantry, wall ovens, Bosch appliances. Central A/C and beautiful wood-burning fireplace are included. Solid surface tops throughout, raised 12 ft ceilings in great room, expanded/full deck across the back/south/view side of the property. 2.5 acres with good well and private septic. No HOA fees. This is a spectacular property with convenient commute into Helena.

Listed by Linda Crofts and Gina Miranti-Mistry of Big Sky Brokers,LLC

Listing Sold by Ahmann Brothers Real Estate

$
$
%
$/month over payments
Federal 30-year interest rate: 6.43% last updated on Jul 2, 2026
* All Figures are estimates. Check with your bank or proposed mortgage company for actual interest rates.
This product uses the FRED® API but is not endorsed or certified by the Federal Reserve Bank of St. Louis.

Ask A QuestionMore Details

127 Taelor Road Kalispell MT 59901
Sold

MLS Number 30030037

  • Residential
  • Bedrooms 3
  • Bathroom 3
  • Square Feet 2,715
  • Acreage 0.33

This Mediterranean-style executive home within the prestigious West Valley School District, is perfectly situated just north of Glacier High School in the highly sought-after Westview Estates. A former Parade of Homes gem, this residence offers 2,715 square feet of luxurious single-level living space, showcasing stone and Dryvit exterior accents. Step inside to discover a thoughtfully designed layout featuring 3 bedrooms, 2.5 well-appointed bathrooms, and a dedicated office space. The home boasts solid wood 3' doors, rich wood trim, and beautiful stained concrete floors with in-floor radiant heating. Comfort is ensured year-round with a high-velocity HVAC system and air conditioning. The gourmet kitchen is equipped with granite countertops, ample cabinetry, and a cozy breakfast nook. The inviting living area features a charming fireplace, perfect for relaxing evenings. Contact Rod Leese at 406-253-2760 or your real estate professional. The meticulously landscaped grounds are an oasis of tranquility, featuring custom curbing, an efficient underground sprinkler system, a decorative fountain, and secure vinyl fencing. This property is truly a standout in design and convenience. For added indulgence, unwind in the hot tub located in the serene backyard patio with outdoor wet bar & fire pit and year around covered BBQ area. Please note, the listing agent is an owner of the property. Don't miss the opportunity to own this remarkable home in a premier location. Schedule your private tour today!

Listed by Roderick Leese of Western Brokers

Listing Sold by PureWest Real Estate - Kalispell

$
$
%
$/month over payments
Federal 30-year interest rate: 6.43% last updated on Jul 2, 2026
* All Figures are estimates. Check with your bank or proposed mortgage company for actual interest rates.
This product uses the FRED® API but is not endorsed or certified by the Federal Reserve Bank of St. Louis.

Ask A QuestionMore Details

402 Columbia Avenue Whitefish MT 59937
Sold

MLS Number 30026190

  • Residential
  • Bedrooms 3
  • Bathroom 2
  • Square Feet 1,664
  • Acreage 0.15

Downtown Whitefish living at its best! Located on one of the most desirable avenues in downtown Whitefish. Walking distance to downtown, schools, shops, Farmer's Market in the summer and Snow Bus in the winter. Enjoy sitting on the covered front porch in the warm summer months or on the patio in the fenced back yard. This charming 3 bedroom, 1.5 bath home has some updates including hardwood flooring, kitchen, bathrooms, air conditioning and all upstairs windows. Oversized 2 car garage has plenty of room for kayaks, bikes and your recreational toys. All furniture and furnishings currently in the home and garage are included. Call Michelle Hoover at 406-249-6431, Patti Codiga at 406-250-4393, or your real estate professional for showings or additional questions.

Listed by Michelle Hoover and Patti Codiga of Glacier Sotheby's International Realty Whitefish

Listing Sold by 5 Star Realty

$
$
%
$/month over payments
Federal 30-year interest rate: 6.43% last updated on Jul 2, 2026
* All Figures are estimates. Check with your bank or proposed mortgage company for actual interest rates.
This product uses the FRED® API but is not endorsed or certified by the Federal Reserve Bank of St. Louis.

Ask A QuestionMore Details

192 Arrow Trail Bozeman MT 59718
Sold

MLS Number 30039451

  • Residential
  • Bedrooms 4
  • Bathroom 2
  • Square Feet 2,036
  • Acreage 0.26

Welcome to this charming home in the highly sought after neighborhood of Middle Creek Parklands, located in the Monforton School District. This beautiful property features four bedrooms and two bathrooms, with a well thought out open design living room, kitchen, and dining area. The open floorplan and large sliding glass door to the fully landscaped back yard, which backs to the neighborhood open space and trails, adds the calming feel of additional space and privacy. Throughout the house, you will find hardwood, tile, and carpet flooring, adding a touch of elegance to every room. The modern kitchen is well-equipped with nice appliances, beautiful cabinets, large granite countertop island, and ample dining space. The large master bedroom includes a walk-in closet and an en-suite bathroom, creating a comfortable retreat for the homeowners. Two additional bedrooms on the main level and another bedroom/bonus room upstairs create plenty of space for whatever your needs may be.

Listed by Dina Emmert of Windermere Great Divide Bozeman

Listing Sold by Crosscurrent Real Estate

$
$
%
$/month over payments
Federal 30-year interest rate: 6.43% last updated on Jul 2, 2026
* All Figures are estimates. Check with your bank or proposed mortgage company for actual interest rates.
This product uses the FRED® API but is not endorsed or certified by the Federal Reserve Bank of St. Louis.

Ask A QuestionMore Details

509 W Missoula Avenue Darby MT 59829
Sold

MLS Number 30041157

  • Residential
  • Bedrooms 3
  • Bathroom 3
  • Square Feet 3,201
  • Acreage 15.35

Nestled in privacy yet minutes from town, this 3 bedroom, 3 bathroom home offers stunning views of the Bitterroot Mountains on 15.35 acres. Features include a grand rock fireplace, vaulted ceilings, remodeled kitchen with quartz countertops, and a cozy family room with a pellet stove. The primary suite has an ensuite bath with a tiled shower and clawfoot tub. Outside, find fruit trees, a barn, and multiple pens-all ready for your farm animals. The property is fully livestock-ready, featuring a corral, hay storage, and both water and power to the pens. Recent upgrades include a brand new 50 year metal roof and new windows throughout. A 40'x30' attached garage/shop provides ample storage. Not only is this property a peaceful haven, but it's also conveniently located: less than 2 miles from the filming location of Yellowstone and just 40 minutes from the Lost Trail Ski Area, perfect for winter fun.

Listed by Lindsay Buhler of Engel & Völkers Western Frontier - Hamilton

Listing Sold by Glacier Sotheby's International Realty Hamilton

$
$
%
$/month over payments
Federal 30-year interest rate: 6.43% last updated on Jul 2, 2026
* All Figures are estimates. Check with your bank or proposed mortgage company for actual interest rates.
This product uses the FRED® API but is not endorsed or certified by the Federal Reserve Bank of St. Louis.

Virtual TourAsk A QuestionMore Details

46 Cameron Loop Bozeman MT 59718
Sold

MLS Number 30041291

  • Residential
  • Bedrooms 4
  • Bathroom 4
  • Square Feet 2,967
  • Acreage 0.55

Spread out in this bright and spacious 2,967 SF home on over half an acre in Gallatin Heights, offering stunning Bridger Mountain views. Designed for both comfort and functionality, this home features two master suites, two additional bedrooms, 3.5 bathrooms, and a dedicated office. The open-concept kitchen is a chef's dream with a huge island and walk-in pantry, perfect for entertaining. Armstrong Luxury Vinyl Plank flooring throughout, custom cordless blinds, and a radon mitigation system for added peace of mind. Additional amenities include A/C, a 50-gallon water heater & water softener, a heated 3-car garage with a 200-amp electrical panel, keyless entry, and a gas BBQ stub-out. Thoughtful extras like a Christmas light outlet with switch, a large covered porch, and a fully fenced backyard with large gated access make this home truly special. With potential for an ADU, this property offers flexibility and endless possibilities.

Listed by Tyler Powell of Catalyst Commercial

Listing Sold by Keller Williams Montana Realty

$
$
%
$/month over payments
Federal 30-year interest rate: 6.43% last updated on Jul 2, 2026
* All Figures are estimates. Check with your bank or proposed mortgage company for actual interest rates.
This product uses the FRED® API but is not endorsed or certified by the Federal Reserve Bank of St. Louis.

Ask A QuestionMore Details

128 Owl Loop Kalispell MT 59901
Sold

MLS Number 30047037

  • Residential
  • Bedrooms 5
  • Bathroom 3
  • Square Feet 2,996
  • Acreage 0.2

If you have been looking for a FIVE bedroom home in the heart of Kalispell, look no further! 128 Owl Loop was tastefully designed and built in 2021. The home is just shy of 3000 square feet, has 5 bedrooms, 3 bathrooms, a heated floor in the primary bathroom, an oversized 2 car heated garage with custom cabinets, fenced back yard and so much more! The primary bedroom is on the main level, as is a second bedroom or office, with three additional bedrooms upstairs. The lot next to the home is open and used as a water retention area, so you have incredible mountain views! It is conveniently located just minutes from Hutton Ranch Shopping Center, Logan Health Medical and the Highway 93 bypass. West View Estates features a community playground, park and basketball courts.

Listed by Stephanie Kettinger of Engel & Völkers Western Frontier - Whitefish

Listing Sold by Tobacco Plains Realty, Inc.

$
$
%
$/month over payments
Federal 30-year interest rate: 6.43% last updated on Jul 2, 2026
* All Figures are estimates. Check with your bank or proposed mortgage company for actual interest rates.
This product uses the FRED® API but is not endorsed or certified by the Federal Reserve Bank of St. Louis.

Ask A QuestionMore Details

150 Kara Drive Kalispell MT 59901
Sold

MLS Number 30049814

  • Residential
  • Bedrooms 4
  • Bathroom 3
  • Square Feet 2,693
  • Acreage 0.38

Set on a beautifully landscaped one third acre lot, this bright and well-maintained home offers the perfect blend of charm, comfort, and functionality. With 4 bedrooms and 3 bathrooms, including a versatile 4th bedroom or bonus room above the garage, there's space for both everyday living and entertaining. The main floor features a spacious primary suite and an open-concept layout with a kitchen that includes modern farmhouse finishes and a large center island. Enjoy stunning mountain views from both the front of the home and the expansive back deck. The yard is bursting with flowers and fruit trees, creating a serene outdoor space. Additional highlights include a heated, finished 2-car garage and an RV/boat parking pad. Located just minutes from all Kalispell amenities, this peaceful property offers rural feel with in-town convenience.

Listed by Maggie Lee and Cara Alboucq of A&C Realty Group

Listing Sold by Beckman's Real Estate

$
$
%
$/month over payments
Federal 30-year interest rate: 6.43% last updated on Jul 2, 2026
* All Figures are estimates. Check with your bank or proposed mortgage company for actual interest rates.
This product uses the FRED® API but is not endorsed or certified by the Federal Reserve Bank of St. Louis.

Ask A QuestionMore Details

MT MRMLS

Based on information submitted to Montana Regional MLS as of July 6, 2026 4:07 AM UTC. All data is deemed reliable but is not guaranteed accurate by the MLS. All information should be independently reviewed and verified for accuracy. IDX information is provided exclusively for consumers’ personal, noncommercial use and may not be used for any purpose other than to identify prospective properties consumers may be interested in purchasing.


Agent form widget

Wendy Brown

here TO HELP

Do not fill in this field:

I agree to receive marketing and customer service calls and text messages from Wendy Brown. To opt out, you can reply 'stop' at any time or click the unsubscribe link in the emails. Consent is not a condition of purchase. Msg/data rates may apply. Msg frequency varies. Privacy Policy.

This site is protected by reCAPTCHA and the Google Privacy Policy and Terms of Service apply.