Company Logo
Luxury View
64716
results
Refine Search

Your Search Results

r=9109-9120
6551 Canyon Ferry Road Helena MT 59602
Sold

MLS Number 30046118

  • Residential
  • Bedrooms 6
  • Bathroom 5
  • Square Feet 4,128
  • Acreage 10.5

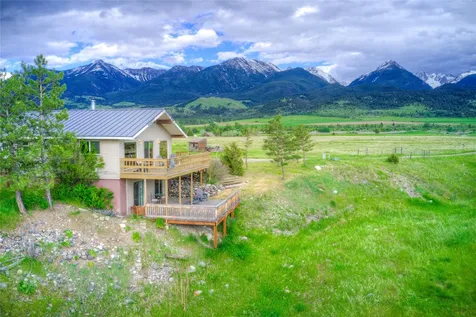
Exceptional 10.5-Acre Retreat Minutes from Canyon Ferry Lake Awaits: Discover your own slice of paradise just minutes from Yacht Basin Marina and multiple lake access points! This beautifully developed property offers breathtaking views and a serene atmosphere, bordered by public land expanding your backyard into hundreds of acres. The property features the main house, a shop with private apartment, horse accommodations, and guest bunkhouse. Main House Highlights: Spacious Comfort:** Featuring four bedrooms and three bathrooms, the main home is designed for both relaxation and entertaining. Recent flooring and heating updates make this move-in ready. A stunning new dining room with large windows captures panoramic views of Canyon Ferry Lake and the adjacent mountains, creating a delightful dining experience. Easily exit to step outside on the beautiful, two-tier deck system, perfect for morning coffee, relaxing on weekends, and entertaining. *Additional Details: The main home includes a rather new hot tub for glorious soaking overlooking your lush acreage. Home Office:** A dedicated office space and entrance allows for productive workdays in a tranquil setting tucked on the far end of the house away from the noise and bustle. Chickens Included:** Embrace a sustainable lifestyle with an existing chicken coop, ready for your feathered friends! Equestrian Amenities: Features two paddocks, tack and hay shed with approximately 2 acres fenced for horses and pasture providing ample space for your equine companions. Versatile Shop and Apartment: 40x60 Shop:** This impressive space features a thoughtfully designed single-level apartment measuring 36x40 with two bedrooms and two bathrooms, ideal for guests or as a rental opportunity. Gas and Pellet stove heating offers a warm and easy ambiance. The remaining shop space of 24x40 is room for big toys and endless hobby-shop opportunity. The shop apartment is metered separately and has it's own propane tank, septic system and permit. **Guest Bunkhouse:**A heated bunkhouse with composting toilet, camp sink with foot pump for water, refrigerator, and internet. Great space for the guest who needs privacy, or rent it out. Property Features: ** The property corners are pinned for easy identification and peace of mind. Approximately two acres are fenced with electricity for horses: The remaining property is fenced on three sides. Starlink Satellite Internet is all set up and will transfer. This remarkable property combines modern amenities with the charm of country living, providing endless opportunities for relaxation and recreation. Don't miss your chance to make this unique retreat your new home!

Listed by Heather Lay of Keller Williams Capital Realty

Listing Sold by Keller Williams Capital Realty

$
$
%
$/month over payments
Federal 30-year interest rate: 6.43% last updated on Jul 2, 2026
* All Figures are estimates. Check with your bank or proposed mortgage company for actual interest rates.
This product uses the FRED® API but is not endorsed or certified by the Federal Reserve Bank of St. Louis.

Ask A QuestionMore Details

14 Evening Star Road Three Forks MT 59752
Sold

MLS Number 30053728

  • Residential
  • Bedrooms 4
  • Bathroom 4
  • Square Feet 2,616
  • Acreage 5.01

Welcome to 14 Evening Star Road in Three Forks, Montana - where space, comfort, and stunning views come together on 5 ±; fenced acres. This move-in-ready 2,616 ±; sq. ft home offers 4 bedrooms, 3.5 bathrooms, an office, and multiple living areas across three spacious levels, all with breathtaking panoramic mountain views. Step inside to discover an open-concept main floor featuring vaulted ceilings, an upgraded kitchen with a reverse osmosis water system, a bright and airy living room, a convenient half bath, and a mudroom. Upstairs, the expansive primary suite includes an en-suite bath, along with two additional bedrooms and another full bathroom. The fully finished basement adds even more versatile space with a large family room, a fourth bedroom, a full bathroom, private office, and laundry room . The oversized 3-car garage is fully finished and heated with 220V & 240V power - ideal for all your tools, toys, or workshop needs. Don't miss out on this gem!

Listed by Amanda Cooper of Resolute Roots Realty

Listing Sold by Windermere Great Divide Bozeman

$
$
%
$/month over payments
Federal 30-year interest rate: 6.43% last updated on Jul 2, 2026
* All Figures are estimates. Check with your bank or proposed mortgage company for actual interest rates.
This product uses the FRED® API but is not endorsed or certified by the Federal Reserve Bank of St. Louis.

Ask A QuestionMore Details

7055 Guinevere Drive Missoula MT 59803
Sold

MLS Number 30060295

  • Residential
  • Bedrooms 5
  • Bathroom 3
  • Square Feet 3,064
  • Acreage 0.32

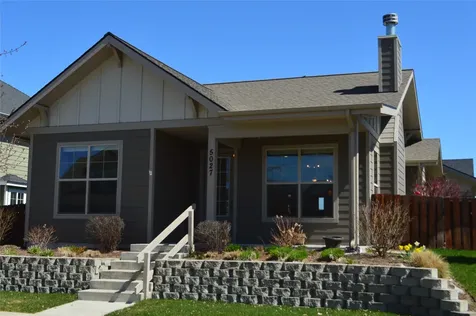
Brand new architecturally designed, professionally decorated and appointed 3,064 sq ft quality built five-bedroom three-bath modern ranch-style home with large finished two-car garage by award-winning builder McElmurry Homes Inc. is situated on a premium 13,941 sq ft lot with breathtaking views of the majestic mountains and valleys to the West in Linda Vista. This energy-efficient spacious home features an open functional floor plan with spacious adjoining living areas. Handsomely dressed with quality finishes and tasteful appointments throughout to include quality stained shaker panel cabinets, solid slab granite/quartz countertops with drop-under sinks, decorative tiles, modern black fixtures and hardware, durable low-maintenance wide plank LVP flooring, huge black sash windows and deluxe painted moldings and trims. Expansive great room greets you with 10 ft lofted ceilings, gas fireplace with decorative tile mantel and huge cased picture view windows flourishing with natural light. Adjacent is an open dining area with two-panel 8 ft sliding door which accesses the ample covered low maintenance rear deck with stairs offering amazing views. There is a gourmet center island kitchen with granite/quartz countertops, decorative tile backsplash, granite composite drop under sink and matching GE Profile appliances with gas range, decorative range hood and drawer micro-wave. Large convenient utility mudroom off the ample garage with upper and lower base cabinet. A private spacious well-lit primary suite with walk-in closet boasts a ornate modern decorative tile walk-in shower with clear glass enclosure and elongated raised two-sink vanity, a well-appointed full guest bath with tub-shower enclosure and the large guest room off the beautiful entry foyer round out the main floor. The expansive, fully finished, walkout daylight lower level with 9 ft ceilings layouts beautifully with a spacious open well-lit family room area with 8' ft 2-panel sliding door opens to a huge walkout partially covered view patio. There are 3 additional large bedrooms, all with ample closets and a spacious full guest bath with raised elongated double sink vanity and tub-shower enclosure. The low-maintenance natural rock accented exterior with armor coat LP siding features a post and beam front porch, a huge rear partially covered composite vinyl coated deck with baked enamel decorative metal railing and stairs to the rear yard, architectural shingle roof and huge partially covered concrete sun patio off the lower level family room. This move-in ready deluxe home has just been completed with a City of Missoula Certificate of Occupancy issued and on file.

Listed by Kent Pratt of Windermere R E Missoula

Listing Sold by Windermere R E Missoula

$
$
%
$/month over payments
Federal 30-year interest rate: 6.43% last updated on Jul 2, 2026
* All Figures are estimates. Check with your bank or proposed mortgage company for actual interest rates.
This product uses the FRED® API but is not endorsed or certified by the Federal Reserve Bank of St. Louis.

Ask A QuestionMore Details

879 Stagecoach Drive Seeley Lake MT 59868
Sold

MLS Number 30069169

  • Residential
  • Bedrooms 3
  • Bathroom 3
  • Square Feet 2,444
  • Acreage 2.31

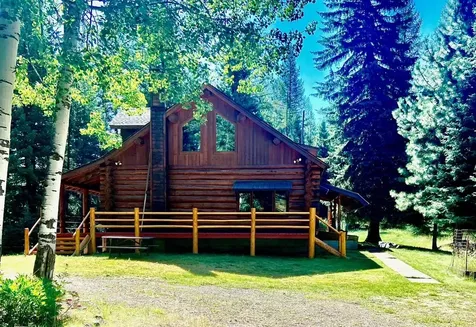
STUNNING VIEWS from this Custom log home, built by Jim Kyle, with views of both the Swan and Mission mountain ranges. No detail was spared when designing this 3 bedroom, 3 bathroom home. The main floor is a spacious, open concept floorplan and includes a kitchen with granite countertops and large island with range, living area with floor to ceiling fireplace and opens to the dining area. A full bath, laundry and bedroom are all on the main floor as well. The upstairs includes a large loft great for office or crafting space and the primary suite which includes separate shower and soaking tub. The walk out basement includes a bedroom, bathroom and storage. The tuck under garage is over-sized, features a laundry sink and is heated. There is a spacious toy barn and attached parking space that is a great asset to the property as the home is conveniently located to all that the area has to offer for outdoor sports and entertaining which includes snowmobiling, hunting, fishing, boating, hiking and more just minutes away. Enjoy Seeley, Salmon and other local lakes as well as the Clearwater and Blackfoot rivers and the Bob Marshall wilderness.

Listed by Dana M. Losee of Clearwater Montana Properties - Seeley Lake

Listing Sold by Clearwater Montana Properties - Seeley Lake

$
$
%
$/month over payments
Federal 30-year interest rate: 6.43% last updated on Jul 2, 2026
* All Figures are estimates. Check with your bank or proposed mortgage company for actual interest rates.
This product uses the FRED® API but is not endorsed or certified by the Federal Reserve Bank of St. Louis.

Ask A QuestionMore Details

1057 Goulding Creek Road Roundup MT 59072
Sold

MLS Number 387543

  • Farm
  • Acreage 160.07

Escape the hustle and bustle of the city and immerse yourself in the serenity of this stunning 160-acre ranch in the Bull Mountains. With a charming cabin featuring 2 bedrooms and a studio apartment above the barn, you'll have plenty of space to relax and enjoy the beautiful surroundings. Plus, the numerous outbuildings offer endless possibilities for hobbies or additional storage. The property is fully fenced and cross fenced and ready for your animals, 3 of the pastures even have automatic water units! This is your chance to live your dream lifestyle and enjoy the wildlife in a peaceful and private setting. Don't miss out on this beautiful piece of paradise! Call your agent today to schedule a showing.

Listed by Jennie Groshelle of Red Truck Real Estate

Listing Sold by Western Skies Real Estate

$
$
%
$/month over payments
Federal 30-year interest rate: 6.43% last updated on Jul 2, 2026
* All Figures are estimates. Check with your bank or proposed mortgage company for actual interest rates.
This product uses the FRED® API but is not endorsed or certified by the Federal Reserve Bank of St. Louis.

Virtual TourAsk A QuestionMore Details

14 Evening Star Road Three Forks MT 59752
Sold

MLS Number 403873

  • Residential
  • Bedrooms 4
  • Bathroom 4
  • Square Feet 2,616
  • Acreage 5.01

Welcome to 14 Evening Star Road in Three Forks, Montana - where space, comfort, and stunning views come together on 5± fully fenced acres. This move-in-ready 2,616± sq. ft home offers 4 bedrooms, 3.5 bathrooms, an office, and multiple living areas across three spacious levels, all with breathtaking panoramic mountain views. Step inside to discover an open-concept main floor featuring vaulted ceilings, an upgraded kitchen with a reverse osmosis water system, a bright and airy living room, a convenient half bath, and a mudroom. Upstairs, the expansive primary suite includes an en-suite bath, along with two additional bedrooms and another full bathroom. The fully finished basement adds even more versatile space with a large family room, a fourth bedroom, a full bathroom, private office, and laundry room - perfect for guests, work-from-home needs, or additional entertaining. Outside, unwind on the back porch overlooking a beautifully fenced backyard framed by Big Sky Country's iconic mountain views. There's room for animals, recreation, and all your Montana lifestyle dreams. Thoughtful upgrades add even more value: A/C, a brand-new roof (2024), Navien on-demand water heater, new septic drain field, day/night window shades throughout, and refreshed landscaping with new concrete and dirt work. The oversized 3-car garage is fully finished and heated, featuring epoxy flooring, 240V & 220V power, and a 9' garage door - ideal for all your tools, toys, or workshop needs. Don't miss this rare opportunity to own a fully equipped home with room to roam, just minutes from the charm of Three Forks!

Listed by Amanda Cooper of Resolute Roots Realty

Listing Sold by Windermere Great Divide-Bozeman

$
$
%
$/month over payments
Federal 30-year interest rate: 6.43% last updated on Jul 2, 2026
* All Figures are estimates. Check with your bank or proposed mortgage company for actual interest rates.
This product uses the FRED® API but is not endorsed or certified by the Federal Reserve Bank of St. Louis.

Ask A QuestionMore Details

308 N 23rd Bozeman MT 59718
Sold

MLS Number 410436

  • Residential
  • Bedrooms 5
  • Bathroom 4
  • Square Feet 3,548
  • Acreage 0.22

Well maintained and thoughtful layout, this spacious 5-bedroom, 3.5-bath home offers over 3,500 square feet of comfortable living space in an exceptional Bozeman location close to everything the area has to offer. The kitchen has granite countertops, newer appliances, and both formal and informal dining areas. A stunning rock fireplace creates a warm and inviting focal point in the living room.The spacious main-floor primary suite includes a generously sized closet, dual vanities, and a beautiful tiled shower. With two bedrooms upstairs and two additional bedrooms downstairs, the layout offers excellent separation and flexibility for guests, family, or work-from-home needs. The large finished basement provides additional living space, perfect for a family room, recreation area, or media room. Additional highlights include a large separate laundry room, oversized two-car garage, multiple storage spaces for all your gear, underground sprinklers, and a beautifully landscaped yard complete with a hot tub for relaxing year-round. Ideally located near Kirk Park, this home combines space, comfort, and convenience in one outstanding package. Don't missing out on this home, call today!

Listed by Keegan Latta of Bozeman Real Estate Group

Listing Sold by

$
$
%
$/month over payments
Federal 30-year interest rate: 6.43% last updated on Jul 2, 2026
* All Figures are estimates. Check with your bank or proposed mortgage company for actual interest rates.
This product uses the FRED® API but is not endorsed or certified by the Federal Reserve Bank of St. Louis.

Ask A QuestionMore Details

7510 Us Highway 212 Roberts MT 59070
Sold

MLS Number 356394

  • Residential
  • Bedrooms 6
  • Bathroom 7
  • Square Feet 4,446
  • Acreage 7.2

Large home with acreage just minutes from Red Lodge. 6-bed, 6-1/2 bath home on 7.2 wooded acres offers opportunity as a single-family home or income-generating property. Enjoy nearby Rock Creek, abundant wildlife, and stunning mountain views. Formerly licensed as a B&B, it's ideal for an Airbnb. Interior features a newly updated modern kitchen w/ Shaker style cabinets, quartz counters, and recessed lighting. Fresh paint, new flooring, and updated lighting throughout. Each bedroom has an ensuite bath. Primary bedroom has jetted tub. 2 laundry rooms. Wrap-around front porch. 40' composite deck w/ entry from breakfast nook and primary bedroom. Daylight basement has a kitchenette and opens to a covered patio. 30x40 heated shop and attached garage. New boiler 2022. Reroofed in 2020. 12-zone hot water heat, excellent producing well w/ purification system.

Listed by Nancy Brook of Billings Best Real Estate

Listing Sold by Northern Lights Realty

$
$
%
$/month over payments
Federal 30-year interest rate: 6.43% last updated on Jul 2, 2026
* All Figures are estimates. Check with your bank or proposed mortgage company for actual interest rates.
This product uses the FRED® API but is not endorsed or certified by the Federal Reserve Bank of St. Louis.

Virtual TourAsk A QuestionMore Details

570 Wilderness Club Drive Eureka MT 59917
Sold

MLS Number 30031405

  • Residential
  • Bedrooms 2
  • Bathroom 1
  • Square Feet 1,354
  • Acreage 0.55

Tucked at the edge of the forest against a backdrop of manicured fairways and breathtaking sunsets, this custom Wilderness Club cabin leaves nothing to be desired. Situated among the lush greenery at the end of a sweeping driveway the low maintenance exterior and charming front porch welcome you to the simple life. Finished with custom metal, natural stone and fragrant cedar you will fall in love with the rustic charm and unique setting of this mountain get away. Inside the elegant 8' entrance door you will find a spacious living area bathed in natural light and luxurious finishes. At the center of the gathering space is a gourmet kitchen with large center island capped in slim profile quartz and light custom cabinetry for a modern and clean feel. The stone fireplace, washed pine woodwork and movable, solid glass wall fill the home with nature and connect you to the outdoors. Step through the glass to the back patio and into a tranquil outdoor oasis perfect for evening visits, a soak in the cedar hot tub or some laughter around the fire. At the end of the day you can let it all go as you relax in one of two master suites that adjoin private baths hand crafted from marble and stone with walk in glass showers and multiple custom showerheads. Upgrades include trex decking, electric blinds, wood Pella casement windows, 8' entry door and custom wood garage door, a kitchen pantry and walk in master closet. Wilderness Club living allows you to enjoy access to Eureka's exclusive Wilderness waterpark, lake, sports park, disc golf and fitness center as well as forest service trails perfect for hiking and exploring the shores of Lake Koocanusa. Call Gretchen at 406-291-7099 or your real estate professional.

Listed by Gretchen Lancaster of Lancaster and Company,Premier Properties

Listing Sold by Lancaster and Company,Premier Properties

$
$
%
$/month over payments
Federal 30-year interest rate: 6.43% last updated on Jul 2, 2026
* All Figures are estimates. Check with your bank or proposed mortgage company for actual interest rates.
This product uses the FRED® API but is not endorsed or certified by the Federal Reserve Bank of St. Louis.

Ask A QuestionMore Details

188 River View Drive Kalispell MT 59901
Sold

MLS Number 30038226

  • Residential
  • Bedrooms 5
  • Bathroom 5
  • Square Feet 3,525
  • Acreage 0.35

This distinctively designed home exudes warmth and elegance the moment you step inside. The living room boasts a vaulted ceiling and expansive windows that flood the space with natural light, creating an inviting atmosphere. It flows seamlessly into the formal dining room, which opens to a wraparound deck - perfect for enjoying Montana's breathtaking scenery. The kitchen is a chef's dream, featuring a massive island with an induction cooktop and freshly painted cabinets in a chic, modern palette. A bank of windows offers a tranquil view of the beautifully landscaped backyard, while the adjoining casual dining area, with built-in shelves and a cozy gas fireplace, forms the heart of the home. This space also opens to the deck and fenced yard, ideal for entertaining or simply relaxing outdoors. For a private showing contact Cherie T. Hansen 406-253-4546 or your real estate professional. The yard is a true retreat, complete with fruit-bearing pear, plum, and apple trees. A grand staircase leads to three ensuite bedrooms, each offering comfort and sophistication. The primary suite is a serene haven, featuring a spa-like bathroom with a tiled walk-in shower, soaking tub, dual vanity with granite counters, and a generous walk-in closet. The additional bedrooms, with new carpeting, are equally refined and inviting with their own private bathrooms. The lower level provides a cozy yet expansive living area, ideal for a media room or casual gathering space. Adjacent to it is a private office that could easily serve as a fifth bedroom. A guest bedroom, another beautifully appointed bathroom, and ample storage complete this level. The three-car garage, with its epoxy-coated floors, offers abundant space for vehicles and recreational equipment. This home's style and décor are fresh, modern, and thoughtfully curated, making it a true standout in River View Greens. Situated near Buffalo Hills Golf Course, this property combines elegance, functionality, and location - truly checking every box!

Listed by Cherie T Hansen of Glacier Sotheby's International Realty Bigfork

Listing Sold by Glacier Sotheby's International Realty Bigfork

$
$
%
$/month over payments
Federal 30-year interest rate: 6.43% last updated on Jul 2, 2026
* All Figures are estimates. Check with your bank or proposed mortgage company for actual interest rates.
This product uses the FRED® API but is not endorsed or certified by the Federal Reserve Bank of St. Louis.

Ask A QuestionMore Details

158 W Swift Creek Way Kalispell MT 59901
Sold

MLS Number 30026840

  • Residential
  • Bedrooms 3
  • Bathroom 2
  • Square Feet 2,356
  • Acreage 0.28

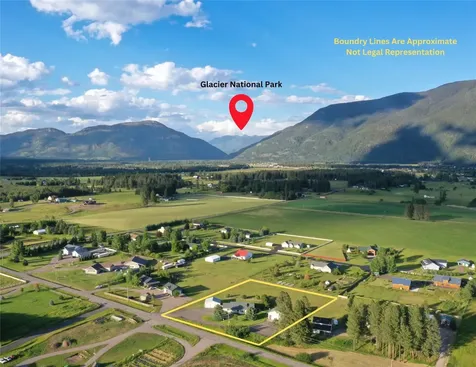
Welcome to your home in the coveted Silverbrook subdivision. Now move-in ready New Construction! Revel in the stunning features such as quartz countertops, a rocked/stone gas fireplace, vaulted ceilings, a tankless water heater, and luxury windows. Enjoy single-level living with a separate laundry room and a covered patio featuring a natural gas connection for outdoor cooking. Right across the street from the riverside private walking trails. Indulge in Clubhouse amenities like an outdoor pool, tennis court, basketball court, game room, workout room, great room, and kitchen, community walking trails to the Stillwater River. Additional features include a walnut hood vent, knotty alder trim, cultured stone fireplace with a Douglas fir mantle, tankless water heater, cold and hot water faucets outside, & a pine tongue & groove porch ceiling. Home is wired for a Generator, so never worry about electrical power outages! Call Chase Giacomo at 406-314-8195 or real estate professional. Silverbrook offers easy access to the booming North End of Kalispell, Whitefish, and Glacier National Park, with community walking trails to the Stillwater River. The finished landscaping includes underground sprinklers, fencing, and ornamental trees. Experience unparalleled luxury living in Silverbrook.

Listed by Chase Giacomo of Revel Real Estate,Inc

Listing Sold by

$
$
%
$/month over payments
Federal 30-year interest rate: 6.43% last updated on Jul 2, 2026
* All Figures are estimates. Check with your bank or proposed mortgage company for actual interest rates.
This product uses the FRED® API but is not endorsed or certified by the Federal Reserve Bank of St. Louis.

Ask A QuestionMore Details

8055 W Splitrail Avenue Rathdrum ID 83858
Sold

MLS Number 23-2016

  • Residential
  • Bedrooms 4
  • Bathroom 3
  • Square Feet 2,195
  • Acreage 0.47

40X50 Shop! Beautiful accented homes with vaulted great room ceilings per plan, easy care luxury vinyl plank flooring thru out great room and wet areas, crawl spaces, shaker style Huntwood cabinets, insulated garage doors with windows in top grid, garage door opener and keypad, fiber cement lap siding, exterior wainscot and gable siding accents, 95% efficient gas forced air furnace, tankless water heater, nest thermostat, front yard landscaping and sprinkler system, and much more!

Listed by Bret Minzghor of Windermere/Coeur d'Alene Realty Inc

Listing Sold by Professional Realty Services Idaho

$
$
%
$/month over payments
Federal 30-year interest rate: 6.43% last updated on Jul 2, 2026
* All Figures are estimates. Check with your bank or proposed mortgage company for actual interest rates.
This product uses the FRED® API but is not endorsed or certified by the Federal Reserve Bank of St. Louis.

Ask A QuestionMore Details

MT MRMLS

Based on information submitted to Montana Regional MLS as of July 6, 2026 6:37 AM UTC. All data is deemed reliable but is not guaranteed accurate by the MLS. All information should be independently reviewed and verified for accuracy. IDX information is provided exclusively for consumers’ personal, noncommercial use and may not be used for any purpose other than to identify prospective properties consumers may be interested in purchasing.


Big Sky MLS / Gallatin Association

Based on information submitted to Big Sky MLS / Gallatin Association as of July 6, 2026 6:37 AM UTC. All data is deemed reliable but is not guaranteed accurate by the MLS. All information should be independently reviewed and verified for accuracy. IDX information is provided exclusively for consumers’ personal, noncommercial use and may not be used for any purpose other than to identify prospective properties consumers may be interested in purchasing.


Billings Association of Realtors

Based on information submitted to Billings Association of Realtors as of July 6, 2026 6:37 AM UTC. All data is deemed reliable but is not guaranteed accurate by the MLS. All information should be independently reviewed and verified for accuracy. IDX information is provided exclusively for consumers’ personal, noncommercial use and may not be used for any purpose other than to identify prospective properties consumers may be interested in purchasing.


Based on information submitted to Coeur d'Alene MLS as of July 6, 2026 6:37 AM UTC . All data is deemed reliable but is not guaranteed accurate by the MLS. All information should be independently reviewed and verified for accuracy. IDX information is provided exclusively for consumers’ personal, noncommercial use and may not be used for any purpose other than to identify prospective properties consumers may be interested in purchasing.

Agent form widget

Wendy Brown

here TO HELP

Do not fill in this field:

I agree to receive marketing and customer service calls and text messages from Wendy Brown. To opt out, you can reply 'stop' at any time or click the unsubscribe link in the emails. Consent is not a condition of purchase. Msg/data rates may apply. Msg frequency varies. Privacy Policy.

This site is protected by reCAPTCHA and the Google Privacy Policy and Terms of Service apply.