Company Logo
Luxury View
64761
results
Refine Search

Your Search Results

r=9001-9012
115 W Arnold Bozeman MT 59715
Sold

MLS Number 401321

  • Residential
  • Bedrooms 5
  • Bathroom 3
  • Square Feet 2,568
  • Acreage 0.31

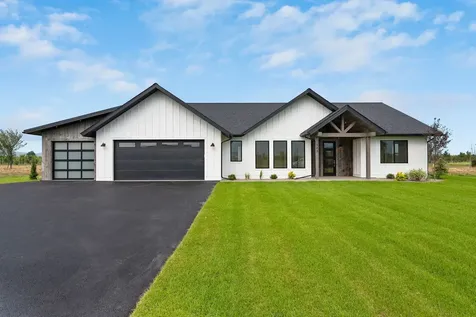
Located in the desirable south side of Bozeman near the Museum of the Rockies, this updated 5-bedroom, 3-bathroom ranch-style home combines comfort and Montana charm. Nearby top-rated schools and quiet streets make this property especially appealing. Inside features a modernized interior with a newly remodeled kitchen showcasing granite countertops, soft-close cabinetry, and premium appliances. The main level offers three bedrooms, two bathrooms, and a sunny laundry room, while the finished basement provides two additional bedrooms, another bathroom, flexible living space, and extra storage. The expansive, private backyard is a true highlight with mature apple trees, aspens, and colorful perennials. From the large deck, take in breathtaking Bridger Mountain views-ideal for entertaining or peaceful relaxation. Recent upgrades include new garage doors, egress windows, Coretec LVP flooring, fresh carpeting, interior/exterior paint, composite decking, and an updated boiler system. Natural light floods through large picture windows, complementing the cozy wood stove fireplace that adds warmth during winter months. This turnkey property delivers neighborhood charm, modern conveniences, and Montana's natural beauty in one appealing package.

Listed by Hallie Kronebusch of REAL Broker

Listing Sold by Realty One Group Peak

$
$
%
$/month over payments
Federal 30-year interest rate: 6.43% last updated on Jul 2, 2026
* All Figures are estimates. Check with your bank or proposed mortgage company for actual interest rates.
This product uses the FRED® API but is not endorsed or certified by the Federal Reserve Bank of St. Louis.

Ask A QuestionMore Details

3 Holly Lane Butte MT 59701
Sold

MLS Number 401397

  • Residential
  • Bedrooms 7
  • Bathroom 4
  • Square Feet 4,351
  • Acreage 0.35

Step into elegance with this immaculate 7-bedroom, 4-bathroom home, offering over 4,300 sq. ft. of luxurious living space. Situated on a sprawling corner lot of more than 15,000 sq. ft., this residence blends sophistication with comfort. The gourmet eat-in kitchen is perfect for culinary enthusiasts, while the soaring cathedral ceilings and skylight flood the home with natural light. The master suite is a true retreat, featuring double sinks and closets, a jetted tub, and a beautifully designed bathroom. The massive downstairs area is an entertainer's dream, complete with a spacious family room, wet bar, and two additional bedrooms with egress windows. Outside, the meticulously landscaped backyard includes a peaceful water feature with a charming bridge, making it an ideal space for outdoor relaxation. With two attached garages and ample storage throughout, this home truly has it all.

Listed by Markee Richards of Platinum Real Estate

Listing Sold by Platinum Real Estate

$
$
%
$/month over payments
Federal 30-year interest rate: 6.43% last updated on Jul 2, 2026
* All Figures are estimates. Check with your bank or proposed mortgage company for actual interest rates.
This product uses the FRED® API but is not endorsed or certified by the Federal Reserve Bank of St. Louis.

Ask A QuestionMore Details

281 Otter Creek Road Big Timber MT 59011
Sold

MLS Number 404590

  • Residential
  • Bedrooms 3
  • Bathroom 2
  • Square Feet 2,560
  • Acreage 38.5

Nestled in the wide-open prairies north of Big Timber, this 38.5-acre property offers breathtaking views of the Beartooth Mountains and all the space you need for living, working, and exploring. Whether you're looking for a peaceful retreat or a functional base for your Montana lifestyle, this property delivers. The centerpiece is a custom-built, 2,560 sq. ft. two-level home featuring three bedrooms and two bathrooms. Recently updated and move-in ready, the home blends comfort with practicality and invites you to settle in without lifting a finger. Just south of the house, you'll find a spacious 32' x 32' garage complete with a lean-to on the north side-perfect for stowing extra gear. The shop is thoughtfully divided into two functional areas: Upper shop: 24' wide by 36' deep with a 12' tall x 18' wide door Lower shop: 32' wide by 36' deep with a 8' tall x 16' wide door Together, they offer ample space for projects, storage, and equipment. The land itself is made up of gently rolling hills that stretch nearly half a mile north along Otter Creek Road. With open space, privacy, and room to roam, this property offers the best of Montana living. Come see for yourself why this truly is “The Last Best Place.”

Listed by Logan Todd of Sonny Todd Real Estate

Listing Sold by Sonny Todd Real Estate

$
$
%
$/month over payments
Federal 30-year interest rate: 6.43% last updated on Jul 2, 2026
* All Figures are estimates. Check with your bank or proposed mortgage company for actual interest rates.
This product uses the FRED® API but is not endorsed or certified by the Federal Reserve Bank of St. Louis.

Ask A QuestionMore Details

6875 Craigle Lane Helena MT 59602
Sold

MLS Number 401853

  • Residential
  • Bedrooms 3
  • Bathroom 3
  • Square Feet 3,264
  • Acreage 39.61

Many dream of moving here and finding that quintessential MT property, with views for days, surrounded by nature and wildlife. They dream of creating something beautiful, rustic yet elegant. That is exactly what happened here, on 39+ acres outside of Helena, the capital city of Montana. With private access to Hauser Lake, and quick access to thousands of acres of public land, this loving, craftsman couple built their dream. Using as much locally sourced material as possible, including slate floors and 10+ types of wood, craftsmanship is on display in every room. This 3264 sf home is filled with exquisite detail, hand-carved woodwork, and luxury. Two living areas. Main-floor living. Dual furnace and AC. Generator backup 1200 sf shop (with 220V) that could be converted into barn space for the horse lover. Circumstances are moving this couple closer to town. Just a hop skip to the local sapphire mine and boating area.

Listed by Stephen Youde of Keller Williams Capital Realty

Listing Sold by eXp Realty, LLC

$
$
%
$/month over payments
Federal 30-year interest rate: 6.43% last updated on Jul 2, 2026
* All Figures are estimates. Check with your bank or proposed mortgage company for actual interest rates.
This product uses the FRED® API but is not endorsed or certified by the Federal Reserve Bank of St. Louis.

Virtual TourAsk A QuestionMore Details

3037 South 27th Avenue Bozeman MT 59718
Sold

MLS Number 374445

  • Condo Residential
  • Bedrooms 3
  • Bathroom 3
  • Square Feet 2,020

Experience the best of both worlds with this exceptional free-standing condo residence, uniquely designed for those who appreciate the comforts of condo living without compromising on the joys of having a private backyard. The Fika Condo, nestled in the sought-after Gran Cielo Subdivision, boasts a sleek and modern design that defines contemporary living.The main floor of this immaculate home features an open layout, seamlessly connecting the kitchen, living, and dining areas, while a convenient e-space tucked behind the kitchen adds versatility to your daily routines. Upstairs, you'll find a spacious master bedroom complete with a custom walk-in shower and expansive windows framing breathtaking views of the majestic Bridger Mountains. This fantastic home's upper level provides even more space and comfort. You'll discover two additional bedrooms that share a well-appointed bathroom, perfect for family members or guests. Additionally, there's a cozy sitting room or media space, ideal for relaxation and entertainment. One of the hallmarks of this property is its commitment to energy efficiency. Built by CP Haus, a renowned builder with a focus on sustainability, this home features solar panels, Innotech Windows, and even an electric vehicle plug-in located in the garage.Perfectly situated just around the corner from Gran Cielo Park, this residence offers an ideal blend of condo convenience and the joys of a private home, making it a must-see for those seeking a modern, energy-efficient, and comfortable living space in the heart of a vibrant community.

Listed by Lisa Collins of Berkshire Hathaway - Bozeman

Listing Sold by Engel & Volkers - Bozeman

$
$
%
$/month over payments
Federal 30-year interest rate: 6.43% last updated on Jul 2, 2026
* All Figures are estimates. Check with your bank or proposed mortgage company for actual interest rates.
This product uses the FRED® API but is not endorsed or certified by the Federal Reserve Bank of St. Louis.

Virtual TourAsk A QuestionMore Details

1140 Point Of Rocks Road Whitehall MT 59759
Sold

MLS Number 388071

  • Residential
  • Bedrooms 4
  • Bathroom 3
  • Square Feet 5,472
  • Acreage 6.68

Welcome home to your own private retreat where breathtaking mountain views, a well-appointed custom home and livestock barn await you! You'll find yourself enjoying the tranquility of Montana life whether you are relaxing and enjoying the views on your deck or riding your horse in the natural sand arena. The home has an open floor concept with lots of outside light, a natural rock fireplace, hickory cabinets, knotty alder doors, granite countertop, a copper farm sink, master suite and much more. There is a theatre room in the basement that is wired for a projector and surround sound, 2 additional bedrooms, large office, a bathroom and family room. The seamless flow of living space in this home leads to the deck where you can entertain guests or enjoy your family. A stone's throw away from the home is the livestock barn that has an enclosed tack room and automatic waterers so you're not having to drag hoses to water animals. This amazing property encapsulates the essence of Montana living.

Listed by Gina Ossello of McLeod Real Estate Group,LLC

Listing Sold by McLeod Real Estate Group,LLC

$
$
%
$/month over payments
Federal 30-year interest rate: 6.43% last updated on Jul 2, 2026
* All Figures are estimates. Check with your bank or proposed mortgage company for actual interest rates.
This product uses the FRED® API but is not endorsed or certified by the Federal Reserve Bank of St. Louis.

Ask A QuestionMore Details

1620 S 3rd Avenue Bozeman MT 59715
Sold

MLS Number 386975

  • Residential
  • Bedrooms 5
  • Bathroom 3
  • Square Feet 2,668
  • Acreage 0.21

Directly across from Montana State University and just steps from Bobcat Stadium and The Museum of the Rockies, this recently updated charmer is perfect for those wanting to live in the heart of town. With direct adjacency to the Gallagator Trail right out the backyard, this property affords convenient access to Bozeman's most quintessential locations, including Peets Hill and bustling Downtown Bozeman. Having recently undergone extensive updating both inside and out, this versatile home offers potential for either a single family residence or the perfect investment opportunity as an up/down duplex. The upper level features an open concept living/dining area and a beautifully remodeled kitchen, complete with granite countertops, stainless steel appliances, large pantry, and access to the back deck overlooking the expansive yard. A beautiful brick fireplace, three bedrooms and two bathrooms complete the upper story. The walk-out basement also enjoys it's own full kitchen, living, and dining areas, as well as laundry room, two bedrooms and a bathroom, plus private entry and attached one car garage. Live the true Bozeman lifestyle in this superbly located, lovingly refinished home!

Listed by Charlotte Durham of Big Sky Sotheby's - Bozeman

Listing Sold by ERA Landmark Real Estate Livingston

$
$
%
$/month over payments
Federal 30-year interest rate: 6.43% last updated on Jul 2, 2026
* All Figures are estimates. Check with your bank or proposed mortgage company for actual interest rates.
This product uses the FRED® API but is not endorsed or certified by the Federal Reserve Bank of St. Louis.

Ask A QuestionMore Details

3426 Lemhi Trail Drive Bozeman MT 59718
Sold

MLS Number 390183

  • Residential
  • Bedrooms 4
  • Bathroom 3
  • Square Feet 2,521
  • Acreage 0.22

4 bedroom 3 bath with 3 car garage! Super location, fenced back yard, near Regional Park. Great floorplan offers main-floor living with master suite and bedrooms. Upstairs bonus living room and additional 4th bedroom. 2 sheds and central a/c.

Listed by Nathan Hecht of Area Realty

Listing Sold by Berkshire Hathaway - Bozeman

$
$
%
$/month over payments
Federal 30-year interest rate: 6.43% last updated on Jul 2, 2026
* All Figures are estimates. Check with your bank or proposed mortgage company for actual interest rates.
This product uses the FRED® API but is not endorsed or certified by the Federal Reserve Bank of St. Louis.

Ask A QuestionMore Details

2159 Jacobs Street Bozeman MT 59718
Sold

MLS Number 391503

  • Residential
  • Bedrooms 4
  • Bathroom 3
  • Square Feet 2,282
  • Acreage 0.15

This gorgeous home has so many features! With 4 bedrooms, the Primary complete with a big walk-in closet, there is room for visitors and or offices to work from home. The washer and dryer are brilliantly upstairs with the bedrooms. Entertaining comes naturally with a large, classy kitchen with elegant finishes and soft-close cabinetry. Enjoy casual counter seating or a formal dining area. The gas fireplace makes heating a breeze and central air keeps things very comfortable during the hot summer months. An open floor plan accommodates many guests without ever feeling crowded. This is true of the outside area as well. All weather grilling is possible from the covered back deck and patio area.There is a perfect fenced portion of the yard for the dogs. A gardener's delight with established garden beds of chives, mint, strawberries and thyme. Recreating is an easy drive to Leverich Canyon, Triple Tree and Bozeman Trail. If you're ready for a beautiful light filled home, it's ready for you! This one will go quickly so call your favorite agent and come take a look!

Listed by Deirdre Quinn of REAL Broker

Listing Sold by PureWest Real Estate Bozeman

$
$
%
$/month over payments
Federal 30-year interest rate: 6.43% last updated on Jul 2, 2026
* All Figures are estimates. Check with your bank or proposed mortgage company for actual interest rates.
This product uses the FRED® API but is not endorsed or certified by the Federal Reserve Bank of St. Louis.

Ask A QuestionMore Details

155 Piper Way Three Forks MT 59752
Sold

MLS Number 394719

  • Residential
  • Bedrooms 4
  • Bathroom 3
  • Square Feet 2,234
  • Acreage 6.2

Beautifully Updated Horse Property with a stocked Trout pond and amazing views just outside of town! Less than a mile outside of Three Forks lies this 2,234sf home on over 6 acres with prime views of Hollow Top Mtn from the wrap around deck. Recently remodeled 4BR, 3BA, open concept living/dining/kitchen with a rustic family room with new wood stove in the daylight basement. Home also has triple over-sized garage, rail fencing, garden areas and a stocked trout pond. 1800sf newer (2008) drive through barn with stalls, tack room, hay storage and large overhead door to accommodate RV storage. Other outbuildings include a chicken coop and shed. Expired covenants, no HOA fees, allow for certain commercial/residential use with no HOA fees. This beautifully remodeled country home is move-in ready! Bring your horses, chickens and your fishing rod and enjoy the peaceful views!

Listed by Sheri Brown of Venture West Realty

Listing Sold by Venture West Realty

$
$
%
$/month over payments
Federal 30-year interest rate: 6.43% last updated on Jul 2, 2026
* All Figures are estimates. Check with your bank or proposed mortgage company for actual interest rates.
This product uses the FRED® API but is not endorsed or certified by the Federal Reserve Bank of St. Louis.

Virtual TourAsk A QuestionMore Details

94 Pattee Bozeman MT 59718
Sold

MLS Number 398469

  • Residential
  • Bedrooms 3
  • Bathroom 2
  • Square Feet 2,000
  • Acreage 0.25

This is single-level living at its best! This high-quality home has been very lightly lived in and boasts large open spaces inside -- and outside, too! The large corner lot is 0.25 acre, and backs to one of the subdivision's large parks, offering amazing views of the Bridger Mountains from the covered back patio. Entering the custom-carved (and huge!) wood front door, you are greeted by an expansive entryway. Inside you'll find high ceilings, hardwood flooring, granite countertops, and a cozy gas fireplace. Large windows give you those gorgeous mountain views, and central air conditioning keeps you cool in the summer months. The kitchen features all new appliances in 2022, under-counter lighting, an island, dining area and breakfast bar with custom lighting, and beautiful granite countertops. A handy pantry area gives you plenty of room for your groceries! A split floor plan gives your primary bedroom some privacy from the other two bedrooms. In addition to a large room with more great views of those Bridger Mountains, the primary suite boasts a walk-in closet with built-in clothing organizers, a large soaking tub, tiled shower, double sink vanity, and heated tile flooring. Only minutes away from Bozeman restaurants, shopping and entertainment, the Bozeman-Yellowstone Airport, hiking trails, fishing accesses, and ski areas! What a perfect opportunity to obtain a luxury home in the highly-coveted Middle Creek Parklands neighborhood, and start living your Montana dream!

Listed by Kelley Halle of Berkshire Hathaway - Bozeman

Listing Sold by Bozeman Real Estate Group

$
$
%
$/month over payments
Federal 30-year interest rate: 6.43% last updated on Jul 2, 2026
* All Figures are estimates. Check with your bank or proposed mortgage company for actual interest rates.
This product uses the FRED® API but is not endorsed or certified by the Federal Reserve Bank of St. Louis.

Ask A QuestionMore Details

138 Delano Drive Bozeman MT 59718
Sold

MLS Number 405821

  • Residential
  • Bedrooms 4
  • Bathroom 3
  • Square Feet 2,746
  • Acreage 0.19

Brand-new home in the desirable Sierra Vista Subdivision! Offers an ideal floor plan with two bedrooms on the main level, including a spacious primary suite with a luxurious bathroom and walk-in closet, plus two additional bedrooms and a large bonus area upstairs. The open-concept living space features elegant Champagne Bronze hardware and fixtures throughout-stunning in person and perfectly complementing the modern design. A versatile second main-level bedroom can easily serve as an office or guest room, while the three-car garage includes a separated third stall-ideal for a workshop, gym, or extra storage. Thoughtfully designed and beautifully finished, this home perfectly balances style, comfort, and functionality.

Listed by Cassie Rosa of Berkshire Hathaway - Bozeman

Listing Sold by Triple Creek Realty of Big Sky

$
$
%
$/month over payments
Federal 30-year interest rate: 6.43% last updated on Jul 2, 2026
* All Figures are estimates. Check with your bank or proposed mortgage company for actual interest rates.
This product uses the FRED® API but is not endorsed or certified by the Federal Reserve Bank of St. Louis.

Ask A QuestionMore Details

Big Sky MLS / Gallatin Association

Based on information submitted to Big Sky MLS / Gallatin Association as of July 6, 2026 5:08 PM UTC. All data is deemed reliable but is not guaranteed accurate by the MLS. All information should be independently reviewed and verified for accuracy. IDX information is provided exclusively for consumers’ personal, noncommercial use and may not be used for any purpose other than to identify prospective properties consumers may be interested in purchasing.


Agent form widget

Wendy Brown

here TO HELP

Do not fill in this field:

I agree to receive marketing and customer service calls and text messages from Wendy Brown. To opt out, you can reply 'stop' at any time or click the unsubscribe link in the emails. Consent is not a condition of purchase. Msg/data rates may apply. Msg frequency varies. Privacy Policy.

This site is protected by reCAPTCHA and the Google Privacy Policy and Terms of Service apply.