Company Logo
Luxury View
64781
results
Refine Search

Your Search Results

r=8965-8976
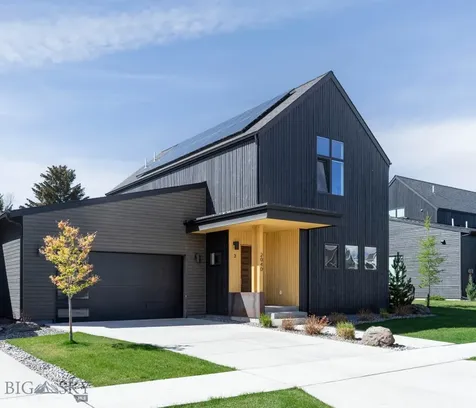
2288 Chipset Street Bozeman MT 59718
Sold

MLS Number 390227

  • Residential
  • Bedrooms 4
  • Bathroom 3
  • Square Feet 2,475
  • Acreage 0.2

Welcome to this stunning 4 bedroom home located on a spacious corner lot in the scenic south of Bozeman. The design of this home offers a perfect blend of modern luxury and Montana charm. As you step inside , you are greeted by an open-concept living area with large windows that flood the space with natural light. The primary suite is a cozy retreat to relax and slumber in. Three additional bedrooms provide plenty of space for family and guest, each offering comfort and privacy. An additional bonus room located upstairs along with another bedroom. The area upstairs could be an office, TV room, exercise space or a mother in-law suite. Outside, the expansive corner lot is beautifully landscaped with raised beds, patio area, making a perfect area for outdoor entertaining or simply enjoying the Montana outdoors. This home offers the perfect combination of luxury, comfort, and outdoor living, making it an ideal retreat in the heart of Montana's natural beauty.

Listed by Cyd Cimmiyotti of Realty One Group Peak

Listing Sold by Small Dog Realty

$
$
%
$/month over payments
Federal 30-year interest rate: 6.43% last updated on Jul 2, 2026
* All Figures are estimates. Check with your bank or proposed mortgage company for actual interest rates.
This product uses the FRED® API but is not endorsed or certified by the Federal Reserve Bank of St. Louis.

Ask A QuestionMore Details

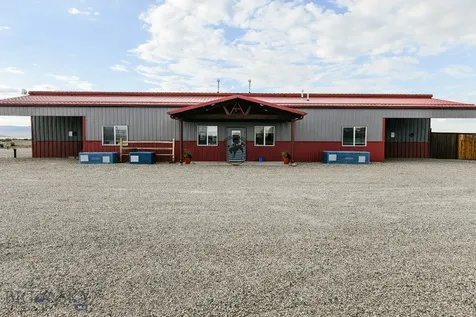
46 Vista Drive Three Forks MT 59752
Sold

MLS Number 398402

  • Residential
  • Bedrooms 4
  • Bathroom 3
  • Square Feet 2,309
  • Acreage 24

Nestled in the heart of Three Forks, this beautiful 24-acre property is a horse lover's dream! The spacious 2309 sq. ft. farmhouse offers 4 bedrooms and 3 baths, including a basement with 3 additional bedrooms, a family room, and a full bath-perfect for extended family or guests. This home has a huge kitchen with stainless steel appliances, granite countertops, and a layout designed for both function and beauty. Enjoy breathtaking views right from the kitchen sink! This home boasts a charming, rustic feel with farmhouse-style touches throughout, offering the perfect balance of comfort and character. Experience year-round sunshine and incredible natural light from the southern-facing windows. Step outside onto the expansive covered front deck, sip your coffee and enjoy these panoramic views of the property and surrounding landscape. Truly an equestrian paradise, Walk out your door and onto your private trail system right on your property perfect for horseback riding, ATVs, or simply enjoying the peaceful surroundings. Located on a serene and private lot, this property offers ultimate tranquility with sweeping views of the countryside. Plenty of room for your horses and other activities, this property offers a rare opportunity to enjoy the best of country living.

Listed by Krista Menzel of RE/MAX Legacy

Listing Sold by Bozeman Real Estate Group

$
$
%
$/month over payments
Federal 30-year interest rate: 6.43% last updated on Jul 2, 2026
* All Figures are estimates. Check with your bank or proposed mortgage company for actual interest rates.
This product uses the FRED® API but is not endorsed or certified by the Federal Reserve Bank of St. Louis.

Ask A QuestionMore Details

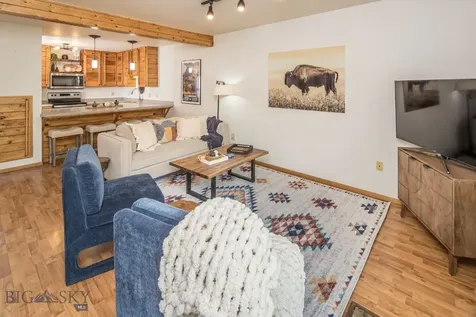
Nhn Bighorn Canyon Road Bridger MT 59014
Sold

MLS Number 402351

  • Land
  • Acreage 480

Rare offering of a private, secluded inholding surrounded by historic ranches and borders Big Horn Canyon National Recreation Area. The primitive cabin is nestled by Davis creek aka Medicine Creek, flows through the property, providing year-round live water. These 480 acres are located at the edge of the Pryor Mountains and features breathtaking views from expansive high ridges and secluded, spring-fed coulees. Rich in wildlife, especially black bears, and turkeys, the area is a true ecological and historical gem. Nearby attractions include Horseshoe Bend, Devil's Canyon, the Pryor Mountain Wild Horse Range, Barry's Landing, and the historic Lockhart Ranch. Properties like this rarely come on the market. More photos and videos to come.

Listed by Ryan McDaniel of Montana Mountain Real Estate

Listing Sold by

$
$
%
$/month over payments
Federal 30-year interest rate: 6.43% last updated on Jul 2, 2026
* All Figures are estimates. Check with your bank or proposed mortgage company for actual interest rates.
This product uses the FRED® API but is not endorsed or certified by the Federal Reserve Bank of St. Louis.

Ask A QuestionMore Details

6139 Canyonwoods Drive Billings MT 59106
Sold

MLS Number 342284

  • Residential
  • Bedrooms 5
  • Bathroom 3
  • Square Feet 3,618
  • Acreage 0.46

Spectacular 5 bed, 3 bath home on beautifully landscaped corner lot. Open concept main level with stunning hardwood floors. Kitchen w/quartz countertops, new instaview fridge and high end appliances. Great extra kitchen storage/laundry area with many cabinets. Relax in the master en suite w/dual quartz vanities, soaker tub, tiled shower and an endless closet. The entertainment factor is a wow! The basement has an extravagant new wet bar with 2 built in wall wine coolers, beverage fridges, gorgeous quartz countertops, tile back splash and cabinet lighting. Basement bedrooms each w/walk in closets and a large safe room. Retreat to the patio w/electric shade, new hot tub, landscaping with mature trees to ensure privacy. Security system stays with home. Attached 3 car heated garage. RV parking. Detached shop (room for 2 cars)storage, workbench and drive through doors..rare find in Ironwood.

Listed by eXp Realty,LLC - Billings

Listing Sold by Coldwell Banker The Brokers

$
$
%
$/month over payments
Federal 30-year interest rate: 6.43% last updated on Jul 2, 2026
* All Figures are estimates. Check with your bank or proposed mortgage company for actual interest rates.
This product uses the FRED® API but is not endorsed or certified by the Federal Reserve Bank of St. Louis.

Virtual TourAsk A QuestionMore Details

1320 Bandon Dunes Billings MT 59106
Sold

MLS Number 345032

  • Residential
  • Bedrooms 5
  • Bathroom 4
  • Square Feet 3,085
  • Acreage 0.2

Opulent home with a fenced yard on quiet street in the prime west Billings neighborhood - THE NINES! Expansive, thoughtful floorplan with high ceilings, huge windows, and large covered patio. Designer finishes including quartz countertops, abundant tile, LVP Flooring, painted cabinets and trim, designer accent walls. Large kitchen with island and a huge walk-in pantry. Main AND upstairs laundry facilities! Owner's suite with more patio space and pergola cover just outside the private patio doors. This home has a cozy in-floor radiant heating system on the main level and also a zoned heating gas-forced air heating system. Plenty of views from the second level. The home is also equipped with a sturdy deep pier foundation system. Soft water and RO included. Neighborhood includes a clubhouse with huge workout facility, pool and pickleball courts! Super close to Elder Grove School.

Listed by Ryan Helgeson of Heavenly Homes,Inc.

Listing Sold by Metro, REALTORS L.L.P

$
$
%
$/month over payments
Federal 30-year interest rate: 6.43% last updated on Jul 2, 2026
* All Figures are estimates. Check with your bank or proposed mortgage company for actual interest rates.
This product uses the FRED® API but is not endorsed or certified by the Federal Reserve Bank of St. Louis.

Virtual TourAsk A QuestionMore Details

135 E Swift Creek Way Kalispell MT 59901
Sold

MLS Number 30050354

  • Residential
  • Bedrooms 3
  • Bathroom 2
  • Square Feet 2,042
  • Acreage 0.32

Discover elegance in this 3-bed, 2-bath and a den (or 4th bedroom) at 135 E Swift Creek Way, Kalispell, MT, in Silverbrook Estates. The Madison floor plan offers single-level living with an open-concept design. Natural light fills the great room, flowing into a chef's kitchen with an oversized island, butler's pantry, custom cabinetry, and stainless steel appliances. Enjoy dining or outdoor gatherings on the covered patio. The owner's suite features 9' trey ceilings, a spa-inspired en suite bathroom with a tiled shower, and a walk-in closet. Vaulted ceilings, a gas fireplace, and a finished triple-car garage elevate the home. A mudroom with laundry, mature landscaping, and a fenced yard ensure functionality. Most furniture included. Don't miss this opportunity to own a premier property in one of Montana's most desirable neighborhoods which has a clubhouse, pool, trails and courts. Conveniently located near Whitefish, Glacier National Park and Glacier International Airport.

Listed by Frank J. Curry of National Parks Realty - Eureka

Listing Sold by Beckman's Real Estate

$
$
%
$/month over payments
Federal 30-year interest rate: 6.43% last updated on Jul 2, 2026
* All Figures are estimates. Check with your bank or proposed mortgage company for actual interest rates.
This product uses the FRED® API but is not endorsed or certified by the Federal Reserve Bank of St. Louis.

Virtual TourAsk A QuestionMore Details

385 Black Bear Drive Seeley Lake MT 59868
Sold

MLS Number 30031810

  • Residential
  • Bedrooms 3
  • Bathroom 4
  • Square Feet 2,704
  • Acreage 1.76

Remarks: A CREEK RUNS THROUGH~And Wildlife abounds! 210 Frontage feet of Morrell Creek is the focus of this beautiful property. Breathtaking in design. The Custom Ranch Style home built in 2018 features low maintenance living blended with a touch of Montana's past. Barnwood Entry w/built in bench sets the tone. The KITCHEN is FANTASTIC! Custom Barn Wood Cabinets, HeartLand Appliances, Granite throughout & Hickory Floors. Open to GREAT ROOM: Cathedral Ceiling, Stone fireplace/propane, Casual Dining. Sliding glass door reveals the 3 Season Room CREEK SIDE! Breathtaking~ Soothing and Remarkable. Free standing propane stove will take the morning chill off. Primary Bedroom on-suite: Private with wonderful details: Coved Ceilings Large Windows open to the creek. Main Bath a vintage delight Surface Water: Morrell Creek: SEE SUPPLEMENTAL REMARKS Custom Tile: Old plank looking floors draw you to the Walk in shower of plank tile and river rock, AMAZING! Granite Counter, Double Sink & Large Walk in closet. Laundry: Cabinets and built-in Utility Sink. Office/ Guest Bedroom and 1/2 bath. GARAGE:30x36 Guest Quarters: Main level Flexible use: 420 sq ft Living: Kitchen Hickory, Full Bath, additional storage. Washer Dryer Hook Up. UPPER LEVEL 612 sq ft. Livingroom, Bedroom, 1/2 Bath 13x10 Deck and concrete patio below: OUTSIDE LIVING: 2 patios for entertaining: 12x12 Gazbo with power, lighting & Ceiling fan with remote. LANDSCAPED yard w/ underground sprinklers & supplemental irrigation, invisible electric dog fence. Attached Two Stall Carport with Attic Storage . 10x12 Tough Shed. Paved Circular Driveway. Extra Parking for RV, Trailers ect. Raised Vegetable Garden. 2 permitted septic systems. Community Water. Black Bear Drive. is paved and County Maintained for year round access. A PROPERTY THAT OFFERS IT ALL: Morrell Creek Frontage at it's best, low maintenance lifestyle, room to expand for family and friends. All this and just minutes to the conveniences of the full service community of Seeley Lake Montana.

Listed by Laurie Page of Berkshire Hathaway HomeServices - Seeley Lake

Listing Sold by Keller Williams Realty Northwest Montana

$
$
%
$/month over payments
Federal 30-year interest rate: 6.43% last updated on Jul 2, 2026
* All Figures are estimates. Check with your bank or proposed mortgage company for actual interest rates.
This product uses the FRED® API but is not endorsed or certified by the Federal Reserve Bank of St. Louis.

Ask A QuestionMore Details

130 Karrow Avenue Whitefish MT 59937
Sold

MLS Number 30031608

  • Condo Residential
  • Bedrooms 3
  • Bathroom 3
  • Square Feet 1,824
  • Acreage 0.11

* Note Virtual Tour -Steps to Downtown Whitefish in the hottest growing area of town! Like Single family living but simpler! New Construction Super Sunny Corner Unit Townhome- 3br/2.5ba + family room, attached 2 car garage and your own private yard!!! Tastefully finished throughout with luxury finishes and thoughtful floorplans. Virtually no sound transferring walls. Spacious, Chef's quality kitchen featuring 42" cabinets, quartz countertops and backsplash, under cabinet lighting and Cafe stainless steel appliances fit for the most discerning cook. Overlooking the dining area, living room and adjacent to your own private yard, the large breakfast bar it is perfect for family gatherings and entertaining. Upstairs you will find the bonus family room, king-size master with spa-like bath and a large walk-in closet, 2 queen-size guest bedrooms with a shared double sink bath and integrated storage, and a full laundry room with sink and even more room for storage. Other features include the large 2 car garage for all of your toys, spacious yardfor fido, the kids and relaxing summer evenings. High-end plank flooring, solid core hardwood doors, extensive solid wood baseboards, window trim and recessed lighting throughout. EV Charger, dual zoned hvac, high ceilings and a gas fireplace in the living room for those cozy fall and winter evenings. All of this with downtown Whitefish for world-class shopping, dining and entertainment. As well as, the golf course for both golfing and dining, Grouse Mountain for dining, the bike paths and trails, West Side Market for all of your essentials and the riverfront with access just walking minutes away. *Seller is prepared to pay concessions and will consider a rate buy down.

Listed by Debbie J Maue of Glacier Sotheby's International Realty Whitefish

Listing Sold by National Parks Realty - Whitefish

$
$
%
$/month over payments
Federal 30-year interest rate: 6.43% last updated on Jul 2, 2026
* All Figures are estimates. Check with your bank or proposed mortgage company for actual interest rates.
This product uses the FRED® API but is not endorsed or certified by the Federal Reserve Bank of St. Louis.

Virtual TourAsk A QuestionMore Details

750 Eliza Court Missoula MT 59804
Sold

MLS Number 30046348

  • Residential
  • Bedrooms 4
  • Bathroom 3
  • Square Feet 2,752
  • Acreage 0.59

4 bedrooms 3 full baths, 2750+ total living area. Split floorplan, master on opposite side from secondary main floor bedrooms Full master suite with built-ins and tile wrap shower, custom bathroom with glass shower door. Separate toilet area. Tons of natural light. Master has a separate entrance to the covered patio area. Spacious secondary bedrooms with flex space, north bedroom has built-in, high end murphy bed (included) Large, oversized, fully insulated garage with AGDO and electric heat. Epoxy floor. Detached 18x24 shop/ single car garage 808 sq ft separate living area with outside/separate entrance. Wet bar, full bath, family room and large bedroom. Fully fenced yard with U/G sprinklers and chicken coop. Large kitchen with elevated bar, room for 7 barstools. Custom knotty alder cabinets Durable, upgraded LVP Flooring throughout. Gas range, stainless Samsung appliances. Granite tops. Hot tub is negotiable Call Mark Twite 406-880-1956 or your real estate professional Roommate has lease with owner through July. Roommate might be able to vacate early if needed. Hot tub is negotiable

Listed by Mark Twite of Twite Realty Corp

Listing Sold by Rise Realty Group, eXp Realty

$
$
%
$/month over payments
Federal 30-year interest rate: 6.43% last updated on Jul 2, 2026
* All Figures are estimates. Check with your bank or proposed mortgage company for actual interest rates.
This product uses the FRED® API but is not endorsed or certified by the Federal Reserve Bank of St. Louis.

Ask A QuestionMore Details

182 Trails End Road Eureka MT 59917
Sold

MLS Number 30058388

  • Residential
  • Bedrooms 2
  • Bathroom 2
  • Square Feet 1,658
  • Acreage 16.01

Nestled in the meticulously maintained forest along the shores of Turtle Lake, this property offers the perfect blend of natural beauty and refined comfort. Just minutes from the gates of The Wilderness Club, Montana's #1 rated public golf course, and only a few miles from Lake Koocanusa, Sophie Lake, and Tetrault Lake, the location is a haven for outdoor enthusiasts and those seeking peace and privacy. Winding trails meander through 16 acres of lush forest, leading to the lake's edge and open meadows, ideal for peaceful walks and quiet reflection. Step inside to quality finishes and rustic charm that create a warm yet luxurious living space. Highlights include custom logwork, Andersen windows, a remodeled bath with custom tile shower, handcrafted cabinetry, and new flooring throughout. The spacious bedrooms feature vaulted ceilings, oversized walk-in closets, and private balconies with stunning forest views. The detached garage is heated and finished, offering ample space for workbenches or storage. Connected to the home via a covered deck adorned with archways of hand-polished logwork, the entrance is grand and welcoming. A circular drive leads to the log shop, an 8x20 storage building, and a covered carport perfect for RV and toy storage. The shop is complete with an overhead loft ideal for hobbies or projects, and could easily be finished to suit your homesteading dreams. To top it off, a whole-house generator and oversized propane storage ensure you'll always have power when you need it most. Come explore the serenity of lakefront living from covered decks, bedroom balconies, and shaded patios in this rare Montana retreat.

Listed by Gretchen Lancaster of Lancaster and Company,Premier Properties

Listing Sold by Lancaster and Company,Premier Properties

$
$
%
$/month over payments
Federal 30-year interest rate: 6.43% last updated on Jul 2, 2026
* All Figures are estimates. Check with your bank or proposed mortgage company for actual interest rates.
This product uses the FRED® API but is not endorsed or certified by the Federal Reserve Bank of St. Louis.

Ask A QuestionMore Details

339 Heights Circle Bozeman MT 59718
Sold

MLS Number 408408

  • Residential
  • Bedrooms 5
  • Bathroom 3
  • Square Feet 2,564
  • Acreage 0.53

Welcome to this bright and spacious five-bedroom home in Gallatin Heights, where comfort, natural light, and community come together in all the right ways. Set directly across from one of the neighborhood's main parks, this home enjoys open views, instant access to green space, and that rare mix of convenience and breathing room Gallatin Heights is known for. With large lots, an expansive trail system, two parks, and incredible mountain views, this neighborhood is built for enjoying life outside. Inside, soaring ceilings and huge windows fill the great room with natural light, creating a warm, welcoming space that instantly feels like home. The open kitchen anchors the main level with granite countertops, a gas range, and easy flow into the dining and living areas-perfect for everything from weeknight dinners to hosting friends. The main-level primary suite features a walk-in closet, double vanities, and a beautifully tiled walk-in shower. Upstairs, four additional bedrooms and a full bath offer flexibility for guests, kids, offices, or creative space, while a charming nook under the stairs makes the cutest little office, reading corner, or extra storage spot. A large mudroom with laundry and storage keeps daily life organized, and the heated two-car garage, central A/C, underground sprinklers, and fully landscaped yard add everyday comfort and ease. Out back, the oversized half-acre fenced yard is ready for summer nights around the fire pit, backyard games, and relaxed evenings under the sky-complete with a shed for all your Montana toys. Bright, spacious, and perfectly placed across from the park, this home delivers warmth, energy, and room to truly live.

Listed by Kelsey Renevier of Coldwell Banker Distinctive Pr

Listing Sold by REAL Broker

$
$
%
$/month over payments
Federal 30-year interest rate: 6.43% last updated on Jul 2, 2026
* All Figures are estimates. Check with your bank or proposed mortgage company for actual interest rates.
This product uses the FRED® API but is not endorsed or certified by the Federal Reserve Bank of St. Louis.

Ask A QuestionMore Details

14772 W Hayden Avenue Post Falls ID 83854
Sold

MLS Number 24-942

  • Residential
  • Bedrooms 6
  • Bathroom 4
  • Square Feet 3,114
  • Acreage 4.65

Discover the perfect blend of rural charm and convenience in this expansive home with shop potential, nestled on 4.65 acres of picturesque land, yet astonishingly close to town. Built in 2020, this pristine property boasts over 3100 square feet of modern living space, including a main floor primary suite for unparalleled ease. Upstairs, five additional bedrooms, two full baths, and a versatile loft await, with one large room ideally suited as a bonus or media space. Meticulous attention to detail is evident through numerous upgrades such as honeycomb blinds in bedrooms, tinted windows on the front of the home for energy efficiency, a water softener, and a back up generator. The kitchen shines with stainless appliances, a reverse osmosis system, and elegant granite countertops. Its open floor plan, alongside a spacious dining and living area, offers a seamless entertaining experience. Step outside to embrace breathtaking prairie sunsets, mountain vistas, and endless opportunities

Listed by Jeffery Jillson of Windermere/Coeur d'Alene Realty Inc

Listing Sold by EXP Realty

$
$
%
$/month over payments
Federal 30-year interest rate: 6.43% last updated on Jul 2, 2026
* All Figures are estimates. Check with your bank or proposed mortgage company for actual interest rates.
This product uses the FRED® API but is not endorsed or certified by the Federal Reserve Bank of St. Louis.

Ask A QuestionMore Details

Big Sky MLS / Gallatin Association

Based on information submitted to Big Sky MLS / Gallatin Association as of July 6, 2026 8:37 PM UTC. All data is deemed reliable but is not guaranteed accurate by the MLS. All information should be independently reviewed and verified for accuracy. IDX information is provided exclusively for consumers’ personal, noncommercial use and may not be used for any purpose other than to identify prospective properties consumers may be interested in purchasing.


Billings Association of Realtors

Based on information submitted to Billings Association of Realtors as of July 6, 2026 8:37 PM UTC. All data is deemed reliable but is not guaranteed accurate by the MLS. All information should be independently reviewed and verified for accuracy. IDX information is provided exclusively for consumers’ personal, noncommercial use and may not be used for any purpose other than to identify prospective properties consumers may be interested in purchasing.


MT MRMLS

Based on information submitted to Montana Regional MLS as of July 6, 2026 8:37 PM UTC. All data is deemed reliable but is not guaranteed accurate by the MLS. All information should be independently reviewed and verified for accuracy. IDX information is provided exclusively for consumers’ personal, noncommercial use and may not be used for any purpose other than to identify prospective properties consumers may be interested in purchasing.


Based on information submitted to Coeur d'Alene MLS as of July 6, 2026 8:37 PM UTC . All data is deemed reliable but is not guaranteed accurate by the MLS. All information should be independently reviewed and verified for accuracy. IDX information is provided exclusively for consumers’ personal, noncommercial use and may not be used for any purpose other than to identify prospective properties consumers may be interested in purchasing.

Agent form widget

Wendy Brown

here TO HELP

Do not fill in this field:

I agree to receive marketing and customer service calls and text messages from Wendy Brown. To opt out, you can reply 'stop' at any time or click the unsubscribe link in the emails. Consent is not a condition of purchase. Msg/data rates may apply. Msg frequency varies. Privacy Policy.

This site is protected by reCAPTCHA and the Google Privacy Policy and Terms of Service apply.