Company Logo
Luxury View
65029
results
Refine Search

Your Search Results

r=8893-8904
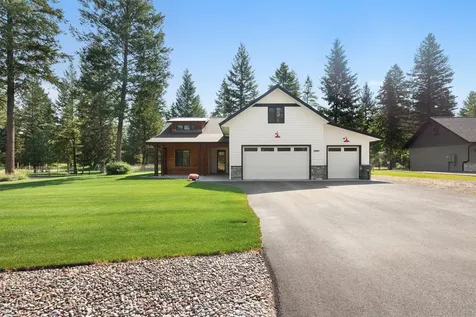
1575 Stagecoach Trail Manhattan MT 59741
Sold

MLS Number 406108

  • Residential
  • Bedrooms 4
  • Bathroom 2
  • Square Feet 2,301
  • Acreage 2.47

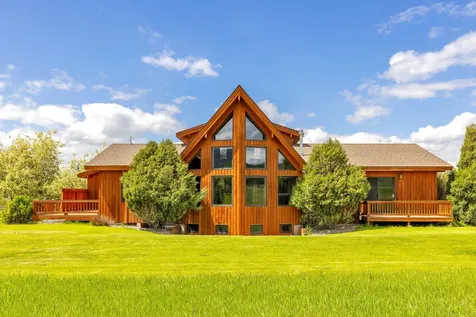
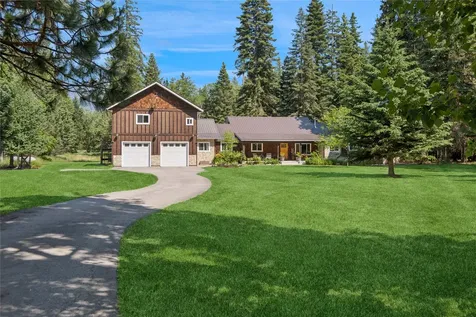
MOTIVATED SELLER!!! Need space to grow? This 4-Bedroom Home on 2.47 Acres with Mountain Views might just be it. Located between Belgrade and Manhattan, this property offers plenty of space and potential. The home features four bedrooms, two bathrooms, and an addition that provides extra living area. This home has a two car garage plus 2 more off the shop for ample storage or workspace. Outside, you'll find two shops, one 24x48 fully insulated and heated and concrete floors, a greenhouse, a shed and a trailer home that can be used for rental potential or multigenerational living, all surrounded by mature landscaping and open views of the Bridger Mountains. With its generous acreage and versatile outbuildings, this property is ideal for those looking for room to grow, work, or create a rural retreat just minutes from town. Photos have been generated from AI to take out personal items.

Listed by Dana Jenkins of Windermere Great Divide-Bozeman

Listing Sold by Keller Williams Montana Realty

$
$
%
$/month over payments
Federal 30-year interest rate: 6.71% last updated on Sep 3, 2026
* All Figures are estimates. Check with your bank or proposed mortgage company for actual interest rates.
This product uses the FRED® API but is not endorsed or certified by the Federal Reserve Bank of St. Louis.

Ask A QuestionMore Details

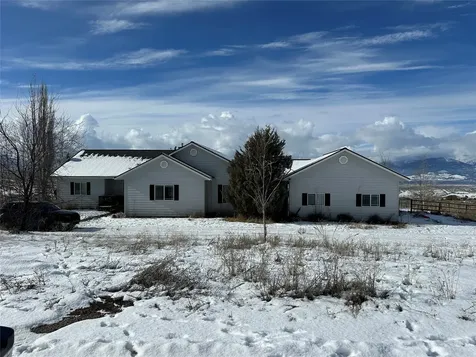
53 Snowcrest Drive Belgrade MT 59714
Sold

MLS Number 390763

  • Residential
  • Bedrooms 3
  • Bathroom 2
  • Square Feet 1,494
  • Acreage 1.06

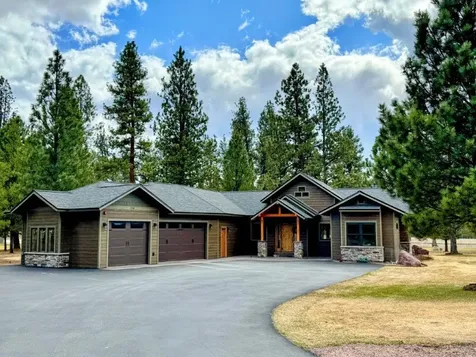
Home sweet home! This hidden gem offers a perfect blend of privacy, comfort, convenience and functionality, nestled within serene surroundings. The amenities are substantial: Interior Features: - 1,494 SF Single-Level Home: 3 bedrooms and 2 bathrooms, 2-Car Attached Heated Garage with Hot/Cold Water - High-End Kitchen Appliances, including a Wolf Range & Double Wall Oven. - Primary Suite: Spacious Bedroom, complete with a walk-in closet, en-suite bathroom featuring double sinks, a steam-capable shower, and a relaxing jetted soaker tub. - Radiant Floor Heat & Central Air Conditioning - Additional Features: Audio/Speaker System Wired Throughout, Water Filtration System, Water Softener, Gas Fireplace Exterior Features: - Detached Shop: A separate detached shop provides 2 oversized garage bays, a private office, heating, built-in speaker system, and a plumbed-in air compressor system, 220V - Outdoor Living Spaces: Enjoy the tranquility of the outdoors with both a front covered porch and a back deck, providing multiple access points for seamless indoor-outdoor living. - Scenic Yard: The property boasts a serene yard with a pond feature, partial fencing with solar lighting, and mature trees along the property line, creating a peaceful retreat. - Impeccable Landscaping: The meticulously landscaped backyard includes underground sprinklers, a patio with power (ready for hot tub wiring), offering the perfect space for outdoor relaxation and entertainment. - RV Pad & Garden/Storage Shed: Additional amenities include an RV pad with full hook-up and a garden/storage shed, providing convenience and versatility. Driveway: Fully paved with Asphalt and Concrete This property is located approx. 5 minutes from I-90, but has a secluded country-living feel.

Listed by Lauren Taylor of LT Real Estate

Listing Sold by ERA Landmark Real Estate

$
$
%
$/month over payments
Federal 30-year interest rate: 6.71% last updated on Sep 3, 2026
* All Figures are estimates. Check with your bank or proposed mortgage company for actual interest rates.
This product uses the FRED® API but is not endorsed or certified by the Federal Reserve Bank of St. Louis.

Ask A QuestionMore Details

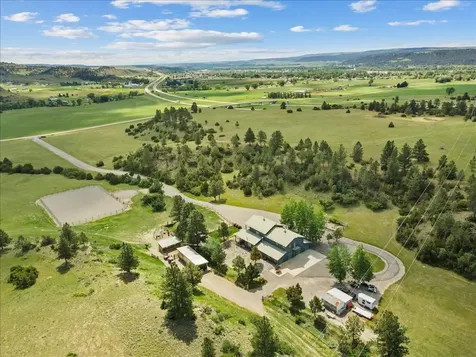
4778 Vine Street Bozeman MT 59718
Sold

MLS Number 409004

  • Residential
  • Bedrooms 4
  • Bathroom 3
  • Square Feet 2,142
  • Acreage 0.19

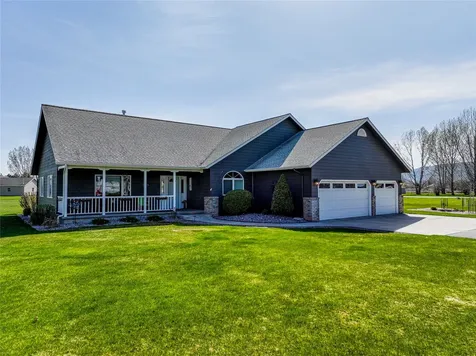
Loyal Garden beckons you! Beautiful and semi custom home in this popular neighborhood is so welcoming and immediately desirable at the covered front porch. The main floor is open with engineered wood floors in the living area along with a gas fireplace and small bar area with a beverage cooler. Two sizable bedrooms are at the front of the home with a shared main floor bath. The kitchen is large and open to the dining area. It's enhanced by stainless appliances, lots of windows and an abundance of cabinetry along with a large breakfast bar. The spacious primary suite at the rear with vaulted ceilings overlooks the backyard. The primary bath includes double vanities and a tiled walk-in shower. His and Hers closets. Above the garage is a large bonus/4th bedroom with 1/2 bath. This multi-functional room can serve as a bedroom or flex space. The triple attached garage is heated and well equipped with a built-in work bench. The adjacent laundry room provides storage along with a functional sink. The back patio is a true hang out spot! Around the corner is an attached 8 x 10 shed for all your gardening equipment. The landscaping is easy to manage with concrete curbing along the borders. With central A/C and on demand hot water, the comforts are abundant. Along with Loyal Garden being such a highly sought after neighborhood, home to a beautiful and friendly linear park, this home is equipped with a recently installed SOLAR panel system. So, enjoy diminished power bills!

Listed by Krista Palagi and Nicole Taranto of Berkshire Hathaway - Bozeman

Listing Sold by Berkshire Hathaway - Bozeman

$
$
%
$/month over payments
Federal 30-year interest rate: 6.71% last updated on Sep 3, 2026
* All Figures are estimates. Check with your bank or proposed mortgage company for actual interest rates.
This product uses the FRED® API but is not endorsed or certified by the Federal Reserve Bank of St. Louis.

Ask A QuestionMore Details

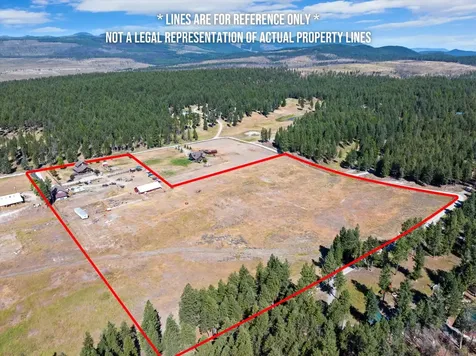
293 S Meadow Creek Road Mcallister MT 59740
Sold

MLS Number 406736

  • Residential
  • Bedrooms 3
  • Bathroom 3
  • Square Feet 2,304
  • Acreage 3.28

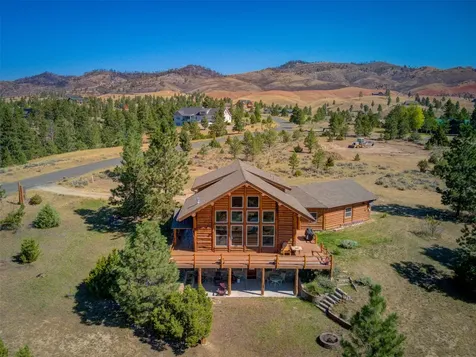
Beautiful custom-built home nestled in a peaceful wooded setting, offering privacy, comfort, and an unbeatable location. Bordering BLM land and just one mile from National Forest access, this property provides exceptional access to outdoor recreation right from your doorstep. Situated on 3.2+ acres - including the homesite and an adjoining separately deeded lot - this property offers added space and flexibility. A private nature trail winds through the trees, and a large stone fire pit provides the perfect spot for evening gatherings under the big Montana sky. This thoughtfully designed 3-bedroom, 2½-bath home with a dedicated office features a primarily single-level layout with a spacious half-story. The expansive primary suite is privately positioned on one end of the home and includes direct access to the oversized front porch - perfect for morning coffee or unwinding in the evening. Two additional bedrooms, flex room and a cozy sitting area are situated on the opposite side, creating ideal separation for family or guests. Vaulted, beamed ceilings in the living room enhance the sense of space, while natural light fills the home with warmth and character. A wood-burning stove with an artfully updated tile surround creates a focal point and cozy gathering space during cooler months. The custom kitchen is both inviting and functional, ideal for everyday living and entertaining. A recently replaced roof adds peace of mind and long-term value. Conveniently located approximately 12 miles from Ennis and about 50 miles from Bozeman, you can enjoy peaceful mountain living while still having easy access to dining, shopping, and amenities. A rare opportunity in a highly desirable location with acreage and direct access to Montana's great outdoors - this home is truly a must-see. Schedule your private showing today.

Listed by Jackie Wickens & Trecie Wheat Hughes Team of Yellowstone Brokers

Listing Sold by Berkshire Hathaway - Bozeman

$
$
%
$/month over payments
Federal 30-year interest rate: 6.71% last updated on Sep 3, 2026
* All Figures are estimates. Check with your bank or proposed mortgage company for actual interest rates.
This product uses the FRED® API but is not endorsed or certified by the Federal Reserve Bank of St. Louis.

Virtual TourAsk A QuestionMore Details

3460 S 21st Avenue Bozeman MT 59718
Sold

MLS Number 408571

  • Condo Residential
  • Bedrooms 3
  • Bathroom 3
  • Square Feet 2,452

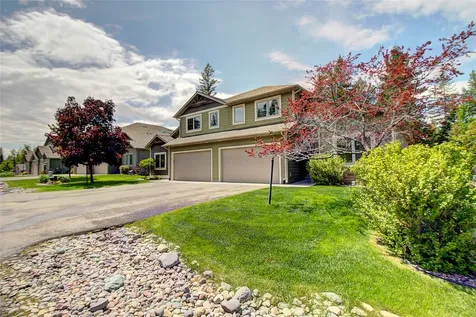
Discover exceptional living in Bozeman's Southbridge subdivision with this fantastic 3 bedroom, 2.5 bathroom Lykke condo. This rare offering showcases Scandinavian inspired design that seamlessly blends modern luxury with thoughtful functionality. The well designed floor plan emphasizes convenient main level living featuring the primary bedroom, gourmet kitchen, dining area, living room, laundry, and attached heated garage all on one level. Premium finishes elevate every space, including Haro oak wood flooring imported from Germany, expansive Innotech tilt-and-turn windows that flood the interior with natural light, porcelain tile, contemporary Euro-style cabinetry, and striking Larvikite stone countertops quarried from Norway. No detail has been overlooked in this meticulously crafted home. Quality construction includes superior insulation, upgraded carpet padding, solar integration, solid core doors, and authentic Siparila Nordic siding milled in Finland. Vaulted ceilings on the second level create an impressive sense of space and openness. This lightly lived in unit offers the privacy and comfort similar to a single-family home due to sharing only one garage wall with neighbors. The location provides easy access to all of Bozeman's amenities, while nearby parks, schools, and shopping enhance daily convenience. A truly special highlight is the shared cultivated garden space directly behind the property. Owners have the option to maintain a dedicated garden plot, offering a rare opportunity to grow vegetables, herbs, or flowers within a thoughtfully designed community setting. The space also includes a fire pit, seating area, and walking trail, creating a natural gathering place that fosters connection, conversation, and outdoor enjoyment. The HOA provides exterior maintenance, lawn care, and snow removal (including sidewalks and driveways) offering a truly low-maintenance, lock-and-leave lifestyle. Conveniently located near parks, schools, shopping, and other Bozeman's amenities, this home combines quality craftsmanship, energy efficiency, and meaningful community living.

Listed by Nicole Locati of Berkshire Hathaway - Bozeman

Listing Sold by Coldwell Banker Distinctive Properties

$
$
%
$/month over payments
Federal 30-year interest rate: 6.71% last updated on Sep 3, 2026
* All Figures are estimates. Check with your bank or proposed mortgage company for actual interest rates.
This product uses the FRED® API but is not endorsed or certified by the Federal Reserve Bank of St. Louis.

Ask A QuestionMore Details

2101 E Silver Circle Belgrade MT 59714
Sold

MLS Number 410039

  • Residential
  • Bedrooms 4
  • Bathroom 2
  • Square Feet 2,032
  • Acreage 0.46

This exceptional Ryen Glenn home is perfectly located to capture protected panoramic Bridger Mountain views. Backing to dedicated community open space, this home is situated on almost a half-acre of meticulously landscaped grounds with lush lawn, and a fully fenced backyard with hardscaped raised garden area, hot tub and firepit. Built as a custom home, this property features an open concept floorplan with many special built-ins and finishes. Solid surface laminate flooring and wood trim are found throughout - high ceilings and large windows allow for plentiful natural light. The living room features a gas fireplace, built-in cabinetry and floating shelving. The chef's kitchen features an oversized butcher block island with dining bar, porcelain farm sink, tile backsplash, granite countertops, stainless appliances including a double oven range, pot filler and a corner pantry. A built-in banquette in the dining area allows for ample seating. The home includes four bedrooms - three are located on their own wing, with the private primary bedroom positioned on the opposite end of the home. The primary features two walls of windows, an electric fireplace, ensuite bathroom with twin vanities, a tile surround shower and an oversized walk-in closet. The additional bedrooms feature access to the spacious hall full bathroom, featuring twin vanities and a tub. Each bedroom has no shared walls. Front bedroom is ready to serve as an office, with a full-length glass access door and a built-in desk. The laundry room features ample cabinetry and mud-room cubbies and utility sink - washer/dryer convey. The three-car attached garage is partitioned - featuring a 2-car garage and a separate 1-car heated garage/shop with workbench. The backyard is a magical space to unwind while taking in amazing Montana mountain views. Enjoy a covered patio with American Whirlpool hot tub and privacy screening, a large Trex sun deck, fenced and irrigated raised garden bed area for flower and vegetable gardeners, and a swing gate access for larger equipment. The spacious lot offers elbow room, opportunity for outdoor enjoyment and a garden storage shed. Located just minutes from community trails and the neighborhood park - easy access to area shopping, dining, medical and amenities - super convenient to Bozeman - Yellowstone International Airport, 15 min to mountain trails, 35 min to Bridger Bowl, 1 hour to Big Sky. Don't miss the 360 VR Matterport Tour!

Listed by Marcie Hahn-Knoff of Knoff Group Real Estate

Listing Sold by eXp Realty, LLC

$
$
%
$/month over payments
Federal 30-year interest rate: 6.71% last updated on Sep 3, 2026
* All Figures are estimates. Check with your bank or proposed mortgage company for actual interest rates.
This product uses the FRED® API but is not endorsed or certified by the Federal Reserve Bank of St. Louis.

Virtual TourAsk A QuestionMore Details

85 Spruce Cone Big Sky MT 59716
Sold

MLS Number 407616

  • Condo Residential
  • Bedrooms 3
  • Bathroom 3
  • Square Feet 1,406

Don't miss this conveniently located end-unit condominium in the heart of Big Sky. Just a short walk from Big Sky Town Center, you'll enjoy easy access to restaurants, a movie theater, the BASE Community Center, ice hockey rink, summer outdoor concerts, community park, trailheads, grocery store, and the free Skyline bus system. This private end unit backs to open space, offering a quiet and peaceful setting. The main level features a half bath, attached one-car garage, and an open-concept kitchen, living, and dining area complete with a cozy wood-burning stove. Step outside to a generously sized private deck overlooking open space-perfect for relaxing or entertaining. Upstairs, the primary bedroom includes an ensuite bathroom, along with two guest bedrooms, a full bathroom, a laundry room, and a convenient office nook at the top of the stairs. Recent updates include all new kitchen appliances, a new washer and dryer, new carpet, updated bathroom countertops, and new sinks and faucets throughout. Additionally, new Wilsonart solid-surface Tumbled Stone kitchen countertops are scheduled for installation. This condominium is being sold fully furnished, without exceptions-move-in ready with minimal effort and available for a quick transition if needed.

Listed by Michelle Horning of Aperture Global Real Estate

Listing Sold by

$
$
%
$/month over payments
Federal 30-year interest rate: 6.71% last updated on Sep 3, 2026
* All Figures are estimates. Check with your bank or proposed mortgage company for actual interest rates.
This product uses the FRED® API but is not endorsed or certified by the Federal Reserve Bank of St. Louis.

Ask A QuestionMore Details

2040 Lance Drive #3 Bozeman MT 59718
Sold

MLS Number 410497

  • Condo Residential
  • Bedrooms 3
  • Bathroom 3
  • Square Feet 2,441

Rarely does a property like this become available in the highly sought-after Lykke Condominiums-a 15-unit condominium community thoughtfully designed for both privacy and connection. "Lykke" is a Norwegian word for happiness, joy, and good fortune. Surrounded by generous open space, residents enjoy access to a community garden, walking trails, two fire pit gathering areas, and a nearby park, creating a peaceful, lifestyle-driven setting. This home blends modern Scandinavian design with high-end finishes, featuring stunning Lundhs Real Stone counter tops and backsplash imported from Norway, warm hardwood floors, and a gas fireplace anchoring the main living space. The large sliding glass door opens to an expansive wood deck and access to Lykke's grounds with mature trees and a walking path to the community fire pits, park, and garden. The only shared wall between neighboring units is at the garages, significantly reducing sound transfer and enhancing privacy throughout the main living areas. The main floor primary suite offers convenient, single-level living with a large walk-in closet and well equipped primary bathroom suite with designer tile and large walk-in shower with dual shower heads. Large Euro-style windows with custom window coverings fill the space with natural light. Upstairs, you'll find vaulted ceilings that enhance the sense of space, a large family room perfect for relaxing or entertaining, two well-appointed guest bedrooms, a full guest bath, and a dedicated storage room. Built with energy efficiency in mind, the home includes flash and batt insulation, thermal barrier siding, and solar panels-delivering both comfort and long-term savings. The over sized, heated two-car garage is a standout feature, complete with additional storage space and durable commercial-grade flooring. The Lykke Condominiums are truly a hidden gem-an architecturally distinctive community that gained national attention when it was featured in Dwell upon its completion in 2021. This is a rare chance to own in one of the area's most unique and thoughtfully designed developments on the south side of town.

Listed by Cory Robinson of Bozeman Real Estate Group

Listing Sold by Bozeman Real Estate Group

$
$
%
$/month over payments
Federal 30-year interest rate: 6.71% last updated on Sep 3, 2026
* All Figures are estimates. Check with your bank or proposed mortgage company for actual interest rates.
This product uses the FRED® API but is not endorsed or certified by the Federal Reserve Bank of St. Louis.

Virtual TourAsk A QuestionMore Details

8235 Evergreen Drive Helena MT 59602
Sold

MLS Number 411377

  • Residential
  • Bedrooms 4
  • Bathroom 3
  • Square Feet 3,498
  • Acreage 21.84

Experience elevated mountain living in this highly coveted Northwest Helena Valley retreat. This stunning 4-bedroom ranch-style home offers seamless main-level living, a fully finished walk-out basement, and breathtaking panoramic views of the valley, Lake Helena, and the Big Belt Mountains. Flooded with natural light, the layout is expertly designed to capture the landscape, featuring two distinct upper decks perfect for morning coffee, entertaining, or unwinding right outside the primary suite. Inside, the home balances luxury and comfort with a cozy gas fireplace, central A/C, under cabinet lighting, and a dedicated reverse osmosis water system. The lower level is an entertainer's dream, boasting a bonus office space ideal for remote work, a high-efficiency catalytic wood fireplace, and a full theater room. Premium surround sound systems provide immersive audio across both levels. Step out onto the walk-out basement patio to enjoy frequent visits from local deer, or tend to your fully fenced garden boxes and flower beds, all kept lush by underground sprinklers and a dedicated drip irrigation system. True peace of mind is built right in a heated three-car garage and a 50-amp generator hookup wired directly for emergency home loads. Designed for modern connectivity, the property is smart-home ready with Z-wave technology-including automated locks, climate control, and safety sensors-and comes pre-wired for both a security system and Starlink.

Listed by Becca Quackenbush of ERA Landmark Real Estate

Listing Sold by

$
$
%
$/month over payments
Federal 30-year interest rate: 6.71% last updated on Sep 3, 2026
* All Figures are estimates. Check with your bank or proposed mortgage company for actual interest rates.
This product uses the FRED® API but is not endorsed or certified by the Federal Reserve Bank of St. Louis.

Virtual TourAsk A QuestionMore Details

111 Bridger Spring Trail Bozeman MT 59715
Sold

MLS Number 409800

  • Land
  • Acreage 18.69
  • Subdivision Other

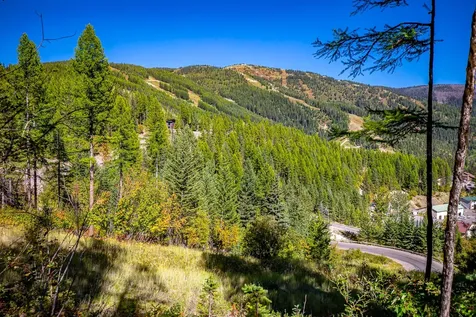
Your Bridger Canyon canvas awaits! This stunning property is perched on the hillside providing expansive views of the surrounding canyons and mountains. With a driveway, well, septic system, and electrical to the property, the build site is almost ready to go, and provides both space and privacy. Just about 7 miles from Bozeman and 10 miles from Bridger Bowl, it gives you easy access to both the comforts of city life and the adventure of outdoor activities within minutes. Here is your chance to own pristine acreage in the coveted Bridger Canyon area, with so much potential for a buyer to build their dream mountain home. Call us or your preferred Realtor to request a tour. Please note this is private property and touring it requires a listing agent to be present.

Listed by Alicia Rutz and Chris Hollewijn of Small Dog Realty

Listing Sold by Unrepresented Buyer

$
$
%
$/month over payments
Federal 30-year interest rate: 6.71% last updated on Sep 3, 2026
* All Figures are estimates. Check with your bank or proposed mortgage company for actual interest rates.
This product uses the FRED® API but is not endorsed or certified by the Federal Reserve Bank of St. Louis.

Virtual TourAsk A QuestionMore Details

89 Red Rock Court Bozeman MT 59718
Sold

MLS Number 408791

  • Residential
  • Bedrooms 6
  • Bathroom 4
  • Square Feet 3,574
  • Acreage 0.21

This beautiful 6 bedroom, 4 bath home offers space, comfort, and a fantastic location close to shopping, restaurants, childcare and more. The main level features a spacious kitchen perfect for entertaining, a large pantry, oversized laundry room, a bedroom or office, and a welcoming living room with a cozy gas fireplace. Upstairs you'll find 2 additional bedrooms, a full bathroom, and the luxurious primary suite complete with a walk-in closet, tiled shower and separate soaking tub. The finished basement provides even more living space with egress windows, two additional bedrooms, a full bath and a large family room-perfect for gatherings, recreation, or a home theater. Enjoy modern comfort with a built-in audio system throughout the main floor, upstairs, and the patio, along with central air-conditioning and humidification for year-round comfort. Step outside to a spacious fenced yard with mature landscaping, offering plenty of room for outdoor living, gardening, or play. With its generous layout and convenient location, this home offers the perfect blend of comfort and accessibility.

Listed by Sky Cristadora of Keller Williams Montana Realty

Listing Sold by Legacy Brokers

$
$
%
$/month over payments
Federal 30-year interest rate: 6.71% last updated on Sep 3, 2026
* All Figures are estimates. Check with your bank or proposed mortgage company for actual interest rates.
This product uses the FRED® API but is not endorsed or certified by the Federal Reserve Bank of St. Louis.

Ask A QuestionMore Details

Bozeman MT 59715
Sold

MLS Number 410094

  • Residential
  • Bedrooms 3
  • Bathroom 2
  • Square Feet 2,019
  • Acreage 0.28

Cozy 3-bedroom, 2-bath home in the sought-after Creekwood Subdivision, offering primarily single-level living with a spacious bonus room upstairs for added flexibility. This well-maintained home features an open-concept layout with warm wood finishes, hardwood floors, and a functional kitchen with island, stainless appliances, and ample cabinetry. The inviting living and dining areas flow seamlessly to a covered back patio-perfect for relaxing or entertaining-overlooking a fenced yard with open space and mountain views beyond. The primary suite and additional bedrooms are conveniently located on the main level, while the large attached 3-car garage provides plenty of storage for vehicles and toys. Combining comfort, functionality, and a great location, this home is an excellent opportunity in one of Bozeman's desirable neighborhoods.

Listed by Andrew Hurlburt of Bozeman Real Estate Group

Listing Sold by Bozeman Real Estate Group

$
$
%
$/month over payments
Federal 30-year interest rate: 6.71% last updated on Sep 3, 2026
* All Figures are estimates. Check with your bank or proposed mortgage company for actual interest rates.
This product uses the FRED® API but is not endorsed or certified by the Federal Reserve Bank of St. Louis.

Ask A QuestionMore Details

Big Sky MLS / Gallatin Association

Based on information submitted to Big Sky MLS / Gallatin Association as of September 4, 2026 6:07 PM UTC. All data is deemed reliable but is not guaranteed accurate by the MLS. All information should be independently reviewed and verified for accuracy. IDX information is provided exclusively for consumers’ personal, noncommercial use and may not be used for any purpose other than to identify prospective properties consumers may be interested in purchasing.


Agent form widget

Wendy Brown

here TO HELP

Do not fill in this field:

I agree to receive marketing and customer service calls and text messages from Wendy Brown. To opt out, you can reply 'stop' at any time or click the unsubscribe link in the emails. Consent is not a condition of purchase. Msg/data rates may apply. Msg frequency varies. Privacy Policy.

This site is protected by reCAPTCHA and the Google Privacy Policy and Terms of Service apply.