Company Logo
Luxury View
64718
results
Refine Search

Your Search Results

r=8869-8880
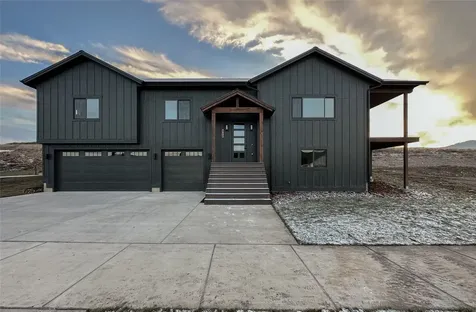
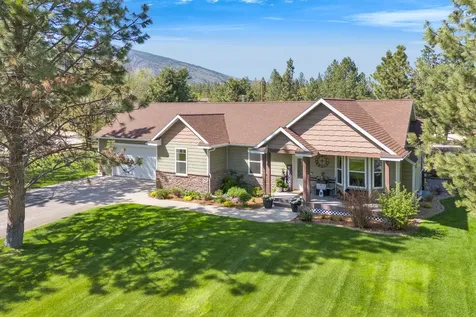
1007 Mountain Park Drive Whitefish MT 59937
Sold

MLS Number 30057551

  • Residential
  • Bedrooms 3
  • Bathroom 3
  • Square Feet 2,158
  • Acreage 0.21

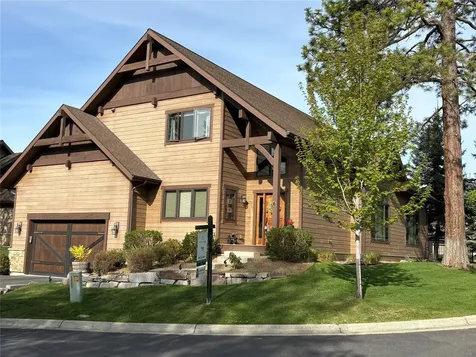
Classically styled home in a wonderful neighborhood close to parks, Whitefish Lake, golf course and trail system. Adjacent to greenspace providing a private back yard with a meadow and wooded view. Paved driveway and a double attached garage provide ample storage for toys. Wide open kitchen/dining and living area with a fireplace for those cool Montana nights. Huge soaking tub in primary bath and the laundry room is right off the primary suite for ultimate convenience.

Listed by John Middleton of PureWest Real Estate - Whitefish

Listing Sold by Montana Regional MLS

$
$
%
$/month over payments
Federal 30-year interest rate: 6.43% last updated on Jul 2, 2026
* All Figures are estimates. Check with your bank or proposed mortgage company for actual interest rates.
This product uses the FRED® API but is not endorsed or certified by the Federal Reserve Bank of St. Louis.

Ask A QuestionMore Details

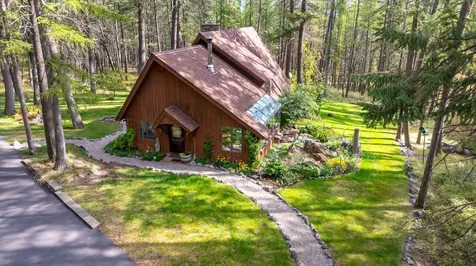
1 Virginia Road Montana City MT 59634
Sold

MLS Number 30027704

  • CommercialSale Commercial Sale
  • Property SubType Building/Land
  • Square Feet 2,400
  • Acreage 1.04

Discover unparalleled business potential with this exceptional commercial office and warehouse space, ideally located. This property offers a seamless blend of 4 modern offices and spacious warehouse capabilities for businesses seeking efficiency and growth. Nestled in the highly sought-after Montana City, this property boasts excellent accessibility. The strategic location ensures effortless connectivity making it an ideal hub. Ample square footage with room for expansion. This property is in excellent condition, meticulously maintained to meet highest standards of quality and functionality. Nestled in this picturesque town of Montana City, Montana, this 2400-square-foot building is on 1.1 acres and is home to this profitable business. This opportunity includes the real estate only. The business can be purchased separately. To schedule an appointment or for more information. Contact Dianna Tande 406-410-1018 or your real estate professional! The building boasts a spacious layout, perfect for any business venture. The building has two heated bays with 12-foot garage doors, high ceilings and 4 nice office spaces. This building and grounds have been maintained to perfection. With ample parking space and easy access from the main road, it is a prime location. The 1.1 acres of land surrounding the building provide plenty of space for expansion.

Listed by Dianna Tande of Century 21 Heritage Realty - Helena

Listing Sold by Big Sky Brokers, LLC

$
$
%
$/month over payments
Federal 30-year interest rate: 6.43% last updated on Jul 2, 2026
* All Figures are estimates. Check with your bank or proposed mortgage company for actual interest rates.
This product uses the FRED® API but is not endorsed or certified by the Federal Reserve Bank of St. Louis.

Ask A QuestionMore Details

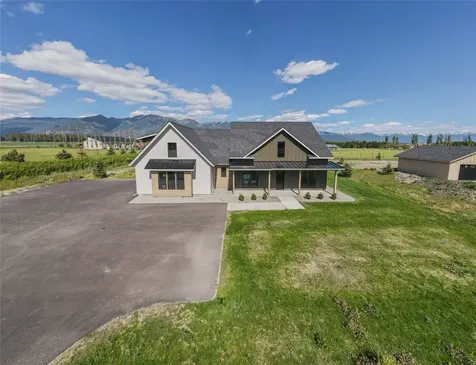
3824 Big Mountain Road Whitefish MT 59937
Sold

MLS Number 30003774

  • CommercialSale Commercial Sale
  • Property SubType Building
  • Subdivision Big Mtn View Sub 1

Unique restaurant space ownership opportunity at Whitefish Mountain Resort in the Kandahar Lodge. Previously operated as the Cafe Kandahar, the business is not being offered for sale ONLY the real estate, equipment, and resort liquor license; the transfer of the resort liquor license is subject to the state's approval. Real estate being offered totals 1,908 sq. ft. The real estate offered is a commercial condo, acreage is 0 but Matrix will not allow a zero lot size to be entered. Contact Stephanie Skinner; 406-261-8430, Pat Donovan; 406-261-6200, or your real estate professional.

Listed by Stephanie Skinner of Glacier Sotheby's Whitefish/Big Mountain, Pat E Donovan of Glacier Sotheby's International Realty Whitefish

Listing Sold by Glacier Sotheby's Whitefish/Big Mountain

$
$
%
$/month over payments
Federal 30-year interest rate: 6.43% last updated on Jul 2, 2026
* All Figures are estimates. Check with your bank or proposed mortgage company for actual interest rates.
This product uses the FRED® API but is not endorsed or certified by the Federal Reserve Bank of St. Louis.

Ask A QuestionMore Details

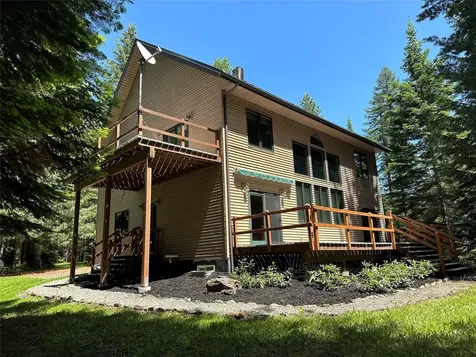
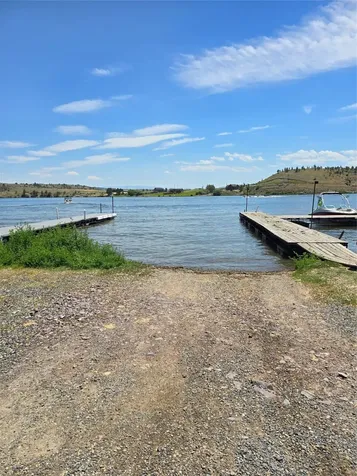
1027 S View Lane Kalispell MT 59901
Sold

MLS Number 30054694

  • Residential
  • Bedrooms 5
  • Bathroom 3
  • Square Feet 2,680
  • Acreage 1.08

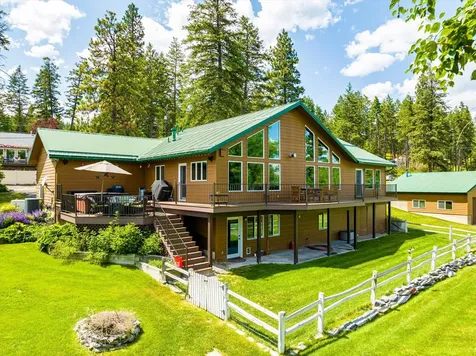
Beautifully Updated Home with Breathtaking Mountain Views! Welcome to this newer, meticulously maintained home featuring a stunning custom-remodeled kitchen and walk-in pantry. With 5 spacious bedrooms and 3 modern bathrooms, there's room for everyone to live and entertain in comfort. Enjoy sweeping panoramic views of the surrounding mountains from your own backyard oasis-situated on over an acre of land for added privacy and space. The large 1672' unfinished walk-out basement offers endless potential for extra living space, storage, or wintertime fun like indoor play areas or hobby rooms. Conveniently located just minutes from Kalispell's amenities and less than an hour from the Flathead Valley's top attractions: Whitefish and Flathead Lakes, Whitefish Mountain Resort, Blacktail Mountain Ski Area, and the iconic Glacier National Park. This home offers the perfect blend of tranquility, accessibility, and outdoor adventure. Thoughtful upgrades and special features throughout!

Listed by Phillippa M Labuda of RE/MAX Rocky Mountain Real Estate

Listing Sold by RE/MAX Rocky Mountain Real Estate

$
$
%
$/month over payments
Federal 30-year interest rate: 6.43% last updated on Jul 2, 2026
* All Figures are estimates. Check with your bank or proposed mortgage company for actual interest rates.
This product uses the FRED® API but is not endorsed or certified by the Federal Reserve Bank of St. Louis.

Ask A QuestionMore Details

156 Remington Court Florence MT 59833
Sold

MLS Number 30057241

  • Residential
  • Bedrooms 3
  • Bathroom 2
  • Square Feet 2,556
  • Acreage 2.78

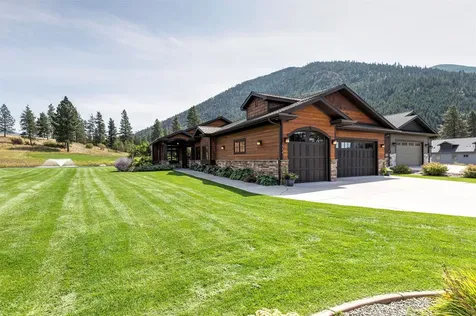
This well designed zero-entry custom built home offers 2,408 square feet of living space on 2.778 acres, with stunning views of the Bitterroot Mountains and valley. Combining Montana charm with modern convenience, the property is as functional as it is beautiful. The home welcomes you with a spacious entry that flows into circular sawn hardwood floors carried throughout the main living areas. To the left, French doors open to a private library/office with floor-to-ceiling built-in shelving. To the right, another set of French doors leads to a versatile room accented with wainscoting & a lighted built-in display shelf, this space could be used for multiple uses. The living room is open & inviting, centered around a Lopi gas stove, & connects seamlessly to the dining area and kitchen. The dining room is highlighted by a wagon wheel chandelier and corner hutch, while the kitchen showcases knotty hickory cabinetry, stainless steel appliances, an island, full backsplash, & a walk-in pantry. The primary suite is privately situated on one side of the home, offering a sitting area with mountain views and an additional linen closet. The luxurious bathroom includes a tiled walk-in shower, soaking tub, double vanities, and a walk-in closet with built-ins, accented by the circular sawn hardwood flooring. Conveniently down the hall, the laundry room is within easy reach. On the opposite side of the home, separated by a sliding barn door for privacy, are two spacious bedrooms with walk-in closets, a linen closet, and a full bathroom with tiled flooring and a tub-shower combination. From the kitchen, the mudroom offers a large closet housing the water heater and water softener and connects directly to the oversized garage. The garage is equipped with a mounted electric heater, two walls of upper and lower built-in cabinetry, peg board, and an exterior door leading to the paved driveway and side yard. The outdoor spaces are equally impressive. A back deck with custom Coolaroo sunshades is the perfect place to relax and enjoy the scenery. Landscaping and hardscaping include rock features, a stamped concrete patio, an abundance of trees, bushes, and ornamental grasses, along with drip lines and an underground sprinkler system. Off the deck, a large area that is fenced in with post-and-rail with reinforced wiring and four gated entrances, providing versatility for pets or entertaining. Additional amenities include a Generac Guardian generator, Vivint home security system, Culligan water softener, and Lennox natural gas furnace. With its custom finishes, thoughtful design, and breathtaking setting, this Florence home offers the perfect balance of beauty, functionality, and Montana lifestyle.

Listed by Cindy Zaluski of Engel & Völkers Western Frontier - Stevensville

Listing Sold by PureWest Real Estate - Missoula

$
$
%
$/month over payments
Federal 30-year interest rate: 6.43% last updated on Jul 2, 2026
* All Figures are estimates. Check with your bank or proposed mortgage company for actual interest rates.
This product uses the FRED® API but is not endorsed or certified by the Federal Reserve Bank of St. Louis.

Virtual TourAsk A QuestionMore Details

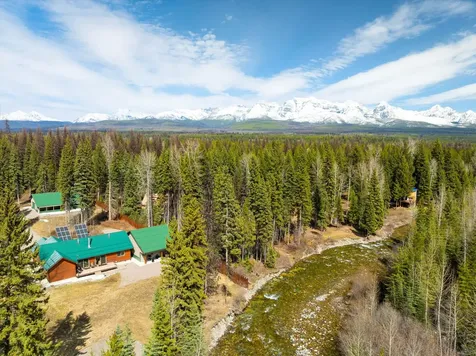
677 Bitterroot Drive Florence MT 59833
Sold

MLS Number 30066085

  • Residential
  • Bedrooms 4
  • Bathroom 4
  • Square Feet 4,084
  • Acreage 6.39

Welcome home to 677 Bitterroot Drive in Florence. Set against a scenic backdrop, this inviting property offers space, comfort, and versatility - inside and out. The main living room features a vaulted ceiling and a striking wood burning fireplace, creating a warm and expansive atmosphere ideal for both relaxing evenings and entertaining. The kitchen is thoughtfully designed with a spacious island perfect for meal prep and casual dining. Just off the kitchen is a comfortable den area with half bathroom, and access to the mud room and laundry area. The primary suite offers generous space along with a beautifully renovated ensuite bathroom and walk-in closet. On the opposite side of the main level, you'll find two additional bedrooms and a full bathroom, providing a functional and private layout. The daylight walkout basement expands the living space with a large family room, renovated 3/4 bath, bonus room with direct access to the lower garden area, abundant storage, and a mechanical room complete with a small built-in safe. Outdoor living is just as impressive. Enjoy Montana's beauty from the covered front porch - the perfect place to take in the views - or host gatherings on the expansive back deck overlooking the property. Additional features include covered RV parking, an open shed, covered firewood storage, an attached double garage, and a detached four-stall garage with additional shop space. The perimeter is fully fenced, and access is convenient year-round with paved roads and a paved driveway. This well-maintained property offers the ideal blend of rural tranquility and practical amenities.

Listed by Jen Clement of Berkshire Hathaway HomeServices - Missoula

Listing Sold by Big Sky Brokers, LLC

$
$
%
$/month over payments
Federal 30-year interest rate: 6.43% last updated on Jul 2, 2026
* All Figures are estimates. Check with your bank or proposed mortgage company for actual interest rates.
This product uses the FRED® API but is not endorsed or certified by the Federal Reserve Bank of St. Louis.

Ask A QuestionMore Details

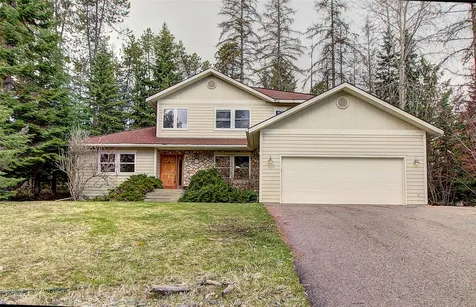
555 Park Avenue Whitefish MT 59937
Sold

MLS Number 30070210

  • Residential
  • Bedrooms 5
  • Bathroom 3
  • Square Feet 2,920
  • Acreage 0.15

Welcome to 555 Park Ave in Whitefish, where small town charm meets year round Montana adventure. Offering nearly 2,900 square feet of living space in the beautiful Flathead Valley, this spacious and versatile home features 5 spacious bedrooms, 3 full bathrooms, air conditioning, and three separate living areas designed for comfort, flexibility, and entertaining. The thoughtfully designed kitchen is equipped with granite countertops, stainless steel appliances, and generous space for gathering and meal preparation. A standout feature of the home is the private primary suite addition located above the garage, offering a peaceful retreat complete with a soaking tub, tiled shower, walk in closet, and its own washer and dryer setup. With separation from the main living area, this space also offers potential for conversion into a private apartment or guest suite for added flexibility or income potential, subject to local regulations and approvals. The lower level includes additional bedrooms, a full bathroom, and extra living space ideal for hobbies, recreation, guests, or work from home needs. Outside, enjoy a private deck area perfect for outdoor dining or relaxing during Montana evenings. The property also features a fully fenced front yard and additional parking with alley access and a paved driveway for added convenience. Conveniently located just minutes from downtown Whitefish, this property provides easy access to shopping, dining, schools, and year round outdoor recreation. Enjoy close proximity to Whitefish Lake, Whitefish Mountain Resort, and Glacier National Park for skiing, hiking, boating, fishing, and exploring all that Northwest Montana has to offer.

Listed by Austin Baumgarten and Ryan Norris of Keller Williams Realty Northwest Montana

Listing Sold by Coldwell Banker Mountain Properties

$
$
%
$/month over payments
Federal 30-year interest rate: 6.43% last updated on Jul 2, 2026
* All Figures are estimates. Check with your bank or proposed mortgage company for actual interest rates.
This product uses the FRED® API but is not endorsed or certified by the Federal Reserve Bank of St. Louis.

Ask A QuestionMore Details

424 Somers Avenue Whitefish MT 59937
Sold

MLS Number 30058324

  • Residential
  • Bedrooms 4
  • Bathroom 3
  • Square Feet 1,922
  • Acreage 0.15

Just five blocks from Historic Downtown Whitefish, where small-town charm meets BIG adventure! This beautifully updated 4-bedroom, 3-bathroom home with a two-car garage places you close to boutique shopping, farm-to-table dining, art galleries, breweries, and vibrant nightlife! Inside, enjoy a modern remodel with custom kitchen cabinetry, granite countertops, stainless steel appliances, and refreshed bathrooms that add comfort and style throughout. Spacious living areas make this home truly turnkey and ready to enjoy. Outdoors, the NEW fully fenced backyard offers privacy with a six-foot cedar fence, two gates, and mature landscaping featuring NEW Aspen, Blaze Maple, & Blue Spruce trees. A NEW 40-year high-impact, hail resistant shingle roof with NEW underlayment provides lasting peace of mind. Ideal as a full-time residence, vacation home, or investment, this Whitefish gem delivers comfort, quality, and location in one exceptional package! 1,420 sqft finished, 502 sqft unfinished

Listed by Eli Godinez of HomeSmart Realty Partners

Listing Sold by HomeSmart Realty Partners

$
$
%
$/month over payments
Federal 30-year interest rate: 6.43% last updated on Jul 2, 2026
* All Figures are estimates. Check with your bank or proposed mortgage company for actual interest rates.
This product uses the FRED® API but is not endorsed or certified by the Federal Reserve Bank of St. Louis.

Ask A QuestionMore Details

1573 Foxtail Drive Kalispell MT 59901
Sold

MLS Number 30065749

  • Residential
  • Bedrooms 3
  • Bathroom 3
  • Square Feet 2,061
  • Acreage 1.03

Discover this well-appointed 3 bedroom, 3 bath home with a dedicated office featuring French doors, ideally located in the highly sought-after Creston area. The living room is filled with natural light and showcases beautiful panoramic views-perfect for relaxing or entertaining. A thoughtful layout offers comfortable living and flexible space for work or guests. A double attached garage provides everyday convenience, while the large shop adds incredible value with an unfinished bonus room above-ready to be customized to suit your needs, whether for storage, studio space, or future expansion. Enjoy peaceful surroundings, wide-open views, and endless potential in a truly special setting. Shop also offers an RV septic drain. As a bonus there are 2 peach trees, 1 cherry tree, 2 Apple trees and 1 plum.

Listed by Denise M Belt of National Parks Realty - Bigfork, Kerin S Gayner of National Parks Realty - Whitefish

Listing Sold by America's 1st Choice Realty, LLC

$
$
%
$/month over payments
Federal 30-year interest rate: 6.43% last updated on Jul 2, 2026
* All Figures are estimates. Check with your bank or proposed mortgage company for actual interest rates.
This product uses the FRED® API but is not endorsed or certified by the Federal Reserve Bank of St. Louis.

Ask A QuestionMore Details

100 Bend View Lane Great Falls MT 59404
Sold

MLS Number 30066243

  • Residential
  • Bedrooms 3
  • Bathroom 3
  • Square Feet 2,303
  • Acreage 1.4

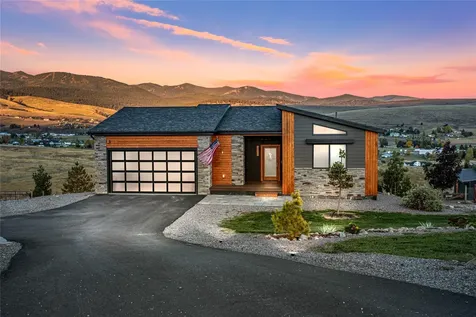
Welcome home to this beautiful custom-built modern home with breathtaking views of the Missouri River and the Highwood and Little Belt mountain ranges. This home combines thoughtful design, quality craftsmanship, and unmatched views-all on one level for easy living. Built in 2020, this thoughtfully designed Wilkinson home features vaulted ceilings and expansive windows in every room, filling the space with natural light and capturing the stunning scenery. The kitchen is a chef's delight with quartz countertops, a well designed pantry with an extra refrigerator, two ovens (one electric- one gas), and custom cabinetry that continues throughout the entire home. The open-concept layout provides effortless flow for everyday living and entertaining. The large glass sliding doors/windows in the living room allow access to a comfortable outdoor area with low maintenance decking and stunning views in all directions. A secluded primary suite at one end of the home offers a separate den/reading room and the large walk-in closet with custom built-ins will make you smile. The luxurious bathroom is complete with radiant heat floors, a large walk-in tiled shower and double sinks. The custom pocket doors and no-transition flooring add to the home's comfort and accessibility. Additional features include: o Generous closet space and abundant storage throughout o A large laundry/mudroom with cabinets, a sink, and a custom cat closet for the litter box o A guest suite with its own private bathroom featuring a tiled walk-in shower o An additional 3/4 bathroom conveniently located off the kitchen o Heated, attached 4-car garage with a sink, dog door, and an electric dog fence in spacious yard o Community well and HOA to take care of snow removal and road maintenance This home combines thoughtful design, quality craftsmanship, and unmatched views-all on one level for easy living

Listed by Danette Sukut of Coldwell Banker The Falls

Listing Sold by Dustin Young and Company

$
$
%
$/month over payments
Federal 30-year interest rate: 6.43% last updated on Jul 2, 2026
* All Figures are estimates. Check with your bank or proposed mortgage company for actual interest rates.
This product uses the FRED® API but is not endorsed or certified by the Federal Reserve Bank of St. Louis.

Ask A QuestionMore Details

4884 Lower Miller Creek Road Missoula MT 59803
Sold

MLS Number 30056105

  • Residential
  • Bedrooms 4
  • Bathroom 4
  • Square Feet 3,810
  • Acreage 0.46

Stunningly renovated 4-bedroom residence in Lower Miller Creek that seamlessly blends timeless craftsmanship with modern comfort. The location is ideal; less than one mile from Missoula's newest school, Jeanette Rankin, and across the street from Linda Vista Golf Course offering outdoor enjoyment and an excellent neighborhood café. Step inside to discover rich reclaimed oak floors, soaring vaulted ceilings with skylights that fill the home with natural light, and solid knotty Alder doors and trim that add warmth and character throughout. The heart of the living space centers around a striking custom fireplace, beautifully integrated into a sleek bamboo entertainment center - a perfect spot to gather on Montana evenings. The open-concept living areas and updated kitchen flow effortlessly onto a beautifully landscaped, half-acre flat lot with generous deck, pergola, and multiple patios- ideal for outdoor entertaining, gardening, or simply enjoying peaceful mountain views. Aside from the spacious bedrooms, this home offers flexible living space including a dedicated playroom, gym, and office, as well as storage galore. Retreat to the ultimate primary suite, a luxurious 800 sq ft haven featuring a spa-inspired 5-piece bath with Tuscan marble, a boutique-style custom closet with a built-in steam clothing care system, and private patio access for morning coffee or quiet evenings under the stars. There are simply too many upgrades to mention; you must see this home for yourself to fully grasp the exquisite finishes that make this more than a home, it is a lifestyle of quiet elegance-enviable in its simplicity, and rich in the joy of living.

Listed by Emily Mackenroth and Leland Reed of Revel Real Estate - Missoula/Bitterroot

Listing Sold by Engel & Völkers Western Frontier - Missoula

$
$
%
$/month over payments
Federal 30-year interest rate: 6.43% last updated on Jul 2, 2026
* All Figures are estimates. Check with your bank or proposed mortgage company for actual interest rates.
This product uses the FRED® API but is not endorsed or certified by the Federal Reserve Bank of St. Louis.

Ask A QuestionMore Details

801 N Fee Street Helena MT 59601
Sold

MLS Number 30046676

  • CommercialSale Commercial Sale
  • Property SubType Building/Land
  • Square Feet 12,840
  • Acreage 0.76

Known locally as The Lux Nightclub & Casino, 801 N Fee Street offers 12,840 sqft of flexible commercial space-6,420 sqft per level-with tall ceilings, an open floor plan, and occupancy of over 300 per floor. The property was recently renovated in 2022 to support a wide range of uses and now includes newer HVAC and AC systems, ADA-compliant restrooms on both levels, a fire sprinkler system in the basement, a commercial kitchen with updated systems, and various plumbing and electrical upgrades. The basement has direct exterior access, and outside you'll find a patio area and over 40 parking spaces. This property is zoned B-2, allowing for a wide range of uses beyond its current setup as a bar/nightclub.

Listed by Wayne Woodland and Carson Woodland of Big Sky Brokers, LLC

Listing Sold by Big Sky Brokers, LLC

$
$
%
$/month over payments
Federal 30-year interest rate: 6.43% last updated on Jul 2, 2026
* All Figures are estimates. Check with your bank or proposed mortgage company for actual interest rates.
This product uses the FRED® API but is not endorsed or certified by the Federal Reserve Bank of St. Louis.

Virtual TourAsk A QuestionMore Details

MT MRMLS

Based on information submitted to Montana Regional MLS as of July 7, 2026 5:37 AM UTC. All data is deemed reliable but is not guaranteed accurate by the MLS. All information should be independently reviewed and verified for accuracy. IDX information is provided exclusively for consumers’ personal, noncommercial use and may not be used for any purpose other than to identify prospective properties consumers may be interested in purchasing.


Agent form widget

Wendy Brown

here TO HELP

Do not fill in this field:

I agree to receive marketing and customer service calls and text messages from Wendy Brown. To opt out, you can reply 'stop' at any time or click the unsubscribe link in the emails. Consent is not a condition of purchase. Msg/data rates may apply. Msg frequency varies. Privacy Policy.

This site is protected by reCAPTCHA and the Google Privacy Policy and Terms of Service apply.