Company Logo
Luxury View
65043
results
Refine Search

Your Search Results

r=8845-8856
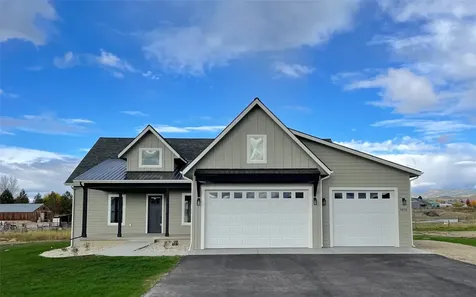
36091 Jeffrey Court Polson MT 59860
Sold

MLS Number 30052511

  • Residential
  • Bedrooms 3
  • Bathroom 3
  • Square Feet 3,233
  • Acreage 0.72

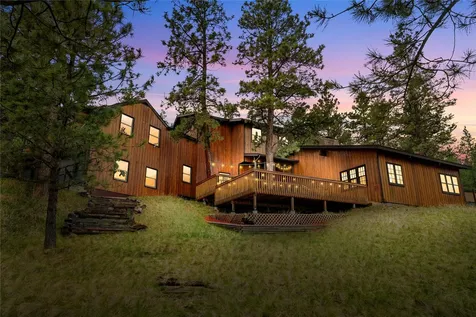
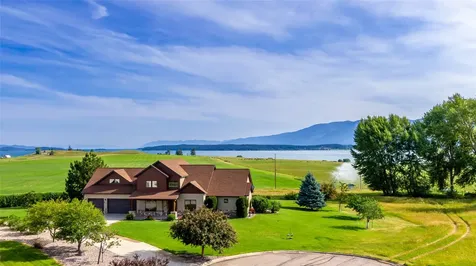
Welcome to 36091 Jeffrey Court! An immaculate kept home with absolutely stunning views of Flathead Lake and the Mission Mountains. After parking in the last home of the cul-de-sac, enter this custom-made home through the foyer to see an office with its own half bath, Dining room, open kitchen, living room with fireplace, master bedroom/bath-tiled shower, jetted tub with trey ceilings all on the main level, laundry room. Upper level has a huge extra bonus room for quilting or to make into a 2nd living room or movie room. Take in the 3 car oversized garage with new Pentek concrete flooring. Walk out to the covered lighted patio, keep a check on your blackberry bushes, cherry and plum trees, lilacs. Take in Montana's fresh air and see the wonderful landscaping, watch the views of the Ranch across the way. At last, you have found your Dream Home.

Listed by David Salomon of Century 21 Big Sky Real Estate - Polson

Listing Sold by Berkshire Hathaway HomeServices - Polson
$
$
%
$/month over payments
Federal 30-year interest rate: 7.4% last updated on Oct 15, 2026
* All Figures are estimates. Check with your bank or proposed mortgage company for actual interest rates.
This product uses the FRED® API but is not endorsed or certified by the Federal Reserve Bank of St. Louis.

Ask A QuestionMore Details

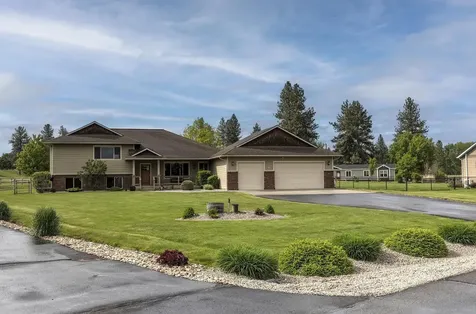
23 Gem Lane Kalispell MT 59901
Sold

MLS Number 22300530

  • Residential
  • Bedrooms 3
  • Bathroom 3
  • Square Feet 2,193
  • Acreage 2.42

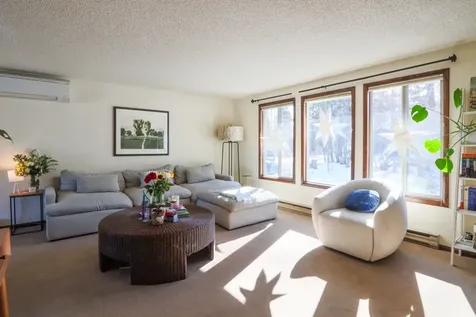
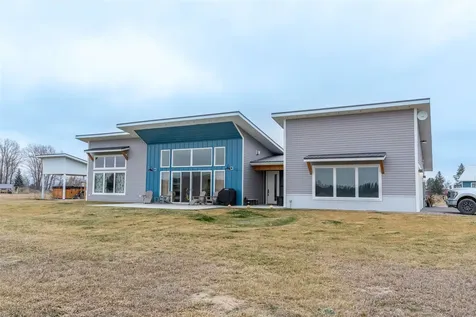
Stunning, single level new construction in a quiet rural setting! This 3 Bed/2.5 Bath home offers convenient proximity to Glacier International Airport and centrally located between Kalispell, Columbia Falls and Whitefish. The open floor plan and 10' island centrally located in main living/kitchen area lends itself to entertaining. The well thought out kitchen includes granite countertops, underneath cabinet lighting and a 6 burner gas range. Floor to ceiling windows in the living area and master allow natural light to pour in and make the 14' ceilings feel more expansive. Exterior features include a covered area that houses a salt water swim spa, 6-zone underground sprinklers, plumbed gas on patio for grilling and prewiring for generator needs. All on 2.4 acres.

Listed by Brian Murphy and Nikki Marengo of RE/MAX Rocky Mountain Real Estate

Listing Sold by Engel & Völkers Western Frontier - Kalispell

$
$
%
$/month over payments
Federal 30-year interest rate: 7.4% last updated on Oct 15, 2026
* All Figures are estimates. Check with your bank or proposed mortgage company for actual interest rates.
This product uses the FRED® API but is not endorsed or certified by the Federal Reserve Bank of St. Louis.

Ask A QuestionMore Details

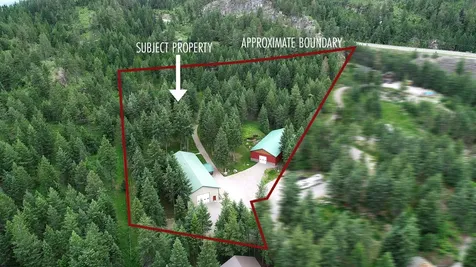
555 Diehl Drive Helena MT 59601
Sold

MLS Number 30043612

  • Residential
  • Bedrooms 4
  • Bathroom 4
  • Square Feet 3,968
  • Acreage 1.26

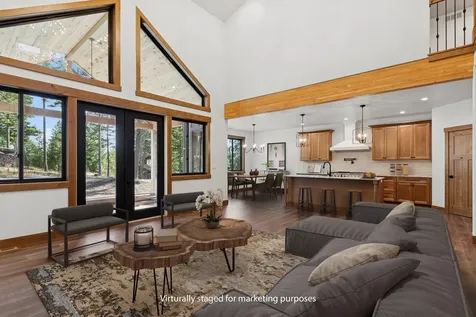
Welcome to your executive-style home perfectly positioned on 2 expansive city lots adjoining the famed Helena trail system at Bompart Hill. Step out your back door to immediate access for hiking, mountain biking, and year-round outdoor adventures. This beautifully remodeled home features 4 spacious bedrooms and 3.5 (fully remodeled) baths, including two en-suites for optimal comfort and privacy. Designed for both everyday living and exceptional entertaining, the home boasts a large open living area anchored by a wood stove, perfect for Montana winters. The newly renovated kitchen is a dream for any home chef, modern lighting throughout, and fresh paint inside and out. Enjoy seamless indoor-outdoor living with multiple decks and a private hot tub surrounded by natural beauty. Additional highlights include a heated, attached 3-car garage with ample storage. This home is your gateway to the best of Helena's outdoor lifestyle with the space, upgrades, and location you've been waiting for.

Listed by Deb A Whitcomb of Berkshire Hathaway HomeServices - Helena

Listing Sold by Uncommon Ground, LLC

$
$
%
$/month over payments
Federal 30-year interest rate: 7.4% last updated on Oct 15, 2026
* All Figures are estimates. Check with your bank or proposed mortgage company for actual interest rates.
This product uses the FRED® API but is not endorsed or certified by the Federal Reserve Bank of St. Louis.

Ask A QuestionMore Details

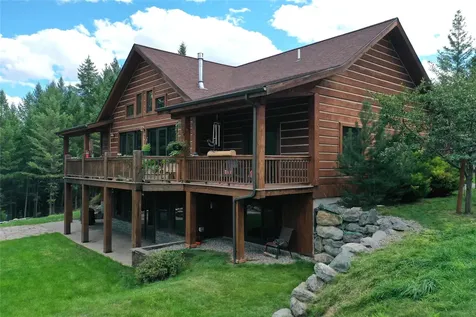
1040 7th Street W Whitefish MT 59937
Sold

MLS Number 30041664

  • Residential
  • Bedrooms 5
  • Bathroom 4
  • Square Feet 2,365
  • Acreage 0.44

Incredible views of the Whitefish Mountain Resort and Whitefish mountain range from this spacious 5 bed / 3 bath home spanning nearly 2400 square feet. This home sits on almost 1/2 of an acre near the Whitefish Lake Golf Course and the Whitefish Lake State Park. Location, location, location.

Listed by Reed Trontel of The Agency

Listing Sold by Glacier Sotheby's International Realty Lakeside

$
$
%
$/month over payments
Federal 30-year interest rate: 7.4% last updated on Oct 15, 2026
* All Figures are estimates. Check with your bank or proposed mortgage company for actual interest rates.
This product uses the FRED® API but is not endorsed or certified by the Federal Reserve Bank of St. Louis.

Ask A QuestionMore Details

535 Reservoir Road Whitefish MT 59937
Sold

MLS Number 30047504

  • Residential
  • Bedrooms 4
  • Bathroom 2
  • Square Feet 2,392
  • Acreage 4.99

Escape to this rare 4.99-acre forested haven just minutes from downtown Whitefish, Whitefish Lake, and the renowned Whitefish Mountain Resort. Nestled outside city limits and free from HOA or covenants, this property offers privacy, freedom, and the perfect blend of nature and convenience. The well-built 4-bedroom, 2-bathroom home features nearly 2,400 sq ft of living space with a thoughtful layout and room to grow. Recent upgrades include a new roof and a spacious wraparound deck-ideal for enjoying the peaceful surroundings and wildlife views. The home offers a solid foundation for cosmetic updates or future renovations to match your vision. Outside, a detached two-car garage and a separate barn provide ample space for storage, hobbies, or workshop needs. Whether you're an outdoor adventurer, gardener, or craftsman, there's room here to pursue your passions. This property is ideal as a full-time residence, vacation retreat, or investment.

Listed by Eric Perlstein of Keller Williams Realty Northwest Montana

Listing Sold by Century 21 Deaton and Company Real Estate

$
$
%
$/month over payments
Federal 30-year interest rate: 7.4% last updated on Oct 15, 2026
* All Figures are estimates. Check with your bank or proposed mortgage company for actual interest rates.
This product uses the FRED® API but is not endorsed or certified by the Federal Reserve Bank of St. Louis.

Ask A QuestionMore Details

316 Spurwing Loop Lakeside MT 59922
Sold

MLS Number 30046671

  • Residential
  • Bedrooms 5
  • Bathroom 3
  • Square Feet 3,310
  • Acreage 0.39

New custom 3,310 sqft, 5 bdrm, 3 bath luxury home in Lakeside close to Flathead Lake, boat launch & restaurants. The gorgeous kitchen has large island w/quartzite countertops, 48” gas range and pantry. Features custom light fixtures, 9' & vaulted ceilings on main floor, Alder interior doors, French door from great room to covered patio. Main floor Master suite w/accent wall, soaker tub, 2'x4' shower tile, enormous walk-in closet w/custom organizers and 8' sliding glass doors to patio. There is a 2nd en-suite on the main floor, game room & laundry. Upstairs has a loft area 3 bedrooms and a full bath. The game room has a wet bar with wine cooler and sliding glass doors to the patio. Large covered patio with connection for gas grill. The 720 sqft garage is finished and heated. Landscaped with underground sprinklers. Premium location close to all Lakeside has to offer!

Listed by Bobbie Vlasak of Premiere Real Estate Professionals

Listing Sold by Premiere Real Estate Professionals

$
$
%
$/month over payments
Federal 30-year interest rate: 7.4% last updated on Oct 15, 2026
* All Figures are estimates. Check with your bank or proposed mortgage company for actual interest rates.
This product uses the FRED® API but is not endorsed or certified by the Federal Reserve Bank of St. Louis.

Ask A QuestionMore Details

501 4th Avenue E Kalispell MT 59901
Sold

MLS Number 30038982

  • Residential
  • Bedrooms 4
  • Bathroom 3
  • Square Feet 2,516
  • Acreage 0.16

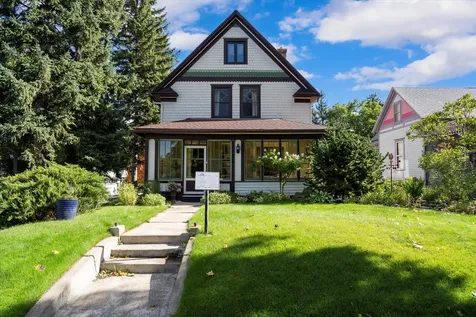
Back on the market-through no fault of the property-and now offered at a new price! This historic home at 501 4th Avenue East in Kalispell's sought-after Historic East Side District blends timeless charm with modern updates. Built in 1900, the property is moments away from downtown attractions like the Conrad Mansion, Hockaday Museum of Art, and vibrant shops and dining. This home includes over 2,500 sqft, 3 bedrooms, 1 office/bedroom, 2.5 baths, a 3rd-floor penthouse suite with an ensuite bath, and a basement with a custom wine cellar. Original features like pocket doors and a vintage clawfoot tub are paired with modern updates, including new wood floors, renovated bathrooms with heated floors, new windows and a bright kitchen with custom cabinetry, granite countertops, and high-end fixtures. Enjoy the enclosed sunroom or the lush garden with blooming perennials, an apple tree, and a raspberry patch. The grounds are nicely enclosed by a historic iron fence from 1909. A detached two- car garage, with additional parking, was originally a stable, adding historical character. This unique home offers a blend of historic elegance and modern comfort in a prime location.

Listed by Holly Naldrett and Austin Baumgarten of Keller Williams Realty Northwest Montana

Listing Sold by PureWest Real Estate - Whitefish

$
$
%
$/month over payments
Federal 30-year interest rate: 7.4% last updated on Oct 15, 2026
* All Figures are estimates. Check with your bank or proposed mortgage company for actual interest rates.
This product uses the FRED® API but is not endorsed or certified by the Federal Reserve Bank of St. Louis.

Ask A QuestionMore Details

1050 Josie Court Stevensville MT 59870
Sold

MLS Number 30007435

  • Residential
  • Bedrooms 5
  • Bathroom 3
  • Square Feet 4,026
  • Acreage 1.18

PRICE IMPROVEMENT! MOTIVATED SELLER!! An abundance of natural light fills the large open living space of this 4026 sqft 5 bedroom new construction home on 1.18 acres in Ambrose Estates. The kitchen features quartz countertops, tile backsplash, and a large walk-in pantry with countertop space for small kitchen appliances. Enjoy the privacy of the main level primary en-suite with a connected laundry room. Two additional bedrooms are located on the main level, on the opposite side of the home. The basement provides two bedrooms, a full bathroom, a large family room, a bonus room, and an abundance of storage space. This home is super well insulated with the addition of 1" ISO foam on exterior walls, a natural gas furnace, and a high-efficiency gas water heater. Extra-deep 3-car garage with a parking/storage pad next to the garage. Soak in the mountain views from the front porch or back patio of this home. Landscaping is complete around the perimeter of the home, along with underground sprinklers utilizing irrigation water. For more information contact Tammy Keck at 406-529-7936, or your real estate professional.

Listed by Tammy Keck of MoveMont Properties

Listing Sold by MoveMont Properties

$
$
%
$/month over payments
Federal 30-year interest rate: 7.4% last updated on Oct 15, 2026
* All Figures are estimates. Check with your bank or proposed mortgage company for actual interest rates.
This product uses the FRED® API but is not endorsed or certified by the Federal Reserve Bank of St. Louis.

Ask A QuestionMore Details

81 Edge Drive Stevensville MT 59870
Sold

MLS Number 30006330

  • Residential
  • Bedrooms 4
  • Bathroom 4
  • Square Feet 3,026
  • Acreage 1

Beautiful and spacious home now reflecting brand new kitchen granite countertops, sink with faucet and top that off with new appliances on their way (pictures to come)! Yet, there is more. Brand new flooring on the main floor has been installed and a new roof with a 50 year transferable warranty too. Yet again, that isn't all this unique home has to offer. In addition to the one acre, there is a commonly owned private area on the Bitterroot River! Imagine taking a short stroll to enjoy the tranquility and adventure it offers daily. Upon entering, you will be welcomed by an open concept design that includes two large gathering areas that are perfect for entertainment, needed separation, and relaxation. The kitchen and dining room are highly functional with new appliances on their way, a center island and a walk-in pantry. There is room for all with 4 nicely sized bedrooms and 3 ½ baths; all of which have ideal locations. Comfortably enjoy the warm summers with central air-conditioning - and snowy winters in the warmth of the charming gas-powered fireplace. This home includes underground sprinklers, and picturesque landscaping. Many of the windows feature custom solar powered blinds for your convenience.There is ample storage in the form of closets galore, a 3 car garage with one stall featuring a shop that is ready with an additional 240 amp outlet, and a sturdy shed in the backyard.The maintenance of this home has been outstanding with professional yearly cleaning of the A/C and furnace, Bi-annual cleaning of the carpets, and Bi-weekly professional cleaning of the entire home. There is a Ring Bell Security System that will not be included with the sell. Come experience this tranquil retreat for yourself and schedule a viewing with Sherri Yaskus-Williams at 406-360-9207 or your real estate professional.

Listed by Sherri Williams of TouchPoint Properties

Listing Sold by RE/MAX Legacy Homes

$
$
%
$/month over payments
Federal 30-year interest rate: 7.4% last updated on Oct 15, 2026
* All Figures are estimates. Check with your bank or proposed mortgage company for actual interest rates.
This product uses the FRED® API but is not endorsed or certified by the Federal Reserve Bank of St. Louis.

Ask A QuestionMore Details

59 Angel Ridge Road Lakeside MT 59922
Sold

MLS Number 30007644

  • Residential
  • Bedrooms 3
  • Bathroom 5
  • Square Feet 3,825
  • Acreage 5.38

Welcome to 59 Angel Ridge Road! Offering a truly idyllic retreat w/peaceful views for those seeking tranquility and connection w/nature. Step inside this spacious home and be captivated by its abundant space, + huge garage & barn, all catering to your need for room & storage. The heart of this home is the open kitchen/dining which seamlessly flows into a cozy living area, allowing for easy entertaining while creating an atmosphere of togetherness. Enjoy a Wolf gas cooktop & double wall ovens! For guests, a private haven of its own, complete with 2 suites, family room + another 3/4 bath. Everyone will feel right at home in this thoughtfully designed residence embracing the concept of space and privacy. Fully finished/heated 40X50 garage adds another layer of convenience, especially in winter months. Don't miss the opportunity to make this haven your own and experience the epitome of "Montana Living". Call Shelby 406.253.0222 or Mike 406.871.0673 or your real estate professional.

Listed by Michael Joseph Hodges and Shelby Nash-Hunter of Westward Bound Real Estate

Listing Sold by

$
$
%
$/month over payments
Federal 30-year interest rate: 7.4% last updated on Oct 15, 2026
* All Figures are estimates. Check with your bank or proposed mortgage company for actual interest rates.
This product uses the FRED® API but is not endorsed or certified by the Federal Reserve Bank of St. Louis.

Ask A QuestionMore Details

302 Aspen Glen Road Eureka MT 59917
Sold

MLS Number 30012596

  • Residential
  • Bedrooms 5
  • Bathroom 3
  • Square Feet 4,320
  • Acreage 3.55

Live your best life in this gorgeous 4000+ sqft 5BR/3BTH Whisper Creek log home! Situated on 3.55 acres in the coveted Aspen Glen subdivision, this magnificent property offers luxury living w/the serenity of Montana's great outdoors. Enjoy jaw-dropping views of the Whitefish Mountain Range and Therriault Pass while relaxing on the expansive back deck or on any of the home's multiple covered porches. Step inside and let the beauty of the natural landscape pour in through the floor-to-ceiling windows accented with 10' vaulted ceilings and wire-brushed RBM fir/larch flooring. The open floor plan highlights the modern design of the home and provides ample space for families and large groups to gather. The finished basement features a rec/game room w/media area, wet bar with kitchenette, 2 bedrooms and a 3/4-bath. The detached 2-car garage features a 425 sqft apartment that can be used for guest quarters. Call Gretchen Lancaster at 406-291-7099 or your real estate professional. Custom features modern country kitchen with hickory cabinets and oversized island, low-maintenance Pella EnduraClad® wood windows and doors, and red and blue pine. Enjoy the comforts of central heat and A/C, 3 propane/pellet stoves, a tankless water heater, lower and upper-level laundry and 5/8' drywall for added soundproofing and fire protection. The oversized deck and stone patio feature the perfect setup for entertaining guests or putting your feet up after a long day. Cool off in the 800+ foot GLID stream access that meanders through the property, or enjoy the shared parkland and private walking paths of the Aspen Glen subdivision.

Listed by Gretchen Lancaster of Lancaster and Company,Premier Properties

Listing Sold by Keller Williams Realty Northwest Montana

$
$
%
$/month over payments
Federal 30-year interest rate: 7.4% last updated on Oct 15, 2026
* All Figures are estimates. Check with your bank or proposed mortgage company for actual interest rates.
This product uses the FRED® API but is not endorsed or certified by the Federal Reserve Bank of St. Louis.

Ask A QuestionMore Details

211 Bridger Drive Bigfork MT 59911
Sold

MLS Number 30011043

  • Residential
  • Bedrooms 3
  • Bathroom 2
  • Square Feet 1,821
  • Acreage 0.19

New Construction! Contemporary one-level home in Eagle Bend with golf course views. 3 bedroom, 2 bath open 1800+ Sq Ft. Custom cabinets with quartz countertops throughout the expansive kitchen. Well-designed 9, 10, and 11 ft ceilings create a cozy feeling where you want it and openness where it makes sense. Large primary suite offers privacy from guest rooms with a custom tile shower and soaker tub as well as a double vanity. Central heat and AC, two car garage with space to spare, dedicated laundry room, large mud room, fully landscaped with inground sprinklers. If you are looking for ease of use, close to everything Bigfork has to offer, this is your new home! Completion expected very soon. photos are from same floorplan, finishes will vary. Easy to show. Call Kelly Saari at 406-607-2092 or your real estate professional.

Listed by Kelly Saari of Dean & Leininger,Inc

Listing Sold by Dean & Leininger,Inc

$
$
%
$/month over payments
Federal 30-year interest rate: 7.4% last updated on Oct 15, 2026
* All Figures are estimates. Check with your bank or proposed mortgage company for actual interest rates.
This product uses the FRED® API but is not endorsed or certified by the Federal Reserve Bank of St. Louis.

Ask A QuestionMore Details

MT MRMLS

Based on information submitted to Montana Regional MLS as of October 20, 2026 6:07 AM EDT. All data is deemed reliable but is not guaranteed accurate by the MLS. All information should be independently reviewed and verified for accuracy. IDX information is provided exclusively for consumers’ personal, noncommercial use and may not be used for any purpose other than to identify prospective properties consumers may be interested in purchasing.


Agent form widget

Wendy Brown

here TO HELP

Do not fill in this field:

I agree to receive marketing and customer service calls and text messages from Wendy Brown. To opt out, you can reply 'stop' at any time or click the unsubscribe link in the emails. Consent is not a condition of purchase. Msg/data rates may apply. Msg frequency varies. Privacy Policy.

This site is protected by reCAPTCHA and the Google Privacy Policy and Terms of Service apply.