Company Logo
Luxury View
64802
results
Refine Search

Your Search Results

r=8725-8736
4745 Thorpe Road Belgrade MT 59714
Sold

MLS Number 394720

  • Residential
  • Bedrooms 5
  • Bathroom 3
  • Square Feet 2,043
  • Acreage 3.59

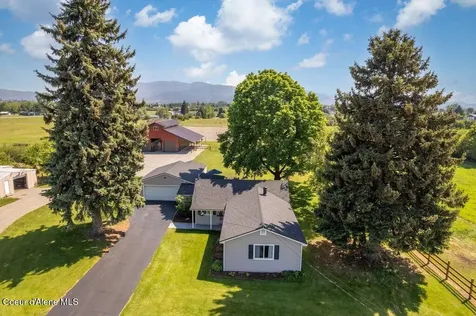
Welcome Home! Finally, a horse friendly property with over 3.5 Acres close to interstate access and all Belgrade has to offer, at an affordable price point. This home has been updated with a spacious primary suite addition done recently by an excellent local builder. With 5 bedrooms total, and two large bedrooms offering en-suites there is a multitude of uses to be considered. Three outdoor deck spaces provide pleasant places to enjoy the outdoors no matter the time of day whether you are craving shade or sun! With updated lighting, paint and trim throughout this home is a MUST SEE inside and out! For the horse enthusiast, there are three separately fenced pasture spaces and the property allows up to 6 horses. The barn/shop provides storage for toys, hay, horses or whatever you are needing. Wildhorse subdivision has trails for horses, humans and toys to enjoy, and with this location there are plenty of roads leading to many different off-property riding opportunities! Whether you are looking for space to spread out, a lovely horse property (plenty of flat room for an outdoor arena) or wanting a home with mature landscaping, the Big Sky is the Limit here! Schedule your showing today, this one won't last long!

Listed by Kate Bradley of Keller Williams Montana Realty

Listing Sold by ERA Landmark Real Estate

$
$
%
$/month over payments
Federal 30-year interest rate: 6.43% last updated on Jul 2, 2026
* All Figures are estimates. Check with your bank or proposed mortgage company for actual interest rates.
This product uses the FRED® API but is not endorsed or certified by the Federal Reserve Bank of St. Louis.

Ask A QuestionMore Details

4085 Sunset Ridge Drive Helena MT 59602
Sold

MLS Number 394855

  • Residential
  • Bedrooms 4
  • Bathroom 4
  • Square Feet 3,567
  • Acreage 3.01

OFFERING A $50,000 CONCESSION @ CLOSING FOR RATE BUY DOWN/CLOSING COSTS. Wake up to incredible views of Canyon Ferry Lake from this custom-built log home in Canyon Ferry Crossing Subdivision. This fully furnished home provides main level living and includes a Great Room with expansive windows and a large gas fireplace. The remaining main level includes a Kitchen, Primary Suite, another bathroom, and laundry. This entire floor offers a zero-entry concept so there are no stairs. The upper level has a loft that is perfect for a reading area or home office. The loft overlooks the Great Room below and also offers incredible view of the lake. 2 bedrooms and bath complete the upstairs. The lower level offers a walkout basement, a family room with a kitchen area (refrigerator and sink), a 4th bedroom and another bathroom. The entire home has in-floor radiant heat w/exception of the equipment room. The oversized 2 car garage has an additional workshop area. Paved roads from Helena to the home. Seller will provide a 14-month Home Warranty Package to the new buyers.

Listed by Deborah Whitcomb of Berkshire Hathaway - Helena

Listing Sold by

$
$
%
$/month over payments
Federal 30-year interest rate: 6.43% last updated on Jul 2, 2026
* All Figures are estimates. Check with your bank or proposed mortgage company for actual interest rates.
This product uses the FRED® API but is not endorsed or certified by the Federal Reserve Bank of St. Louis.

Ask A QuestionMore Details

291 Mccullough Bozeman MT 59718
Sold

MLS Number 394068

  • Residential
  • Bedrooms 4
  • Bathroom 3
  • Square Feet 2,600
  • Acreage 0.72

Welcome to this stunning home built by Cornerstone Works in Gallatin Heights in 2020. This beautiful residence features an open floor plan, perfect for modern living and entertaining. The main level boasts a spacious master suite, complete with a luxurious tile walk-in shower. The kitchen is designed for entertaining, featuring elegant granite countertops, an island, stainless steel appliances, and high-quality engineered hardwood floors that extend throughout the main living areas. Upstairs, you'll find three spacious guest bedrooms, a well-appointed guest bathroom, and a versatile bonus area that can be used as a playroom, office, or additional living space. The home sits on a generous .719-acre lot, which is fenced for privacy and includes a shared private well for irrigation. Enjoy breathtaking views from your backyard, making this home a perfect blend of luxury and tranquility. Additionally, the property is equipped with air conditioning for your comfort and offers the potential to build an Accessory Dwelling Unit (ADU) for added flexibility and value.

Listed by Kathy Simkins of Berkshire Hathaway - Bozeman

Listing Sold by Obsidian Realty Group

$
$
%
$/month over payments
Federal 30-year interest rate: 6.43% last updated on Jul 2, 2026
* All Figures are estimates. Check with your bank or proposed mortgage company for actual interest rates.
This product uses the FRED® API but is not endorsed or certified by the Federal Reserve Bank of St. Louis.

Virtual TourAsk A QuestionMore Details

4598 W Dry Creek Road Belgrade MT 59714
Sold

MLS Number 394090

  • Residential
  • Bedrooms 4
  • Bathroom 4
  • Square Feet 2,860
  • Acreage 2.54

Located just outside of Manhattan on 2.5 acres, this four-bedroom, three-bathroom home offers a rare opportunity to embrace the tranquility of country living without sacrificing the convenience of city amenities. Facing an unobstructed view of the Bridger Mountains and in the Manhattan school district this property is a must see! ***Seller's are offering a 10k credit at closing towards upgrades or point buy down.

Listed by Tiffany Dykema and LaDeen Arthun of Realty One Group Peak

Listing Sold by Realty One Group Peak

$
$
%
$/month over payments
Federal 30-year interest rate: 6.43% last updated on Jul 2, 2026
* All Figures are estimates. Check with your bank or proposed mortgage company for actual interest rates.
This product uses the FRED® API but is not endorsed or certified by the Federal Reserve Bank of St. Louis.

Ask A QuestionMore Details

1 Hill Street Bozeman MT 59715
Sold

MLS Number 399374

  • Residential
  • Bedrooms 3
  • Bathroom 4
  • Square Feet 3,787
  • Acreage 0.32

Welcome to this bright and cheerful, beautifully maintained home offering ample space for all your needs! With a spacious main floor featuring a master suite, large kitchen, dining area, and a dedicated office, this home provides main level convenience and comfort at every turn. The lower level is a true bonus, boasting a full basement with two additional bedrooms, a bath, and a daylight rec room complete with a pool table - perfect for entertaining or relaxing. You'll also find a project/work room and plenty of storage space for all your hobbies and gear. Step outside to enjoy the deck and mature landscaping. You're just a bike ride away from downtown, schools, trails, and Montana State University. Many recent updates, including siding, most windows, roof and water heater. Light covenants and no HOA are a bonus. Plus, it's convenient to everything you need! Don't miss out on this incredible home that combines functionality, beautiful natural light, space, and location! Exterior photos coming soon!

Listed by Lori Hart and Erica Hart of Hart Real Estate

Listing Sold by Bozeman Brokers

$
$
%
$/month over payments
Federal 30-year interest rate: 6.43% last updated on Jul 2, 2026
* All Figures are estimates. Check with your bank or proposed mortgage company for actual interest rates.
This product uses the FRED® API but is not endorsed or certified by the Federal Reserve Bank of St. Louis.

Ask A QuestionMore Details

70 Two Bumps Road Ennis MT 59729
Sold

MLS Number 398936

  • Residential
  • Bedrooms 3
  • Bathroom 2
  • Square Feet 2,624
  • Acreage 5.49

Custom Montana home with stunning views of the Madison Range. This 3 bedroom, 2 bathroom home has so much to offer. It sits on 5.49 acres in Virginia City Ranches, just outside the lively western town of Ennis. The 4 season living room brings the outside indoors. This large room is perfect for entertaining or family gatherings. The kitchen is large with ample storage and counter space for many cooking projects. The cabinets are soft close hickory with pull-out shelves. The matching stainless GE Profile appliances include a 5 burner gas cooktop with 36 inch hood, double oven, dishwasher and microwave. Farm style sink and large walk-in pantry with adjustable shelves round out the many amenities. The three bedrooms are large with a primary ensuite. The walk-in fully tiled shower has no steps allowing for easy access and is large enough to accomodate a wheelchair. There are two walk-in closets. The large heated garage offers so much storage as well as 2 bonus rooms, one currently being used as a additional guest bedroom with its own entrance and the other being used as an office. The house is heated using forced propane heat in addition to 2 wood stoves. There is central air and a full house humidifier and on-demand water heater. Custom woodwork throughout shows the pride in ownership, including the knotty pine 9 ft T&G walls with a 13 ft vault in the living area. There is a 24x30 overhang storage area for trailers, boats or toys. 2 RV hookups are at the back of the house including 50 amp service and septic dump. So much more to see...Set up a showing today!

Listed by Jenny Rohrback of PureWest Real Estate Ennis

Listing Sold by Western Ranch Brokers LLC

$
$
%
$/month over payments
Federal 30-year interest rate: 6.43% last updated on Jul 2, 2026
* All Figures are estimates. Check with your bank or proposed mortgage company for actual interest rates.
This product uses the FRED® API but is not endorsed or certified by the Federal Reserve Bank of St. Louis.

Ask A QuestionMore Details

5378 Debour Lane Bozeman MT 59718
Sold

MLS Number 382339

  • Residential
  • Bedrooms 4
  • Bathroom 3
  • Square Feet 2,579
  • Acreage 0.11

Welcome to the Lakes at Valley West. This newer home has a main floor master suite with dual sinks and large tiled shower. The open concept living room with its cozy fireplace leads you to the dining room and into the kitchen. The kitchen has quartz counter tops, modern cabinetry, and stainless appliances. Up stairs you will find a vaulted ceiling great room perfect for a real party room. Movie nights,craft room,office space,you deciede! Three bedrooms upstairs and a bathroom with dual sinks. This home has a 2 car extended garage with room to make your own shop/storage area. Plus an EV charging station! The lakes is a beautiful subdivision with parks, trails, and ponds and plenty of off street parking as well.

Listed by Pam McCutcheon of Small Dog Realty

Listing Sold by Berkshire Hathaway - Bozeman

$
$
%
$/month over payments
Federal 30-year interest rate: 6.43% last updated on Jul 2, 2026
* All Figures are estimates. Check with your bank or proposed mortgage company for actual interest rates.
This product uses the FRED® API but is not endorsed or certified by the Federal Reserve Bank of St. Louis.

Ask A QuestionMore Details

3700 Amsterdam Road Manhattan MT 59741
Sold

MLS Number 384949

  • Residential
  • Bedrooms 3
  • Bathroom 2
  • Square Feet 3,418
  • Acreage 1.91

Great opportunity to own property with no zoning, no covenants, no HOA, and you could have a business (buyer to verify). Has a huge insulated and concrete floor SHOP, allows horses and it is near the famous Gallatin River and much closer to Belgrade than Manhattan. This well kept property boasts a 30'x56' shop with 3 stalls that include 2 tall doors to store your RV or camper, an 8x12 horse loafing shed, and 1.91 acres which borders state land on the back east side. There is 220 power for RV parking. The large back yard and pasture gives a restful oasis to relax and enjoy. The original home was built in 1959 and the new addition was added in 1998 to give it about 3076 sq.ft. (buyer to verify) on the main level with a few stairs plus an attached garage. The living room has a wood stove that can easily be converted to a gas stove. The kitchen includes custom made cabinets, an eating area, and a nice picture window. There are 2 bedrooms and a full bath down the hallway. Laundry is on the main level too. The master bedroom is separate from the main living area and includes a bathroom and walk in closet. In the back of the home is a family room with access to the patio, plus another room that could be used as an office or flex room. The basement has one bedroom or flex room, utility room, and storage room. Carpets have just been shampooed. Sit on the front porch and take in the mountain view plus the beauty of the landscaped front yard with colorful flowers. This property is in the Manhattan/Amsterdam school district, buyer to verify. There are numerous possibilities for this property!

Listed by Shirley Van Osdol and Randy Van Osdol of eXp Realty,LLC

Listing Sold by Windermere Great Divide-Bozeman

$
$
%
$/month over payments
Federal 30-year interest rate: 6.43% last updated on Jul 2, 2026
* All Figures are estimates. Check with your bank or proposed mortgage company for actual interest rates.
This product uses the FRED® API but is not endorsed or certified by the Federal Reserve Bank of St. Louis.

Ask A QuestionMore Details

63 W Hyalite Peak Drive Bozeman MT 59718
Sold

MLS Number 383210

  • Residential
  • Bedrooms 3
  • Bathroom 3
  • Square Feet 2,645
  • Acreage 0.2

Newly completed home with 4 bedrooms and oversized garage for all your toys in the desirable Woodland Park Subdivision. The main floor features vaulted ceiling living room with access to the back covered patio, and main level bedroom or office. The second level includes a master bedroom with ensuite bathroom, two additional bedrooms and a family room/loft. Enjoy the community park and open space just one lot away and close proximity to a coffee shop and multiple dinning options.

Listed by Bert Brandon of Realty One Group Peak

Listing Sold by Realty One Group Peak

$
$
%
$/month over payments
Federal 30-year interest rate: 6.43% last updated on Jul 2, 2026
* All Figures are estimates. Check with your bank or proposed mortgage company for actual interest rates.
This product uses the FRED® API but is not endorsed or certified by the Federal Reserve Bank of St. Louis.

Ask A QuestionMore Details

3340 Tschache Lane Bozeman MT 59718
Sold

MLS Number 392620

  • Residential
  • Bedrooms 4
  • Bathroom 3
  • Square Feet 2,647
  • Acreage 0.16

PRICE IMPROVEMENT! OFFERING AT UNDER $900K. Generous Family Home Near Park, back on the market. Charming 4-bedroom home with a spacious floor plan, high ceilings and close proximity to Gallatin Regional Park, dog park , walkways, shopping and restaurants. Located in The Crossing II, in Bozeman, Montana. A large front porch with lots of room for outdoor furniture welcomes you to this beautiful open floor plan home. The owners take immense pride in maintaining the property, reflecting a high level of care and attention to detail. Settle in with out the need for immediate renovations or adjustments. It's a great opportunity for smooth transition to your new living space. 9' ceilings on both levels and large bright windows throughout. You will love cooking in the large open kitchen with white kitchen cabinets, upgraded honed countertops and easy access to the garage for carrying in your groceries. Stainless steel appliances and a new refrigerator. The living/family areas have lots of room for your furniture plus a gas fireplace to keep you cozy on those cool evenings. There is a spacious Dining Area, perfect for your family and entertaining, along with a main floor office or bonus room, just off of the large entry. The double exterior doors opening to the fenced backyard, along with the spacious porch, create a seamless indoor-outdoor living experience. It's a great feature for enjoying the outdoors and entertaining with ample space for furniture. Private main floor primary suite, large bedroom, expansive windows, a luxurious 4-Piece en-suite, relaxing soaker tub and walk-in closet with natural light. The second floor with three oversized bedrooms and walk in closets. A well designed bathroom, featuring separate vanities, water closet/shower room perfect for accommodating large families. It offers both space and convenience for comfortable living. Newly installed luxury vinyl plank flooring throughout the main level and new upgraded carpet in bedrooms. If you are looking for oversized bedrooms and living areas in one of Bozeman's most popular neighborhoods, then book an appointment now with your favorite real estate agent.

Listed by Amy Brewster of Keller Williams Montana Realty

Listing Sold by NextHome Destination

$
$
%
$/month over payments
Federal 30-year interest rate: 6.43% last updated on Jul 2, 2026
* All Figures are estimates. Check with your bank or proposed mortgage company for actual interest rates.
This product uses the FRED® API but is not endorsed or certified by the Federal Reserve Bank of St. Louis.

Virtual TourAsk A QuestionMore Details

1514 Wild Bill Way Belgrade MT 59714
Sold

MLS Number 392682

  • Residential
  • Bedrooms 3
  • Bathroom 3
  • Square Feet 2,871
  • Acreage 0.14

Welcome to your Montana dream home! This stunning residence, available fully furnished or at a reduced price without furniture, offers all the space and flexibility for modern living. With three spacious bedrooms, a dedicated home office that can easily become a fourth bedroom, and a versatile bonus room, this home is designed to meet your family's needs. The chef's kitchen, perfect for hosting, features a walk-in pantry, and there's a convenient mudroom as you enter from the garage. As a model home, it has never been lived in, ensuring pristine condition throughout. Located directly across from a picturesque park, you'll enjoy both convenience and tranquility. Experience the joy of living in a home that seamlessly combines style, comfort, and functionality. Embrace the Montana lifestyle in this exceptional property, crafted with every detail in mind.

Listed by Jessica Gustafson of Bozeman Real Estate Group

Listing Sold by Bozeman Real Estate Group

$
$
%
$/month over payments
Federal 30-year interest rate: 6.43% last updated on Jul 2, 2026
* All Figures are estimates. Check with your bank or proposed mortgage company for actual interest rates.
This product uses the FRED® API but is not endorsed or certified by the Federal Reserve Bank of St. Louis.

Ask A QuestionMore Details

311 Donegal Drive Bozeman MT 59715
Sold

MLS Number 395447

  • Residential
  • Bedrooms 5
  • Bathroom 3
  • Square Feet 4,116
  • Acreage 1.03

Come see incredible mountain and valley views from this private, one acre lot in the Sourdough Ridge Subdivision. Only 3 miles from Historic Downtown Bozeman and even closer proximity to numerous trails, parks and endless recreation. Built in 1986, this home offers 4,116sf +/- of living space, 5 bedrooms and 3 full baths. With a full kitchen on each level, there is a multitude of options with this floorpan.

Listed by Jeff Eshbaugh and Sarah Hughen of Altitude Real Estate,LLC

Listing Sold by PureWest Real Estate Bozeman

$
$
%
$/month over payments
Federal 30-year interest rate: 6.43% last updated on Jul 2, 2026
* All Figures are estimates. Check with your bank or proposed mortgage company for actual interest rates.
This product uses the FRED® API but is not endorsed or certified by the Federal Reserve Bank of St. Louis.

Ask A QuestionMore Details

Big Sky MLS / Gallatin Association

Based on information submitted to Big Sky MLS / Gallatin Association as of July 7, 2026 8:07 PM UTC. All data is deemed reliable but is not guaranteed accurate by the MLS. All information should be independently reviewed and verified for accuracy. IDX information is provided exclusively for consumers’ personal, noncommercial use and may not be used for any purpose other than to identify prospective properties consumers may be interested in purchasing.


Agent form widget

Wendy Brown

here TO HELP

Do not fill in this field:

I agree to receive marketing and customer service calls and text messages from Wendy Brown. To opt out, you can reply 'stop' at any time or click the unsubscribe link in the emails. Consent is not a condition of purchase. Msg/data rates may apply. Msg frequency varies. Privacy Policy.

This site is protected by reCAPTCHA and the Google Privacy Policy and Terms of Service apply.