Company Logo
Luxury View
65067
results
Refine Search

Your Search Results

r=8701-8712
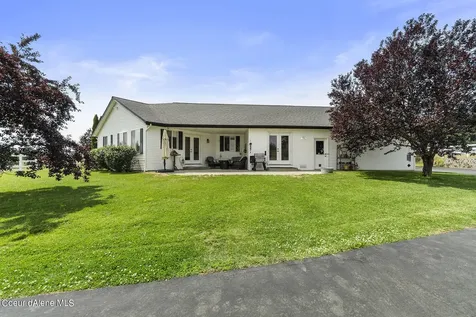
12620 N Dover Lane Hayden ID 83835
Sold

MLS Number 24-5353

  • Residential
  • Bedrooms 5
  • Bathroom 4
  • Square Feet 3,652
  • Acreage 2.57

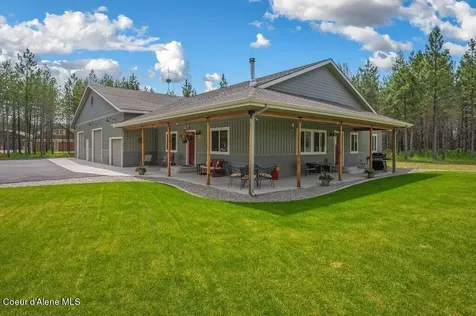
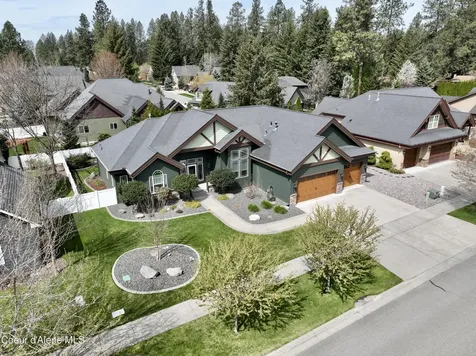
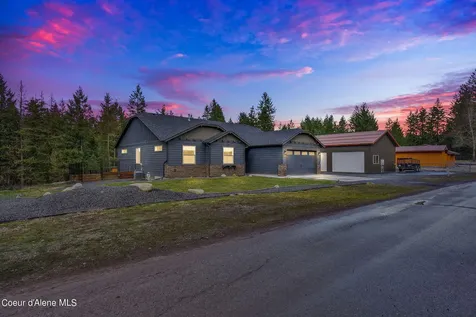
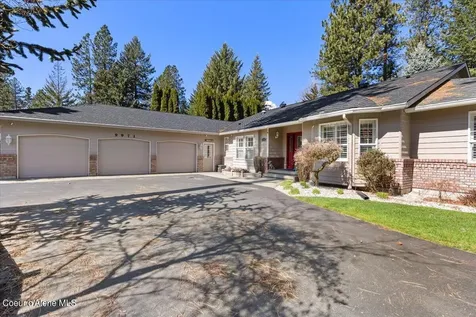
Priced below appraised value for a quick sale! Nestled at the end of a tranquil road in the highly desirable Lancaster corridor, this exquisite home offers the perfect blend of luxury, privacy, and modern amenities on 2.5 acres of lush, picturesque land. The heart of the home boasts a brand-new kitchen featuring top-of-the-line appliances, including a Sub-Zero refrigerator, granite countertops, and custom cabinetry. The home has been thoughtfully updated with contemporary finishes and fixtures. The downstairs area features its own kitchenette making it an ideal mother-in-law suite or guest quarters. A spacious garage offers plenty of room for vehicles, tools, and additional storage. Enjoy the beauty of nature with plentiful wildlife right in your backyard. Don't miss the opportunity to own this piece of paradise in a sought-after location. Home is pre-inspected.

Listed by Adam Ratigan of Keller Williams Realty Coeur d'Alene

Listing Sold by Keller Williams Realty Coeur d'Alene
$
$
%
$/month over payments
Federal 30-year interest rate: 6.71% last updated on Sep 3, 2026
* All Figures are estimates. Check with your bank or proposed mortgage company for actual interest rates.
This product uses the FRED® API but is not endorsed or certified by the Federal Reserve Bank of St. Louis.

Ask A QuestionMore Details

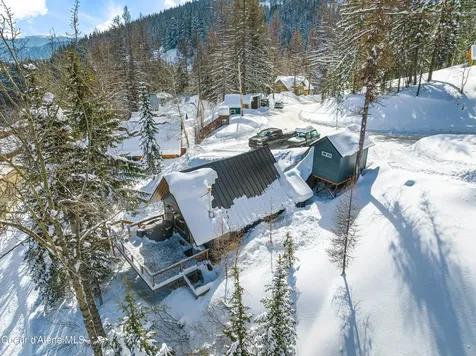
115 Parallel Run Sandpoint ID 83864
Sold

MLS Number 24-4519

  • Residential
  • Bedrooms 2
  • Bathroom 1
  • Square Feet 768
  • Acreage 0.13

Welcome to the good life on Parallel Run. Here you will find an iconic Schweitzer ski cabin with expansive views of the ski runs, the Selle Valley, The Cabinet Mountains and even partial views of Lake Pend Oreille from your expanded deck. This is a fantastic property offering four season access into world class mountain fun. Perfect for full time living, or it would make an outstanding vacation rental with no HOA or rental restrictions. This home was recently remodeled from the studs up by the current owners to their exact specifications, sparing absolutely no expense for comfortable full time living. Offered 100% turn key, this experience offers a seamless, stress free, move in ready stand-alone home. Please see additional descriptions as there's too much to list here!

Listed by Alison Murphy of Northwest Realty Group

Listing Sold by Windermere/Coeur d'Alene Realty Inc

$
$
%
$/month over payments
Federal 30-year interest rate: 6.71% last updated on Sep 3, 2026
* All Figures are estimates. Check with your bank or proposed mortgage company for actual interest rates.
This product uses the FRED® API but is not endorsed or certified by the Federal Reserve Bank of St. Louis.

Virtual TourAsk A QuestionMore Details

20073 N Silent Pines Road Rathdrum ID 83858
Sold

MLS Number 24-4543

  • Residential
  • Bedrooms 3
  • Bathroom 2
  • Square Feet 1,928
  • Acreage 5.73

Nestled amongst the trees sits this custom rural home featuring 3 bedrooms, 2 bathrooms, and 1,928 square feet which features custom woodwork throughout, granite countertops, laminate flooring and most importantly, a 52x60 (3,120 sq ft) heated and finished SHOP! The expansive shop features 2x6 frame, insulated, sheetrock, wood stove & gas heater, 220 outlets, 400 amp service, is wired for a whole house generator and includes a high end car lift! Whether you're indulging in outdoor activities, cultivating a garden, or simply basking in the serenity of nature, this expansive 5.73 acre lot provides the ultimate canvas for your lifestyle desires and includes fully paved parking and fully paved asphalt driveway. Inside, the spacious single-level layout features a cozy wood-burning stove, a luxurious master bedroom en suite, a dedicated office space, and more. Conveniently located close to shopping, lakes and hiking trails, this property offers the perfect balance of seclusion and accessibility, making it an idyllic retreat to call home.

Listed by Ryan Keller and Morgan Keller of Windermere/Coeur d'Alene Realty Inc - PF

Listing Sold by Kelly Right Real Estate

$
$
%
$/month over payments
Federal 30-year interest rate: 6.71% last updated on Sep 3, 2026
* All Figures are estimates. Check with your bank or proposed mortgage company for actual interest rates.
This product uses the FRED® API but is not endorsed or certified by the Federal Reserve Bank of St. Louis.

Ask A QuestionMore Details

1339 S Millsap Loop Post Falls ID 83854
Sold

MLS Number 24-4605

  • Residential
  • Bedrooms 3
  • Bathroom 3
  • Square Feet 3,498
  • Acreage 6.1

Live the North Idaho Dream! Nestled on 6.1 acres this 3 bedroom, 2.5 bathroom home comes with attached 2 car garage, plus a detached 3+car shop. Beautiful entryway leading to open floor plan with newly placed carpet, large living room and dining area, wood burning fireplace, and large open windows throughout. Kitchen features oversized chef's refrigerator, pantry, dishwasher, double sink and propane range/oven. High quality design features include tongue and groove ceilings and accent walls, and stunning floor-to-ceiling windows overlooking scenic North Idaho. Enjoy the outdoors on the full wrap around open deck- perfect for entertainment. Greenhouse, barn, horse facility, pastures and shop all included and more. This is a must see!

Listed by Greg Link Jr of The Agency Coeur d'Alene

Listing Sold by Silvercreek Realty Group, LLC

$
$
%
$/month over payments
Federal 30-year interest rate: 6.71% last updated on Sep 3, 2026
* All Figures are estimates. Check with your bank or proposed mortgage company for actual interest rates.
This product uses the FRED® API but is not endorsed or certified by the Federal Reserve Bank of St. Louis.

Ask A QuestionMore Details

11449 N Rocking R Road Hayden ID 83835
Sold

MLS Number 24-4243

  • Residential
  • Bedrooms 3
  • Bathroom 2
  • Square Feet 2,067
  • Acreage 0.24

This stunning home, nestled in a well-established and highly sought-after neighborhood, offers the ultimate convenience of single-level living. Great curb appeal welcomes you, while the meticulously designed landscaping frees up your time for what matters most. Step inside to vaulted ceilings and a grand open great room featuring a dramatic floor-to-ceiling rock fireplace. With a spacious 3-car garage and a split-bedroom design for ultimate privacy, this home caters to both function and relaxation. Seller will sell house furnished. Welcome home!

Listed by Justin Sternberg of Just Real Estate

Listing Sold by Select Properties Co Real Estate

$
$
%
$/month over payments
Federal 30-year interest rate: 6.71% last updated on Sep 3, 2026
* All Figures are estimates. Check with your bank or proposed mortgage company for actual interest rates.
This product uses the FRED® API but is not endorsed or certified by the Federal Reserve Bank of St. Louis.

Ask A QuestionMore Details

522 S Manor Heights Drive Post Falls ID 83854
Sold

MLS Number 24-6317

  • Residential
  • Bedrooms 5
  • Bathroom 3
  • Square Feet 4,094
  • Acreage 4.18

SELLER OFFERING $25,000 MOVE IN CREDIT TO BUYER AT CLOSING. Nestled on 4.18 pristine acres w/ captivating view of mountains, lake, river, and the valley below. This meticulously maintained 4120 sq. ft. home offers a secure private sanctuary, comfort & spacious rooms. The main floor boasts an amazing open view through-out your dining & living room area complemented by a spacious upgraded dream kitchen featuring quartz countertops, tile backsplash, stainless apls, a large Island for gathering, bistro bar and french doors flowing into an impressive view entertaining deck & covered view breezeway deck. Upstairs, discover a generous master suite, 2 add'l large bedrooms & bath, while downstairs offers 2 large bedrooms, a full tile bath w/ Jacuzzi tub, a kitchen area plumbed, wired, dry-walled & piped for gas for final completion. Lower level has 2 access doors & slider. An ideal setup for a Mother-In-Law Suite, Multi- (work at home offices, family or other passive income). An ideal setup for a Mother-In-Law Suite, Multi- (work at home offices, family or other passive income). A recreation / flex room area is spacious and currently has audio video streaming lounge that could stay w/ home. Walking distance to post falls community forest w/ hiking, rock climbing, biking & ATV trails. Enjoy the convenience of a community well and septic system ensuring self-sufficiency and Low Cost private utilities. Situated back from a paved, privately maintained road with automated gate entrance, this property offers seclusion without the constraints of HOAS or CCRS, all within minutes to area amenities & services.

Listed by Kelsi Bates McKay of Amplify Real Estate Services Idaho LLC

Listing Sold by Silvercreek Realty Group, LLC

$
$
%
$/month over payments
Federal 30-year interest rate: 6.71% last updated on Sep 3, 2026
* All Figures are estimates. Check with your bank or proposed mortgage company for actual interest rates.
This product uses the FRED® API but is not endorsed or certified by the Federal Reserve Bank of St. Louis.

Ask A QuestionMore Details

16949 W Kathleen Avenue Hauser ID 83854
Sold

MLS Number 24-2468

  • Residential
  • Bedrooms 3
  • Bathroom 2
  • Square Feet 1,816
  • Acreage 2.28

Are you looking for acreage, a shop, a place to build an ADU that is close to the water and has that little something special to call your own? Look no further. Offered is a custom built Hayden Home with all of the top builder options and further upgrades. This property sits on 2.28 acres with a 30x40 shop and 400 amp separate services to the home and shop. Added is a 12 x 30 lean to for storage. This home is 3 bedroom with 2 full baths and an office. Outside you'll have a covered patio, room for a gun range, and by county ordinance an ADU that can be built beyond what is currently on the property. The garage has a mini-split with air conditioning and heating. Downtown Coeur d'Alene is just a short drive away, and the Spokane Airport is just a short drive to the west. This may be the home you've been looking for. There's no waiting for well drillers, permitting, etc. It's move-in ready featuring all the top builder upgrades offered through Hayden Homes. Book your viewing today.

Listed by Lance Tullis and Darren Miller of Coldwell Banker Schneidmiller Realty

Listing Sold by Coldwell Banker Schneidmiller Realty

$
$
%
$/month over payments
Federal 30-year interest rate: 6.71% last updated on Sep 3, 2026
* All Figures are estimates. Check with your bank or proposed mortgage company for actual interest rates.
This product uses the FRED® API but is not endorsed or certified by the Federal Reserve Bank of St. Louis.

Ask A QuestionMore Details

9971 N Circle Drive Hayden ID 83835
Sold

MLS Number 24-2666

  • Residential
  • Bedrooms 4
  • Bathroom 3
  • Square Feet 2,826
  • Acreage 0.48

Welcome home to this fully fenced rancher on a corner lot! This home has 3 spacious bedrooms, 2.5 bathrooms, an office, and cedar vaulted ceilings in the living room. The bright and spacious kitchen features a breakfast bar, kitchen island, and a breakfast nook. Some meticulous details include the oversized 3 car garage, security system, smart thermostat, and vinyl double glazed windows with argon gas between panes for added insulation. Enjoy evenings in the easy maintenance backyard or take a golf cart to Avondale, Hayden Lake Country Club or Honeysuckle Beach. The fully fenced yard features a sprinkler system, fruit trees, breathtaking landscaping, 8x12 shed, and a covered patio. An added bonus is the covered/gated storage for your boat and toys. Don't miss this opportunity!

Listed by Angela King of eXp Realty, Flor Patterson of CENTURY 21 Beutler & Associates

Listing Sold by Coldwell Banker Schneidmiller Realty

$
$
%
$/month over payments
Federal 30-year interest rate: 6.71% last updated on Sep 3, 2026
* All Figures are estimates. Check with your bank or proposed mortgage company for actual interest rates.
This product uses the FRED® API but is not endorsed or certified by the Federal Reserve Bank of St. Louis.

Ask A QuestionMore Details

1340 W Miss Hana Avenue Post Falls ID 83854
Sold

MLS Number 24-495

  • Residential
  • Bedrooms 3
  • Bathroom 2
  • Square Feet 2,171
  • Acreage 0.37

Feel like you're home in this modern and recently constructed house. Combining modern and traditional design, no detail was left un-done. A private entryway leads to an open and airy main living, kitchen and dinning area. a culinary kitchen features custom cabinetry, high end appliances, and massive 12 island. While one side of the house is home to two-bedrooms and a spacious shared bath, the other side is a private master suite, including a freestanding tub and custom tile shower. top it all off with a custom built-in laundry and mud room with direct access to the master closet for ease of use. The attention to detail in this home is hard to miss! the spacious and fully landscaped backyard is also home to a large 30x40 shop, perfect for all the toys for the north Idaho outdoors. enjoy all of this and more in a quiet upscale neighborhood.

Listed by Tyler Mort of Northwest Realty Group

Listing Sold by Pearl Realty, LLC

$
$
%
$/month over payments
Federal 30-year interest rate: 6.71% last updated on Sep 3, 2026
* All Figures are estimates. Check with your bank or proposed mortgage company for actual interest rates.
This product uses the FRED® API but is not endorsed or certified by the Federal Reserve Bank of St. Louis.

Ask A QuestionMore Details

1422 W Hydrilla Avenue Post Falls ID 83854
Sold

MLS Number 23-10078

  • Residential
  • Bedrooms 6
  • Bathroom 4
  • Square Feet 4,236
  • Acreage 0.32

Stunning Craftsman home in the beautiful upscale community of Meadow Ridge, bring all of your discerning buyers! On the mainfloor you will find soaring vaulted ceilings and an open concept living area with a gas fireplace and rock surround. This split floor design has a large master bedroom and bath with a walk-in closet, an additional guest bedroom and seperate office! Solid granite throughout the home, open concept living, rich multi-tone solid wood floors, doors, and 42 inch knotty alder cabinets with soft close access. Upstairs is a large open loft with a full bathroom for guests. The newly fully finished basement includes 2 additional bedrooms, a full bath and a custom handmade bar with floating shelves. Be ready to entertain with a dart board wall, shuffle board, theater room and EVEN an opn cigar lounge with specialty ventilation! In the rear yard there is a new expansive back patio already stubbed with gas for your BBQ and 220 amp service for your hot tub! The lawn has an upgraded sprinkler system front and back with tons of sprinkler heads. This community allows for beautiful shops built on your lot. This home has a VA Assumable LOAN at 4.875%, don't miss out!!!

Listed by Annette Lively of Windermere/Coeur d'Alene Realty Inc

Listing Sold by CENTURY 21 Beutler & Associates

$
$
%
$/month over payments
Federal 30-year interest rate: 6.71% last updated on Sep 3, 2026
* All Figures are estimates. Check with your bank or proposed mortgage company for actual interest rates.
This product uses the FRED® API but is not endorsed or certified by the Federal Reserve Bank of St. Louis.

Virtual TourAsk A QuestionMore Details

22602 N Ranch View Drive Rathdrum ID 83858
Sold

MLS Number 23-9526

  • Residential
  • Bedrooms 3
  • Bathroom 2
  • Square Feet 2,006
  • Acreage 4.74

Exceptional residence in the highly sought-after Elkhorn Ranch Estates! This single-level 3-bedroom, 2-bathroom home spanning 2,006 square feet is situated on an elevated plateau, providing picturesque mountain and territorial vistas from every window. Recently renovated, the residence now boasts an airy open-concept ambiance with modernized lighting and Aged Hickory Luxury Vinyl Plank flooring throughout. The kitchen showcases exquisite granite countertops, maple cabinets, and is equipped with air conditioning, and a convenient walk-in pantry, while the generously sized master suite boasts dual walk-in closets, an expansive master bathroom featuring a walk-in shower, a spacious garden tub, and a vanity area. The meticulously landscaped yard includes both front and back sprinkler systems, with a refined estate appearance complemented by pristine white vinyl fencing gracing the frontage. Owner/Agent.

Listed by Shawna Daniels and Ty Daniels of CENTURY 21 Beutler & Associates

Listing Sold by Silvercreek Realty Group, LLC

$
$
%
$/month over payments
Federal 30-year interest rate: 6.71% last updated on Sep 3, 2026
* All Figures are estimates. Check with your bank or proposed mortgage company for actual interest rates.
This product uses the FRED® API but is not endorsed or certified by the Federal Reserve Bank of St. Louis.

Ask A QuestionMore Details

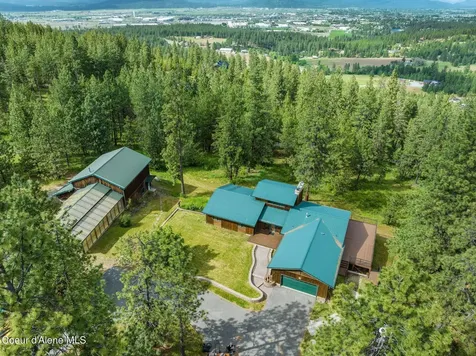
12738 N Strahorn Road Hayden ID 83835
Sold

MLS Number 24-7768

  • Residential
  • Bedrooms 3
  • Bathroom 3
  • Square Feet 3,693
  • Acreage 2.12

Welcome to your personal retreat! This amazing home that has 3,693 sq ft is nestled in a peaceful community in Hayden. The 2.12 acre lot has a fully landscaped courtyard and is ready for your summer enjoyment. The house is equipped with 3 bedrooms plus a flex room, 3 bathrooms with one including a sauna, open living room, an abundance of storage space, plus a 2 car garage. NO HOA, covered outdoor RV parking, an open patio with jacuzzi hookup, and garden area. There's even more! An additional detached shop with storage, workshop and chicken coop. Close to Golf Courses, Hayden Lake, and all the amenities the beautiful town of Hayden has to offer.

Listed by Laurel Kerr of Keller Williams Realty Coeur d'Alene
Listing Sold by Northwest Realty Group

$
$
%
$/month over payments
Federal 30-year interest rate: 6.71% last updated on Sep 3, 2026
* All Figures are estimates. Check with your bank or proposed mortgage company for actual interest rates.
This product uses the FRED® API but is not endorsed or certified by the Federal Reserve Bank of St. Louis.

Ask A QuestionMore Details

Based on information submitted to Coeur d'Alene MLS as of September 5, 2026 5:37 PM UTC . All data is deemed reliable but is not guaranteed accurate by the MLS. All information should be independently reviewed and verified for accuracy. IDX information is provided exclusively for consumers’ personal, noncommercial use and may not be used for any purpose other than to identify prospective properties consumers may be interested in purchasing.

Agent form widget

Wendy Brown

here TO HELP

Do not fill in this field:

I agree to receive marketing and customer service calls and text messages from Wendy Brown. To opt out, you can reply 'stop' at any time or click the unsubscribe link in the emails. Consent is not a condition of purchase. Msg/data rates may apply. Msg frequency varies. Privacy Policy.

This site is protected by reCAPTCHA and the Google Privacy Policy and Terms of Service apply.