Company Logo
Luxury View
64740
results
Refine Search

Your Search Results

r=8677-8688
2855 Airport Road Kalispell MT 59901
Sold

MLS Number 30057460

  • Residential
  • Bedrooms 3
  • Bathroom 3
  • Square Feet 3,280
  • Acreage 7.49

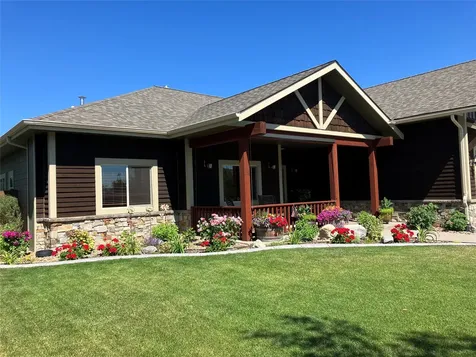
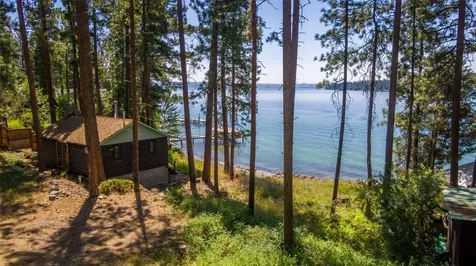
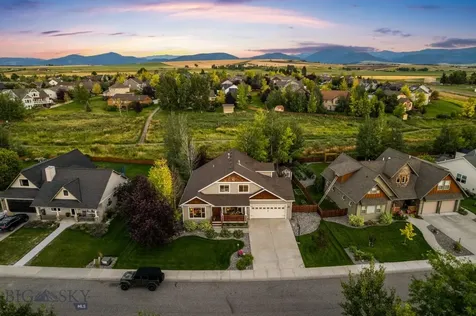
Stunning Mountain View Home on 7.49 Acres in Kalispell. Welcome to your Montana retreat! This spacious 3-bedroom, 3-bathroom home offers 3,280 square feet of comfortable living space, perfectly positioned on 7.49 acres of peaceful land with incredible mountain views and approximately 390 feet of Ashley Creek frontage! Built in 1994, the home features a bright, functional layout with large windows that bring in natural light and showcase the stunning scenery. The main living areas flow easily, creating a warm and inviting space for everyday living or entertaining. The basement bedroom includes private access to the adjacent full bathroom, offering added convenience for guest and family use. Outside, you'll find a detached 3-car garage/shop -perfect for vehicles, hobbies, storage, or workspace and a barn to accommodate your critters. The land offers a great mix of open space and natural surroundings, ideal for gardening, animals, or simply enjoying the quiet Montana lifestyle. Over 5 acres of the property is fenced and ready for your livestock/horses to enjoy! The property contains 60+ young fruit trees including apricot, peach, pear, and a variety of apple and plum trees. With usable acreage, creek frontage, and truly incredible views, this property defines Big Sky Country living. Located just a short drive from Kalispell's amenities, Flathead Lake, and Glacier National Park, this setting combines rural charm with modern convenience. A rare opportunity to own waterfront acreage with stunning views and a versatile home in the heart of the Flathead Valley.

Listed by Cami Blake and Kenyon Mathison of Montana Roots Real Estate

Listing Sold by Kelly Right Real Estate of Montana LLC - Kalispell

$
$
%
$/month over payments
Federal 30-year interest rate: 6.43% last updated on Jul 2, 2026
* All Figures are estimates. Check with your bank or proposed mortgage company for actual interest rates.
This product uses the FRED® API but is not endorsed or certified by the Federal Reserve Bank of St. Louis.

Ask A QuestionMore Details

175 W Monture Ridge Kalispell MT 59901
Sold

MLS Number 30060086

  • Residential
  • Bedrooms 4
  • Bathroom 2
  • Square Feet 2,065
  • Acreage 0.34

Welcome to sought after Silverbrook Estates , where comfort, community, and convenience meet. This beautiful 4-bedroom, 2-bath home offers an inviting open-concept layout filled with natural light. The spacious kitchen features modern finishes, stainless steel appliances, and a large island perfect for all of your gatherings. The primary suite provides a relaxing retreat with a walk-in closet and private bath. Enjoy summer evenings on the patio overlooking the landscaped yard or take advantage of the community amenities including a pool, clubhouse, fitness center, and park. Ideally located just minutes from downtown Kalispell, Flathead Lake, and Glacier National Park. This home combines Montana living with the best of neighborhood convenience.

Listed by Lindsay L. Daniels of PureWest Real Estate - Kalispell

Listing Sold by Montana Regional MLS

$
$
%
$/month over payments
Federal 30-year interest rate: 6.43% last updated on Jul 2, 2026
* All Figures are estimates. Check with your bank or proposed mortgage company for actual interest rates.
This product uses the FRED® API but is not endorsed or certified by the Federal Reserve Bank of St. Louis.

Ask A QuestionMore Details

867 Kamera Court Helena MT 59601
Sold

MLS Number 30050445

  • Residential
  • Bedrooms 3
  • Bathroom 2
  • Square Feet 2,804
  • Acreage 0.79

Experience modern Montana living in this 2022 custom-built masterpiece on Helena's West End. Positioned to capture sweeping mountain views, this home features soaring vaulted ceilings and an expansive open floor plan. The gourmet kitchen is a showstopper with dark quartz waterfall countertops, wavy maple cabinetry, and professional-grade smart appliances. Retreat to the deluxe primary suite, complete with a spa-style bath featuring a sauna, soaking tub, and walk-in shower. Designed for efficiency and comfort, the home utilizes Insulated Concrete Form (ICF) construction. Enjoy the fenced backyard with a fire pit and multiple patios, all just minutes from the Helena trail system, Spring Meadow Lake, and Broadwater Hot Springs. *Listing Agent is a licensed Real Estate Agent in the State of Montana and is related to the Sellers. *Construction & Square Footage Disclosure: This home features high-performance Insulated Concrete Form (ICF) construction. These 'lego-like' interlocking blocks are filled with reinforced concrete, providing superior insulation, soundproofing, and structural integrity. Please note: Living area square footage is per builder's plans; Buyer and Buyer's agent to verify all figures during due diligence. Unique Architectural Features: Beyond the main living areas, the primary suite features a unique open-air loft overlooking the bedroom. Enclosed with modern cable rails and accessed via a custom stair-ladder, this space offers a quiet retreat or additional storage with a view."

Listed by Liam Mitchell of eXp Realty - Helena

Listing Sold by Windermere - Helena

$
$
%
$/month over payments
Federal 30-year interest rate: 6.43% last updated on Jul 2, 2026
* All Figures are estimates. Check with your bank or proposed mortgage company for actual interest rates.
This product uses the FRED® API but is not endorsed or certified by the Federal Reserve Bank of St. Louis.

Ask A QuestionMore Details

5252 Ginger Quill Road Missoula MT 59802
Sold

MLS Number 30064628

  • Condo Residential
  • Bedrooms 3
  • Bathroom 2
  • Square Feet 2,183
  • Acreage 0.2

This impeccably designed single-level townhome captures the essence of refined Montana living, blending warm contemporary style with a seamless connection to the outdoors. With 3 bedrooms, 2 bathrooms, and 2,183 square feet of beautifully curated space, this residence offers luxury without excess and comfort without complexity-set within Canyon River, Missoula's premier golf course community. Framed by expansive windows and soft natural light, the open-concept living space showcases wide-plank hardwood engineered white oak flooring, custom cabinetry, and a striking ElDorado cultured European stone fireplace that anchors the great room with both elegance and warmth. The chef's kitchen is a true centerpiece, featuring an oversized island with elegant quartz surfaces, designer pendant lighting, and a full suite of stainless steel Bosch appliances. Rich two-tone cabinetry and a sleek tile backsplash create a polished yet inviting atmosphere-ideal for entertaining or everyday living. The primary suite offers a serene retreat, highlighted by vaulted ceilings, tranquil golf course views, and a calming neutral palette. Thoughtful lighting and generous space create a spa-like ambiance for rest and renewal. The en-suite primary bathroom ensures comfort with the zero entry shower, radiant heat flooring, dual vanities and substantial closet with generous shelving. Designed for effortless living, the homeowners association provides exterior ground maintenance including mowing, irrigation, and snow removal-allowing you to enjoy every season without compromise. Indoor and outdoor living blend effortlessly through large windows that open to manicured fairway views, inviting morning coffee, sunset evenings, and recreation abound just beyond your doorstep.

Listed by Rachael Orizotti Rixford and Stephanie Orizotti Nelson of Burke Orizotti Real Estate Inc

Listing Sold by Burke Orizotti Real Estate Inc

$
$
%
$/month over payments
Federal 30-year interest rate: 6.43% last updated on Jul 2, 2026
* All Figures are estimates. Check with your bank or proposed mortgage company for actual interest rates.
This product uses the FRED® API but is not endorsed or certified by the Federal Reserve Bank of St. Louis.

Ask A QuestionMore Details

1225 Quail Ridge Drive Kalispell MT 59901
Sold

MLS Number 30047774

  • Residential
  • Bedrooms 3
  • Bathroom 2
  • Square Feet 2,744
  • Acreage 0.63

Welcome to this beautifully appointed 3-bedroom, 2-bathroom home in the sought-after Quail Ridge Subdivision. Set on a peaceful corner lot, this 2,744 sq ft residence offers single-level living with a thoughtfully designed layout and an additional 250 sq ft fully finished attic bonus room-perfect for an office, guest suite, or creative space. Crafted in 2005 with timeless finishes and high-quality craftsmanship, the home features vaulted ceilings, rich textures, and a stunning kitchen built for both everyday living and effortless entertaining. Whether you're hosting in the formal dining room or enjoying Montana's golden hour from the back deck, the home embraces comfort and elegance at every turn. Expansive mountain views surround you, with beautifully landscaped grounds and a private community trail system. Additional highlights include ample storage throughout and a heated, oversized 3-stall garage-perfect for vehicles, gear, and hobbies.

Listed by Eric Perlstein and Brandon B Trust of Keller Williams Realty Northwest Montana

Listing Sold by Dean & Leininger, Inc

$
$
%
$/month over payments
Federal 30-year interest rate: 6.43% last updated on Jul 2, 2026
* All Figures are estimates. Check with your bank or proposed mortgage company for actual interest rates.
This product uses the FRED® API but is not endorsed or certified by the Federal Reserve Bank of St. Louis.

Ask A QuestionMore Details

5559 Deer Lane Florence MT 59833
Sold

MLS Number 30067529

  • Residential
  • Bedrooms 3
  • Bathroom 3
  • Square Feet 2,720
  • Acreage 10.04

Tucked at the end of a private road, where the noise fades and the land takes over, this is Montana in its most unfiltered form. Ten wooded acres, bordered by hundreds of acres of protected conservation land, create a setting that feels expansive, untouched, and entirely your own. One Horse Creek winds year round through towering pines and lush riparian corridors, crossed by private bridges and trails that invite you to wander morning to night. Two spring fed ponds, backed by water rights from a developed spring, reflect the sky and draw in wildlife that feels like part of daily life rather than a passing moment. Deer and other wildlife move through the property with ease. Open meadows blend into thoughtfully thinned forest, creating a landscape that feels both wild and intentionally curated. It is a place built for slow mornings, long walks, and a life that happens outside as much as it does within. The home mirrors that same sense of individuality, with a layout that breaks from the expected and leans into character. All three bedrooms are tucked privately on the lower level, creating a quiet retreat, including a spacious primary suite with its own ensuite bath. Just beyond, a south facing sunroom with an infrared sauna adds a layer of daily restoration, turning the private quarters into a true retreat experience. Upstairs, the main living space, kitchen, and full bath are elevated above, capturing light, views, and a stronger connection to the surrounding landscape. Large windows and multiple covered decks keep the outdoors constantly in view, while a paver patio offers a grounded space to unwind beneath the trees. The kitchen centers around a generous island and is equipped with high end appliances including Bosch dishwasher and a Samsung induction range. The tuck under garage provides shop space and storage for every season of Montana living. Located in Ravalli County just minutes to Missoula and close to Florence School, this property delivers a rare balance of seclusion, access, and a lifestyle that feels entirely your own.

Listed by Ashley Inglis of Engel & Völkers - Bozeman

Listing Sold by ERA Lambros Real Estate Missoula

$
$
%
$/month over payments
Federal 30-year interest rate: 6.43% last updated on Jul 2, 2026
* All Figures are estimates. Check with your bank or proposed mortgage company for actual interest rates.
This product uses the FRED® API but is not endorsed or certified by the Federal Reserve Bank of St. Louis.

Ask A QuestionMore Details

95 Creston Trail Kalispell MT 59901
Sold

MLS Number 30055956

  • Residential
  • Bedrooms 4
  • Bathroom 3
  • Square Feet 2,088
  • Acreage 2

This gorgeous new 4 bedroom/3 bath home sits on 2 acres in the highly desirable Creston area-with no HOA and no covenants! There are only 5 homes in the neighborhood leaving you with space and privacy. Enjoy stunning views and exceptional privacy, all while staying close to town. This rare combination of location, freedom, and beauty is hard to find-don't miss your chance to make it yours!

Listed by Lisa B Bartholomew of Montana Real Estate Associates

Listing Sold by Performance Real Estate, Inc.

$
$
%
$/month over payments
Federal 30-year interest rate: 6.43% last updated on Jul 2, 2026
* All Figures are estimates. Check with your bank or proposed mortgage company for actual interest rates.
This product uses the FRED® API but is not endorsed or certified by the Federal Reserve Bank of St. Louis.

Ask A QuestionMore Details

7160 Birdseye Road Helena MT 59602
Sold

MLS Number 30068582

  • Residential
  • Bedrooms 3
  • Bathroom 2
  • Square Feet 2,240
  • Acreage 10.32

What a beautiful Montana horse property this is! NO COVENANTS. Located at the base of the Great Divide ski area (only 7+- miles) with stunning views, recreational opportunities galore & only 13+- miles from Helena. The 2800+- sq ft ranch style 3 bed 2 bath home shines with pride in ownership. This home is newly updated throughout featuring newer flooring, interior paint, tiled walk-in shower, quartz countertops, window coverings, lighting, metal roofs, barn stain, outdoor home & shop paint & a stamped concrete patio. The 10.32+- acres wraps around one of the area's most spectacular barns. Once featured on the cover of Mark's Lumber. This custom board-and-batten barn is 40'X48' featuring 3 custom 12'X12' stalls, a heated 12'X24' custom finished tack room with extra entertaining space. Clean indoor hay storage. The stalls each lead into piped fenced pens & a 100'X60' coral set up with a self-watering system then opening up into a well-maintained pasture. The barn also has a 220 RV plug. The kitchen is ready for large meals & entertaining. Complete with quartz countertops, great appliances, a pantry, backyard access & window views. The guest bathroom, laundry & ample storage is all on the main level. The laundry room is amazing and where all your "laundry dreams" will come true complete with a laundry sink. The living room is brightly accented with beautiful windows & views & access to the front covered porch. Which has maintenance free custom welded powder coated handrails. The office area is perfectly situated & could be used as an extra sitting room or even made into a 4th bedroom. The upstairs master suite is completely wonderful with a cozy gas fireplace, patio doors opening onto the private deck & sweeping views of the mountain ranges out the windows. The master bathroom has quartz countertops, double sinks & a custom tiled walk-in shower. Plenty of storage with a walk-in closet & an open concept all on its own level for private tranquility. The lower level has 2 bedrooms & larger closets for storage. Situated for privacy. The windows allow natural lighting to pour in. The attached 12'X24' heated finished garage is clean, spacious & conveniently located just off of the kitchen and front porch. The garage allows great space for the water system, the water softener & the radon mitigation system. The separate 30'X40' heated finished shop is HUGE! Love this space. The shop includes a 220 electric service. The house & shop are on separate meters which is perfect for a business enthusiast. Run your business in the shop & at quitting time head right on next door to the house! Makes for easy lunch breaks! Two wells, with water rights, transfer with the sale of the property. The residential well is 13+- gpm, while the irrigation well is 9+- gpm. The front lawn is watered with an underground sprinkling system. The mature pine trees are perfect for year-round privacy & summer shade. Fully landscaped with a stamped concrete patio & retaining walls makes for beautiful easy maintenance that just makes sense. Views in all directions of the Elkhorn mountain range & of the Great Divide ski area. Schedule your private tour soon! What a great place to call home! Your horses, mules & critters will love it!

Listed by Jenni Fellenz of Most Wanted Real Estate

Listing Sold by eXp Realty - Helena

$
$
%
$/month over payments
Federal 30-year interest rate: 6.43% last updated on Jul 2, 2026
* All Figures are estimates. Check with your bank or proposed mortgage company for actual interest rates.
This product uses the FRED® API but is not endorsed or certified by the Federal Reserve Bank of St. Louis.

Ask A QuestionMore Details

309 Akers Lane Whitefish MT 59937
Sold

MLS Number 30057373

  • Condo Residential
  • Bedrooms 2
  • Bathroom 3
  • Square Feet 1,489
  • Acreage 0.02

Turn-key/furnished and ready for short-term rentals or your personal retreat, this mountain view condo offers nearly 1,500 sq. ft. of thoughtfully designed living with quality finishes throughout. Two spacious bedrooms with ensuite baths capture serene water and mountain views, while the open floor plan showcases a stone fireplace and 9' ceilings with solid 8' wood doors. Relax on the covered deck with a hot tub and BBQ as you take in striking views of Big Mountain/Whitefish Mountain and Eagle Lake. A private detached garage provides convenience, while meandering paths lead to community fire pits and a shared waterfront dock. Just a short stroll to the Whitefish SNOW Bus for easy access to world-class skiing and all the recreation this sought-after location has to offer. The Eagle Lake community is just down the street from the vibrant downtown with restaurants, live music and night life. This property is being sold furnished. Call today for a tour!

Listed by Scott Bull of Revel Real Estate,Inc

Listing Sold by PureWest Real Estate - Whitefish

$
$
%
$/month over payments
Federal 30-year interest rate: 6.43% last updated on Jul 2, 2026
* All Figures are estimates. Check with your bank or proposed mortgage company for actual interest rates.
This product uses the FRED® API but is not endorsed or certified by the Federal Reserve Bank of St. Louis.

Ask A QuestionMore Details

30 Mission View Drive Lakeside MT 59922
Sold

MLS Number 30066522

  • Residential
  • Bedrooms 2
  • Bathroom 3
  • Square Feet 3,312
  • Acreage 0.62

Owners boat slip and price improved to sell!! Flathead Lake living at it's finest. Opportunities like this are rare in Lakeside. Located at 30 Mission View Drive, this 3,300+ square foot home includes a coveted boat slip on the west dock, giving you direct access to one of Montana's most iconic lakes. With only a limited number of slips serving the neighborhood, having a private dock space makes it easy to spend your days boating, fishing, swimming, or cruising the lake at sunset. The home is positioned on a spacious double lot with views of Flathead Lake and the Mission Mountains, offering extra space and flexibility that is hard to find this close to the water. The main level features a primary bedroom with direct access to the deck and lake views, along with a recently remodeled primary bathroom with a large walk in shower. Vaulted ceilings and skylights bring natural light into the main living area, while the open kitchen, dining, and living space create an easy flow for everyday living. A bright solarium offers a comfortable space to relax and enjoy the views throughout the year. The walkout lower level includes a guest bedroom and bathroom, along with additional finished space that could be expanded into another living area, office, or bedroom. An oversized deep garage provides room for vehicles, storage, and all your lake gear. The deck is a great place to take in the views and outdoor setting and does need some TLC, offering a chance to update and make it your own. The property is located just minutes from the shops, dining, and lake access in Lakeside and within easy reach of year round recreation, including skiing at Blacktail Mountain Ski Area. With a private boat slip, double lot, lake views, and convenient access to recreation in every season, this property offers a great opportunity to enjoy life around Flathead Lake.

Listed by Austin Baumgarten of Keller Williams Realty Northwest Montana

Listing Sold by P3 & Associates, Inc.

$
$
%
$/month over payments
Federal 30-year interest rate: 6.43% last updated on Jul 2, 2026
* All Figures are estimates. Check with your bank or proposed mortgage company for actual interest rates.
This product uses the FRED® API but is not endorsed or certified by the Federal Reserve Bank of St. Louis.

Ask A QuestionMore Details

207 Pattee Trail Bozeman MT 59718
Sold

MLS Number 406320

  • Residential
  • Bedrooms 3
  • Bathroom 2
  • Square Feet 2,076
  • Acreage 0.26

This beautifully maintained single level 3-bedroom, 2-bathroom home in Middle Creek Parklands offers the perfect combination of comfort, quality, and location. With nearly 2,100 sq. ft. of thoughtfully designed living space, the home feels bright and inviting thanks to vaulted ceilings and an open-concept floor plan that creates a wonderful sense of flow. Step inside to find a home that has been lightly lived in and meticulously cared for, truly move-in ready. The spacious kitchen and living areas are filled with natural light, while large windows frame views of the beautiful old-growth trees surrounding the property, adding shade, privacy, and charm. Outside, the landscaping is impeccable, showcasing pride of ownership at every turn. A private alley-access driveway leads to the rear-entry garage and fenced back yard, keeping the front of the home open and welcoming. Located in one of Bozeman's most sought-after neighborhoods, this property offers a strong sense of community, nearby trails, and close proximity to Monforton School, one of the area's most desirable districts. Whether you're looking for timeless design, a peaceful setting, or easy access to Bozeman's amenities, this Middle Creek Parklands home checks every box.

Listed by Ami Sayer and Samuel Spencer of Berkshire Hathaway - Bozeman

Listing Sold by Berkshire Hathaway - Bozeman

$
$
%
$/month over payments
Federal 30-year interest rate: 6.43% last updated on Jul 2, 2026
* All Figures are estimates. Check with your bank or proposed mortgage company for actual interest rates.
This product uses the FRED® API but is not endorsed or certified by the Federal Reserve Bank of St. Louis.

Ask A QuestionMore Details

173 Delano Drive Bozeman MT 59718
Sold

MLS Number 405297

  • Residential
  • Bedrooms 4
  • Bathroom 3
  • Square Feet 2,620
  • Acreage 0.18

Welcome to this beautiful home in Bozeman's new Sierra Vista subdivision, a natural extension of the sought-after Woodland Park community. Blending modern design with practical comfort, this 4-bedroom, 2.5-bathroom home offers both style and functionality. The main level features a private primary suite and an inviting open-concept living area anchored by a cozy gas fireplace. The kitchen is thoughtfully designed with high-end appliances, a gas range, and elegant matte black fixtures. Upstairs, there are three bedrooms and a bonus area. A combined laundry and mudroom off the oversized 3-car garage adds convenience for everyday living. Step outside to a covered back patio, ideal for grilling or entertaining, while the landscaped yard with underground sprinklers makes upkeep a breeze. Located in one of Bozeman's premier new neighborhoods, this home is the perfect mix of modern design, functionality, and comfort. Taxes are for land only and have not yet been assessed for the home.

Listed by Cassie Rosa of Berkshire Hathaway - Bozeman, Bert Brandon of Realty One Group Peak

Listing Sold by Bozeman Real Estate Group

$
$
%
$/month over payments
Federal 30-year interest rate: 6.43% last updated on Jul 2, 2026
* All Figures are estimates. Check with your bank or proposed mortgage company for actual interest rates.
This product uses the FRED® API but is not endorsed or certified by the Federal Reserve Bank of St. Louis.

Ask A QuestionMore Details

MT MRMLS

Based on information submitted to Montana Regional MLS as of July 7, 2026 11:08 PM UTC. All data is deemed reliable but is not guaranteed accurate by the MLS. All information should be independently reviewed and verified for accuracy. IDX information is provided exclusively for consumers’ personal, noncommercial use and may not be used for any purpose other than to identify prospective properties consumers may be interested in purchasing.


Big Sky MLS / Gallatin Association

Based on information submitted to Big Sky MLS / Gallatin Association as of July 7, 2026 11:08 PM UTC. All data is deemed reliable but is not guaranteed accurate by the MLS. All information should be independently reviewed and verified for accuracy. IDX information is provided exclusively for consumers’ personal, noncommercial use and may not be used for any purpose other than to identify prospective properties consumers may be interested in purchasing.


Agent form widget

Wendy Brown

here TO HELP

Do not fill in this field:

I agree to receive marketing and customer service calls and text messages from Wendy Brown. To opt out, you can reply 'stop' at any time or click the unsubscribe link in the emails. Consent is not a condition of purchase. Msg/data rates may apply. Msg frequency varies. Privacy Policy.

This site is protected by reCAPTCHA and the Google Privacy Policy and Terms of Service apply.