Company Logo
Luxury View
64744
results
Refine Search

Your Search Results

r=8641-8652
6005 Helena Drive Missoula MT 59803
Sold

MLS Number 30016705

  • Residential
  • Bedrooms 4
  • Bathroom 3
  • Square Feet 3,383
  • Acreage 0.54

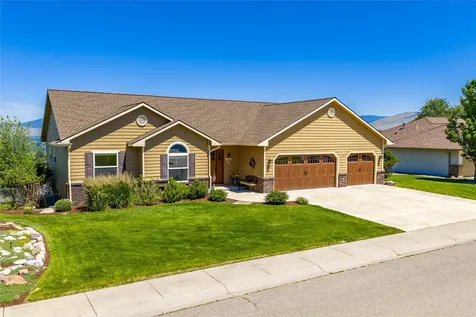
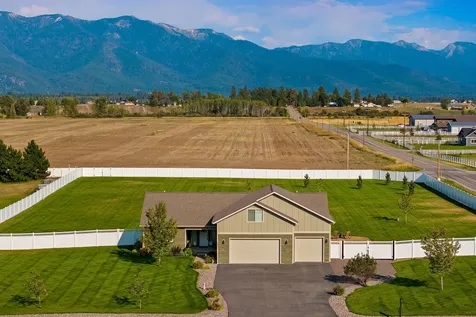
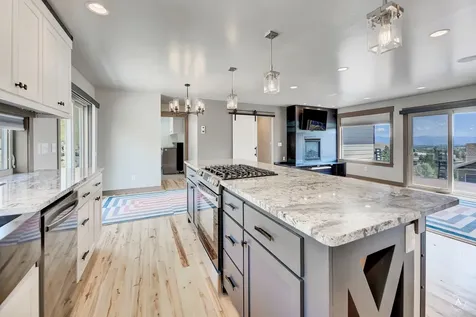
Back on the market due to no fault of the seller. Prepare to be captivated by the exquisite details and tasteful decorations of this Linda Vista home. With 4 spacious bedrooms ,3 baths, you are ensured ample room for comfort and relaxation. The main floor presents an awe-inspiring master suite complete with a lavishly appointed bedroom and a custom shower that exemplifies elegance. Enjoy the open floor plan, ideal for hosting and socializing, accompanied by an incredible kitchen that will satisfy the most culinary enthusiast. Descend to the walk-out basement, where you'll discover a vast space that promises endless entertainment. Enjoy the outdoor surroundings from the wrap around deck, providing a serene setting for outdoor gatherings. This property is free from any restrictive covenants or HOA fees, granting you the freedom to embrace your lifestyle. The expansive grounds provide an abundance of open space while the location allows all the amenities that Missoula has to offer.

Listed by Shannon Schweyen of Berkshire Hathaway HomeServices - Missoula

Listing Sold by Berkshire Hathaway HomeServices - Missoula

$
$
%
$/month over payments
Federal 30-year interest rate: 6.43% last updated on Jul 2, 2026
* All Figures are estimates. Check with your bank or proposed mortgage company for actual interest rates.
This product uses the FRED® API but is not endorsed or certified by the Federal Reserve Bank of St. Louis.

Ask A QuestionMore Details

1010 E 7th Street Whitefish MT 59937
Sold

MLS Number 22210074

  • Condo Residential
  • Bedrooms 4
  • Bathroom 3
  • Square Feet 1,638
  • Acreage 0.53

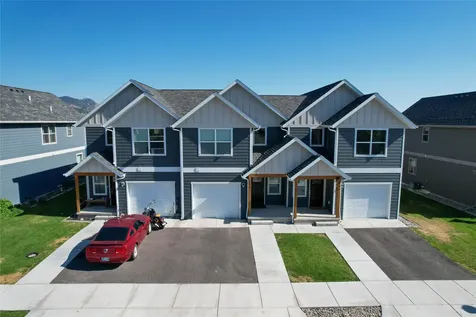
Walk to town/schools from this 4BR/3BA condo completed in early 2022! This 1,638 SF unit comes fully furnished, turn-key and move in ready. Main floor primary bedroom with full ensuite bath and tiled shower. Bright open floor plan. Kitchen has quartz countertops, black stainless steel appliances and custom light fixtures. Spacious living room with gas fireplace. Central A/C. One car attached garage. Front yard landscaped and gated for privacy. Call Kristin Zuckerman (406) 291-0778 or your real estate professional today!

Listed by Kristin M. Zuckerman of Engel & Völkers Western Frontier - Kalispell

Listing Sold by Coldwell Banker Mountain Properties

$
$
%
$/month over payments
Federal 30-year interest rate: 6.43% last updated on Jul 2, 2026
* All Figures are estimates. Check with your bank or proposed mortgage company for actual interest rates.
This product uses the FRED® API but is not endorsed or certified by the Federal Reserve Bank of St. Louis.

Ask A QuestionMore Details

806 W Alderson Street Bozeman MT 59715
Sold

MLS Number 30019615

  • Condo Residential
  • Bedrooms 2
  • Bathroom 3
  • Square Feet 1,650

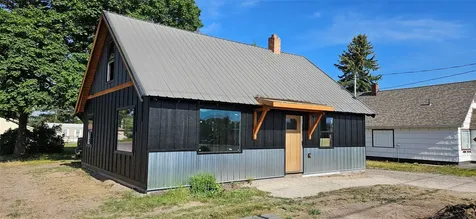
This amazing end unit condo is located in the heart of historic downtown Bozeman and just steps from MSU! Restaurants, bars, shops, markets, parks, & more are all within walking distance. All new construction 1,650 sq ft; 2 beds + 1 EXTRA ROOM and 2.5 baths; including a fully finished and heated 2 car garage! The first floor offers a fantastic flex space including beautiful custom artwork from local artist Averi Iris! The main floor is a huge open space with 9' ceilings and plenty of stylish Andersen windows to bring in lots of natural light and provide energy efficiency, and a gas fireplace with custom herringbone tile design & wood mantle. The chef's kitchen includes professional style GE Cafe appliances including a wine refrigerator, a commercial style 36" range & hood. On the top floor is the master suite and junior suite; each with their own gorgeous custom bathrooms. The master suite incorporates vaulted ceilings and shiplap walls. Move in and enjoy the downtown experience!

Listed by Kelly Seymour of Keller Williams Montana Realty, MRMLS Non-Member of Montana Regional MLS

Listing Sold by Montana Regional MLS

$
$
%
$/month over payments
Federal 30-year interest rate: 6.43% last updated on Jul 2, 2026
* All Figures are estimates. Check with your bank or proposed mortgage company for actual interest rates.
This product uses the FRED® API but is not endorsed or certified by the Federal Reserve Bank of St. Louis.

Ask A QuestionMore Details

247 Oakmont Loop Columbia Falls MT 59912
Sold

MLS Number 30027757

  • Condo Residential
  • Bedrooms 4
  • Bathroom 3
  • Square Feet 2,486
  • Acreage 0.17

Warm tones & tasteful decor welcome you to this luxury 4bd/3ba, 2,486 sq ft townhouse w/2-car garage in Whisper Village in the Meadow Lake Golf Community. A large great room is accented w/knotted hickory cabinets, granite countertops, "Whirled" Walnut hardwood floors, & stone gas fireplace. Featuring 2 full bedroom suites on the main floor, & 2 large bedrooms on the upper floor, plus vaulted ceilings with skylights and a large bonus room, there is ample space for guests. The kitchen features upgraded appliances & large corner pantry; laundry room is located off kitchen near primary bedroom...the perfect set-up for main level living. Protected by natural foliage & mature timbers, the oversized deck beckons you to enjoy the peaceful, private atmosphere. Grounds maintained by HOA; ownership includes pool/spa access in ML North. VRBO eligible; furnishings negotiable (Exclusion List on file). Call Barb Riley at 406-253-7729 or your real estate professional for a private viewing!

Listed by Barbara Riley of PureWest Real Estate at Meadow Lake - Columbia Falls

Listing Sold by PureWest Real Estate at Meadow Lake - Columbia Falls

$
$
%
$/month over payments
Federal 30-year interest rate: 6.43% last updated on Jul 2, 2026
* All Figures are estimates. Check with your bank or proposed mortgage company for actual interest rates.
This product uses the FRED® API but is not endorsed or certified by the Federal Reserve Bank of St. Louis.

Ask A QuestionMore Details

35 N Low Bench Road Gallatin Gateway MT 59730
Sold

MLS Number 30051588

  • Residential
  • Bedrooms 3
  • Bathroom 4
  • Square Feet 2,173
  • Acreage 1.76

Tucked between the charm of Bozeman and the grandeur of Big Sky, this custom 4-bedroom, 4-bathroom home offers the perfect balance of comfort, space, and access to everything Southwest Montana has to offer. With sweeping views, thoughtful craftsmanship, and an attached garage, this residence is ready for those who want to live surrounded by nature without sacrificing convenience. Impeccably maintained and immaculately clean, the home reflects true pride of ownership. Inside, the living space is bathed in natural light, with large windows that frame Montana's ever-changing skies and mountain views. The kitchen is both functional and inviting, featuring sleek cabinetry, stainless steel appliances, and a central island-ideal for everything from daily meals to weekend entertaining. Just off the dining room, step outside to a peaceful outdoor retreat perfect for relaxing or hosting under the Treasure State stars. The home offers one master suite with a luxurious feel: a jetted tub, attached deck, and cashmere carpet. The remaining bedrooms are thoughtfully positioned to share well-appointed bathrooms. The layout is both practical and comfortable, making it a smart fit for large families, multi-generational living, or those who frequently host family and friends. Upstairs, a spacious loft overlooks the stunning A-frame windows, offering a breathtaking vantage point and an abundance of natural light. Complete with its own closet and attached bathroom, the loft is a flexible space that can serve as a guest suite, office, or additional living area-adding to the home's already versatile layout. Downstairs, two additional rooms (as well as a true storage room) offer excellent flexibility-use them for storage, a home gym, office, or finish them out to create an additional bedroom or bonus space. With its ideal location between Bozeman and Big Sky, generous layout, spotless condition, this home is a must see!

Listed by Joy Vance of The Agency

Listing Sold by Montana Regional MLS

$
$
%
$/month over payments
Federal 30-year interest rate: 6.43% last updated on Jul 2, 2026
* All Figures are estimates. Check with your bank or proposed mortgage company for actual interest rates.
This product uses the FRED® API but is not endorsed or certified by the Federal Reserve Bank of St. Louis.

Ask A QuestionMore Details

1350 Golf View Drive Seeley Lake MT 59868
Sold

MLS Number 30045836

  • Residential
  • Bedrooms 3
  • Bathroom 3
  • Square Feet 1,964
  • Acreage 1

You Deserve High Quality and Comfort - Custom and like new 1964 sq ft single-level home on one acre featuring 3 BR and 2.5 BA with high quality finishes throughout. The owners did not say no to extras and upgrades during construction. The main living area has beautiful comfort grain wood luxury laminate flooring, vaulted pine finished ceilings, a large, cozy gas fireplace finished with deco rock, black metal chimney and a custom crafted juniper mantel. The kitchen is thoughtfully designed with feature lighting, knotty alder cabinets, quartz countertops, and a pantry. The main bedroom has a nicely designed bath with dual vanities, a tile walk-in shower and walk-in closet. The large glass doors off the bedroom open to the patio and the like new Hot Springs hot tub. One of the two guest bedrooms is used as an amazing and comfortable home office with windows overlooking the serenity outdoors. The home is oriented for lots of natural light and the open floorplan and great room features large windows and sliding doors that open to the gorgeous, oversized patio with stamped concrete and a gas firepit, looking out over a small creek that runs seasonally through the spring and summer into a scenic pond with lots of geese, ducks, and whitetail deer on the Meadows golf course. The paved driveway leads to the finished, heated, oversized garage with automatic doors and floor drain. The third garage stall is set up with two garage doors to accommodate a side-by-side and golf cart. The property is professionally landscaped and includes underground sprinklers. Included for your comfort is a Generac backup generator with auto-transfer as well as remote control window blinds. In addition to bordering a walking trail and groomed cross country ski trail, this home is very conveniently located only minutes to the Double Arrow Lodge and other great restaurants, numerous lakes and streams, downtown Seeley Lake, hiking trails, groomed snowmobile and cross country ski trails, and a public boat launch on Seeley Lake. One hour away is big shopping in Missoula as well as an airport served by major airlines.

Listed by Kevin Wetherell of Clearwater Montana Properties - Seeley Lake

Listing Sold by Clearwater Montana Properties - Seeley Lake

$
$
%
$/month over payments
Federal 30-year interest rate: 6.43% last updated on Jul 2, 2026
* All Figures are estimates. Check with your bank or proposed mortgage company for actual interest rates.
This product uses the FRED® API but is not endorsed or certified by the Federal Reserve Bank of St. Louis.

Ask A QuestionMore Details

5835 Lariat Loop Missoula MT 59808
Sold

MLS Number 30046457

  • Residential
  • Bedrooms 4
  • Bathroom 2
  • Square Feet 3,696
  • Acreage 1

Welcome to this beautifully updated spacious ranch style home that is situated on a flat, gorgeous 1 acre lot! New kitchen and bath cabinetry, new appliances, new flooring, paint, light fixtures plus half of the lower has been finished out with a family room, bathroom and 4th bedroom. This still leaves lots of room should something be missing or if you would just like more space for storage. You will love all of the light that this home has plus the spacious yard that provides some highly south after space between neighbors. The views of the surrounding mountains are amazing as well. Do not overlook the triple attached garage.

Listed by Paulette McMannis and Jordan McMannis of Berkshire Hathaway HomeServices - Missoula

Listing Sold by ERA Lambros Real Estate Missoula

$
$
%
$/month over payments
Federal 30-year interest rate: 6.43% last updated on Jul 2, 2026
* All Figures are estimates. Check with your bank or proposed mortgage company for actual interest rates.
This product uses the FRED® API but is not endorsed or certified by the Federal Reserve Bank of St. Louis.

Ask A QuestionMore Details

4085 Sunset Ridge Drive Helena MT 59602
Sold

MLS Number 30028129

  • Residential
  • Bedrooms 4
  • Bathroom 4
  • Square Feet 2,082
  • Acreage 3.01

OFFERING A $50,000 CONCESSION @ CLOSING FOR RATE BUY DOWN/CLOSING COSTS. Wake up to incredible views of Canyon Ferry Lake from this custom built log home in Canyon Ferry Crossing Subdivision. This fully furnished home provides main level living and includes a Great Room with expansive windows and a large gas fireplace. The remaining main level includes a Kitchen, Primary Suite, another bathroom, and laundry. This entire floor offer a zero-entry concept so there are no stairs. The upper level has a loft that is perfect for a reading area or home office. The loft overlooks the Great Room below and also offers incredible view of the lake. 2 bedrooms and bath complete the upstairs. The lower level offers a walkout basement, a family room with a kitchen area (refrigerator and sink), a 4th bedroom and another bathroom. The entire home has in-floor radiant heat w/exception of the equipment room. The oversized 2 car garage has an additional workshop area. Paved roads from Helena to the home. The large, oversized 2 car garage has an additional workshop area. There are paved roads from Helena to the home.

Listed by Deb A Whitcomb and Tara Palmer of Berkshire Hathaway HomeServices - Helena

Listing Sold by McLeod Real Estate Group

$
$
%
$/month over payments
Federal 30-year interest rate: 6.43% last updated on Jul 2, 2026
* All Figures are estimates. Check with your bank or proposed mortgage company for actual interest rates.
This product uses the FRED® API but is not endorsed or certified by the Federal Reserve Bank of St. Louis.

Ask A QuestionMore Details

1153 Timber Ridge Court Columbia Falls MT 59912
Sold

MLS Number 30030689

  • Residential
  • Bedrooms 4
  • Bathroom 2
  • Square Feet 2,039
  • Acreage 0.85

As classic, crisp, and comfortable as a fresh white shirt, this 4 bedroom, 2 bathroom home in the premier Timber Ridge neighborhood hits every mark. Move in ready, this modern farmhouse shines with chic shiplap accents, gas fireplace, open floor plan, and sought after hidden kitchen pantry. The thoughtful design continues outdoors to reveal a freshly stained covered front porch, Montana weather friendly stamped concrete patio, triple stall garage, fenced backyard, and meticulously cared for landscaping on the large .85 acre lot. Close to Glacier National Park, Whitefish Mountain Resort, and Glacier International Airport. This place will never go out of style! Call Sam Siddall at 406.270.4517 or your real estate professional.

Listed by Sam Siddall and Paul Siddall of National Parks Realty - Whitefish

Listing Sold by Glacier Sotheby's International Realty Whitefish

$
$
%
$/month over payments
Federal 30-year interest rate: 6.43% last updated on Jul 2, 2026
* All Figures are estimates. Check with your bank or proposed mortgage company for actual interest rates.
This product uses the FRED® API but is not endorsed or certified by the Federal Reserve Bank of St. Louis.

Ask A QuestionMore Details

1216 Corvallis Hills Drive Corvallis MT 59828
Sold

MLS Number 30019939

  • Residential
  • Bedrooms 2
  • Bathroom 2
  • Square Feet 3,101
  • Acreage 20.07

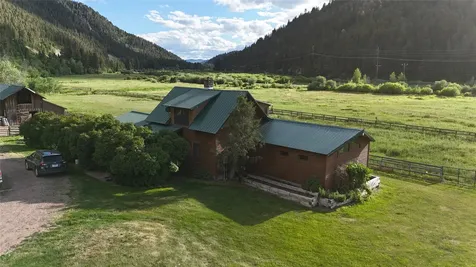
This property has location, views and space this combination is getting harder and harder to find. Beautiful 20 acre parcel at the bottom of the snowline with views of the majestic Bitterroot Valley, between the Sapphire and Bitterroot Mountain Ranges. Perfect for horses, fenced on 3 sides with 2 cross-fenced pastures. A low maintenance large metal building with metal roofing & overhead door for equipment or animals. Outdoor & interior stalls, plenty of storage area for tack & gear. A heated waterer for animals is already installed. Additional building would make a great workshop, has two parking spots, a bathroom & two heated rooms could be used for more workshop, an office, storage or just about anything. Large home has 3 bedrooms & 2 bathrooms. This home has had pet damage & needs cleaning & TLC. Prior roof leaked but a new roof has been installed still some ceiling damage needs repair. Call Trudy Berge 406-493-8244 or Charlie Scott 406-382-0704 or your real estate professional

Listed by Charlie Scott and Trudy Berge of Keller Williams Western MT

Listing Sold by Keller Williams Western MT

$
$
%
$/month over payments
Federal 30-year interest rate: 6.43% last updated on Jul 2, 2026
* All Figures are estimates. Check with your bank or proposed mortgage company for actual interest rates.
This product uses the FRED® API but is not endorsed or certified by the Federal Reserve Bank of St. Louis.

Ask A QuestionMore Details

235 Rapelje Road Columbus MT 59019
Sold

MLS Number 30051506

  • Residential
  • Bedrooms 2
  • Bathroom 4
  • Square Feet 2,240
  • Acreage 52.38

Discover something truly unique with this character-filled, custom-built home on 52+ acres. The entire second floor serves as a spacious primary retreat, featuring a full bath, laundry, library, fitness room, and attached woodshop. Living areas are heated with in-floor radiant heat and two propane-free-standing stoves for year-round comfort. On the main level, enjoy a mechanic's dream shop: 32x40, heated, with a vehicle hoist, half bath, and three separate attached garage bays. Outside, the property is fully fenced and set up for equestrians, hobbyists, or homesteaders, with a 110x190 arena, 60' round pen, tack room, 12x48 hay barn, tractor shed with lean-to, chicken coop, greenhouse, fenced garden, 12x24 lean-to, and more. Pasture for horses. State land is located just across the road-ideal for trail riding, hiking, or added privacy. Whether your passion is horsepower or horses, this one-of-a-kind property offers the perfect balance of style, space, and versatility.

Listed by Karen Cox of Silvercreek Realty Group LLC - MT

Listing Sold by Montana Regional MLS

$
$
%
$/month over payments
Federal 30-year interest rate: 6.43% last updated on Jul 2, 2026
* All Figures are estimates. Check with your bank or proposed mortgage company for actual interest rates.
This product uses the FRED® API but is not endorsed or certified by the Federal Reserve Bank of St. Louis.

Ask A QuestionMore Details

280 Border Lane Rexford MT 59930
Sold

MLS Number 30032244

  • Residential
  • Bedrooms 7
  • Bathroom 4
  • Square Feet 4,416
  • Acreage 13.18

MOTIVATED SELLER- PRICED WELL BELOW APPRAISAL!!! This West Kootenai home offers outstanding Canadian Rocky Mountain views and easy access year round. This beautifully spacious home sits on 13+ acres across from State Land & minutes to recreational activities of your choice! With over 4,400 square feet, this home has 5 bedrooms, with main floor primary suite, plus 2 bonus rooms in addition to basement & garage apartments ready for your guests or renters! Incredible income potential for long term or vacation rental! Heated garage/shop, large barn includes horse & goat stalls as well as chicken coop.Wood burning fireplace plus outdoor wood heat to both garage and house! This property offers so many extras that you just have to see!!

Listed by Jodie Cross of Keller Williams Realty Northwest Montana

Listing Sold by High Mountain Realty

$
$
%
$/month over payments
Federal 30-year interest rate: 6.43% last updated on Jul 2, 2026
* All Figures are estimates. Check with your bank or proposed mortgage company for actual interest rates.
This product uses the FRED® API but is not endorsed or certified by the Federal Reserve Bank of St. Louis.

Ask A QuestionMore Details

MT MRMLS

Based on information submitted to Montana Regional MLS as of July 8, 2026 4:37 AM UTC. All data is deemed reliable but is not guaranteed accurate by the MLS. All information should be independently reviewed and verified for accuracy. IDX information is provided exclusively for consumers’ personal, noncommercial use and may not be used for any purpose other than to identify prospective properties consumers may be interested in purchasing.


Agent form widget

Wendy Brown

here TO HELP

Do not fill in this field:

I agree to receive marketing and customer service calls and text messages from Wendy Brown. To opt out, you can reply 'stop' at any time or click the unsubscribe link in the emails. Consent is not a condition of purchase. Msg/data rates may apply. Msg frequency varies. Privacy Policy.

This site is protected by reCAPTCHA and the Google Privacy Policy and Terms of Service apply.