Company Logo
Luxury View
64746
results
Refine Search

Your Search Results

r=8593-8604
316 Spurwing Loop Lakeside MT 59922
Sold

MLS Number 30046671

  • Residential
  • Bedrooms 5
  • Bathroom 3
  • Square Feet 3,310
  • Acreage 0.39

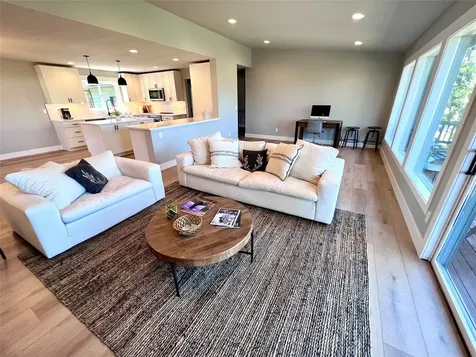
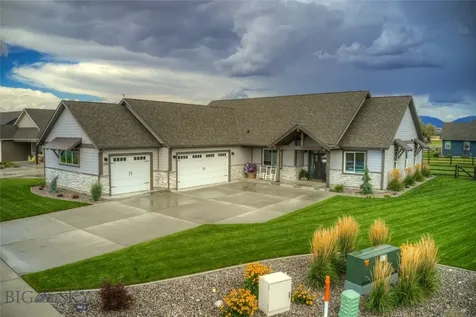
New custom 3,310 sqft, 5 bdrm, 3 bath luxury home in Lakeside close to Flathead Lake, boat launch & restaurants. The gorgeous kitchen has large island w/quartzite countertops, 48” gas range and pantry. Features custom light fixtures, 9' & vaulted ceilings on main floor, Alder interior doors, French door from great room to covered patio. Main floor Master suite w/accent wall, soaker tub, 2'x4' shower tile, enormous walk-in closet w/custom organizers and 8' sliding glass doors to patio. There is a 2nd en-suite on the main floor, game room & laundry. Upstairs has a loft area 3 bedrooms and a full bath. The game room has a wet bar with wine cooler and sliding glass doors to the patio. Large covered patio with connection for gas grill. The 720 sqft garage is finished and heated. Landscaped with underground sprinklers. Premium location close to all Lakeside has to offer!

Listed by Bobbie Vlasak of Premiere Real Estate Professionals

Listing Sold by Premiere Real Estate Professionals

$
$
%
$/month over payments
Federal 30-year interest rate: 6.43% last updated on Jul 2, 2026
* All Figures are estimates. Check with your bank or proposed mortgage company for actual interest rates.
This product uses the FRED® API but is not endorsed or certified by the Federal Reserve Bank of St. Louis.

Ask A QuestionMore Details

501 4th Avenue E Kalispell MT 59901
Sold

MLS Number 30038982

  • Residential
  • Bedrooms 4
  • Bathroom 3
  • Square Feet 2,516
  • Acreage 0.16

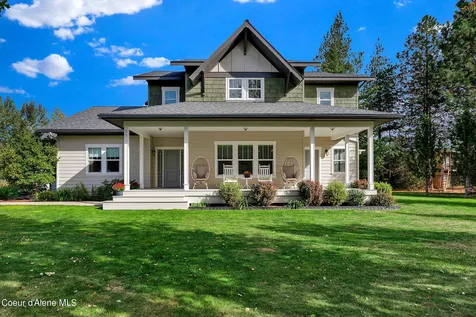
Back on the market-through no fault of the property-and now offered at a new price! This historic home at 501 4th Avenue East in Kalispell's sought-after Historic East Side District blends timeless charm with modern updates. Built in 1900, the property is moments away from downtown attractions like the Conrad Mansion, Hockaday Museum of Art, and vibrant shops and dining. This home includes over 2,500 sqft, 3 bedrooms, 1 office/bedroom, 2.5 baths, a 3rd-floor penthouse suite with an ensuite bath, and a basement with a custom wine cellar. Original features like pocket doors and a vintage clawfoot tub are paired with modern updates, including new wood floors, renovated bathrooms with heated floors, new windows and a bright kitchen with custom cabinetry, granite countertops, and high-end fixtures. Enjoy the enclosed sunroom or the lush garden with blooming perennials, an apple tree, and a raspberry patch. The grounds are nicely enclosed by a historic iron fence from 1909. A detached two- car garage, with additional parking, was originally a stable, adding historical character. This unique home offers a blend of historic elegance and modern comfort in a prime location.

Listed by Holly Naldrett and Austin Baumgarten of Keller Williams Realty Northwest Montana

Listing Sold by PureWest Real Estate - Whitefish

$
$
%
$/month over payments
Federal 30-year interest rate: 6.43% last updated on Jul 2, 2026
* All Figures are estimates. Check with your bank or proposed mortgage company for actual interest rates.
This product uses the FRED® API but is not endorsed or certified by the Federal Reserve Bank of St. Louis.

Ask A QuestionMore Details

1050 Josie Court Stevensville MT 59870
Sold

MLS Number 30007435

  • Residential
  • Bedrooms 5
  • Bathroom 3
  • Square Feet 4,026
  • Acreage 1.18

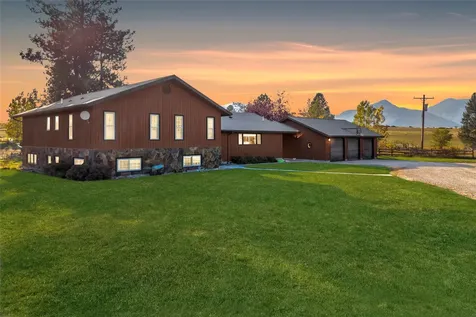
PRICE IMPROVEMENT! MOTIVATED SELLER!! An abundance of natural light fills the large open living space of this 4026 sqft 5 bedroom new construction home on 1.18 acres in Ambrose Estates. The kitchen features quartz countertops, tile backsplash, and a large walk-in pantry with countertop space for small kitchen appliances. Enjoy the privacy of the main level primary en-suite with a connected laundry room. Two additional bedrooms are located on the main level, on the opposite side of the home. The basement provides two bedrooms, a full bathroom, a large family room, a bonus room, and an abundance of storage space. This home is super well insulated with the addition of 1" ISO foam on exterior walls, a natural gas furnace, and a high-efficiency gas water heater. Extra-deep 3-car garage with a parking/storage pad next to the garage. Soak in the mountain views from the front porch or back patio of this home. Landscaping is complete around the perimeter of the home, along with underground sprinklers utilizing irrigation water. For more information contact Tammy Keck at 406-529-7936, or your real estate professional.

Listed by Tammy Keck of MoveMont Properties

Listing Sold by MoveMont Properties

$
$
%
$/month over payments
Federal 30-year interest rate: 6.43% last updated on Jul 2, 2026
* All Figures are estimates. Check with your bank or proposed mortgage company for actual interest rates.
This product uses the FRED® API but is not endorsed or certified by the Federal Reserve Bank of St. Louis.

Ask A QuestionMore Details

820 Latigo Lane Whitefish MT 59937
Sold

MLS Number 30011576

  • Residential
  • Bedrooms 4
  • Bathroom 3
  • Square Feet 2,640
  • Acreage 0.73

Welcome to your dream home in beautiful Whitefish, Montana! This renovated 4 bed, 2.5 bath house offers the perfect blend of luxury, comfort, and natural beauty. Nestled in the trees in highly sought-after Northwoods Subdivision, opportunities like this don't come along often. The newly remodeled kitchen is equipped with quartz countertops, hickory soft-close cabinets, built-in appliances, and ample counter space. The master bedroom suite greets you with a large walk-in closet and private ensuite bathroom. Three additional well-appointed bedrooms provide plenty of space for family, guests, or home office. Other features include natural hardwood floors, two media rooms, large detached garage/shop, drip irrigation system, and plenty of storage space in and around the home. Step outside onto your private oasis to unwind on the spacious deck and take in the views. For the outdoor enthusiasts, Whitefish offers world-class recreational activities year-round. All just minutes to downtown!

Listed by Eric Perlstein of Keller Williams Realty Northwest Montana, Brianna Neater of Coldwell Banker Mountain Properties

Listing Sold by Keller Williams Realty Northwest Montana

$
$
%
$/month over payments
Federal 30-year interest rate: 6.43% last updated on Jul 2, 2026
* All Figures are estimates. Check with your bank or proposed mortgage company for actual interest rates.
This product uses the FRED® API but is not endorsed or certified by the Federal Reserve Bank of St. Louis.

Ask A QuestionMore Details

81 Edge Drive Stevensville MT 59870
Sold

MLS Number 30006330

  • Residential
  • Bedrooms 4
  • Bathroom 4
  • Square Feet 3,026
  • Acreage 1

Beautiful and spacious home now reflecting brand new kitchen granite countertops, sink with faucet and top that off with new appliances on their way (pictures to come)! Yet, there is more. Brand new flooring on the main floor has been installed and a new roof with a 50 year transferable warranty too. Yet again, that isn't all this unique home has to offer. In addition to the one acre, there is a commonly owned private area on the Bitterroot River! Imagine taking a short stroll to enjoy the tranquility and adventure it offers daily. Upon entering, you will be welcomed by an open concept design that includes two large gathering areas that are perfect for entertainment, needed separation, and relaxation. The kitchen and dining room are highly functional with new appliances on their way, a center island and a walk-in pantry. There is room for all with 4 nicely sized bedrooms and 3 ½ baths; all of which have ideal locations. Comfortably enjoy the warm summers with central air-conditioning - and snowy winters in the warmth of the charming gas-powered fireplace. This home includes underground sprinklers, and picturesque landscaping. Many of the windows feature custom solar powered blinds for your convenience.There is ample storage in the form of closets galore, a 3 car garage with one stall featuring a shop that is ready with an additional 240 amp outlet, and a sturdy shed in the backyard.The maintenance of this home has been outstanding with professional yearly cleaning of the A/C and furnace, Bi-annual cleaning of the carpets, and Bi-weekly professional cleaning of the entire home. There is a Ring Bell Security System that will not be included with the sell. Come experience this tranquil retreat for yourself and schedule a viewing with Sherri Yaskus-Williams at 406-360-9207 or your real estate professional.

Listed by Sherri Williams of TouchPoint Properties

Listing Sold by RE/MAX Legacy Homes

$
$
%
$/month over payments
Federal 30-year interest rate: 6.43% last updated on Jul 2, 2026
* All Figures are estimates. Check with your bank or proposed mortgage company for actual interest rates.
This product uses the FRED® API but is not endorsed or certified by the Federal Reserve Bank of St. Louis.

Ask A QuestionMore Details

59 Angel Ridge Road Lakeside MT 59922
Sold

MLS Number 30007644

  • Residential
  • Bedrooms 3
  • Bathroom 5
  • Square Feet 3,825
  • Acreage 5.38

Welcome to 59 Angel Ridge Road! Offering a truly idyllic retreat w/peaceful views for those seeking tranquility and connection w/nature. Step inside this spacious home and be captivated by its abundant space, + huge garage & barn, all catering to your need for room & storage. The heart of this home is the open kitchen/dining which seamlessly flows into a cozy living area, allowing for easy entertaining while creating an atmosphere of togetherness. Enjoy a Wolf gas cooktop & double wall ovens! For guests, a private haven of its own, complete with 2 suites, family room + another 3/4 bath. Everyone will feel right at home in this thoughtfully designed residence embracing the concept of space and privacy. Fully finished/heated 40X50 garage adds another layer of convenience, especially in winter months. Don't miss the opportunity to make this haven your own and experience the epitome of "Montana Living". Call Shelby 406.253.0222 or Mike 406.871.0673 or your real estate professional.

Listed by Michael Joseph Hodges and Shelby Nash-Hunter of Westward Bound Real Estate

Listing Sold by

$
$
%
$/month over payments
Federal 30-year interest rate: 6.43% last updated on Jul 2, 2026
* All Figures are estimates. Check with your bank or proposed mortgage company for actual interest rates.
This product uses the FRED® API but is not endorsed or certified by the Federal Reserve Bank of St. Louis.

Ask A QuestionMore Details

72 Sand Hill Lane Kalispell MT 59901
Sold

MLS Number 30006899

  • Residential
  • Bedrooms 4
  • Bathroom 2
  • Square Feet 2,460
  • Acreage 5

Views, seclusion and serenity tucked away on 5 acres so conveniently close to town. Come experience an overwhelming love and appreciation for this true Montana home and breathtaking property in an idyllic setting. Immerse yourself in nature's grandeur and be greeted by a breathtaking panorama of mountains stretching as far as the eye can see. Enjoy the flight of eagles soaring overhead, a reminder of the sheer power and beauty of nature. Inside, feel the character of the home. Each room has its own uniqueness. Gather with family in the cozy living room. The NEW kitchen boasts a generous island where conversations flow freely while preparing delicious meals. The heated shop offers a retreat for hobbies, projects and a reliable service area for vehicles. Just minutes away are stores, shops, restaurants, schools. Experience the beauty and future memories that await at this magnificent property. Call Shelby 406.253.0222 or Mike 406.871.0673 or your real estate professional.

Listed by Shelby Nash-Hunter and Michael Joseph Hodges of Westward Bound Real Estate

Listing Sold by Tobacco Plains Realty, Inc.

$
$
%
$/month over payments
Federal 30-year interest rate: 6.43% last updated on Jul 2, 2026
* All Figures are estimates. Check with your bank or proposed mortgage company for actual interest rates.
This product uses the FRED® API but is not endorsed or certified by the Federal Reserve Bank of St. Louis.

Ask A QuestionMore Details

8 Faith Lane Clancy MT 59634
Sold

MLS Number 30006272

  • Residential
  • Bedrooms 5
  • Bathroom 3
  • Square Feet 3,227
  • Acreage 2.01

Welcome to 8 Faith Lane, a stunning 5-bedroom, 3-bathroom house nestled in the serene surroundings of Montana City, Montana. This meticulously maintained home offers an exceptional living experience. As you approach this residence, you'll be captivated by its charming curb appeal. The well-manicured lawn and tasteful landscaping create a warm and inviting atmosphere. Step inside, and you'll immediately notice the care and attention to detail that has gone into maintaining this beautiful property. The interior of the home boasts a spacious and thoughtfully designed layout. The living areas are adorned with elegant finishes, including hardwood flooring, high ceilings and wood trim and doors, which add a touch of sophistication to the space. Natural light floods the rooms, creating an airy and bright ambiance throughout. In addition to the comfortable living spaces, this property also boasts impressive outdoor features. The heated garage is perfect for those colder Montana winters, ensuring that your vehicles stay protected and ready to go. The irrigation system ensures that all the trees on the property receive the necessary care and the fenced garden is all ready for you to try out your green thumb. Montana's natural beauty surrounds the property, providing a picturesque backdrop from every angle. Imagine waking up to panoramic vistas of majestic mountains, and winding down to vibrant sunsets. The views truly make this property a haven for those seeking tranquility and a deep connection with nature. Located in Montana City, you'll enjoy a peaceful and tight-knit community while still being within minutes to Helena, the state capitol. Come see this incredible property and be prepared to fully embrace the Montana lifestyle. Call Jessica Moore at (406)439-6931 or Ashley Lucas (406)880-1512 or your real estate professional for your private showing

Listed by Jessica Moore of Windermere - Helena, Ashley Lucas of Coldwell Banker Mountainside Realty

Listing Sold by Engel & Völkers Western Frontier - Helena

$
$
%
$/month over payments
Federal 30-year interest rate: 6.43% last updated on Jul 2, 2026
* All Figures are estimates. Check with your bank or proposed mortgage company for actual interest rates.
This product uses the FRED® API but is not endorsed or certified by the Federal Reserve Bank of St. Louis.

Ask A QuestionMore Details

215 Kara Drive Kalispell MT 59901
Sold

MLS Number 30006980

  • Residential
  • Bedrooms 5
  • Bathroom 3
  • Square Feet 3,330
  • Acreage 0.35

Are you looking for a fabulous home conveniently located in a great Kalispell neighborhood? This gorgeous home with 5 bedrooms and 3 baths on a large lot has a huge HEATED 3 car garage. Fully landscaped with a covered deck overlooking the backyard is plumbed for a gas fireplace and 2 gas grills... Both the deck and patio below are perfect for entertaining. Bonus space downstairs has a kitchen, dining area, and full living room. There is a large 700 sq ft master suite over the garage that is equipped with a gas fireplace, dual vanity, soaker tub, separate walk-in shower, & his/her closet space. The 3 Fireplaces throughout the home are all gas. The list of features goes on and on!!! Don't miss a chance to view this home and make it yours today. Some furniture is negotiable. Call or text Jill Brass at 406-253-7369 or your Real Estate professional to set up a showing!!

Listed by Jill Brass of Montana Real Estate Associates

Listing Sold by RE/MAX Premier

$
$
%
$/month over payments
Federal 30-year interest rate: 6.43% last updated on Jul 2, 2026
* All Figures are estimates. Check with your bank or proposed mortgage company for actual interest rates.
This product uses the FRED® API but is not endorsed or certified by the Federal Reserve Bank of St. Louis.

Ask A QuestionMore Details

15389 Tollefson Way Frenchtown MT 59834
Sold

MLS Number 30007047

  • Residential
  • Bedrooms 5
  • Bathroom 3
  • Square Feet 4,810
  • Acreage 0.8

Beautiful, custom designed, 5 bed, 3 bath home located in the heart of Mill Creek Meadows in Frenchtown. At over 4800 sqft this home offers all the space you will need for your family to spread out or to be an exceptional host in the open concept kitchen, equipped with stainless steel appliances including a gas range, quartz countertops, oversized walk-in pantry with power outlets, slide outs in lower cabinets and three separate living rooms. Enjoy movie nights with family and friends in the media room, or offer out of town guests luxury accommodations in one of the huge additional bedrooms offered. Retreat to the primary bedroom complete with luxurious bathroom featuring a double vanity, soaking tub, walk-in shower and water closet. Additionally bedroom closets offer organizational systems and built-ins can be found around the entire home. Exterior features include 3 car oversized garage, permanent architectural smart lighting system under eaves, and lush green landscaping with underground sprinklers. Located steps from fishing, hiking trails, bike path and 15 minutes to Missoula this home is everything you've been looking for! It is the responsibility of the buyers and their agents to verify all info regarding this property. Info is provided by outside sources and deemed reliable but it is not guaranteed by listing agent or listing office. Call Lauren Atkin; 406-880-5196 or your real estate professional.

Listed by Lauren Atkin of EXIT Realty Missoula

Listing Sold by Engel & Völkers Western Frontier - Missoula

$
$
%
$/month over payments
Federal 30-year interest rate: 6.43% last updated on Jul 2, 2026
* All Figures are estimates. Check with your bank or proposed mortgage company for actual interest rates.
This product uses the FRED® API but is not endorsed or certified by the Federal Reserve Bank of St. Louis.

Ask A QuestionMore Details

302 Aspen Glen Road Eureka MT 59917
Sold

MLS Number 30012596

  • Residential
  • Bedrooms 5
  • Bathroom 3
  • Square Feet 4,320
  • Acreage 3.55

Live your best life in this gorgeous 4000+ sqft 5BR/3BTH Whisper Creek log home! Situated on 3.55 acres in the coveted Aspen Glen subdivision, this magnificent property offers luxury living w/the serenity of Montana's great outdoors. Enjoy jaw-dropping views of the Whitefish Mountain Range and Therriault Pass while relaxing on the expansive back deck or on any of the home's multiple covered porches. Step inside and let the beauty of the natural landscape pour in through the floor-to-ceiling windows accented with 10' vaulted ceilings and wire-brushed RBM fir/larch flooring. The open floor plan highlights the modern design of the home and provides ample space for families and large groups to gather. The finished basement features a rec/game room w/media area, wet bar with kitchenette, 2 bedrooms and a 3/4-bath. The detached 2-car garage features a 425 sqft apartment that can be used for guest quarters. Call Gretchen Lancaster at 406-291-7099 or your real estate professional. Custom features modern country kitchen with hickory cabinets and oversized island, low-maintenance Pella EnduraClad® wood windows and doors, and red and blue pine. Enjoy the comforts of central heat and A/C, 3 propane/pellet stoves, a tankless water heater, lower and upper-level laundry and 5/8' drywall for added soundproofing and fire protection. The oversized deck and stone patio feature the perfect setup for entertaining guests or putting your feet up after a long day. Cool off in the 800+ foot GLID stream access that meanders through the property, or enjoy the shared parkland and private walking paths of the Aspen Glen subdivision.

Listed by Gretchen Lancaster of Lancaster and Company,Premier Properties

Listing Sold by Keller Williams Realty Northwest Montana

$
$
%
$/month over payments
Federal 30-year interest rate: 6.43% last updated on Jul 2, 2026
* All Figures are estimates. Check with your bank or proposed mortgage company for actual interest rates.
This product uses the FRED® API but is not endorsed or certified by the Federal Reserve Bank of St. Louis.

Ask A QuestionMore Details

211 Bridger Drive Bigfork MT 59911
Sold

MLS Number 30011043

  • Residential
  • Bedrooms 3
  • Bathroom 2
  • Square Feet 1,821
  • Acreage 0.19

New Construction! Contemporary one-level home in Eagle Bend with golf course views. 3 bedroom, 2 bath open 1800+ Sq Ft. Custom cabinets with quartz countertops throughout the expansive kitchen. Well-designed 9, 10, and 11 ft ceilings create a cozy feeling where you want it and openness where it makes sense. Large primary suite offers privacy from guest rooms with a custom tile shower and soaker tub as well as a double vanity. Central heat and AC, two car garage with space to spare, dedicated laundry room, large mud room, fully landscaped with inground sprinklers. If you are looking for ease of use, close to everything Bigfork has to offer, this is your new home! Completion expected very soon. photos are from same floorplan, finishes will vary. Easy to show. Call Kelly Saari at 406-607-2092 or your real estate professional.

Listed by Kelly Saari of Dean & Leininger,Inc

Listing Sold by Dean & Leininger,Inc

$
$
%
$/month over payments
Federal 30-year interest rate: 6.43% last updated on Jul 2, 2026
* All Figures are estimates. Check with your bank or proposed mortgage company for actual interest rates.
This product uses the FRED® API but is not endorsed or certified by the Federal Reserve Bank of St. Louis.

Ask A QuestionMore Details

MT MRMLS

Based on information submitted to Montana Regional MLS as of July 8, 2026 9:07 AM UTC. All data is deemed reliable but is not guaranteed accurate by the MLS. All information should be independently reviewed and verified for accuracy. IDX information is provided exclusively for consumers’ personal, noncommercial use and may not be used for any purpose other than to identify prospective properties consumers may be interested in purchasing.


Agent form widget

Wendy Brown

here TO HELP

Do not fill in this field:

I agree to receive marketing and customer service calls and text messages from Wendy Brown. To opt out, you can reply 'stop' at any time or click the unsubscribe link in the emails. Consent is not a condition of purchase. Msg/data rates may apply. Msg frequency varies. Privacy Policy.

This site is protected by reCAPTCHA and the Google Privacy Policy and Terms of Service apply.