Company Logo
Luxury View
64753
results
Refine Search

Your Search Results

r=8569-8580
12082 N Forest Road Hayden ID 83835
Sold

MLS Number 25-8368

  • Residential
  • Bedrooms 3
  • Bathroom 4
  • Square Feet 2,640
  • Acreage 0.32

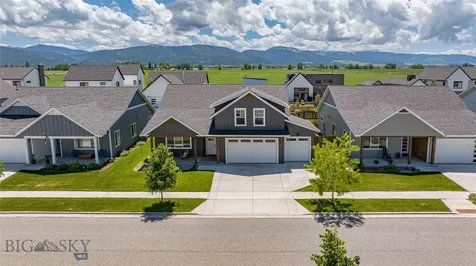
Luxury living in a reasonable price point, because everyone deserves finishes like these! With nearly 2700 sq ft this home has been thoughtfully designed. You'll be in awe with this custom kitchen. Waterfall quartz countertops and full backsplash. Massive kitchen island with every lower cabinet being a drawer! Huge farm style sink, gas range, beautiful appliances and custom hood! The Butler's Pantry of your dreams awaits, never worry about storage in this kitchen! The main floor primary suite comes with a beautiful spa like bathroom and dreamy closet with it's very own washer and dryer hookups! The upstairs is finished off with a half bath for guests. Downstairs find a huge rec room with space for an office, another full bath, another full laundry with the washer and dryer already installed and two more bedrooms, one being another ensuite with it's own walk in closet and bathroom! Large corner lot with lots of parking and an RV area! Landscaping to start 08/18.

Listed by April Gunther of EXP Realty

Listing Sold by EXP Realty

$
$
%
$/month over payments
Federal 30-year interest rate: 6.43% last updated on Jul 2, 2026
* All Figures are estimates. Check with your bank or proposed mortgage company for actual interest rates.
This product uses the FRED® API but is not endorsed or certified by the Federal Reserve Bank of St. Louis.

Ask A QuestionMore Details

1886 N Corbin Road Post Falls ID 83854
Sold

MLS Number 25-8453

  • Residential
  • Bedrooms 5
  • Bathroom 2
  • Square Feet 2,300
  • Acreage 4.56

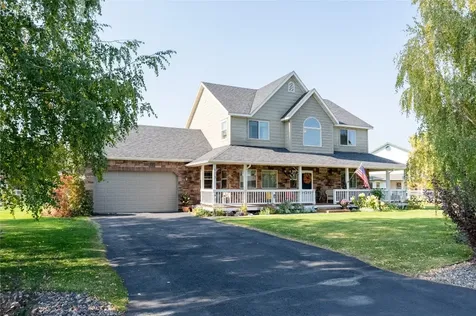
Rathdrum Prairie gem: 4.56 acres with two homes, two shops and mountain views! This versatile property offers endless possibilities. The primary residence is a 3-bed, 1-bath, 1,372 sq ft home. A secondary 2-bed, 1-bath, 928 sq ft home has separate power and septic, ideal for guests or income. Enjoy an asphalt entry, ample parking, a barn, garden area, lush green space that's irrigated with an abundance of trees including fruit and plants. Two insulated shops provide plenty of workspace: one 36x60 ft with gas heat, power, floor drains, and an 80-gallon compressor; the second 36x32 ft with power and floor drains. This property offers incredible potential and lifestyle opportunities!

Listed by Corey Raivio of Silvercreek Realty Group,LLC

Listing Sold by The Agency Coeur d'Alene

$
$
%
$/month over payments
Federal 30-year interest rate: 6.43% last updated on Jul 2, 2026
* All Figures are estimates. Check with your bank or proposed mortgage company for actual interest rates.
This product uses the FRED® API but is not endorsed or certified by the Federal Reserve Bank of St. Louis.

Ask A QuestionMore Details

1133 Goosehaven Road St. Maries ID 83861
Sold

MLS Number 25-8624

  • Residential
  • Bedrooms 3
  • Bathroom 3
  • Square Feet 3,984
  • Acreage 87.41

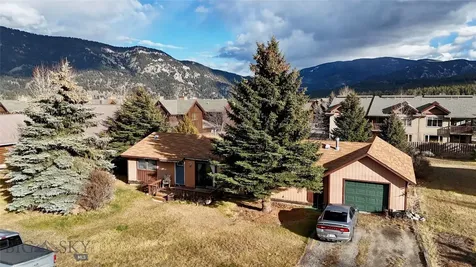
Bring this custom country estate back to life. This 87-acre property is a rare find, truly a diamond in the rough. A brand-new propane furnace was recently installed, and with a little TLC, this stunning home could shine like the cover of a magazine once again. Enjoy multiple outbuildings for your critters, a private bridge over the creek, a peaceful pond, and a postcard-worthy backdrop. The established orchard with multiple fruit trees and a once-thriving garden are just waiting for your green thumb. Inside, gorgeous hardwood floors with tile insets flow through the main level. Restore the wall to create a true primary suite on the main floor, or keep the open layout, your choice. The daylight walk-out basement offers endless possibilities: add bedrooms, create hobby spaces, or design the ultimate entertainment area. Bring your vision, roll up your sleeves, and make this remarkable North Idaho property your own. *Agents see private remarks.

Listed by Kirstin A Darry and Sarah Tweedy of EXP Realty

Listing Sold by EXP Realty

$
$
%
$/month over payments
Federal 30-year interest rate: 6.43% last updated on Jul 2, 2026
* All Figures are estimates. Check with your bank or proposed mortgage company for actual interest rates.
This product uses the FRED® API but is not endorsed or certified by the Federal Reserve Bank of St. Louis.

Ask A QuestionMore Details

111 Majestic Lane Bonners Ferry ID 83805
Sold

MLS Number 26-811

  • Residential
  • Bedrooms 3
  • Bathroom 3
  • Square Feet 2,758
  • Acreage 5.23

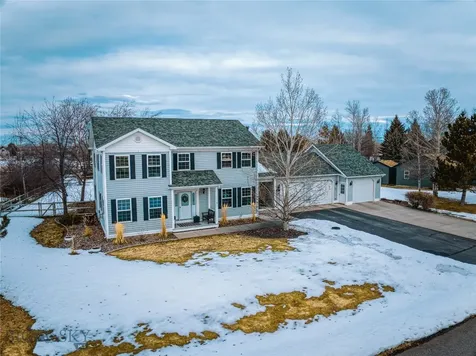
FOREVER VIEWS from this Exceptional Shop House perched on 5.23 Rim Lot Acres in highly sought after Paradise Valley location! This better than new 2758sf 3BD 3BA home, built in 2023, features an open flowing floor plan w/ vaulted clgs, granite counters & custom farmhouse style cabinets throughout, lg pantry + cold storage, luxury vinyl plank flooring & covered concrete porch & back patio. The shop area is 40x50 w/ work bench, oversized double doors, 860sf unfinished bonus room above + a sizable lean-to/RV cover. Private 25gpm well, Nat Gas FA w/ AC, free standing wood stove, whole home generator, 2 RV hookups & low maintenance landscaping w/ sprinkler system complete the package. All of this plus sweeping Kootenai Valley & Selkirk Mtn views.

Listed by Darlene Schneider of Pace-Kerby Real Estate,Inc

Listing Sold by Pace-Kerby Real Estate,Inc

$
$
%
$/month over payments
Federal 30-year interest rate: 6.43% last updated on Jul 2, 2026
* All Figures are estimates. Check with your bank or proposed mortgage company for actual interest rates.
This product uses the FRED® API but is not endorsed or certified by the Federal Reserve Bank of St. Louis.

Virtual TourAsk A QuestionMore Details

14626 W Prairie Avenue Post Falls ID 83854
Sold

MLS Number 26-5502

  • Residential
  • Bedrooms 3
  • Bathroom 2
  • Square Feet 1,625
  • Acreage 4.88

This is the North Idaho dream property you've been waiting for! 3 bedroom (plus a flex room), 2 bath ranch-style farmhouse, which sits on nearly 5 fully fenced and cross-fenced, usable prairie acres. Enjoy breathtaking views, wide-open skies, and mesmerizing sunsets. Designed with horse lovers in mind, the property features an incredible 4-stall horse barn (36'x48') with tack room, paddocks, large pasture, and a 100' x 200' sanded riding arena. Remodeled in 2024. New roof 2025. New barn 2023. Home is well maintained, has spacious bedrooms, abundant storage, and a warm ranch-style farmhouse feel. Separate shop for tools & toys! This property is ideal for entertaining, & enjoying the outdoors. Farm machinery available by separate agreement. East Greenacres irrigation- pipes & big sprinkler wheel included. Garden/chicken coop. Fruit trees and large walnut tree. Agriculture tax exemption! Home is pre-inspected. Many more upgrades. This is a very rare opportunity, and truly won't last!

Listed by Janna McRoy of Solid Ground Real Estate

Listing Sold by The Experience Northwest

$
$
%
$/month over payments
Federal 30-year interest rate: 6.43% last updated on Jul 2, 2026
* All Figures are estimates. Check with your bank or proposed mortgage company for actual interest rates.
This product uses the FRED® API but is not endorsed or certified by the Federal Reserve Bank of St. Louis.

Virtual TourAsk A QuestionMore Details

401 Slaveck Dover ID 83825
Sold

MLS Number 23-7666

  • Residential
  • Bedrooms 3
  • Bathroom 3
  • Square Feet 1,830
  • Acreage 0.25

Introducing 401 Slaveck in Dover, Idaho - an epitome of riverfront luxury. Nestled in the sought-after Dover Bay community, this exquisite 3-bedroom, 2.5-bathroom single-story sanctuary on .25 of an acre promises effortless living with its low-maintenance design. Its proximity to the serene Pend Oreille River offers unparalleled scenic beauty. Approach a residence showcasing a spacious 2-car garage and inviting covered front and back porches, beckoning you to indulge in breathtaking water and mountain panoramas. Step inside to discover an array of premium finishes - from the elegant Porcelain floors to the expansive open living space, tailored for grand entertaining and intimate family moments. Warm up by the living room's ambient fireplace or cook up culinary masterpieces in the state-of-the-art kitchen, complete with stainless steel appliances, a functional eat-in island, and a dedicated workspace. Experience tranquillity in the generously sized bedrooms, especially in the master suitestrategically situated away from the other rooms. This private haven boasts a lavish en-suite with a deep soaking tub, twin vanities, and an expansive walk-in closet. Dover Bay isn't just a location; it's a lifestyle. Residents benefit from many amenities, from the Dover Bay Marina & Boat Launch to the Dish at Dover Bay Restaurant. Engage in gym workouts, enjoy a heated pool dip, or sunbathe at the beaches. Adventure seekers will revel in the vast trail networks within Dover Bay, with paths meandering to bustling downtown Sandpoint. Welcome to a residence where every day feels like a vacation!

Listed by Abby Helander of Professional Realty Services Idaho

Listing Sold by Professional Realty Services Idaho

$
$
%
$/month over payments
Federal 30-year interest rate: 6.43% last updated on Jul 2, 2026
* All Figures are estimates. Check with your bank or proposed mortgage company for actual interest rates.
This product uses the FRED® API but is not endorsed or certified by the Federal Reserve Bank of St. Louis.

Ask A QuestionMore Details

165 Madera Drive Sandpoint ID 83864
Sold

MLS Number 24-10344

  • Residential
  • Bedrooms 4
  • Bathroom 3
  • Square Feet 2,637
  • Acreage 0.15

Welcome to 165 Madera Dr, a stunning home nestled in Sandpoint's family-friendly Timber Creek subdivision! This spacious residence boasts 4 bedrooms, 2.5 baths, nearly 2,700 sqft of living space, and a versatile office that could serve as a fifth bedroom. A bonus room adds extra space for entertainment or relaxation. At the heart of the home, the kitchen features a large granite island, sleek modern cabinetry, and abundant natural light-perfect for gathering and entertaining. The attached 2-car garage includes a unique enclosed room with an additional washer and dryer hookup, ideal for extra storage, a functional pantry, or a mudroom washroom. The fenced, low-maintenance backyard provides a welcoming spot for relaxation or family gatherings, with a convenient gravel parking area for additional storage. Timber Creek residents enjoy direct trail access to the scenic Dover Bike Path, with downtown Sandpoint, Lake Pend Oreille, and the Syringa Trail System just minutes away. Embrace the Sandpoint lifestyle in this adaptable and inviting home!

Listed by Abby Helander of Professional Realty Services Idaho

Listing Sold by CENTURY 21 RiverStone

$
$
%
$/month over payments
Federal 30-year interest rate: 6.43% last updated on Jul 2, 2026
* All Figures are estimates. Check with your bank or proposed mortgage company for actual interest rates.
This product uses the FRED® API but is not endorsed or certified by the Federal Reserve Bank of St. Louis.

Ask A QuestionMore Details

6129 Elysian Road Billings MT 59101
Sold

MLS Number 337287

  • MultiFamily Residential
  • Square Feet 4,328
  • Acreage 0.15
  • Property SubType Quadruplex

New & Improved, McCall Homes 4-plex property with a Warranty!! McCall Homes 4plex Investment Property. 4plex is comprised of 4; 2 bedroom, 2 bath, 1064 square feet, units. Property is under construction. Inquire for warranty information & spec sheet. (Photos are of similar property & materials)

Listed by Jerred Bies and Jay Deeney of McCall Real Estate

Listing Sold by NON MEMBER

$
$
%
$/month over payments
Federal 30-year interest rate: 6.43% last updated on Jul 2, 2026
* All Figures are estimates. Check with your bank or proposed mortgage company for actual interest rates.
This product uses the FRED® API but is not endorsed or certified by the Federal Reserve Bank of St. Louis.

Virtual TourAsk A QuestionMore Details

6135 Elysian Road Billings MT 59101
Sold

MLS Number 345158

  • MultiFamily Residential
  • Square Feet 4,256
  • Acreage 0.15
  • Property SubType Quadruplex

New & Improved, McCall Homes 4-plex property with a 1, 2, 10 Warranty!! McCall Homes 4plex Investment Property. 4plex is comprised of 4; 2 bedroom, 2 bath, 1064 square feet, units. Property is at framing stage. Inquire for warranty information & spec sheet. (Photos are of similar property & materials)

Listed by Jerred Bies and Jay Deeney of McCall Real Estate

Listing Sold by Metro, REALTORS L.L.P

$
$
%
$/month over payments
Federal 30-year interest rate: 6.43% last updated on Jul 2, 2026
* All Figures are estimates. Check with your bank or proposed mortgage company for actual interest rates.
This product uses the FRED® API but is not endorsed or certified by the Federal Reserve Bank of St. Louis.

Ask A QuestionMore Details

2345 Linderman Way Red Lodge MT 59068
Sold

MLS Number 347082

  • Residential
  • Bedrooms 3
  • Bathroom 3
  • Square Feet 2,016
  • Acreage 0.34

This 3 bedroom, 2.5 bath modern ranch-style home has so much to offer inside and out. From the spectacular views of the Beartooth mountains to the stunning finishes and functionality. As you walk up onto the front porch, you're welcomed by a beautiful stone fireplace. Perfect for those cool summer nights and brisk fall days. Vaulted ceilings and an open-concept floor plan invite you in as you walk through the front door. The mountain views are sure to grab your attention upon entering. The kitchen offers custom cabinetry, Z-Line appliances, a pantry and large island. The master en suite boasts a spacious walk-in closet and soaking tub in the walk-in shower. The covered timber frame back patio has been thoughtfully designed with additional space for a hot tub and has an electrical hookup in place.

Listed by Caidence Tillotson of PureWest Real Estate - Billings (406-426-8700), Julie Magnus of PureWest Real Estate - Red Lodge

Listing Sold by ERA American Real Estate

$
$
%
$/month over payments
Federal 30-year interest rate: 6.43% last updated on Jul 2, 2026
* All Figures are estimates. Check with your bank or proposed mortgage company for actual interest rates.
This product uses the FRED® API but is not endorsed or certified by the Federal Reserve Bank of St. Louis.

Virtual TourAsk A QuestionMore Details

2745 Pine Ridge Road Red Lodge MT 59068
Sold

MLS Number 347918

  • Residential
  • Bedrooms 4
  • Bathroom 3
  • Square Feet 2,980
  • Acreage 0.28

Set against the breathtaking backdrop of the Beartooth Mountains is this remarkable two-story home. The moment you walk in the front door, you are delighted with the expansive open floor plan, accentuated by large windows that flood the space with natural lighting. The living room fireplace is perfect for cozying up to while taking in the incredible views. The kitchen is a culinary enthusiast's haven, equipped with top-of-the-line stainless-steel appliances, custom cabinetry, and extensive counter space. Beautiful cabinetry in the laundry room equipped with sink w/ washer/dryer. The possibilities are endless upstairs with the large family room. This 4 bedroom 3 bath sits on the 14th hole of the golf course. The oversized fully finished 3 stall garage is heated with floor drain and hot/cold water. Vacation rentals are allowed. HOA yearly dues of $15.

Listed by Julie Magnus of PureWest Real Estate - Red Lodge ((406) 672-1164), Caidence Tillotson of PureWest Real Estate - Billings

Listing Sold by Berkshire Hathaway HS Floberg

$
$
%
$/month over payments
Federal 30-year interest rate: 6.43% last updated on Jul 2, 2026
* All Figures are estimates. Check with your bank or proposed mortgage company for actual interest rates.
This product uses the FRED® API but is not endorsed or certified by the Federal Reserve Bank of St. Louis.

Virtual TourAsk A QuestionMore Details

4416 Rio Vista Drive Billings MT 59106
Sold

MLS Number 346501

  • Residential
  • Bedrooms 6
  • Bathroom 4
  • Square Feet 4,850
  • Acreage 0.36

Stately Rimrock West home with curb appeal! First impressions begin with welcoming covered front porch, formal dining with cherry hardwood & crown molding, vaulted living room with stained glass, gas fireplace & open staircase plus den with custom cabinetry & gas fireplace. The spacious kitchen has cherry cabinets, quartz counters, stainless high-end appliances, large eating area with deck access. Primary suite & spa bath, laundry & powder room complete main floor. Upper level offers 3 bedrooms, bath & views of our treasured rims. The lower level touts a large living area & gas fireplace, 2 daylight bedrooms, bath, bonus room, cedar closet & storage! Custom brick curbed pathway leads you to the peaceful rose garden, herb & planting gardens, perennials & shade from mature trees. 3-car garage w/separate heated/AC bay has workshop area! Located near trails, park & golf! Please enjoy video!

Listed by Robin Hanel and Korinne Rice of Berkshire Hathaway HS Floberg

Listing Sold by Berkshire Hathaway HS Floberg

$
$
%
$/month over payments
Federal 30-year interest rate: 6.43% last updated on Jul 2, 2026
* All Figures are estimates. Check with your bank or proposed mortgage company for actual interest rates.
This product uses the FRED® API but is not endorsed or certified by the Federal Reserve Bank of St. Louis.

Virtual TourAsk A QuestionMore Details

Based on information submitted to Coeur d'Alene MLS as of July 8, 2026 11:07 AM UTC . All data is deemed reliable but is not guaranteed accurate by the MLS. All information should be independently reviewed and verified for accuracy. IDX information is provided exclusively for consumers’ personal, noncommercial use and may not be used for any purpose other than to identify prospective properties consumers may be interested in purchasing.

Billings Association of Realtors

Based on information submitted to Billings Association of Realtors as of July 8, 2026 11:07 AM UTC. All data is deemed reliable but is not guaranteed accurate by the MLS. All information should be independently reviewed and verified for accuracy. IDX information is provided exclusively for consumers’ personal, noncommercial use and may not be used for any purpose other than to identify prospective properties consumers may be interested in purchasing.


Agent form widget

Wendy Brown

here TO HELP

Do not fill in this field:

I agree to receive marketing and customer service calls and text messages from Wendy Brown. To opt out, you can reply 'stop' at any time or click the unsubscribe link in the emails. Consent is not a condition of purchase. Msg/data rates may apply. Msg frequency varies. Privacy Policy.

This site is protected by reCAPTCHA and the Google Privacy Policy and Terms of Service apply.