Company Logo
Luxury View
65072
results
Refine Search

Your Search Results

r=8425-8436
300 Soler Run Kalispell MT 59901
Sold

MLS Number 30032701

  • Land
  • Acreage 39.39

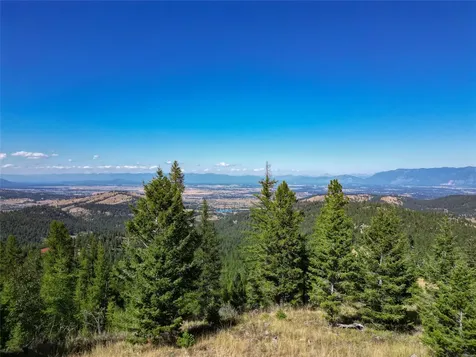
Have you ever dreamed of living at the pinnacle of luxury? This nearly 40-acre parcel, possibly the highest residential lot in Kalispell, MT, is just 6.5 miles from downtown. Picture yourself with uninterrupted valley views from sunrise to sunset! The property features several excellent building sites, with one in particular standing out. This site is enhanced by a productive well yielding nearly 10 GPM and a power vault with conduit already installed to the access box just below the build site on Soler Run. The new owner will need to coordinate with Flathead Electric to complete the setup. Situated within a gated community, the property is easily accessible via a well-maintained gravel road leading to a private entrance. Plus, you'll enjoy immediate access to Herron Park and its extensive recreational trail system right from your doorstep. It's a gated community so please NO DRIVE BYS! Call Ryan Norris 406-212-4201 or your Real Estate professional. Around 15 years ago, a weed control program was introduced to manage noxious weeds. In addition, low-impact logging was carried out for fire safety, which involved removing overgrown and diseased trees to slow the spread of wildfires. Following these efforts, more than 100 trees, including fir, larch, and ponderosa pine, were replanted to aid in erosion control and enhance the landscape.

Listed by Ryan Norris of Keller Williams Realty Northwest Montana

Listing Sold by Keller Williams Realty Northwest Montana
$
$
%
$/month over payments
Federal 30-year interest rate: 6.71% last updated on Sep 3, 2026
* All Figures are estimates. Check with your bank or proposed mortgage company for actual interest rates.
This product uses the FRED® API but is not endorsed or certified by the Federal Reserve Bank of St. Louis.

Ask A QuestionMore Details

8489 Wise River Road Missoula MT 59803
Sold

MLS Number 30063904

  • Residential
  • Bedrooms 4
  • Bathroom 4
  • Square Feet 4,068
  • Acreage 1

There's a difference between more space and the right space. At 8489 Wise River Road, thoughtful design and generous proportions create a home that supports both everyday living and life's transitions. Multiple living areas, private bedroom spaces, and an intuitive flow allow the home to flex-whether you're hosting guests, working remotely, or simply looking for room to spread out. This is a move-up home for buyers who value comfort without excess. Vaulted ceilings and natural light create an open, relaxed feel, while defined spaces offer privacy and purpose. It's easy to imagine mornings that start quietly, afternoons that move effortlessly, and evenings that bring people together without feeling forced. Daily life here feels easy and well-balanced, with room for both connection and quiet moments. It's a home that works just as well for everyday routines as it does for entertaining or extended stays. Located in the upper Miller Creek area of Missoula, the location delivers the best of both worlds-peaceful surroundings, an established neighborhood, and quick access to Missoula's shopping, dining, and other amenities as well as the many outdoor opportunities Montana offers. You're close enough to stay connected, far enough to feel removed. Right now, homes like this stand out because they offer something increasingly rare: space that works long term. This home makes sense if you are looking for versatility-not just for today's needs, but for what's next-changing households, evolving routines, and a desire to settle into something that truly fits. Instead of planning for what comes next, this is a home that's ready for it. Intentional, comfortable, and flexible, 8489 Wise River Road offers a space and setting designed to support the way you live today. Schedule your private tour to see if this home is all you need it to be!

Listed by Season M Hollaway Long of CENTURY 21 Peak Properties

Listing Sold by ERA Lambros Real Estate Missoula

$
$
%
$/month over payments
Federal 30-year interest rate: 6.71% last updated on Sep 3, 2026
* All Figures are estimates. Check with your bank or proposed mortgage company for actual interest rates.
This product uses the FRED® API but is not endorsed or certified by the Federal Reserve Bank of St. Louis.

Ask A QuestionMore Details

Nhn Bouchard And Mink Lane Ronan MT 59864
Sold

MLS Number 30016332

  • Land
  • Acreage 111.94

PRICE REDUCTION!! Here is your chance to make hay! 111.94 acre mix of Alfalfa and grasses provides two excellent cuttings of hay with the help of the large pivot irrigation system. After the 2nd cutting property is grazed by a cattle herd. This beautiful field of lush green hay stretches out to the surrounding properties, bordered by lush green pastures. The field is gently undulating, adding to its picturesque charm. In the distance, the majestic Mission Mountains rise up, their peaks reaching towards the sky. The interplay between the vibrant green of the pastures, the golden hues of the hay, and the rugged beauty of the mountains creates a breathtaking scene. The peacefulness of the landscape is enhanced by the soft rustling of the wind through the hay and the occasional sound of grazing animals. This idyllic setting offers a sense of serenity and a connection with nature that is both invigorating and calming. Bring your house plans and you can create your Montana Dream.

Listed by Bev Luedtke of RE/MAX Legacy Homes

Listing Sold by Mission Valley Properties

$
$
%
$/month over payments
Federal 30-year interest rate: 6.71% last updated on Sep 3, 2026
* All Figures are estimates. Check with your bank or proposed mortgage company for actual interest rates.
This product uses the FRED® API but is not endorsed or certified by the Federal Reserve Bank of St. Louis.

Ask A QuestionMore Details

6475 W Daltrey Way Rathdrum ID 83858
Sold

MLS Number 24-6697

  • Residential
  • Bedrooms 5
  • Bathroom 3
  • Square Feet 2,760
  • Acreage 0.34

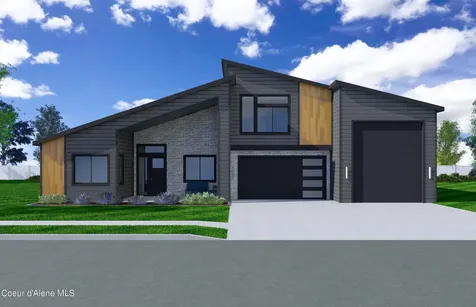
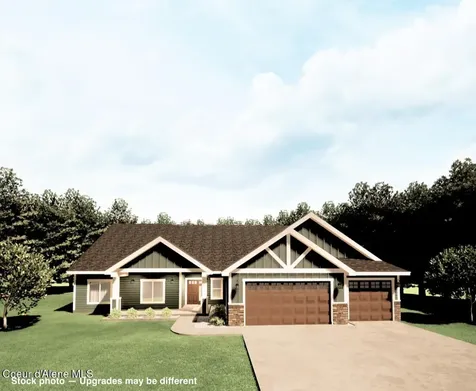
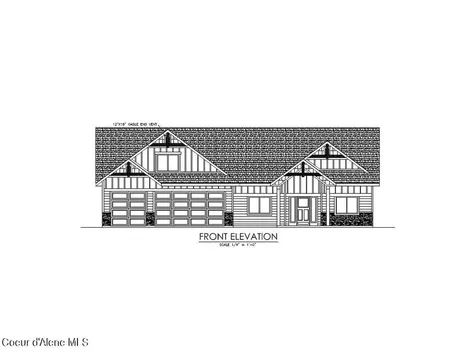
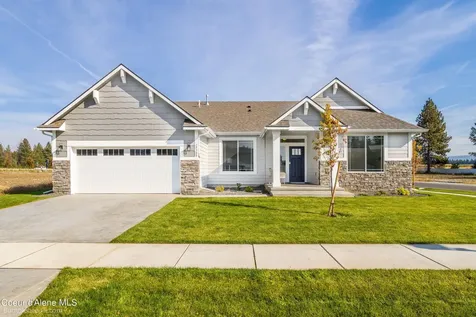
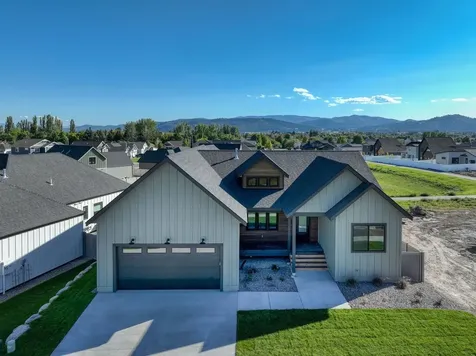
To be built New Construction with an RV Garage in Hollice Woods! The Helena with a bonus room over the garage is a spacious 2,760 square foot home offering a master suite, four additional guest bedrooms, as well as a separate laundry/mud room off the garage. The bonus room/5th bedroom offers a flex space with a full bathroom and walk-in closet. Open concept living room, dining area and kitchen makes entertaining easy. The master suite features dual vanity sinks, both a shower and soaking tub and a walk-in closet. Three additional guest rooms and a full second bath round out the main floor. Quality standard features include cement lap siding, quartz with backsplash throughout, gas fireplace with masonry, central AC, and more! Upgrades available. Photos are of previously built homes. 3 car and 2 car garage options available! Photos of previously built homes.

Listed by Hayden Anderl of Coldwell Banker Schneidmiller Realty

Listing Sold by Coldwell Banker Schneidmiller Realty

$
$
%
$/month over payments
Federal 30-year interest rate: 6.71% last updated on Sep 3, 2026
* All Figures are estimates. Check with your bank or proposed mortgage company for actual interest rates.
This product uses the FRED® API but is not endorsed or certified by the Federal Reserve Bank of St. Louis.

Ask A QuestionMore Details

9130 N Secretariat Lane Hayden ID 83835
Sold

MLS Number 23-3827

  • Residential
  • Bedrooms 3
  • Bathroom 3
  • Square Feet 2,262
  • Acreage 0.23

Estimated completion date 10/10/23. In this brand new subdivision in this brand new subdivision, The Fields, you are minutes from Honeysuckle Beach, Hayden Lake Country Club, Avondale Golf Course, English Point Recreation Area, parks, retail, restaurants, schools, and more. This plan, under construction, has an attached 16'x42' fully insulated RV Bay with 14' overhead door. The 3 bed 2 bath home has all utilities on the main floor plus a bonus room above the garage with 3/4 bath. Primary bath features double vanity, full tile shower walls, linen closet and walk-in closet. Beautiful stained knotty alder throughout: entry door package, solid core interior doors, oversized trim, and custom cabinets. Entertain in the vaulted dining room and great room featuring your 55' linear fireplace surrounded by masonry stone that goes up to the ceiling. Kitchen features 2 tone custom Huntwood cabinets, GE stainless steel appliance package, island with eating bar, quartz countertops and quartz backsplash accents, LVP flooring plus a walk-in pantry. Granite countertops and backsplash in all baths. Covered porch and patio with sand washed concrete finish. Fiber cement, rough sawn posts/belly bands, stained shake, masonry and landscaping make for an attractive exterior. Ask about our lender promotions.

Listed by and of Coldwell Banker Schneidmiller Realty

Listing Sold by Keller Williams Realty Coeur d'Alene

$
$
%
$/month over payments
Federal 30-year interest rate: 6.71% last updated on Sep 3, 2026
* All Figures are estimates. Check with your bank or proposed mortgage company for actual interest rates.
This product uses the FRED® API but is not endorsed or certified by the Federal Reserve Bank of St. Louis.

Ask A QuestionMore Details

4577 E Davin Drive Post Falls ID 83854
Sold

MLS Number 25-8936

  • Residential
  • Bedrooms 4
  • Bathroom 4
  • Square Feet 2,738
  • Acreage 0.25

Sold at the time of listing. The Whitefish plan is a beautiful Northwest new construction home, this single-level ranch-style residence offers 2,738 sq ft of thoughtfully designed living space on a spacious lot. Step inside to an inviting open-concept layout featuring a vaulted great room that seamlessly flows into the gourmet kitchen and dining area - ideal for entertaining. The kitchen boasts ample counter space, a walk-in pantry, and high-end finishes. The luxurious primary suite includes a spa-like en-suite bath with dual vanities and a generous walk-in closet. Two additional bedrooms, a full bath, and a versatile den/office provide flexibility for guests or remote work. Convenient laundry room and mudroom entry from the attached 3-car garage. Outside, enjoy the covered front porch with stone accents and a rear covered patio for fun outdoor living. Prime location near schools, parks, and easy access to Spokane or Coeur d'Alene. More plans available.

Listed by Ray Cross of Coldwell Banker Schneidmiller Realty

Listing Sold by Coldwell Banker Schneidmiller Realty

$
$
%
$/month over payments
Federal 30-year interest rate: 6.71% last updated on Sep 3, 2026
* All Figures are estimates. Check with your bank or proposed mortgage company for actual interest rates.
This product uses the FRED® API but is not endorsed or certified by the Federal Reserve Bank of St. Louis.

Ask A QuestionMore Details

16962 W Kathleen Avenue Hauser ID 83854
Sold

MLS Number 24-2969

  • Residential
  • Bedrooms 3
  • Bathroom 2
  • Square Feet 2,359
  • Acreage 1

AMAZING VIEWS FOR MILES! THE RIDGE AT HAUSER NEW ADDITION NOW OPEN. Featuring paved, public maintained roads with natural gas. This home features 2359 square feet with a 3 car garage situated on 1 acre lot. The inviting floor plan has 3 bedrooms and 2 bathrooms, and a large laundry room. The living room has vaulted ceilings and gas fireplace w/mantel and rock accents. Open kitchen with island, granite counters, and spacious walk-in pantry. The master suite has a spacious walk-in closet, gorgeous bathroom featuring dual sinks, and tiled walk-in shower. Easy access to Spokane and/or Coeur d'Alene.

Listed by Chad Michel Salsbury of Windermere/Hayden,LLC, Ken Moeller of Moeller Real Estate

Listing Sold by eXp Realty

$
$
%
$/month over payments
Federal 30-year interest rate: 6.71% last updated on Sep 3, 2026
* All Figures are estimates. Check with your bank or proposed mortgage company for actual interest rates.
This product uses the FRED® API but is not endorsed or certified by the Federal Reserve Bank of St. Louis.

Ask A QuestionMore Details

20669 N Bombastic Street Rathdrum ID 83858
Sold

MLS Number 24-5338

  • Residential
  • Bedrooms 3
  • Bathroom 3
  • Square Feet 2,384
  • Acreage 4.9

New Construction On 4.9 Acres!! You Design Your Home With mountain Views. 40 gal/min private well and power on property! This rancher plan features an oversized garage, stone accents, a covered front porch and a 14' x 18' covered back patio. Home includes cathedral ceilings throughout the family room, dining, and kitchen, double door entry to the office off the entry, and an open floor concept from the family room, dining room and kitchen. Kitchen features 42'' upper cabinets with crown molding, a large square island with an eating bar across the back, hard surface counters, stainless steel appliances, and a large walk-in pantry. The Master suite features a double door entry, large walk-in closet, and spacious full bathroom that includes double sinks with a drop down makeup counter in between, garden bathtub, 5' fiberglass shower with glass door, and a linen closet. **Photo is a file photo

Listed by Michael Paul Green of Coldwell Banker Schneidmiller Realty

Listing Sold by Coldwell Banker Schneidmiller Realty

$
$
%
$/month over payments
Federal 30-year interest rate: 6.71% last updated on Sep 3, 2026
* All Figures are estimates. Check with your bank or proposed mortgage company for actual interest rates.
This product uses the FRED® API but is not endorsed or certified by the Federal Reserve Bank of St. Louis.

Ask A QuestionMore Details

504 Northridge Drive Kalispell MT 59901
Sold

MLS Number 30011720

  • Residential
  • Bedrooms 5
  • Bathroom 3
  • Square Feet 3,057
  • Acreage 0.18

Our latest Mountain Modern plan! Large windows, vaulted ceilings throughout. The kitchen provides plenty of cabinets, a large island and a walk-in-pantry. A large great room with fireplace and vaulted ceiling. The master suite includes dual vanity, 2 walk-in closets and oversized shower. Second bedroom and full hall bath round out the main level. The basement includes an enormous family room, 3 bedrooms, full bath and incredible storage. Contact Heidi Antonini 406-212-7455 or your Real Estate Professional.

Listed by Heidi Antonini of Flathead Intermountain Properties,LLC

Listing Sold by Beckman's Real Estate

$
$
%
$/month over payments
Federal 30-year interest rate: 6.71% last updated on Sep 3, 2026
* All Figures are estimates. Check with your bank or proposed mortgage company for actual interest rates.
This product uses the FRED® API but is not endorsed or certified by the Federal Reserve Bank of St. Louis.

Ask A QuestionMore Details

36 Barn Owl Spirit Lake ID 83869
Sold

MLS Number 23-5713

  • Residential
  • Bedrooms 3
  • Bathroom 2
  • Square Feet 2,477
  • Acreage 5.07

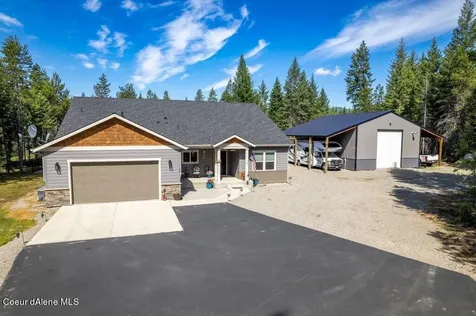
You can be Home for the Holidays to enjoy the tranquility in this stunning Rancher, nestled on a sprawling 5-acres of treed land. This property offers natural beauty & equestrian features providing you with the ideal canvas for your dream lifestyle. The great room seamlessly blends spaces with tons of natural light ~ the perfect setting for gatherings or quiet evenings. Your chef's kitchen boasts top of the line SS appliances including gas range, custom cabinets with lots of storage and walk in pantry. All rooms are extra spacious with wide halls, huge closets & large windows. The 30' X 40' Shop is Extra Special ~ Through access, two awnings both with full RV hook ups, double insulated, plumbed and ready to create a bathroom if desired PLUS it's own propane tank & heater. Relax on your covered patio overlooking the luscious garden, horse corral and gorgeous nature around in your luxurious 6 person hot-tub. This home is in pristine condition & empty of sellers things- ready for yours!

Listed by Crissy Schinmann of Keller Williams Realty Coeur d'Alene

Listing Sold by Keller Williams Realty Coeur d'Alene

$
$
%
$/month over payments
Federal 30-year interest rate: 6.71% last updated on Sep 3, 2026
* All Figures are estimates. Check with your bank or proposed mortgage company for actual interest rates.
This product uses the FRED® API but is not endorsed or certified by the Federal Reserve Bank of St. Louis.

Ask A QuestionMore Details

4156 E Lupin Lane Athol ID 83801
Sold

MLS Number 24-1956

  • Residential
  • Bedrooms 3
  • Bathroom 3
  • Square Feet 2,768
  • Acreage 5.77

Welcome to your dream home in the heart of desirable Athol, Idaho! Enjoy single-level living with 3 bedrooms, 2 of which are primary suites, 3 bathrooms, 2768 sf on 5.77-acres, offering the ultimate in privacy and tranquility. Step inside and be greeted by an inviting atmosphere with wood beams and a cozy stone fireplace. The open-concept layout seamlessly connects the living, dining, and kitchen areas, creating the perfect space for both relaxation and entertaining. Beautifully landscaped grounds surround the home, providing a picturesque backdrop for outdoor gatherings or simply enjoying the beauty of nature. Sit in the relaxing back patio hot tub or dine with family and friends on the open patio off the kitchen, both of which have attractive retractable awnings. A large 40 x 60 shop with a convenient lean-to offers ample storage space for all your toys and tools, making this property ideal for hobbyists or outdoor enthusiasts. Conveniently located close to shopping, an array of year-round outdoor activities, lakes, Farragut Park, and less than an hour from Spokane International Airport, this home offers the perfect blend of rural tranquility, privacy, and urban convenience. Well priced and ready to go. Don't miss your chance to make this extraordinary property your own.

Listed by Michelle Rene of Windermere/Coeur d'Alene Realty Inc

Listing Sold by CENTURY 21 Beutler & Associates

$
$
%
$/month over payments
Federal 30-year interest rate: 6.71% last updated on Sep 3, 2026
* All Figures are estimates. Check with your bank or proposed mortgage company for actual interest rates.
This product uses the FRED® API but is not endorsed or certified by the Federal Reserve Bank of St. Louis.

Ask A QuestionMore Details

7520 N Valley Street Dalton Gardens ID 83815
Sold

MLS Number 24-9120

  • Residential
  • Bedrooms 3
  • Bathroom 2
  • Square Feet 2,810
  • Acreage 0.98

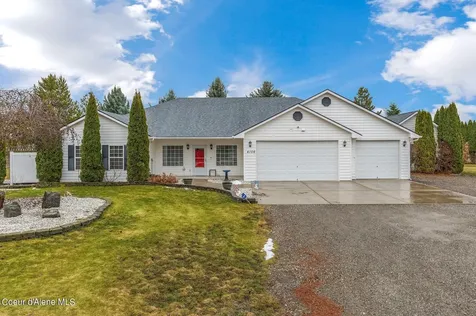
Come explore this inviting 2,810 sqft home on .98 acres in the coveted Dalton Gardens area of Coeur d'Alene. This residence features main floor living with three spacious bedrooms and two bathrooms. The welcoming living space is complemented by a functional kitchen and a dining area perfect for gatherings. An upstairs bonus room adds flexibility. Wood burning stove and a gas fireplace to keep you warm. The property includes a 50x30 detached shop/garage in the back, with L shaped 10x40 & 10X60 lean to that will be great for storage or hobbies. The inside of the shop is heated and has been utilized for storage, a hang out area and a workout space and 3 separate 12' garage doors to get vehicles or equipment inside. Features include fruit trees, a fenced garden, and separate driveway. Surrounded by amazing neighborhood properties, this home offers a blend of classic charm and ample outdoor space that is sure to be insulated for appreciation against market conditions.

Listed by David Peter Dail of Rapport Real Estate LLC

Listing Sold by eXp Realty

$
$
%
$/month over payments
Federal 30-year interest rate: 6.71% last updated on Sep 3, 2026
* All Figures are estimates. Check with your bank or proposed mortgage company for actual interest rates.
This product uses the FRED® API but is not endorsed or certified by the Federal Reserve Bank of St. Louis.

Ask A QuestionMore Details

MT MRMLS

Based on information submitted to Montana Regional MLS as of September 6, 2026 10:37 PM UTC. All data is deemed reliable but is not guaranteed accurate by the MLS. All information should be independently reviewed and verified for accuracy. IDX information is provided exclusively for consumers’ personal, noncommercial use and may not be used for any purpose other than to identify prospective properties consumers may be interested in purchasing.


Based on information submitted to Coeur d'Alene MLS as of September 6, 2026 10:37 PM UTC . All data is deemed reliable but is not guaranteed accurate by the MLS. All information should be independently reviewed and verified for accuracy. IDX information is provided exclusively for consumers’ personal, noncommercial use and may not be used for any purpose other than to identify prospective properties consumers may be interested in purchasing.

Agent form widget

Wendy Brown

here TO HELP

Do not fill in this field:

I agree to receive marketing and customer service calls and text messages from Wendy Brown. To opt out, you can reply 'stop' at any time or click the unsubscribe link in the emails. Consent is not a condition of purchase. Msg/data rates may apply. Msg frequency varies. Privacy Policy.

This site is protected by reCAPTCHA and the Google Privacy Policy and Terms of Service apply.