Company Logo
Luxury View
64980
results
Refine Search

Your Search Results

r=8389-8400
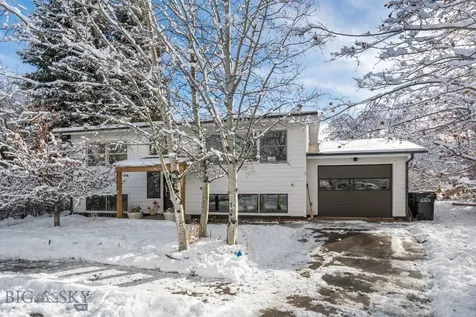
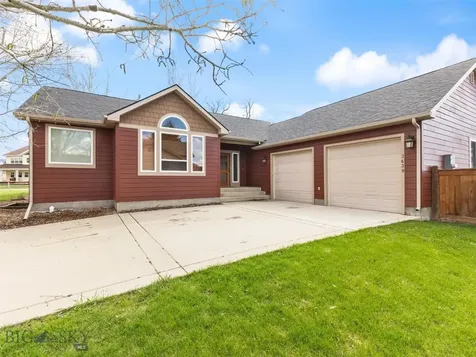
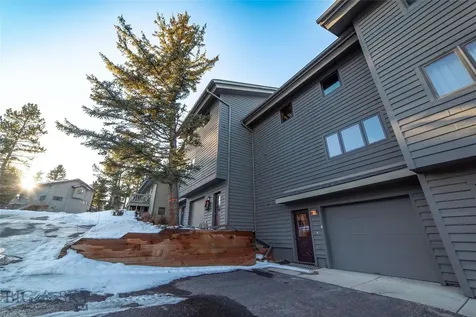
910 S Black Bozeman MT 59715
Sold

MLS Number 389407

  • Residential
  • Bedrooms 4
  • Bathroom 2
  • Square Feet 1,872
  • Acreage 0.17

Nestled in trees with the sounds of the creek running through, this home offers the ability to feel like you're secluded & at the same time being walking distance to MSU and downtown Bozeman. This home offers 4 bedrooms, 2 on the upper level and 2 in the basement, two bathrooms, two living rooms, and two separate kitchens. Downstairs also has washer/dryer. There is private access to the basement from the back of the property. This property also offers the Galligator Trail just outside your back door. Basement bedrooms may not meet legal egress, buyer to verify. This property has so much to offer. Buyers and buyers agents to verify all information herein.

Listed by Donnie Olsson and Kinsley Tait of Donnie Olsson Real Estate

Listing Sold by Ridgeline Realty

$
$
%
$/month over payments
Federal 30-year interest rate: 6.71% last updated on Sep 3, 2026
* All Figures are estimates. Check with your bank or proposed mortgage company for actual interest rates.
This product uses the FRED® API but is not endorsed or certified by the Federal Reserve Bank of St. Louis.

Ask A QuestionMore Details

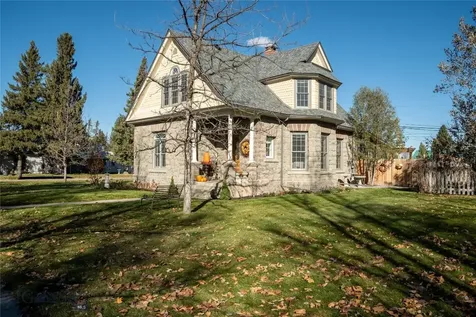
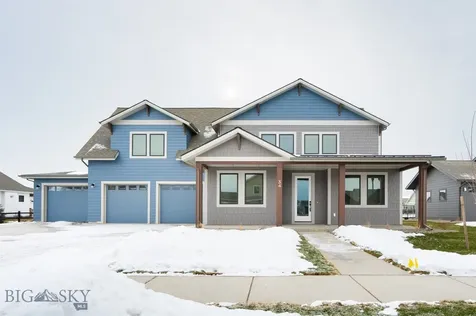
601 Mcleod Big Timber MT 59011
Sold

MLS Number 389662

  • Residential
  • Bedrooms 4
  • Bathroom 3
  • Square Feet 3,001
  • Acreage 0.18

Welcome to your perfect blend of classic charm and contemporary luxury! Nestled in a serene neighborhood, this meticulously refurbished home offers a harmonious fusion of original character and modern amenities. With abundant natural light flooding every corner, you'll relish the warmth and inviting ambiance from the moment you step inside. Features: 4 bedrooms, 2 1/2 baths, 3000 sq. ft. double attached garage. The home has been completely refurbished in the last 4 years from the basement up to the roof and from the inside out. Original Charm: Preserving its timeless appeal, this home exudes original charm at every turn. From the solid fir doors to the graceful architectural details, each element reflects a bygone era's elegance. Modern Amenities: Indulge in the convenience of modern living with all-new maple hardwood flooring and porcelain tile seamlessly blending style and durability. The thoughtfully designed kitchen boasts top-of-the-line KitchenAid appliances, sleek new cabinets, silestone counters, farmhouse sink with copper faucets and contemporary lighting, creating a culinary haven for any chef. Abundant Natural Light: Bask in the glow of natural light streaming through expansive windows, illuminating every room with a cheerful ambiance and highlighting the home's inviting atmosphere. All of this and located in the charismatic town of Big Timber, Montana. With the majestic Crazy Mountains as the backdrop and at the confluence of the Boulder and Yellowstone Rivers it is a mecca for all recreational activities. Just an hour from an international airport.

Listed by Mary Ann Duffey of Sonny Todd Real Estate

Listing Sold by JH Real Estate

$
$
%
$/month over payments
Federal 30-year interest rate: 6.71% last updated on Sep 3, 2026
* All Figures are estimates. Check with your bank or proposed mortgage company for actual interest rates.
This product uses the FRED® API but is not endorsed or certified by the Federal Reserve Bank of St. Louis.

Ask A QuestionMore Details

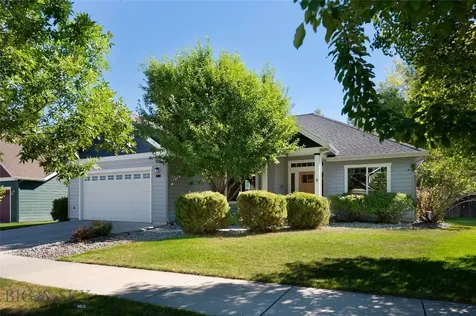
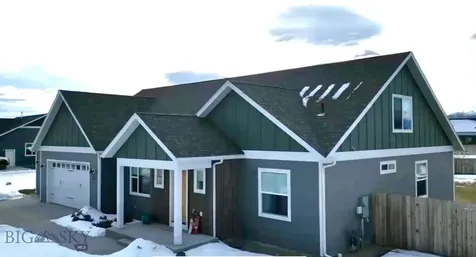
5130 Gooch Hill Bozeman MT 59718
Sold

MLS Number 396658

  • Residential
  • Bedrooms 3
  • Bathroom 2
  • Square Feet 1,992
  • Acreage 1

Versatile 1 acre property with no known covenants or HOA in prime location off Gooch Hill. 1992 sq ft updated home with 3 bedrooms and 2 full bathrooms with a layout perfect for accommodating two separate living units. Main level is light and bright with floor to ceiling windows, wood stove, a brick accent wall and built-in shelves. Deck with backyard mountain views of the iconic "M". Spacious kitchen with newer appliances. Upper level includes two bedrooms and remodeled bathroom with quartz countertops and white subway tile. Walk out basement has a studio apartment including private entrance, kitchen, full bathroom with own set of washer and dryer. Fresh paint and carpet throughout home. Amazing 40x 20 finished shop with wood stove. Tall overhead door for RV parking or any of your toys or tools. Corners are marked and mature landscaping frame the property. Endless possibilities for live/work, or a hobby farm. Ideal location off Huffine with easy access to all of Bozeman's best amenities. Don't miss this opportunity.

Listed by Nancy Clark of AmeriMont Real Estate

Listing Sold by Donnie Olsson Real Estate

$
$
%
$/month over payments
Federal 30-year interest rate: 6.71% last updated on Sep 3, 2026
* All Figures are estimates. Check with your bank or proposed mortgage company for actual interest rates.
This product uses the FRED® API but is not endorsed or certified by the Federal Reserve Bank of St. Louis.

Ask A QuestionMore Details

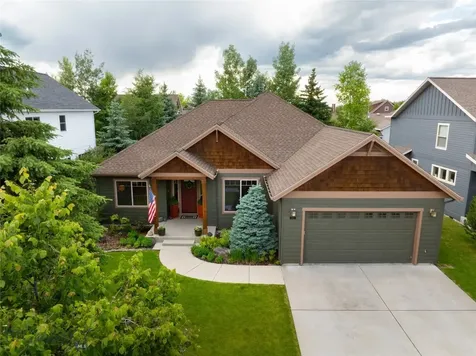
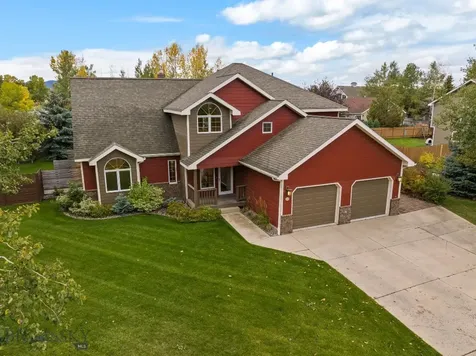
310 Highpark Drive Anaconda MT 59711
Sold

MLS Number 396944

  • Residential
  • Bedrooms 5
  • Bathroom 3
  • Square Feet 4,014
  • Acreage 3.3

Nestled amidst breathtaking views of Mount Haggin and overlooking the serene West Valley, this stunning 5-bedroom, 3-bathroom home offers the perfect blend of modern luxury and natural beauty. Built in 2011, this exquisite residence boasts a dream kitchen featuring top-of-the-line stainless steel appliances, a gas cooktop, 2 wall ovens, and a spacious pantry, making it ideal for entertaining guests. Inside you'll discover a spacious and inviting living area adorned with skylights that bathe the space in natural light. The floor-to-ceiling stone fireplace creates a cozy ambiance, perfect for relaxing on chilly evenings. Enjoy panoramic views of the surrounding landscape from the massive windows or unwind in the separate seating area. Additional features include tile backsplashes in the bathrooms and kitchen, beautiful hardwood doors, and a fantastic bar area in the basement. Outside, you'll find a beautiful covered front porch and a wraparound deck that provide ample outdoor living space for enjoying the Montana sunshine. The home sits on over 3 acres of land, offering plenty of room to roam, while the attached 2-car garage provides convenient parking.

Listed by Hannah Bruha of Clearwater Montana Properties

Listing Sold by Coldwell Banker Markovich RE

$
$
%
$/month over payments
Federal 30-year interest rate: 6.71% last updated on Sep 3, 2026
* All Figures are estimates. Check with your bank or proposed mortgage company for actual interest rates.
This product uses the FRED® API but is not endorsed or certified by the Federal Reserve Bank of St. Louis.

Virtual TourAsk A QuestionMore Details

4796 Victory Street Bozeman MT 59718
Sold

MLS Number 396947

  • Residential
  • Bedrooms 3
  • Bathroom 3
  • Square Feet 2,408
  • Acreage 0.23

Welcome to this single-level custom home in Loyal Garden subdivision. This beautiful home is perfectly situated next to the walking trail, offering convenience and extra space. Step inside and find a bright, open floor plan that seamlessly connects the spacious living area to a gourmet kitchen. The large island and dining area provide ample space for both cooking and entertaining, while the thoughtfully chosen mix of cabinetry enhances the modern farmhouse aesthetic. Enjoy morning coffee on the charming covered front porch or host gatherings on the inviting side patio. This home features three generous bedrooms plus a versatile den/office, making it ideal for both relaxation and productivity. Additional highlights include a heated oversized garage equipped with built-in storage and a work space, elegant hardwood floors throughout, air conditioning for our warm summer days, and a gas fireplace that creates a cozy ambiance during the chill of winter. With great curb appeal and thoughtful design, this home truly embodies the best of comfortable, modern living. Convenient location to local restaurants, schools, recreation and amenities. Don't miss the chance to make it yours!

Listed by DeeAnn Bos of Berkshire Hathaway - Bozeman

Listing Sold by Hart Real Estate

$
$
%
$/month over payments
Federal 30-year interest rate: 6.71% last updated on Sep 3, 2026
* All Figures are estimates. Check with your bank or proposed mortgage company for actual interest rates.
This product uses the FRED® API but is not endorsed or certified by the Federal Reserve Bank of St. Louis.

Virtual TourAsk A QuestionMore Details

3224 Hidden Springs Lane Bozeman MT 59715
Sold

MLS Number 395292

  • Residential
  • Bedrooms 3
  • Bathroom 2
  • Square Feet 2,178
  • Acreage 0.21

Beautiful single level home available in the Alder Creek subdivision! This 3 bedroom, 2 bathroom home includes a formal dining area that could easily be used as an office or den. The home has been thoughtfully updated throughout the years to include AC, new kitchen appliances, a new water heater, almost all new windows and more! There is a gas fireplace in the living room and hardwood floors in the kitchen and dining areas. The primary bedroom has an ensuite bathroom featuring a tiled shower with dual shower heads. It also boasts a spacious walk-in closet with built in shelving. The second bathroom has been completely renovated with granite countertops, tile flooring and a new bathtub with surround tile. An east facing backyard makes the spacious back patio a place you can enjoy all summer long without baking in the heat! It's also fully fenced and surrounded by mature trees. All the landscaping beds were updated this summer with new river rock and plantings. Need more room for parking or storage? This home has it. The oversized two car garage is extra deep on one side and already equipped with built-in shelving. The home is ideally located on a quiet street near Sacajawea Middle School and the neighborhood park. This is single level living at its best! Call your agent today to schedule a showing of this wonderful home.

Listed by Sarah Day of Berkshire Hathaway - Bozeman

Listing Sold by Realty One Group Peak

$
$
%
$/month over payments
Federal 30-year interest rate: 6.71% last updated on Sep 3, 2026
* All Figures are estimates. Check with your bank or proposed mortgage company for actual interest rates.
This product uses the FRED® API but is not endorsed or certified by the Federal Reserve Bank of St. Louis.

Ask A QuestionMore Details

3251 Hillcrest Drive Bozeman MT 59715
Sold

MLS Number 393770

  • Residential
  • Bedrooms 3
  • Bathroom 2
  • Square Feet 2,096
  • Acreage 0.19

This beautifully crafted single-level home in the highly sought-after community of Alder Creek on the south side of Bozeman offers an exceptional living experience within a mature neighborhood with over 6.6 acres of dedicated park and open space. The residence features three spacious bedrooms, two generous bathrooms, and a separate dedicated office providing ample space for comfort, relaxation and functionality. The heart of the home is an open and bright kitchen, complete with stainless steel appliances, custom cabinetry, and a large wrap-around countertop perfect for casual dining and entertaining. The open-concept living and dining area is flooded with natural light, thanks to expansive windows that frame views of the lush, meticulously landscaped backyard. The oversized tandem garage provides plenty of space for vehicles and storage, accommodating everything from cars to recreational equipment. A charming feature of this home is the custom backyard greenhouse, a gardener's paradise where you can cultivate a variety of plants year-round. The outdoor space is equally impressive, with thoughtfully designed extended patio space with custom finishing, landscaping, mature trees, and vibrant flower beds creating a serene and private oasis. Located just minutes from downtown Bozeman, Montana State University, as well as both an elementary and middle school, this home is perfectly situated for access to multiple vantage points within Bozeman. Bozeman's amenities are easily accessible too, offering endless opportunities for outdoor activities like hiking, biking, fishing, skiing, and year-round exploration. The town's vibrant restaurant scene, cultural events, and community activities are just minutes away as well, making this home an ideal blend of tranquility and convenience. This meticulously maintained original owner owned home and property is a must see!

Listed by PollyAnna Snyder of Engel & Volkers - Bozeman

Listing Sold by Keller Williams Montana Realty

$
$
%
$/month over payments
Federal 30-year interest rate: 6.71% last updated on Sep 3, 2026
* All Figures are estimates. Check with your bank or proposed mortgage company for actual interest rates.
This product uses the FRED® API but is not endorsed or certified by the Federal Reserve Bank of St. Louis.

Ask A QuestionMore Details

3639 W Fieldstone Drive Bozeman MT 59715
Sold

MLS Number 391628

  • Residential
  • Bedrooms 4
  • Bathroom 3
  • Square Feet 4,308
  • Acreage 0.22

Stop by and enjoy this fantastic Bozeman location, close to Sacagawea and Morning Star schools, essential services and Bozeman's fine trail systems. This 4+ bedroom home offers plenty of natural light, vaulted and 10' ceilings, lots of hardwood and tiled floors plus a custom cherry kitchen with granite tile tops, cabinet lighting and a clean open design. Attached dining and counter bar which is open to the family room offer lots of family and/or entertaining options. The spacious primary bedroom includes a large walk in closet, a custom bath with lots of tile, glass shower, soaking tub and heated floors. Don't miss the full office next to the entry and laundry/mud room off the oversized garage. Downstairs you will find 2 additionally large bedrooms, full bath, lots of great storage and full sized family room...pool table ready. Fully landscaped with fenced backyard, UG sprinklers, dog run and fantastic SW facing patio space. New siding, fascia/soffit and roof 2023/24 Call Your Realtor Today!

Listed by Mike Wilmer of Bridger Creek Realty

Listing Sold by Keller Williams Montana Realty

$
$
%
$/month over payments
Federal 30-year interest rate: 6.71% last updated on Sep 3, 2026
* All Figures are estimates. Check with your bank or proposed mortgage company for actual interest rates.
This product uses the FRED® API but is not endorsed or certified by the Federal Reserve Bank of St. Louis.

Ask A QuestionMore Details

34 Colony Court Manhattan MT 59741
Sold

MLS Number 379742

  • Residential
  • Bedrooms 5
  • Bathroom 3
  • Square Feet 3,313
  • Acreage 0.38

This 2-story craftsman home is located in the fast growing Pioneer Crossing Subdivision. This 5-bedroom, 3-bathroom home has a 3-car garage. The home has over 3,300 square foot and contains an open floor plan with hardwood flooring throughout the first floor. The kitchen is perfect for any chef and contains an over-sized butler's pantry. 3 bedrooms are located upstairs including the Master Bedroom. Owner is a licensed real estate agent in the state of Montana.

Listed by Margaret Asay and Timothy Senecal of Bozeman Brokers

Listing Sold by Windermere Great Divide-Bozeman

$
$
%
$/month over payments
Federal 30-year interest rate: 6.71% last updated on Sep 3, 2026
* All Figures are estimates. Check with your bank or proposed mortgage company for actual interest rates.
This product uses the FRED® API but is not endorsed or certified by the Federal Reserve Bank of St. Louis.

Virtual TourAsk A QuestionMore Details

56 King Meadows Lane Bozeman MT 59718
Sold

MLS Number 389731

  • Residential
  • Bedrooms 4
  • Bathroom 3
  • Square Feet 2,600
  • Acreage 0.51

Spacious Comfort Meets Quality Craftsmanship in this 4-Bedroom Gem. Nestled on a sprawling half-acre in charming Gallatin Heights Subdivision, this meticulously crafted 4-bedroom, 2.5-bathroom home offers 2600 square feet of open-concept bliss balanced with a perfect blend of comfort, functionality, and modern style. Imagine cozy evenings spent gathered around the fireplace in the living room or hosting memorable celebrations in the open-concept kitchen and dining area. The large bonus area provides endless possibilities - transform it into a home theater, a dedicated game room, or a serene home office. The three-car garage provides ample space for vehicles and storage, while the quality construction ensures peace of mind for years to come. This home is truly move-in ready, with all the modern amenities you could desire. Buyer to verify all information herein, all information is warranted but not guaranteed.

Listed by Meredith Kresge of Keller Williams Montana Realty

Listing Sold by The Big Sky Real Estate Co.

$
$
%
$/month over payments
Federal 30-year interest rate: 6.71% last updated on Sep 3, 2026
* All Figures are estimates. Check with your bank or proposed mortgage company for actual interest rates.
This product uses the FRED® API but is not endorsed or certified by the Federal Reserve Bank of St. Louis.

Virtual TourAsk A QuestionMore Details

520 E Granite Avenue Bozeman MT 59718
Sold

MLS Number 387526

  • Residential
  • Bedrooms 3
  • Bathroom 3
  • Square Feet 2,698
  • Acreage 0.33

Welcome to this unique one-of-a-kind 3 BR, 3 bath cozy & comfortable move-in ready home. Experience the warmth and grandeur of the 2-story moss rock fireplace, view the stars through the vast wall of great room windows, & enjoy picking fresh raspberries in the backyard berry patch. 520 E Granite provides a special in-town oasis nestled in a pocket of Bozeman's desirable west side with convenient access to shopping, restaurants, schools, & parks. Discover a 1/3-acre corner lot with fenced back yard, mature landscaping, 3 separate decks to expand your outdoor living space, and raised garden beds with dedicated irrigation to entice and reward your green thumb. Large windows throughout infuse the interior with an abundance of natural light. Come home to a spacious and gracious open concept environment great for entertaining and designed to support a variety of lifestyles. This thoughtfully reimagined home has been lovingly and meticulously renovated & customized throughout to incorporate a wealth of impressive features and easily accommodates multigenerational living - with two primary ensuites, one on the main level, one upstairs, each with their own access to a separate deck area. An additional BR, plus a multi-purpose room for office, studio, or play - gives you ultimate flexibility & versatility. High-end S/S kitchen appliances include Wolf dual-fuel range, commercial range hood, Bosch dishwasher, Fisher & Paykel counter depth refrigerator, plus Maytag washer/dryer. Purposely designed for aging in place functionality, note the no/low curb showers, upgraded plumbing & handheld shower fixtures, spacious doorways, and no stair transitions between living area and decks for ease of indoor/outdoor living. Enjoy the efficiency of gas hot water baseboard heat, fireplace w/thermostat-controlled gas insert, and Daikin multizone heating & A/C cooling - forced air lower level & mini-split 2nd level primary suite - offering backup redundancy of heating systems. Hot tub electrical is in place. You can comfortably accommodate 5 vehicles with the attached 2-car heated garage, plus a 3-car extended driveway. Many custom features in this home detailed on the Upgrades & Special Features list. Schedule your private tour right away so you don't miss this charming Bozeman gem. Seller is offering a 2-Yr AHS Shield Complete Home Warranty. Available for quick closing and occupancy. This could be the one!

Listed by Cheryl Ridgely of ERA Landmark Real Estate

Listing Sold by ERA Landmark Real Estate

$
$
%
$/month over payments
Federal 30-year interest rate: 6.71% last updated on Sep 3, 2026
* All Figures are estimates. Check with your bank or proposed mortgage company for actual interest rates.
This product uses the FRED® API but is not endorsed or certified by the Federal Reserve Bank of St. Louis.

Virtual TourAsk A QuestionMore Details

59 Eaglehead Drive Big Sky MT 59716
Sold

MLS Number 388723

  • Condo Residential
  • Bedrooms 3
  • Bathroom 3
  • Square Feet 1,516

This stunning remodeled condo is located in the coveted Hidden Village neighborhood, offering a perfect blend of luxury and comfort. The property is situated just minutes away from shopping, restaurants, and the Big Sky Town Center, making it an ideal location for anyone looking for convenience and accessibility. The condo boasts modern amenities and features beautiful finishes, including hardwood floors, stainless steel appliances, and granite countertops. With its spacious living areas and cozy bedrooms, this property is the perfect place to call home. Take a short walk to the recreational building featuring an outdoor pool for summer and an Outdoor Hot Tub and indoor sauna.

Listed by Jamie Roberts of Berkshire Hathaway - Bozeman

Listing Sold by Berkshire Hathaway - Big Sky

$
$
%
$/month over payments
Federal 30-year interest rate: 6.71% last updated on Sep 3, 2026
* All Figures are estimates. Check with your bank or proposed mortgage company for actual interest rates.
This product uses the FRED® API but is not endorsed or certified by the Federal Reserve Bank of St. Louis.

Ask A QuestionMore Details

Big Sky MLS / Gallatin Association

Based on information submitted to Big Sky MLS / Gallatin Association as of September 6, 2026 11:08 PM UTC. All data is deemed reliable but is not guaranteed accurate by the MLS. All information should be independently reviewed and verified for accuracy. IDX information is provided exclusively for consumers’ personal, noncommercial use and may not be used for any purpose other than to identify prospective properties consumers may be interested in purchasing.


Agent form widget

Wendy Brown

here TO HELP

Do not fill in this field:

I agree to receive marketing and customer service calls and text messages from Wendy Brown. To opt out, you can reply 'stop' at any time or click the unsubscribe link in the emails. Consent is not a condition of purchase. Msg/data rates may apply. Msg frequency varies. Privacy Policy.

This site is protected by reCAPTCHA and the Google Privacy Policy and Terms of Service apply.