Company Logo
Luxury View
64735
results
Refine Search

Your Search Results

r=8329-8340
2996 N 27th Avenue Bozeman MT 59718
Sold

MLS Number 397019

  • Condo Residential
  • Bedrooms 2
  • Bathroom 3
  • Square Feet 2,494

Experience the best of both worlds with this multi-functional shop/condo in Bozeman, Montana. Enjoy the convenience of working from home with spacious and functional workspaces. While living in a cozy and modern luxury condo near many amenities including Outlaw Brewery, Costco, Target and many parks in trails in the area. The condos main level boasts an office, bathroom, a large, heated warehouse/garage/shop and additional storage spaces. The large patio deck has sweeping views of the Bridger Mountains and a natural gas hookup for grilling and entertaining. Zoning is M1 allowing for mixed commercial and residential use. Each unit will have 3 parking spaces. The condo has large, vaulted ceilings, open gourmet kitchen with quartz counters, stainless appliances, and under cabinet lighting. The primary bedroom has beautiful mountain views, and a walk-in tile shower with subway tiles. The floors are modern durable laminate flooring, great for pets, guests and kids. Great investment opportunity or bring your toys or car collection and make this condo your home. Photos are of a similar unit.

Listed by Sarah & Abram Antonucci of NextHome Destination

Listing Sold by Keller Williams Montana Realty

$
$
%
$/month over payments
Federal 30-year interest rate: 6.43% last updated on Jul 2, 2026
* All Figures are estimates. Check with your bank or proposed mortgage company for actual interest rates.
This product uses the FRED® API but is not endorsed or certified by the Federal Reserve Bank of St. Louis.

Ask A QuestionMore Details

Nhn Frontage Road Livingston MT 59047
Sold

MLS Number 383596

  • Land
  • Acreage 161.3

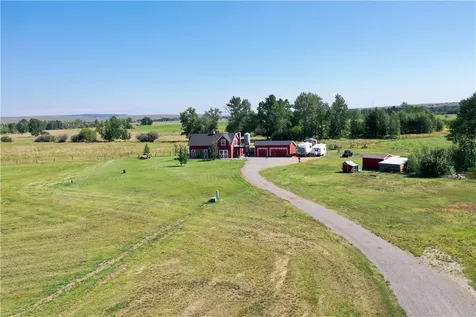
If you dream of mountains, native grasslands, solitude, and a perfect home, Bozeman Pass Ranch Tract 4 awaits your personal touch. Conveniently located between the Gallatin and Paradise Valleys, the 161± acres of pristine Montana land offers views of wildlife grazing through native grasslands and the surrounding Bridger, Crazy, and Absaroka mountains. Bozeman Pass Ranch Tract 4 is ready to build a dream home with electricity and a newly constructed private lane. Bozeman Pass Ranch Tract 4's diverse topography ensures privacy and solitude. Property owners can choose their community and lifestyle while residing 10± minutes from Livingston and 20± minutes from Bozeman, Montana. Outdoor enthusiasts will enjoy the ease of recreating in nearby famous rivers, ski resorts, and public lands. Bozeman Pass Ranch Tract 4 is a rare opportunity to create and live in your dream home in one of the most desirable areas of Mont ana.

Listed by Vinny Delgado and James Esperti of Fay Ranches

Listing Sold by Bozeman Real Estate Group

$
$
%
$/month over payments
Federal 30-year interest rate: 6.43% last updated on Jul 2, 2026
* All Figures are estimates. Check with your bank or proposed mortgage company for actual interest rates.
This product uses the FRED® API but is not endorsed or certified by the Federal Reserve Bank of St. Louis.

Virtual TourAsk A QuestionMore Details

216 Candlelight Meadow Drive Big Sky MT 59716
Sold

MLS Number 398409

  • Condo Residential
  • Bedrooms 3
  • Bathroom 3
  • Square Feet 1,859

Experience mountain living in this beautifully remodeled chalet, thoughtfully designed for comfort and style. Just a mile from Big Sky Town Center's shopping, dining, and events, this home boasts vaulted wood ceilings, an updated stone fireplace with a wood-burning insert, and expansive windows that showcase the mountain views. The sizable kitchen features stainless steel appliances, a deep basin sink, moen fixtures, quartz countertops, and a herringbone tile backsplash, all seamlessly connected to the open dining and living areas with tasteful furnishings and modern lighting. The master suite offers a serene retreat with beautiful Yellow Mountain views, while two additional bedrooms each include refreshed ensuite bathrooms. Outside, enjoy the patio surrounded by evergreens and quick access to the community trail system for year-round adventures. Whether skiing, hiking, or unwinding by the fire, this chalet is the perfect spot to feel at home in Big Sky. Sold fully furnished. Motivated Seller: Offering $5000 Credit at closing that may be used to buy down interest rate.

Listed by Katie Morrison of Berkshire Hathaway - Big Sky

Listing Sold by The Big Sky Real Estate Co.

$
$
%
$/month over payments
Federal 30-year interest rate: 6.43% last updated on Jul 2, 2026
* All Figures are estimates. Check with your bank or proposed mortgage company for actual interest rates.
This product uses the FRED® API but is not endorsed or certified by the Federal Reserve Bank of St. Louis.

Ask A QuestionMore Details

212 S 9th Avenue Bozeman MT 59715
Sold

MLS Number 401571

  • Residential
  • Bedrooms 3
  • Bathroom 2
  • Square Feet 1,817
  • Acreage 0.14

Welcome to the first home ever built on South 9th Avenue, dating back to the early 1900s - a true Bozeman original, rich with timeless character and charm. This 3-bedroom, 2-bath home offers a rare opportunity to own a lovingly preserved piece of the city's past, nestled in one of Bozeman's most desirable and walkable neighborhoods. From the moment you step inside, you'll feel the warmth of original details blended with thoughtful updates. Natural light, hardwood floors, and cozy living spaces reflect the home's unique personality, while mature trees and an established yard create a peaceful retreat just minutes from downtown, MSU, and Cooper Park. The kitchen features a vaulted ceiling and skylight that floods the space with natural light. The inviting living room is anchored by a gas fireplace, and two main-level bedrooms to offer comfort and convenience. Upstairs, the loft includes a bedroom, an office, and a charming nook-perfect for reading, play, or creative work. Head to the basement where there's even more space to make it whatever you wish, plus a dedicated laundry and storage room for added functionality. Outside, enjoy a spacious yard with mature landscaping, raised garden beds, and a nearly-new hot tub. The home is completed with an alley-accessible detached garage, complete with an additional carport, and completely finished small office space. Whether you're drawn to the history, the location, or the potential, this home is truly one of a kind-and ready to welcome its next chapter.

Listed by Jill Edgell Smith of Bozeman Real Estate Group

Listing Sold by Realty One Group Peak

$
$
%
$/month over payments
Federal 30-year interest rate: 6.43% last updated on Jul 2, 2026
* All Figures are estimates. Check with your bank or proposed mortgage company for actual interest rates.
This product uses the FRED® API but is not endorsed or certified by the Federal Reserve Bank of St. Louis.

Ask A QuestionMore Details

409 N 22nd Avenue Bozeman MT 59718
Sold

MLS Number 403371

  • Residential
  • Bedrooms 4
  • Bathroom 3
  • Square Feet 2,641
  • Acreage 0.2

This beautiful, fully renovated home offers space, flexibility, and convenience-all tucked into a mature neighborhood just minutes from downtown Bozeman. With nearly 2,700 square feet of living space, a fully finished basement, and four large bedrooms, there's room to grow, work, and relax-now and into the future. The main level includes everything you need for daily living: an open-concept kitchen and living area, the primary suite, laundry room, a second bedroom, and two full bathrooms. Whether you're looking to age in place, avoid stairs day-to-day, or simplify your layout, this home delivers. Downstairs, a spacious bonus room, two additional bedrooms, and a third full bath offer flexible space for guests, hobbies, or multi-generational living. Outside, enjoy a large fenced yard with mature trees, hot tub, and a garden shed. With no HOA there's room to park a trailer, boat, or camper. The oversized two-car garage is heated and includes attic storage built in stairs. Just one block from Kirk Park and minutes from schools, restaurants, and shopping on 19th Ave, this is a rare find that blends modern comfort with in-town freedom.

Listed by Kari Francisco of Engel & Volkers - Bozeman

Listing Sold by Bozeman Real Estate Group

$
$
%
$/month over payments
Federal 30-year interest rate: 6.43% last updated on Jul 2, 2026
* All Figures are estimates. Check with your bank or proposed mortgage company for actual interest rates.
This product uses the FRED® API but is not endorsed or certified by the Federal Reserve Bank of St. Louis.

Ask A QuestionMore Details

25 Lion Peak Drive Bozeman MT 59718
Sold

MLS Number 381857

  • Residential
  • Bedrooms 4
  • Bathroom 3
  • Square Feet 2,452
  • Acreage 0.19

Beautiful architecturally designed new construction home in Woodland Park. The floor plan has everything you are looking for with its open kitchen, living and dining rooms, floor to ceiling wooden clad fireplace and a covered back patio for taking in the views of the Tobacco Roots and Spanish Peaks. Main floor master has a huge walk-in closet, dual vanities and french-doors leading out to your back patio. Additional bedroom on main level can be used for home office. Upstairs you will find a bright and sunny loft space as well as two bedrooms and full bath. Great lot at the very west end of the subdivision has a very private feel, but also very convenient to everything Bozeman has to offer.

Listed by Arison Antonucci-Burns of Aspire Realty

Listing Sold by Donnie Olsson Real Estate

$
$
%
$/month over payments
Federal 30-year interest rate: 6.43% last updated on Jul 2, 2026
* All Figures are estimates. Check with your bank or proposed mortgage company for actual interest rates.
This product uses the FRED® API but is not endorsed or certified by the Federal Reserve Bank of St. Louis.

Ask A QuestionMore Details

1987 Ryun Sun Way Bozeman MT 59718
Sold

MLS Number 393612

  • Residential
  • Bedrooms 3
  • Bathroom 2
  • Square Feet 2,124
  • Acreage 0.19

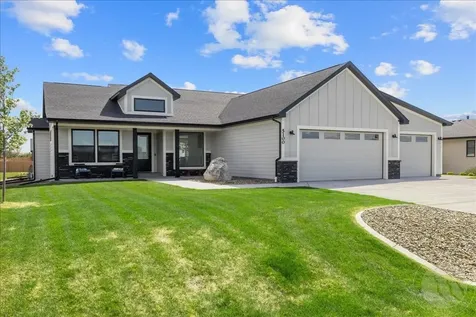
Welcome to your dream home in the prestigious Flanders Mill Subdivision! This stunning one-level, 3-bedroom, 2-bath residence features an open floor plan, perfect for modern living and entertaining. Enjoy breathtaking views of the Spanish Peaks and Tobacco Roots from the back porch and master bedroom, adding a touch of serenity to your daily routine. A fully fenced back yard is ready for your dogs! The spacious living area is enhanced by a cozy gas fireplace and built-in shelving, creating a warm and inviting atmosphere. The gourmet kitchen is a chef's delight, boasting soft-close cabinets and ample counter space and a spacious pantry for all your culinary adventures. An oversized garage provides plenty of storage and space for your projects. Located close to schools, shopping, and parks, this home offers both convenience and a vibrant community feel. This beautiful home is truly a must-see, with many custom features that add unique charm and elegance. Your perfect home awaits! Call your favorite Realtor for a showing today!

Listed by Kristin Campbell of Crosscurrent Real Estate

Listing Sold by AmeriMont Real Estate

$
$
%
$/month over payments
Federal 30-year interest rate: 6.43% last updated on Jul 2, 2026
* All Figures are estimates. Check with your bank or proposed mortgage company for actual interest rates.
This product uses the FRED® API but is not endorsed or certified by the Federal Reserve Bank of St. Louis.

Ask A QuestionMore Details

310 (and 814 W 4) 8th Avenue Laurel MT 59044
Sold

MLS Number 357531

  • Residential
  • Square Feet 4,652
  • Acreage 0.52
  • High School Laurel

Two 3 plex buildings on two adjacent parcels. Very well cared for zero entry apartments each with their own washer/dryer hookups, off street parking, large shared yard area with underground sprinklers, possible space for adding garage(s). No known major maintenance items on the horizon. Convenient location near to school, library and other conveniences.

Listed by Daniel Klein of A Haus Of Realty

Listing Sold by Keller Williams Yellowstone Pr

$
$
%
$/month over payments
Federal 30-year interest rate: 6.43% last updated on Jul 2, 2026
* All Figures are estimates. Check with your bank or proposed mortgage company for actual interest rates.
This product uses the FRED® API but is not endorsed or certified by the Federal Reserve Bank of St. Louis.

Virtual TourAsk A QuestionMore Details

2005 Mountain Park Loop Whitefish MT 59937
Sold

MLS Number 30010191

  • Residential
  • Bedrooms 3
  • Bathroom 2
  • Square Feet 1,670
  • Acreage 0.22

Single-level home loaded with character and offering an open floor plan as well as hardwood floors throughout. This 3 bedroom, 2 bath home is set back off the road in a private, wooded setting maintaining a natural feel and color year-round while keeping it cool in the summer months. Located minutes from town and within walking distance from the Whitefish Trail, Whitefish Lake, and Whitefish Lake Golf Course, the location is central to all of the amenities that define the community of Whitefish. The 700+ square foot deck with access from the dining area and the master bedroom backs up to open space providing peace and privacy as well as the ideal spot to entertain friends in the evening or enjoy a quiet cup of coffee in the morning. Those who love to cook will appreciate the thoughtfully appointed kitchen and the way it opens to the dining room and main living area. Call Pete Francisco, 406-270-5908 or your Real Estate professional and make plans to see this home today!

Listed by Peter Francisco of RE/MAX Rocky Mountain Real Estate

Listing Sold by RE/MAX Of Bigfork

$
$
%
$/month over payments
Federal 30-year interest rate: 6.43% last updated on Jul 2, 2026
* All Figures are estimates. Check with your bank or proposed mortgage company for actual interest rates.
This product uses the FRED® API but is not endorsed or certified by the Federal Reserve Bank of St. Louis.

Ask A QuestionMore Details

336 Eagle Bend Drive Bigfork MT 59911
Sold

MLS Number 30026857

  • Condo Residential
  • Bedrooms 2
  • Bathroom 2
  • Square Feet 2,287
  • Acreage 0.2

The ownership of this beautifully finished townhome allows you to live on the manicured Eagle Bend Golf Course. This 2 bedroom 2 bath single level home has custom wood finishes, vaulted ceilings, wood flooring, granite counter tops, tiled showers with glass enclosures, covered patio, new appliances and much more. It is located in the Harbor Village community, which is next to the athletic club and just a short distance to the Village of Bigfork. This community has sidewalks through out and is ideal for walking and biking. And there is an open air covered pavilion for member usage.

Listed by Keith Palmquist of Glacier Sotheby's International Realty Bigfork

Listing Sold by Wetherbee Group Real Estate

$
$
%
$/month over payments
Federal 30-year interest rate: 6.43% last updated on Jul 2, 2026
* All Figures are estimates. Check with your bank or proposed mortgage company for actual interest rates.
This product uses the FRED® API but is not endorsed or certified by the Federal Reserve Bank of St. Louis.

Ask A QuestionMore Details

2231 Crested Wheat Loop East Helena MT 59635
Sold

MLS Number 30060590

  • Residential
  • Bedrooms 3
  • Bathroom 4
  • Square Feet 2,774
  • Acreage 2

PRICE REDUCED! Custom Home on 2 Acres with Professional Landscaping. Welcome to the perfect blend of luxury, functionality, & peaceful privacy. You'll be impressed by the attention to detailed oasis. hardwood floors, soaring 10-foot ceilings, & elegant finishes throughout. Open living area centers around a rock fireplace, creating a cozy atmosphere ideal for relaxing or entertaining. Kitchen has solid surface countertops, ample cabinetry, & modern appliances, for everyday living & hosting. Floor plan 3 bedrooms & the laundry room conveniently located on the main level & spacious main-level master suite. Upstairs a massive bonus room, oversized full bathroom, a dedicated theatre room or used as a 4th bedroom. Covered patio, ideal for soaking in the beautifully manicured surroundings. 24x30 detached shop, 50-amp RV hookup. This home offers luxury, practicality, & privacy within country setting. This property delivers it all. Buyers/Agent to conduct due diligence & to verify all info Price reduced significantly back on the market no fault of the home. House has been through an inspection. Currently the theater room is being used as 4th bedroom but easily can remove the bedroom set. You will fall in love with this home.

Listed by Robin Bare of Uncommon Ground,LLC

Listing Sold by Uncommon Ground,LLC

$
$
%
$/month over payments
Federal 30-year interest rate: 6.43% last updated on Jul 2, 2026
* All Figures are estimates. Check with your bank or proposed mortgage company for actual interest rates.
This product uses the FRED® API but is not endorsed or certified by the Federal Reserve Bank of St. Louis.

Ask A QuestionMore Details

1021 W Cordgrass Avenue Post Falls ID 83854
Sold

MLS Number 26-3115

  • Residential
  • Bedrooms 4
  • Bathroom 3
  • Square Feet 2,584
  • Acreage 0.23

Discover the Tamarack a 2584 SF stunning multi level home in the scenic Fair Estates community of Post Falls. This home offers 2584 square feet of luxury living space, perfect for those seeking comfort, style, and functionality. A 4-bedroom, 3-bathroom home features an open-concept layout with a vaulted great room, spacious kitchen boasts granite/quartz countertops, a full tile backsplash, Huntwood cabinetry, and G.E. stainless steel appliances. The primary suite includes a luxurious frameless shower door and generous walk-in closet, the home has Pella vinyl windows ensure energy efficiency and low maintenance. The property also has a large 24 x 42 shop offering ample storage for your recreational vehicles, storage or outdoor gear. The fully insulated, drywalled garage, complete with a wood-grained, insulated steel door, adds both practicality and curb appeal. Exterior features include fiber cement lap siding with timbered accents, stone wainscot, full front yard landscaping with sod and sprinklers, and full rain gutters.

Listed by Ray Cross of Coldwell Banker Schneidmiller Realty

Listing Sold by EXP Realty

$
$
%
$/month over payments
Federal 30-year interest rate: 6.43% last updated on Jul 2, 2026
* All Figures are estimates. Check with your bank or proposed mortgage company for actual interest rates.
This product uses the FRED® API but is not endorsed or certified by the Federal Reserve Bank of St. Louis.

Ask A QuestionMore Details

Big Sky MLS / Gallatin Association

Based on information submitted to Big Sky MLS / Gallatin Association as of July 9, 2026 9:37 AM UTC. All data is deemed reliable but is not guaranteed accurate by the MLS. All information should be independently reviewed and verified for accuracy. IDX information is provided exclusively for consumers’ personal, noncommercial use and may not be used for any purpose other than to identify prospective properties consumers may be interested in purchasing.


Billings Association of Realtors

Based on information submitted to Billings Association of Realtors as of July 9, 2026 9:37 AM UTC. All data is deemed reliable but is not guaranteed accurate by the MLS. All information should be independently reviewed and verified for accuracy. IDX information is provided exclusively for consumers’ personal, noncommercial use and may not be used for any purpose other than to identify prospective properties consumers may be interested in purchasing.


MT MRMLS

Based on information submitted to Montana Regional MLS as of July 9, 2026 9:37 AM UTC. All data is deemed reliable but is not guaranteed accurate by the MLS. All information should be independently reviewed and verified for accuracy. IDX information is provided exclusively for consumers’ personal, noncommercial use and may not be used for any purpose other than to identify prospective properties consumers may be interested in purchasing.


Based on information submitted to Coeur d'Alene MLS as of July 9, 2026 9:37 AM UTC . All data is deemed reliable but is not guaranteed accurate by the MLS. All information should be independently reviewed and verified for accuracy. IDX information is provided exclusively for consumers’ personal, noncommercial use and may not be used for any purpose other than to identify prospective properties consumers may be interested in purchasing.

Agent form widget

Wendy Brown

here TO HELP

Do not fill in this field:

I agree to receive marketing and customer service calls and text messages from Wendy Brown. To opt out, you can reply 'stop' at any time or click the unsubscribe link in the emails. Consent is not a condition of purchase. Msg/data rates may apply. Msg frequency varies. Privacy Policy.

This site is protected by reCAPTCHA and the Google Privacy Policy and Terms of Service apply.