Company Logo
Luxury View
64980
results
Refine Search

Your Search Results

r=8113-8124
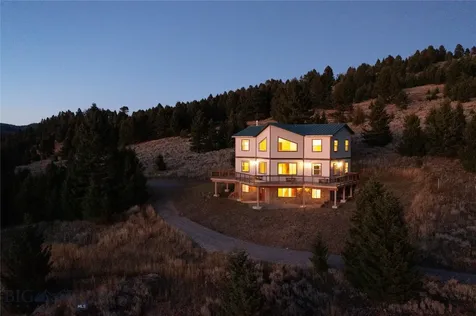
171 W Swift Creek Way Kalispell MT 59901
Sold

MLS Number 30056393

  • Residential
  • Bedrooms 5
  • Bathroom 3
  • Square Feet 2,708
  • Acreage 0.35

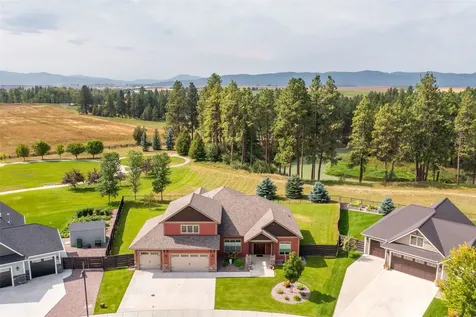
Perched just beyond the Stillwater River, this 5 bedroom, 3 bathroom residence spans 2,708 sqft and rests gracefully on a thoughtfully landscaped .35 acre lot within Silverbrook Estates. The spacious three-car garage includes a 2nd story bonus room. Designed for those who appreciate natural beauty paired with lifestyle convenience, the home offers direct river access and seamless indoor-outdoor living, all within moments of Kalispell, Whitefish, and Glacier National Park. Inside, timeless comfort and contemporary style unite, while the surrounding community invites year round enjoyment with amenities that include a clubhouse with kitchen and billiards, a fitness center, swimming pool, playgrounds, sport courts, and miles of walking trails. Located just off Highway 93, this home offers a rare chance to enjoy the beauty and comfort of Montana living in one of the Flathead Valley's most desirable communities.

Listed by Michael Anderson of National Parks Realty - Whitefish

Listing Sold by PureWest Real Estate - Kalispell

$
$
%
$/month over payments
Federal 30-year interest rate: 6.71% last updated on Sep 3, 2026
* All Figures are estimates. Check with your bank or proposed mortgage company for actual interest rates.
This product uses the FRED® API but is not endorsed or certified by the Federal Reserve Bank of St. Louis.

Ask A QuestionMore Details

226 Sky Pilot Lane Stevensville MT 59870
Sold

MLS Number 30053792

  • Residential
  • Bedrooms 4
  • Bathroom 3
  • Square Feet 6,088
  • Acreage 2

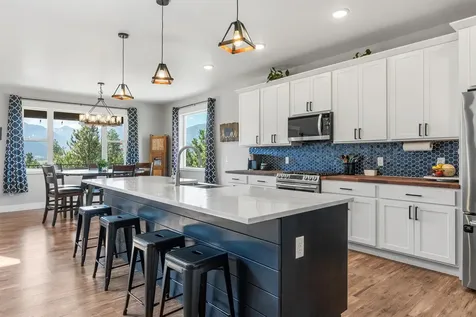
Stunning 4-bed, 3-bath custom home on 2 acres with sweeping mountain views! Crafted in 2019, the residence has 3,770 sq.ft. of finished living space plus a 2,318 sq.ft. unfinished basement with high ceilings, workshop area, and rough-in plumbing for a future bath. The main level offers a striking kitchen with a beautiful blue tile backsplash, a magnificent quartz island, and open flow to the dining and living areas. The exposed wood beam, lofty ceiling, gas fireplace, open balcony and mountain views create a warm and inviting atmosphere. The main floor primary suite is just off the living area and includes a spacious bedroom with two walk-in closets and a luxurious ensuite with a deep soaking tub, tiled double shower, and dual vanity. A second bedroom, guest bath with tile shower, laundry, and mudroom complete this level. Upstairs features two large bedrooms, full bath with dual vanity, second laundry, work nook, and a massive family/rec room. Extras include 3-zone central AC/heat, 3-car attached garage, fenced backyard, UG sprinkling, raised garden beds, lower level patio, and elevated/covered deck for taking in the breathtaking beauty of the Bitterroot Valley!

Listed by Jeremy Schultz of ERA Lambros Real Estate Missoula

Listing Sold by Ideal Real Estate

$
$
%
$/month over payments
Federal 30-year interest rate: 6.71% last updated on Sep 3, 2026
* All Figures are estimates. Check with your bank or proposed mortgage company for actual interest rates.
This product uses the FRED® API but is not endorsed or certified by the Federal Reserve Bank of St. Louis.

Virtual TourAsk A QuestionMore Details

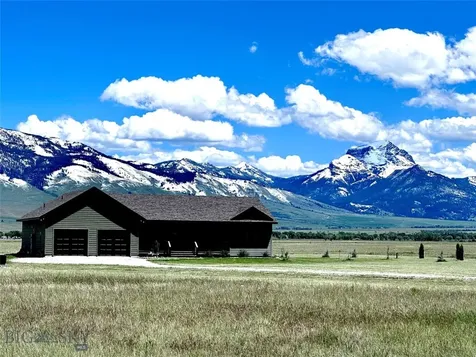
155 Wright Way Marion MT 59925
Sold

MLS Number 30055576

  • Residential
  • Bedrooms 3
  • Bathroom 2
  • Square Feet 1,885
  • Acreage 3.57

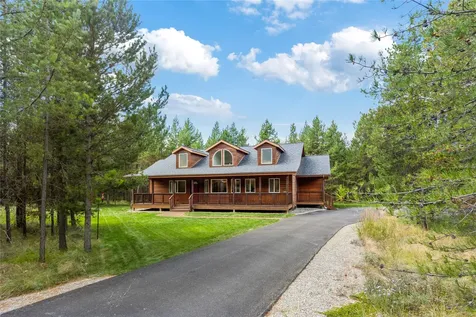
Pilots! Walk out of your front door to your own 40x40x14 hangar and fly into the sky utilizing the homeowners associations private airstrip! The house, shop, and hangar sit on 3.57 acres and the house is on one level, built with functionality in mind. The house includes 3 bedrooms, 2 bathrooms, a spacious kitchen, and lots of natural light. The house interior has a fresh new professional paint job and the roof on the house and garage were replaced in the summer of 2023. This property has a private water well and is extremely efficient operating on propane and electric heat. The airplane hangar features a concrete pad, frost free spigot water, power and paved access to the airstrip. The detached shop houses two vehicles and is heated with a framed in office space. There is another outbuilding that is 16x16x10 and has potential for many uses.

Listed by Jake C Berry of Engel & Völkers Western Frontier - Whitefish

Listing Sold by Montana Regional MLS

$
$
%
$/month over payments
Federal 30-year interest rate: 6.71% last updated on Sep 3, 2026
* All Figures are estimates. Check with your bank or proposed mortgage company for actual interest rates.
This product uses the FRED® API but is not endorsed or certified by the Federal Reserve Bank of St. Louis.

Ask A QuestionMore Details

625 S 2nd Street W Missoula MT 59801
Sold

MLS Number 30070116

  • Residential
  • Bedrooms 3
  • Bathroom 2
  • Square Feet 1,804
  • Acreage 0.13

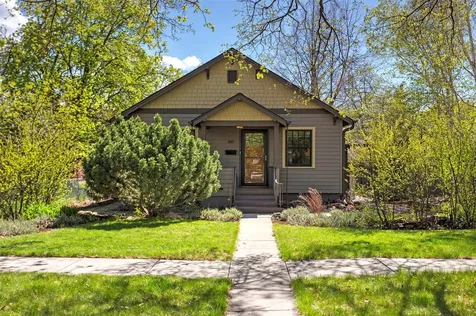
Tucked away in a quiet enclave of Missoula's coveted Riverfront Neighborhood, this exceptional home is a rare blend of warmth, elegance and thoughtful design. Every detail has been curated with intention, creating a space that feels calm and inviting - a true sanctuary. Step through the striking custom walnut door and into a space that feels both refined and warm. Recessed LED fixtures with dimmable settings enhance the space, while crown molding lends a note of sophistication. Rich oak hardwood floors ground the home in warmth and character, beautifully echoed by custom walnut doors throughout. With three bedrooms, a light infused office, and two full baths, the home offers both comfort and versatility. The kitchen is a true culinary haven with custom cherry cabinetry, granite countertops, and soft under-cabinet lighting. At its heart, a magnificent Wolf 48” range-with gas burners, convection oven, and griddle-invites everything from quiet morning rituals to lively dinner gatherings. The bathrooms feel less like utility and more like a retreat. On the main level, a Kohler VibraAcoustic soaking tub offers a deeply restorative escape, while downstairs, a steam shower with remote start transforms daily routines into spa-like indulgence. In addition to the bedroom, bathroom and office on the main floor, the lower level unfolds with thoughtful flexibility, two additional bedrooms, a full bath, laundry, and generous storage. The details - plush 100% wool carpeting, efficient Runtal baseboard heat and a well-designed, recessed system of mini split AC/heat, radiant flooring, and whole-house fan ensure comfort in every season. Enhanced insulation throughout, including foam-insulated exterior walls, creates a home that is as efficient as it is cozy. A central vacuum system, gutter guards, Pella double-hung thermal windows, Hunter Douglas window treatments, and an emergency generator cutover panel-all quietly support daily life with ease. Outdoors, the magic continues. A private, fenced backyard is a tranquil place to enjoy Montana summers. TimberTech decking offers a refined, low-maintenance setting with a plumbed natural gas line making way for a fire feature. The grounds are beautifully designed with flagstone paths, mature trees, and lush plantings, all nourished by an underground sprinkler and drip system divided into WiFi-controlled zones. An automatic, retractable awning provides shade on bright afternoons, adding yet another layer of comfort. The detached two-car garage is polished and practical, with a finished interior and readiness for an electric vehicle charger. Two blocks to the river and all of the amenities that the Sawmill District provides as well as a quick walk to downtown make this the perfect location for those wanting to experience true Missoula living.

Listed by Megan Twohig of Glacier Sotheby's International Realty Missoula

Listing Sold by Berkshire Hathaway HomeServices - Missoula

$
$
%
$/month over payments
Federal 30-year interest rate: 6.71% last updated on Sep 3, 2026
* All Figures are estimates. Check with your bank or proposed mortgage company for actual interest rates.
This product uses the FRED® API but is not endorsed or certified by the Federal Reserve Bank of St. Louis.

Ask A QuestionMore Details

175 Wulff Lane Lakeside MT 59922
Sold

MLS Number 30053746

  • Residential
  • Bedrooms 4
  • Bathroom 3
  • Square Feet 4,142
  • Acreage 0.37

Beautiful Flathead Lake views and stunning Mountain Views! This custom home boasts bright, modern elegance, natural light showcasing clean architectural lines. Close to Flathead Lake, shops, skiing, & all Lakeside has to offer. Built in 2022, the 4 bedroom, 3-bath home offers over 4,100 square feet of high-end living space, perfectly situated on a large professionally landscaped lot. Inside, the open floor plan is made for entertaining, w/floor-to-ceiling windows, massive sliding glass doors that lead to a huge polymer deck & spotlights perfect for displaying art. A gas fireplace adds cozy warmth. The newly finished walk-out basement features high ceilings, a bedroom & bath, & wet bar in the big recreation room. This modern, well-kept home is move-in ready. See Feature Sheet for exclusive details. Agent is related to Seller.

Listed by Shelly Ragland of PureWest Real Estate - Lakeside

Listing Sold by PureWest Real Estate - Kalispell

$
$
%
$/month over payments
Federal 30-year interest rate: 6.71% last updated on Sep 3, 2026
* All Figures are estimates. Check with your bank or proposed mortgage company for actual interest rates.
This product uses the FRED® API but is not endorsed or certified by the Federal Reserve Bank of St. Louis.

Ask A QuestionMore Details

571 Cielo Vista Hamilton MT 59840
Sold

MLS Number 30067625

  • Residential
  • Bedrooms 3
  • Bathroom 3
  • Square Feet 3,705
  • Acreage 3.78

This warm and welcoming 3 bedroom, 3 bathroom home has been meticulously maintained by it's owners since the day it was built. It's main floor includes maple hardwood floors, large windows, and an open floorplan connecting the large kitchen to the bright dining area with views of the saphire mountains through the trees, and the cozy living room featuring a tiled fireplace. Off the large 3 car garage is a combined laundry/mudroom/pantry with lots of storage space. The main floor also has 2 bedrooms each with their own full bathrooms. In the Spacious daylight basement you will find another bedroom and bathroom, along with a storage room and large multipurpose area perfect for a family room or hobby space. The basement flooring is heated thanks to the groundsource heat system installed in 2023. Groundsource heaing is extrememly efficient and lowers monthly energy costs. The owners have put the utmost care into this beautiful home among the trees, and it is truly a special place that is worth seeing in person!

Listed by Belit Bennington of Cornerstone Realty

Listing Sold by PureWest Real Estate - Hamilton

$
$
%
$/month over payments
Federal 30-year interest rate: 6.71% last updated on Sep 3, 2026
* All Figures are estimates. Check with your bank or proposed mortgage company for actual interest rates.
This product uses the FRED® API but is not endorsed or certified by the Federal Reserve Bank of St. Louis.

Ask A QuestionMore Details

4773 Victory Street Bozeman MT 59718
Sold

MLS Number 401326

  • Residential
  • Bedrooms 5
  • Bathroom 3
  • Square Feet 2,853
  • Acreage 0.23

This beautifully crafted 5-bedroom, 2.5-bath home offers the perfect blend of luxury and comfort, with sweeping views of the iconic Bridger Mountains. Thoughtfully designed with a spacious living room, book cases included plus a gourmet kitchen, and large windows that flood the home with natural light, every detail invites warmth and elegance. Enjoy tranquil mornings on the covered patio and cozy evenings by the fireplace-all just minutes from town, trails, and top-rated schools. A rare opportunity to live where beauty and convenience meet. Sellers have enjoyed this home for many years and would not be moving had work/family situations not changed. This home is ready to be your forever one.

Listed by Susie Dixson of Casa Grande Real Estate

Listing Sold by Donnie Olsson Real Estate

$
$
%
$/month over payments
Federal 30-year interest rate: 6.71% last updated on Sep 3, 2026
* All Figures are estimates. Check with your bank or proposed mortgage company for actual interest rates.
This product uses the FRED® API but is not endorsed or certified by the Federal Reserve Bank of St. Louis.

Ask A QuestionMore Details

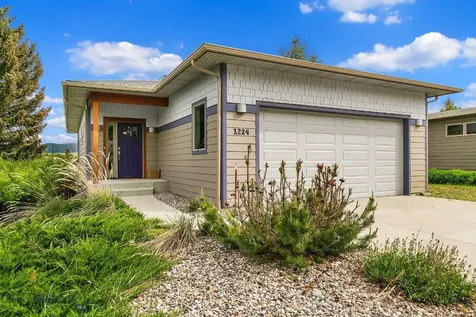
1224 Cherry Drive Bozeman MT 59715
Sold

MLS Number 402689

  • Residential
  • Bedrooms 2
  • Bathroom 2
  • Square Feet 2,202
  • Acreage 0.19

Enjoy stunning mountain and rolling farmland views from this well-cared-for 2-bedroom, 2-bath home at 1224 Cherry in Bozeman. Built in 2014, this thoughtfully designed residence features efficient radiant heating and a comfortable layout that makes the most of its serene surroundings. Located just minutes from the hospital and Bozeman's vibrant Main Street, the home offers both convenience and tranquility.

Listed by Joe Kolwyck of Berkshire Hathaway - Bozeman

Listing Sold by Berkshire Hathaway - Bozeman

$
$
%
$/month over payments
Federal 30-year interest rate: 6.71% last updated on Sep 3, 2026
* All Figures are estimates. Check with your bank or proposed mortgage company for actual interest rates.
This product uses the FRED® API but is not endorsed or certified by the Federal Reserve Bank of St. Louis.

Ask A QuestionMore Details

38 Olliffe Lane North Cameron MT 59720
Sold

MLS Number 400540

  • Residential
  • Bedrooms 3
  • Bathroom 3
  • Square Feet 2,252
  • Acreage 20.36

Incredible custom built home with attention to details on 20+ acres bordering STATE grounds (unobstructed views of Madison Range on east side), a large ranch on the north side (protecting Tobacco Root Mountain views), & the Gravelly Range is to the west. Located just minutes from Blue Ribbon Trout fishing on the Madison River or head to the mountains for hiking & hunting. Your new neighbors are often antelope, elk, & an occasional moose may even wander into your yard. The open floor plain is enhanced even more as you enjoy 9' walls & large windows adding lots of light. The kitchen has Knotty Alder soft close cabinets (with pull out drawers in pantry), 42" downdraft Jennair 5 burner cooktop, & is graced with Enchanted Forest granite counter tops. As you look into the living room you will see Sphinx Mountain framed through the double doors that lead onto the east facing deck (perfect location for your morning coffee) or enjoy the beauty & warmth of the propane fireplace if too chilly to enjoy it outdoors. Too hot? Enjoy newly installed Central AC! The Master Suite has a huge walk in closet, jetted tub with a view, LARGE walk in custom tiled shower, & a beautiful double vanity with a center drawer. The 2 guest bedrooms are in the southern wing of the house adding privacy for all. The guest bath also has a double vanity, 4' surround shower, & it is located between the two guest rooms. There is a half bath as well for easy access during evenings of entertaining. If you like to tie flies, quilt or just need office space (Fiber Optics is run to the house making it a great location for work at home owners) then you will enjoy the added location of the an extra room off of the main living area. The double car garage (fully finished & heated) is accessed from the mudroom/laundry room (washer & dryer convey at closing without warranty) & once again, attention to detail as it also contains a custom made cabinet with barn door access. The mechanical room is located in the garage & houses propane furnace, whole house water system, salt free water softener, ultraviolet light sanitizer, & tankless on demand hot water heater. The details can be found in the supplements as they are too numerous to mention all here. An hour to Yellowstone Park. Serene, end of the road, private get-away is your home base as you enjoy all the recreational opportunities the Madison Valley has to offer! In Montana you don't just buy a property.....you purchase a new lifestyle!!

Listed by Melinda Merrill and Dot Merrill of Keller Williams Western MT

Listing Sold by REAL Broker

$
$
%
$/month over payments
Federal 30-year interest rate: 6.71% last updated on Sep 3, 2026
* All Figures are estimates. Check with your bank or proposed mortgage company for actual interest rates.
This product uses the FRED® API but is not endorsed or certified by the Federal Reserve Bank of St. Louis.

Ask A QuestionMore Details

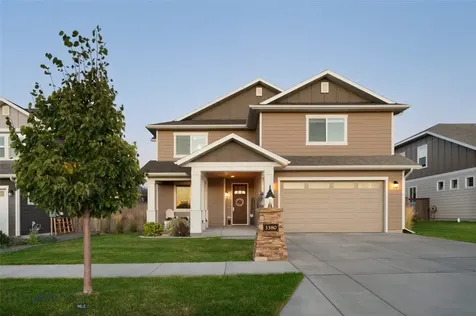
3380 S 23rd Avenue Bozeman MT 59718
Sold

MLS Number 400049

  • Residential
  • Bedrooms 3
  • Bathroom 3
  • Square Feet 3,022
  • Acreage 0.17

Welcome to this stunning 3-bedroom, 2.5-bathroom home in the Southbridge community of Bozeman, where space, style, and comfort come together seamlessly. With 3,022 sqft of thoughtfully designed living space, this home offers an airy, open-concept layout that feels both expansive and inviting-perfect for modern living and effortless entertaining. Step inside this spacious and airy main level. The great room is both cozy and expansive, flowing effortlessly into the designated dining area-large enough for a formal dining table. The heart of the home is the gorgeous kitchen, featuring a massive island that comfortably seats five, sleek stainless-steel appliances, a gas range, and a large walk-in pantry. With a beautiful farmhouse sink sits beneath a picture window, offering serene views of the lush backyard. Just off the kitchen, a stylish half bath and a functional mudroom lead to the two-car garage-perfect for handling Montana's outdoor lifestyle. This home also features a versatile main level den/office space. The main level is thoughtfully designed for entertaining, offering ample space for guests to gather and unwind. Upstairs, your private retreat awaits. A grand family room at the top of the stairs provides the perfect spot for movie nights, a relaxing lounge space, or a game room. The oversized laundry room is conveniently located nearby, making chores effortless. Two spacious guest bedrooms share a large full bath, while the primary suite is a true sanctuary-large enough for a king-sized bed and a cozy sitting area. The ensuite bath features dual vanities, a grand walk-in shower, and a generous walk-in closet. Step outside to your beautiful backyard, with amazing views of the iconic Bridger Mountains. Enjoy all the views the Big Sky country has to offer in your hot tub after a long day at work or sit out on your covered patio to truly enjoy your morning coffee. Located in Southbridge, this home offers easy access to skiing, hiking, mountain biking, and fly fishing-bringing Montana's breathtaking natural beauty right to your doorstep. Just minutes from downtown Bozeman and Montana State University it provides the perfect blend of convenience and tranquility. Don't miss out on this rare opportunity to own this spacious, beautifully crafted home in South Bozeman!

Listed by PollyAnna Snyder and Lisa Moser of Engel & Volkers - Bozeman

Listing Sold by Berkshire Hathaway - Bozeman

$
$
%
$/month over payments
Federal 30-year interest rate: 6.71% last updated on Sep 3, 2026
* All Figures are estimates. Check with your bank or proposed mortgage company for actual interest rates.
This product uses the FRED® API but is not endorsed or certified by the Federal Reserve Bank of St. Louis.

Ask A QuestionMore Details

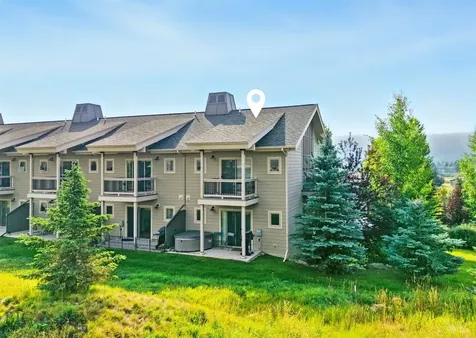
2091 Little Coyote Big Sky MT 59716
Sold

MLS Number 405490

  • Condo Residential
  • Bedrooms 3
  • Bathroom 3
  • Square Feet 1,348

Welcome to this beautifully upgraded 3 bedroom, 2.5 bath Morning Sun condominium in Big Sky's Meadow Village. Perfectly positioned in the front row of the neighborhood, this desirable end unit offers extra privacy with no adjoining unit on one side and sits directly across from trail access to Big Sky's popular Crail Ranch Trail. With 1,348 sq. ft., this condominium combines thoughtful design with high-quality finishes. The residence is being sold fully furnished and features a one-car garage plus a large owner's storage unit. The inviting main living area opens to a private patio with hot tub, ideal for relaxing after a day of adventure. Upstairs, the en-suite primary bedroom includes its own private deck, perfect for enjoying Big Sky's fresh mountain air. The interior showcases many pieces of curated furniture from BoConcepts, a UK-based Danish design brand known for its modern, European aesthetic. The furnishings strike the perfect balance of contemporary style, space efficiency, and high-end craftsmanship, giving the home a refined yet comfortable atmosphere that feels both sleek and welcoming. Additional upgrades include new quartz countertops and cabinetry in the kitchen, upgraded appliances, solid core doors, stylish new light fixtures, and more. Set within a small, quiet complex, this condominium blends convenience, comfort, and sophisticated design in one of Big Sky's most sought-after Meadow Village locations.

Listed by Sandy Revisky de Leon of PureWest Real Estate Big Sky

Listing Sold by Bozeman Real Estate Group

$
$
%
$/month over payments
Federal 30-year interest rate: 6.71% last updated on Sep 3, 2026
* All Figures are estimates. Check with your bank or proposed mortgage company for actual interest rates.
This product uses the FRED® API but is not endorsed or certified by the Federal Reserve Bank of St. Louis.

Ask A QuestionMore Details

333 Quinn Creek Road Bozeman MT 59715
Sold

MLS Number 382062

  • Residential
  • Bedrooms 5
  • Bathroom 4
  • Square Feet 3,768
  • Acreage 12.09

Escape to your own wilderness retreat and hike, bike, or hunt right from your doorstep! Can be used as an Airbnb, VRBO, or retreat center! 12+ private and secluded acres bordering 280+ acres of BLM land that offers limitless recreational opportunities. Just 25 minutes from downtown Bozeman, this home features 5 bedrooms (views from every bedroom), large great room living area, huge open loft space, downstairs rec room and extra storage throughout. Enjoy expansive views from a massive wrap around deck combined with quality craftsmanship to create a private sanctuary with endless possibilities. Ample flat parking and perimeter irrigation are only some of the perks of this private home. Spend the day on the Yellowstone River or at Bridger Bowl and return home to your peaceful sanctuary. Call today to set up a showing to see the views for yourself!

Listed by Sarah Hughen of Altitude Real Estate,LLC

Listing Sold by Small Dog Realty

$
$
%
$/month over payments
Federal 30-year interest rate: 6.71% last updated on Sep 3, 2026
* All Figures are estimates. Check with your bank or proposed mortgage company for actual interest rates.
This product uses the FRED® API but is not endorsed or certified by the Federal Reserve Bank of St. Louis.

Virtual TourAsk A QuestionMore Details

MT MRMLS

Based on information submitted to Montana Regional MLS as of September 7, 2026 12:07 PM UTC. All data is deemed reliable but is not guaranteed accurate by the MLS. All information should be independently reviewed and verified for accuracy. IDX information is provided exclusively for consumers’ personal, noncommercial use and may not be used for any purpose other than to identify prospective properties consumers may be interested in purchasing.


Big Sky MLS / Gallatin Association

Based on information submitted to Big Sky MLS / Gallatin Association as of September 7, 2026 12:07 PM UTC. All data is deemed reliable but is not guaranteed accurate by the MLS. All information should be independently reviewed and verified for accuracy. IDX information is provided exclusively for consumers’ personal, noncommercial use and may not be used for any purpose other than to identify prospective properties consumers may be interested in purchasing.


Agent form widget

Wendy Brown

here TO HELP

Do not fill in this field:

I agree to receive marketing and customer service calls and text messages from Wendy Brown. To opt out, you can reply 'stop' at any time or click the unsubscribe link in the emails. Consent is not a condition of purchase. Msg/data rates may apply. Msg frequency varies. Privacy Policy.

This site is protected by reCAPTCHA and the Google Privacy Policy and Terms of Service apply.