Company Logo
Luxury View
64871
results
Refine Search

Your Search Results

r=7813-7824
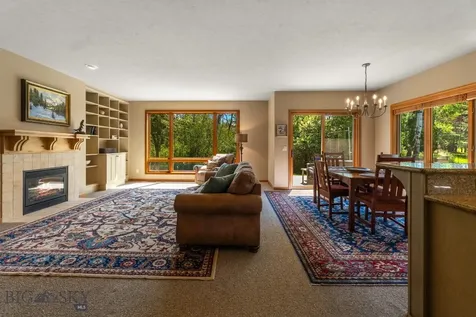
354 Eagle Bend Drive Bigfork MT 59911
Sold

MLS Number 30069241

  • Condo Residential
  • Bedrooms 2
  • Bathroom 3
  • Square Feet 2,258
  • Acreage 0.15

Golf Course Living At It's Finest. Nestled on the Osprey Course of Eagle Bend Golf Course, this townhome offers a remarkable opportunity to embrace the Montana lifestyle. In this townhome you will discover two ensuite bedrooms plus an office that are all thoughtfully designed to provide personal space and ample room for all. Enjoy the views of the golf course from the open living room and kitchen areas, which have vaulted ceilings. A comfortable dinning area is located just off the kitchen. The spacious kitchen has ample cabinets, granite counter tops and a large center island. Both ensuite bathrooms have tilled and glass enclosed spacious showers. The large office has a half bath located just across the hall. On the golf course side of the home is a partially covered patio. The oversized 2 care garage is located off the large laundry room. Close amenities include The Montana Athletic Club, Eagle Bend Golf Course and Shafers Restaurant. The neighborhood has paved streets and sidewalks which are ideal for walking and Biking.

Listed by Keith Palmquist of Glacier Sotheby's International Realty Bigfork

Listing Sold by Glacier Sotheby's International Realty Bigfork

$
$
%
$/month over payments
Federal 30-year interest rate: 6.49% last updated on Jul 9, 2026
* All Figures are estimates. Check with your bank or proposed mortgage company for actual interest rates.
This product uses the FRED® API but is not endorsed or certified by the Federal Reserve Bank of St. Louis.

Ask A QuestionMore Details

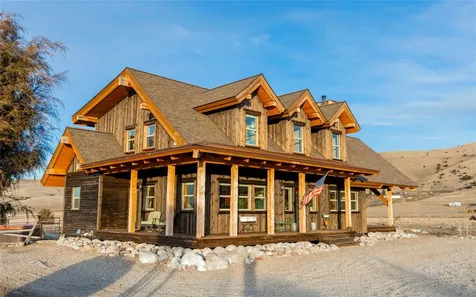
84 Whisper Ridge Road Butte MT 59701
Sold

MLS Number 30066537

  • Residential
  • Bedrooms 5
  • Bathroom 4
  • Square Feet 3,434
  • Acreage 2.72

Nestled on 2.7+ acres in sought after south Butte, this exceptional property captures the ideal balance of privacy, sweeping views, and convenience to town. Thoughtfully designed and beautifully finished, the home is south-facing filling the living areas with natural sunlight and warmth. The main floor showcases an open-concept floor plan, seamlessly connecting the kitchen, dining, and living room. Large windows, cathedral ceilings and a cozy gas fireplace enhance the sense of space and inviting feel of home. The kitchen includes a spacious island for gathering and meal prep, along with a large walk-in pantry. The main floor primary suite offers a private retreat, complete with a stunning spa-inspired bathroom featuring a soaking tub, tiled walk in shower, and dual sinks. A well-placed half bath near the kitchen, along with a mudroom off the attached garage, enhances the functionality and convenience of the main floor. Patio doors from both the living area and the primary suite open to spacious decks, ideal for relaxing or entertaining while taking in the serene surrounding landscape. The walk-out basement extends the living space with a comfortable family room, four additional bedrooms, and two full bathrooms - the bedrooms can also function as an office if desired - and a laundry room. Other mechanical features include air-conditioning, tankless water heaters for hot water on demand, a community sewer system, and the property is serviced by natural gas. With excellent road access, a peaceful setting, and plenty of room to spread out, this property delivers the comfort of rural living just minutes from town.

Listed by Gary W Shea of Century 21 Shea Realty - Butte

Listing Sold by Montana Regional MLS

$
$
%
$/month over payments
Federal 30-year interest rate: 6.49% last updated on Jul 9, 2026
* All Figures are estimates. Check with your bank or proposed mortgage company for actual interest rates.
This product uses the FRED® API but is not endorsed or certified by the Federal Reserve Bank of St. Louis.

Ask A QuestionMore Details

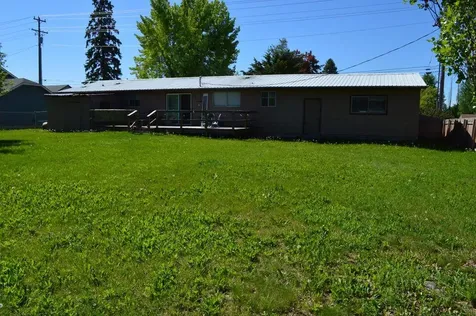
1266 Sawtooth Trail Columbia Falls MT 59912
Sold

MLS Number 30067836

  • Residential
  • Bedrooms 5
  • Bathroom 3
  • Square Feet 3,308
  • Acreage 1.8

Flexible living takes center stage on this 1.8-acre property, offering 3,308 square feet designed for dual occupancy or long-term guests. The attached second living space functions as a true ADU, complete with its own kitchen, living room, private deck, and separate access-ideal for multi-generational living, rental potential, or extended stays. Accessibility features are already in place, including wide hallways, grab bars, and a walk-in guest shower. The main residence opens into a vaulted great room with a large picture window capturing Montana's natural landscape. The primary kitchen connects directly to the living space and features natural wood cabinetry and a large island suited for gathering, meal prep, or hosting. Comfort is managed year-round with three-zone forced air heating and central air conditioning. The layout also includes a dedicated laundry room with water treatment systems and an attached heated three-car garage. Outside, the setup supports both everyday living and self-sufficiency-a flagstone patio, fire pit area with stone seating, fenced garden with raised beds, cherry and plum trees, and storage shed. RV parking is already in place, and the property is enclosed with a combination of wood and chain-link fencing. Located near the west entrance of Glacier National Park and within reach of Whitefish Mountain Resort, this property offers space to live, host, and generate income-all in one footprint.

Listed by Andrew C Burgi and Mark Jason Kuhl of Performance Real Estate,Inc.

Listing Sold by Performance Real Estate,Inc.

$
$
%
$/month over payments
Federal 30-year interest rate: 6.49% last updated on Jul 9, 2026
* All Figures are estimates. Check with your bank or proposed mortgage company for actual interest rates.
This product uses the FRED® API but is not endorsed or certified by the Federal Reserve Bank of St. Louis.

Ask A QuestionMore Details

211 N 5th E Three Forks MT 59752
Sold

MLS Number 401804

  • Residential
  • Bedrooms 5
  • Bathroom 3
  • Square Feet 3,833
  • Acreage 0.49

Stunning home on the 3rd green of the Three Forks Golf Course! This spacious 5-bedroom, 3-bathroom property offers luxury living with an open-concept kitchen, dining, and living area featuring a vaulted tongue-and-groove ceiling. The main-level master suite includes a walk-in closet, attached office, and a beautifully remodeled bathroom. Enjoy panoramic views of the course from the triple terrace. With a 4-car attached garage plus a separate 3-car detached garage, there's room for all your toys. *BONUS: Additional golf course parcel with utilities already in place is available to purchase with this house-perfect for future expansion or investment! A rare opportunity in an unbeatable location.

Listed by Amy Clark of RE/MAX Premier

Listing Sold by Bozeman Real Estate Group

$
$
%
$/month over payments
Federal 30-year interest rate: 6.49% last updated on Jul 9, 2026
* All Figures are estimates. Check with your bank or proposed mortgage company for actual interest rates.
This product uses the FRED® API but is not endorsed or certified by the Federal Reserve Bank of St. Louis.

Ask A QuestionMore Details

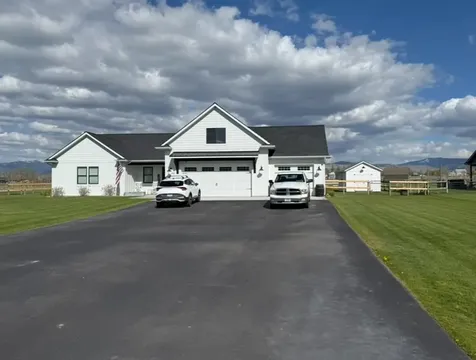
1650 Windrow Drive Bozeman MT 59718
Sold

MLS Number 401911

  • Residential
  • Bedrooms 4
  • Bathroom 4
  • Square Feet 2,822
  • Acreage 0.22

Great corner lot location in the highly sought after Flanders Mill subdivision. Immediate access to the neighborhood trails and parks with the Gallatin Regional park trails, ponds, dog park, biking and winter sledding just a block away. This 4BR, 3.5 BA home features an open floor plan that is perfect for a family home with easy access to all of the shopping, dining and excellent Bozeman schools. Beautiful protected views of the Bridger Mountains from the expansive windows with lots of inviting light. Property has been completely updated with interior repaint, new appliances, carpeting and furnace and is ready for immediate occupancy.

Listed by Tim Anderson of Swan Land Company

Listing Sold by Realty One Group Peak

$
$
%
$/month over payments
Federal 30-year interest rate: 6.49% last updated on Jul 9, 2026
* All Figures are estimates. Check with your bank or proposed mortgage company for actual interest rates.
This product uses the FRED® API but is not endorsed or certified by the Federal Reserve Bank of St. Louis.

Ask A QuestionMore Details

121 Wild Rose Road Jefferson City MT 59638
Sold

MLS Number 400081

  • Residential
  • Bedrooms 4
  • Bathroom 4
  • Square Feet 4,068
  • Acreage 3.97

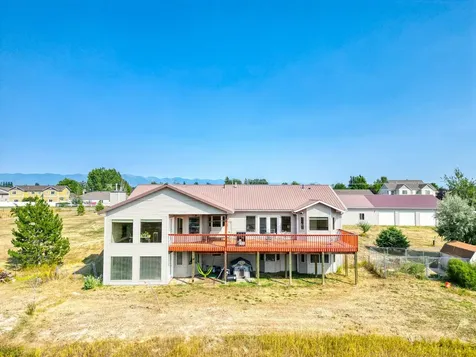
This mountain home in Jefferson City offers breathtaking views on 3.96 acres of serene landscape yet a short drive to either Helena or Butte with an easy commute. This spacious 4068 sq ft, house features 5 bedrooms and 4 bathrooms, with an office/library. The living room and family room provide ample space for relaxation, while a wet bar or extra kitchen caters to entertaining needs. The gourmet kitchen has custom cabinets, tile, and granite countertops, centered around an oversized island perfect for gatherings. High-end appliances and a walk-in pantry complete this culinary haven. The master suite has access to a wrap-around deck. Each bedroom downstairs has a walk in closet and one room is an en-suite as well. The outdoor space has a circular drive with a separate gate offering driving access across the property filled with garden and flower beds. A 3 car heated garage, a shed, and workshop make for plenty of storage too!

Listed by Sarah Gebhardt of Coldwell Banker Commercial Gre

Listing Sold by

$
$
%
$/month over payments
Federal 30-year interest rate: 6.49% last updated on Jul 9, 2026
* All Figures are estimates. Check with your bank or proposed mortgage company for actual interest rates.
This product uses the FRED® API but is not endorsed or certified by the Federal Reserve Bank of St. Louis.

Ask A QuestionMore Details

706 Sunburst Drive Big Sky MT 59716
Sold

MLS Number 387168

  • Condo Residential
  • Bedrooms 4
  • Bathroom 4
  • Square Feet 2,576

All day, everyday views of mountains, an aspen grove and its inhabitants, moose, elk, and deer, and seasonal songbirds. This three-story condo contains 4 bedrooms plus a flex room (which currently contains a hot tub). There are 3 full baths, one half bath, and the primary bedroom is on the top floor with the kitchen, living, dining rooms in an open concept. The hand-stacked stone fireplace is wood-burning which reminds you of a simpler time. Recent improvements include new toilets, flooring in all of the bathrooms, removal of popcorn ceilings, never been used refrigerator, and full deep clean including removal of all personal items. Now... it's spic'n'span, just-right, a must-have blank canvas for you to create the next generation of mountain lifestyle memories. Hidden Village, aptly named for its mature landscaping and forested campus, includes a pool and hot tub (currently under construction for enhancements), trash and recycling, and a community building. It's a 5 minute drive to Town Center and a 10 minute drive to Big Sky Resort. Or you can hike and bike directly from the front door onto a lifetime's worth of trails. For Big Sky locals, please consider applying to the Big Sky Community Housing Trust for GOOD DEEDS funds (info can be found on their website). This condo would be a great fit for locals looking to upgrade into their next chapter of homeownership.

Listed by Julie Blakeley and Tallie Lancey of Big Sky Sotheby's

Listing Sold by Windermere Great Divide-Bozeman

$
$
%
$/month over payments
Federal 30-year interest rate: 6.49% last updated on Jul 9, 2026
* All Figures are estimates. Check with your bank or proposed mortgage company for actual interest rates.
This product uses the FRED® API but is not endorsed or certified by the Federal Reserve Bank of St. Louis.

Virtual TourAsk A QuestionMore Details

3300 E Graf Street Bozeman MT 59715
Sold

MLS Number 396515

  • Condo Residential
  • Bedrooms 3
  • Bathroom 2
  • Square Feet 2,015

Welcome to your ideal retreat in the desirable South Meadow Condos! This beautifully maintained three-bedroom, two-bath end unit offers the perfect blend of comfort and convenience. Nestled against serene green space, you'll enjoy peaceful views and a sense of tranquility right from your own backyard. Step inside to discover an inviting open floor plan filled with natural light from large windows that grace every room. The spacious living area features a gas fireplace and built in shelving to display your artwork and keepsakes. The living room flows effortlessly into the dining area with a sliding glass door leading to the peaceful back patio, ideal for morning coffee or evening barbeques. In the well-appointed kitchen, which overlooks the living and dining areas, you will find ample counterspace and stainless-steel appliances. The primary bedroom features access to the back yard, a roomy walk-in closet and an en-suite bathroom complete with dual vanities, a walk-in shower and separate tub, providing a private sanctuary. At the front of the home, you will find two guest bedrooms and second full bathroom, offering versatility for guests, a home office, or a cozy reading nook. Additional highlights include convenient single-level living, ample storage, air conditioning, a home air filtration system, and a welcoming community atmosphere. Located on the desirable South Side of Bozeman, you'll have easy access to walking trails, shopping, and dining. Don't miss your chance to make this lovely condo your new home! Schedule a showing today!

Listed by Sarah & Abram Antonucci of NextHome Destination

Listing Sold by Knoff Group Real Estate

$
$
%
$/month over payments
Federal 30-year interest rate: 6.49% last updated on Jul 9, 2026
* All Figures are estimates. Check with your bank or proposed mortgage company for actual interest rates.
This product uses the FRED® API but is not endorsed or certified by the Federal Reserve Bank of St. Louis.

Virtual TourAsk A QuestionMore Details

417 Firelight Drive Big Sky MT 59716
Sold

MLS Number 397297

  • Condo Residential
  • Bedrooms 3
  • Bathroom 3
  • Square Feet 2,139

The current owner wants you to know "living just one mile from town is one of my favorite aspects of this Firelight chalet. It provided easy, walkable access to community events, restaurants, and shops, while also offering the privacy of a backyard that borders a path connected to the BSCO trail system. This allowed me to bike and hike right from my back door. The path is groomed for cross-country skiing in the winter and provides year-round access to beautiful trails for biking and hiking, making it the perfect spot for my outdoorsy lifestyle." She added that "the neighborhood is full of amazing locals". In addition to this glowing review, the layout and location within the HOA is the best of its class. Three ensuite bedrooms, plus a loft in an end-unit (extra windows) and borders open space. This is as close to a single family home setting currently on the market. In addition, some of the other highlights are tall ceilings, proximity to Morningstar Learning Center, and blank canvas interiors (choose your aesthetic and personalize it accordingly). This home is ready for immediate occupancy. Make your mountain town fantasy a reality when you buy 417 Firelight Drive in Big Sky, Montana. If you seek down payment assistance, ask your buyer broker about deed restricting this property in partnership with the Big Sky Community Housing Trust.

Listed by Tallie Lancey of Big Sky Sotheby's

Listing Sold by Big Sky Sotheby's

$
$
%
$/month over payments
Federal 30-year interest rate: 6.49% last updated on Jul 9, 2026
* All Figures are estimates. Check with your bank or proposed mortgage company for actual interest rates.
This product uses the FRED® API but is not endorsed or certified by the Federal Reserve Bank of St. Louis.

Virtual TourAsk A QuestionMore Details

1976 Little Cottage Bozeman MT 59715
Sold

MLS Number 383500

  • Condo Residential
  • Bedrooms 3
  • Bathroom 3
  • Square Feet 1,586

Ready for a low maintenance, luxury Montana experience? This stand alone hybrid cottage/executive business condo offers all the best of the Bozeman lifestyle. Only a mile from downtown and all the best shops and restaurants and 5 mins from the hospital; the location can't be beat. Membership to a low-fee maintenance association takes care of lawn care and snow removal, freeing you up to enjoy your unbeatable surroundings. Efficiently thought out and designed, with top of the line finishes, you're truly surrounded by functional beauty, inside and out. Adorned by mountain views and with two en-suites and a third flex-room that could be used as a office, the lines between work and play begin to blur. Two patios and a private balcony offer ample space to unwind and enjoy the picturesque summer evenings. With a deep garage and plenty of storage, there's room for any adventure you might find yourself partaking in. Ready for the best part? R-O zoning allows type-2 short rentals with owner occupancy at least 50% of the year.

Listed by Melissa Mobley of eXp Realty,LLC

Listing Sold by NAI Landmark

$
$
%
$/month over payments
Federal 30-year interest rate: 6.49% last updated on Jul 9, 2026
* All Figures are estimates. Check with your bank or proposed mortgage company for actual interest rates.
This product uses the FRED® API but is not endorsed or certified by the Federal Reserve Bank of St. Louis.

Ask A QuestionMore Details

2108 Fairway Drive Bozeman MT 59715
Sold

MLS Number 403799

  • Condo Residential
  • Bedrooms 3
  • Bathroom 3
  • Square Feet 1,940

South Bozeman Golf Course Oasis! Discover the epitome of single-level living in this charming 3-bedroom, 2.5-bath condo, perfectly situated in one of South Bozeman's most desirable neighborhoods. Enjoy unparalleled tranquility and stunning views backing directly onto the Valley View Golf Course. Inside, a beautiful centerpiece wood-burning fireplace creates a warm and inviting atmosphere. Close to trails, schools, and all the amenities South Bozeman has to offer. Don't miss this rare opportunity for an idyllic Bozeman lifestyle!

Listed by Bert Brandon of Realty One Group Peak

Listing Sold by House of Montana Realty

$
$
%
$/month over payments
Federal 30-year interest rate: 6.49% last updated on Jul 9, 2026
* All Figures are estimates. Check with your bank or proposed mortgage company for actual interest rates.
This product uses the FRED® API but is not endorsed or certified by the Federal Reserve Bank of St. Louis.

Ask A QuestionMore Details

397 Meadow Gulch Road Butte MT 59701
Sold

MLS Number 377486

  • Residential
  • Bedrooms 3
  • Bathroom 3
  • Square Feet 3,641
  • Acreage 55.29

Imagine laying in your room and listening to the breeze flow through the trees and the elk bugle in your backyard. This luxury property features 3 large bedrooms and 2.5 bathroom with high end fixtures. After, making your coffee at the coffee bar you can step out onto the custom concrete patio, enjoy your coffee and watch the sun rise on your 55.29 acres of property. Additional features include custom pine and alder cabinets, custom five burner cook top and a very spacious floor plan for all your entertaining needs. The guest house features one bedroom and one bathroom, and a loft being used as a bedroom currently and a very sizeable floor plan so your guests can relax and unwind. The outdoor surroundings of this home include a pond where you can sit back and watch wildlife come in for a drink of water. Living here allows you to watch the seasons change, the fall colors consume the valley & winter snow that makes your yard look like a Christmas card. A backup generator included.

Listed by Kurry Mills Hoffman of Clearwater Montana Properties

Listing Sold by Mountainlands of MT Realty

$
$
%
$/month over payments
Federal 30-year interest rate: 6.49% last updated on Jul 9, 2026
* All Figures are estimates. Check with your bank or proposed mortgage company for actual interest rates.
This product uses the FRED® API but is not endorsed or certified by the Federal Reserve Bank of St. Louis.

Virtual TourAsk A QuestionMore Details

MT MRMLS

Based on information submitted to Montana Regional MLS as of July 11, 2026 5:07 AM UTC. All data is deemed reliable but is not guaranteed accurate by the MLS. All information should be independently reviewed and verified for accuracy. IDX information is provided exclusively for consumers’ personal, noncommercial use and may not be used for any purpose other than to identify prospective properties consumers may be interested in purchasing.


Big Sky MLS / Gallatin Association

Based on information submitted to Big Sky MLS / Gallatin Association as of July 11, 2026 5:07 AM UTC. All data is deemed reliable but is not guaranteed accurate by the MLS. All information should be independently reviewed and verified for accuracy. IDX information is provided exclusively for consumers’ personal, noncommercial use and may not be used for any purpose other than to identify prospective properties consumers may be interested in purchasing.


Agent form widget

Wendy Brown

here TO HELP

Do not fill in this field:

I agree to receive marketing and customer service calls and text messages from Wendy Brown. To opt out, you can reply 'stop' at any time or click the unsubscribe link in the emails. Consent is not a condition of purchase. Msg/data rates may apply. Msg frequency varies. Privacy Policy.

This site is protected by reCAPTCHA and the Google Privacy Policy and Terms of Service apply.