Company Logo
Luxury View
64982
results
Refine Search

Your Search Results

r=7789-7800
3280 Big Flat Road Missoula MT 59804
Sold

MLS Number 30026875

  • Residential
  • Bedrooms 4
  • Bathroom 3
  • Square Feet 3,240
  • Acreage 9.83

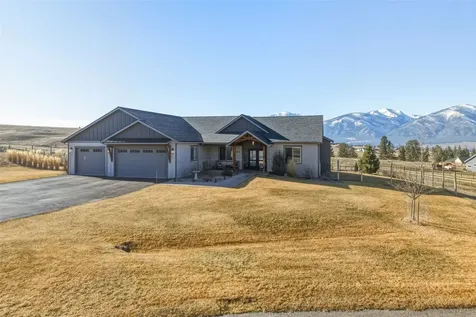
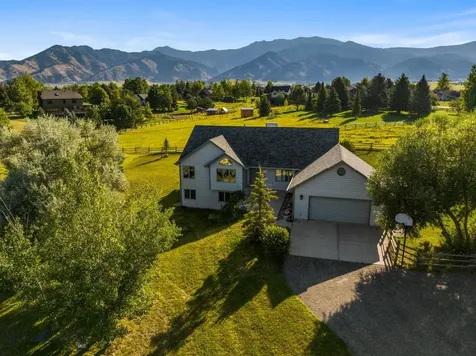
Welcome to 3280 Big Flat Road. This 1960's ranch-style home, nestled on nearly 9.83 acres of picturesque land offers a serene environment. Featuring 4 bedrooms and 2.5 bathrooms with an attached garage and carport, this home balances classic charm. Step inside to find a welcoming open-concept living area, where large windows frame views of the pond and surrounding trees. The cozy living room, complete with a fireplace, is perfect for gatherings or quiet evenings. The kitchen boasts ample space and gives access to the covered patio. Equestrian enthusiasts will appreciate the property is partially fenced, has a 3-stall horse barn, and RV owners will love the covered RV parking. The paved driveway ensures easy access year-round. This unique property is a fantastic find. It combines the best of rural living with easy access to modern amenities. Contact Jen Clement at 406.360.9849 or your real estate professional.

Listed by Jen Clement of Berkshire Hathaway HomeServices - Missoula

Listing Sold by Montana Regional MLS
$
$
%
$/month over payments
Federal 30-year interest rate: 6.71% last updated on Sep 3, 2026
* All Figures are estimates. Check with your bank or proposed mortgage company for actual interest rates.
This product uses the FRED® API but is not endorsed or certified by the Federal Reserve Bank of St. Louis.

Ask A QuestionMore Details

16777 Scheffer Lane Huson MT 59846
Sold

MLS Number 30014948

  • Residential
  • Bedrooms 6
  • Bathroom 5
  • Square Feet 5,303
  • Acreage 6.67

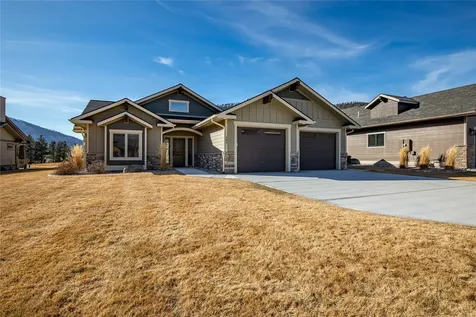
Come see this stunning 6 bedroom, 5 bathroom home with over 5,300 Sq. Ft. that sits on 6.67 acres in Huson, MT. As soon as you enter, you will be wowed by the floor to ceiling windows in the large living room with hardwood floors, vaulted ceilings, & gas fireplace with rock surround. The chef's kitchen is complete with granite counters, stainless appliances, and plenty of storage. A small family room with views of the backyard is located off the kitchen. The master suite is also on the main level. Bring your contractor to finish out the master bathroom and closet of your dreams. A half bath, bedroom, and laundry room with door to a breezeway to the garage round out the main floor. On the second level you will find two guest suites with full on-suite bathrooms and a small reading nook at the top of the stairs. Downstairs there is another family room with a wet bar and doors to the back patio and yard. Two more bedrooms, a full bathroom, a bonus room, storage room, & a utility room with storage are on the lower level. Outside there is a covered pergola on the back deck, a decorative retaining wall off the back patio, plus a hot tub. The flat property has a 30 x 40 shop with electricity on the back side of the property. 20 minutes to Missoula, you can escape from it all yet be close to all the amenities Missoula has to offer. Call Kris Hawkins, 406-396-6542, or your real estate professional for more information.

Listed by Kris Hawkins of Keller Williams Western MT

Listing Sold by PureWest Real Estate - Hamilton

$
$
%
$/month over payments
Federal 30-year interest rate: 6.71% last updated on Sep 3, 2026
* All Figures are estimates. Check with your bank or proposed mortgage company for actual interest rates.
This product uses the FRED® API but is not endorsed or certified by the Federal Reserve Bank of St. Louis.

Ask A QuestionMore Details

991 Lake Drive Columbia Falls MT 59912
Sold

MLS Number 30046778

  • Residential
  • Bedrooms 3
  • Bathroom 2
  • Square Feet 2,149
  • Acreage 5.62

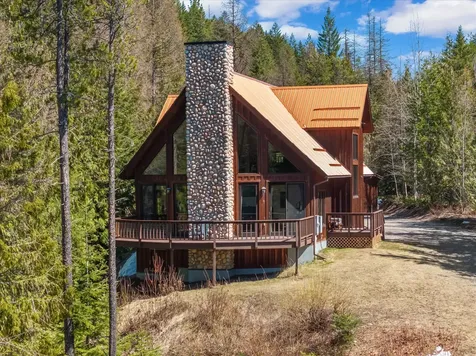
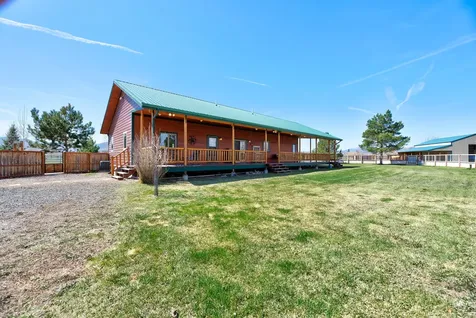
Escape to 5.62 private acres bordering Flathead National Forest, just 8 miles from Columbia Falls and a short drive to Glacier National Park. This cedar-sided home offers 3 bedrooms, 2 bathrooms, and an open layout with vaulted ceilings, oversized windows, and a striking river rock fireplace. Stainless steel appliances, wood accents, and a spacious loft add rustic charm. Step onto the deck for incredible views or gather around the fire pit for summer evenings under the stars. In July you can pick gallons of wild huckleberries making this property a true "Huckleberry Haven". Walk to Spoon Lake for trout fishing or explore nearby trails, lakes, and rivers for snowmobiling, hiking, and kayaking. With direct access to thousands of acres of public land, this is a true Montana getaway.

Listed by Kyhl Pfankuch of Performance Real Estate,Inc.

Listing Sold by America's 1st Choice Realty, LLC

$
$
%
$/month over payments
Federal 30-year interest rate: 6.71% last updated on Sep 3, 2026
* All Figures are estimates. Check with your bank or proposed mortgage company for actual interest rates.
This product uses the FRED® API but is not endorsed or certified by the Federal Reserve Bank of St. Louis.

Virtual TourAsk A QuestionMore Details

1112 Anglers Bend Way Missoula MT 59802
Sold

MLS Number 30050824

  • Residential
  • Bedrooms 3
  • Bathroom 3
  • Square Feet 2,647
  • Acreage 0.19

Listed and under contract

Listed by Stephanie Orizotti Nelson and Rachael Orizotti Rixford of Burke Orizotti Real Estate Inc

Listing Sold by Berkshire Hathaway HomeServices - Missoula

$
$
%
$/month over payments
Federal 30-year interest rate: 6.71% last updated on Sep 3, 2026
* All Figures are estimates. Check with your bank or proposed mortgage company for actual interest rates.
This product uses the FRED® API but is not endorsed or certified by the Federal Reserve Bank of St. Louis.

Ask A QuestionMore Details

4368 Harrison Scott Drive Missoula MT 59803
Sold

MLS Number 30027773

  • Residential
  • Bedrooms 5
  • Bathroom 4
  • Square Feet 3,796
  • Acreage 0.22

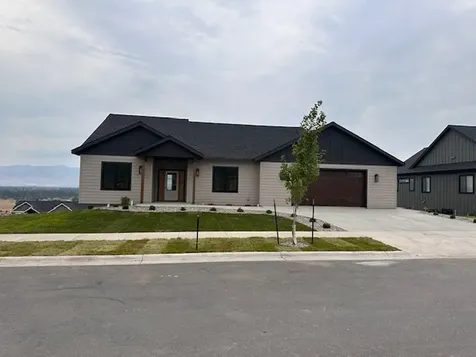
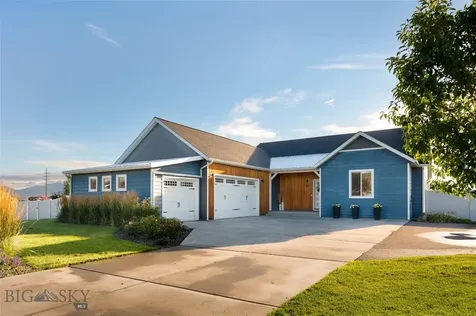
Mountain and Valley Views. New Construction on Linda Vista's newest street. 5 Bedroom, 3 bathrooms, 3847 sq ft 1898 sq ft Main level includes 3 bedrooms, 2 bathrooms, spacious kitchen, dining, living, laundry and mud room with engineered white oak and tile flooring throughout. The living room has oversized windows and a gas fireplace. Kitchen features include abundance of cabinets, oversized island, quartzite countertops, farm sink and GE Caf Appliances. The dining room adjoins a private rear covered deck with grand views. The master bath includes porcelain walk in shower and dual vanities. Finished basement includes 2 bedrooms, 1 bath, bonus room and family room. Family room includes access to a lower level walk out patio. Attached oversized 2 car garage includes epoxy coated floor. Topsoil, landscape, sprinklers and sod are included. Agent Related to Seller. Call Mark Twite 406-880-1956 or your Real Estate Professional for more information.

Listed by Mark Twite of Twite Realty Corp

Listing Sold by eXp Realty LLC - Missoula

$
$
%
$/month over payments
Federal 30-year interest rate: 6.71% last updated on Sep 3, 2026
* All Figures are estimates. Check with your bank or proposed mortgage company for actual interest rates.
This product uses the FRED® API but is not endorsed or certified by the Federal Reserve Bank of St. Louis.

Ask A QuestionMore Details

83 Limestone Lane Great Falls MT 59405
Sold

MLS Number 30051681

  • Residential
  • Bedrooms 5
  • Bathroom 3
  • Square Feet 4,194
  • Acreage 3.05

Stunning 5 bed 3 bath Silverstone home on 3.052 acre lot in Foothills Ranch Subdivision. Built in 2018, this home has an impressive 4,194 total square feet of living space with a 3 car garage and space on the property to put the toys. Come see the custom woodworking throughout and the attention to detail that went into the design of this home. Spacious primary bedroom on main floor with ensuite featuring custom walk in shower. Main floor consists of 2nd bedroom along with an office and the 3 bedrooms located in the basement give everyone space in this home. Beautiful kitchen with custom granite countertops, large kitchen island, and dining area make this home great for entertaining. In the evenings sit under the covered patio or around the gas fire pit to enjoy the beautiful views, peace, and tranquility. Style meets luxury while giving you a warm and inviting place to call home.

Listed by Casey O'Neill of eXP Realty LLC - Great Falls

Listing Sold by The Front Agency

$
$
%
$/month over payments
Federal 30-year interest rate: 6.71% last updated on Sep 3, 2026
* All Figures are estimates. Check with your bank or proposed mortgage company for actual interest rates.
This product uses the FRED® API but is not endorsed or certified by the Federal Reserve Bank of St. Louis.

Ask A QuestionMore Details

5941 Alysa Court Florence MT 59833
Sold

MLS Number 30064712

  • Residential
  • Bedrooms 3
  • Bathroom 2
  • Square Feet 2,436
  • Acreage 2.04

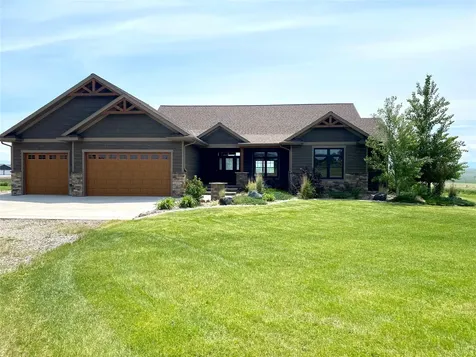
Offering 2,436 Sq. Ft. of beautifully designed living space, this home blends comfort, style, and breathtaking Bitterroot Mountain views. The light filled great room features a soaring vaulted ceiling, exposed beams, oversized windows, and a cozy gas fireplace with a stone surround, creating an inviting space to gather and unwind. Step outside to the covered patio, perfect for entertaining or soaking in the scenery. The spacious kitchen is a true standout with granite countertops, pro grade appliances, a large pantry, and plenty of room for the avid cook to create and entertain. The primary suite feels like a private retreat, complete with a stunning custom bathroom featuring a freestanding soaking tub. With three bedrooms, two bathrooms, beautifully landscaped grounds, and a charming greenhouse, this property offers both function and serenity. Don't miss the opportunity to enjoy incredible Bitterroot Mountain views from a home that truly has it all.

Listed by Lindsay Buhler of Engel & Völkers Western Frontier - Hamilton

Listing Sold by Missoula Realty

$
$
%
$/month over payments
Federal 30-year interest rate: 6.71% last updated on Sep 3, 2026
* All Figures are estimates. Check with your bank or proposed mortgage company for actual interest rates.
This product uses the FRED® API but is not endorsed or certified by the Federal Reserve Bank of St. Louis.

Ask A QuestionMore Details

985 Anglers Bend Way Missoula MT 59802
Sold

MLS Number 30065567

  • Residential
  • Bedrooms 3
  • Bathroom 2
  • Square Feet 1,972
  • Acreage 0.24

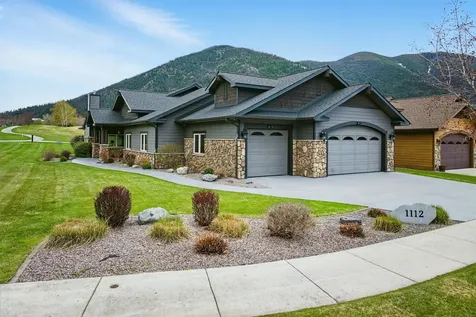
Welcome to this, single-level living at the prestigious Canyon River Golf Community. This beautifully designed 3-bedroom, 2-bathroom home offers an effortless blend of comfort, craftsmanship, and breathtaking views while be located on the golf course. The thoughtfully designed open floor plan seamlessly connects the living room, dining area, and kitchen - creating an ideal setting for both everyday living and entertaining. The kitchen features top-of-the-line appliances, soft-close cabinetry and drawers, and exceptional finishes that combine both beauty and functionality. Just beyond the kitchen is the inviting living room that is anchored by rich wood beams and a cozy fireplace, creating warmth and architectural character. Oversized windows frame stunning golf course views and fill the home with natural light. Privately situated on one wing of the home, the primary suite offers a peaceful retreat. The luxurious en-suite bathroom includes a soaking tub, dual-sink vanity, heated floors, and an oversized closet - providing both comfort and convenience. On the opposite end of the home, two additional bedrooms offer versatility and privacy. One bedroom features plush carpeting for added comfort, while the other showcases hardwood flooring, making it ideal as a home office or guest suite. The guest bathroom is well-appointed with both a shower and tub to accommodate family and visitors alike. Outside is an oversized patio designed for entertaining, relaxing, and taking in Montana's unforgettable sunsets over the golf course. Whether hosting gatherings or enjoying a quiet evening, this outdoor space is a true extension of the home. This Canyon River property offers the perfect combination of luxury, functionality, and scenic beauty - all within one of Missoula's most desirable communities.

Listed by Rachael Orizotti Rixford and Stephanie Orizotti Nelson of Burke Orizotti Real Estate Inc

Listing Sold by Windermere R E Missoula

$
$
%
$/month over payments
Federal 30-year interest rate: 6.71% last updated on Sep 3, 2026
* All Figures are estimates. Check with your bank or proposed mortgage company for actual interest rates.
This product uses the FRED® API but is not endorsed or certified by the Federal Reserve Bank of St. Louis.

Ask A QuestionMore Details

3570 Juniper Drive Helena MT 59602
Sold

MLS Number 30066676

  • Residential
  • Bedrooms 4
  • Bathroom 2
  • Square Feet 1,972
  • Acreage 10

Discover the perfect blend of rustic charm and modern comfort with this beautiful 4 bedroom/2 bath home, set on 10 picturesque acres. The property features a spacious 2-car garage and a well-equipped barn complete with a foaling pen and heated tack room - ideal for horse enthusiasts, hobby farmers, or anyone that wants extra vehicle storage or a place to enjoy hobbies. Enjoy peaceful country living with 3,400 sq ft of indoor/outdoor living surrounded by plenty of room to ride, roam, and relax where perennial flower gardens will welcome you home.

Listed by Sandi Luckey of Keller Williams Capital Realty

Listing Sold by Big Sky Brokers, LLC

$
$
%
$/month over payments
Federal 30-year interest rate: 6.71% last updated on Sep 3, 2026
* All Figures are estimates. Check with your bank or proposed mortgage company for actual interest rates.
This product uses the FRED® API but is not endorsed or certified by the Federal Reserve Bank of St. Louis.

Virtual TourAsk A QuestionMore Details

2530 Flowerree Street Helena MT 59601
Sold

MLS Number 30072561

  • Residential
  • Bedrooms 4
  • Bathroom 3
  • Square Feet 3,469
  • Acreage 1

Fully remodeled in 2020, this exceptional Upper Westside home blends modern efficiency, quality craftsmanship, and breathtaking Mount Helena views on a private 1-acre lot. Extensive renovations included kitchen, bathrooms, new siding, windows, decks, and doors. Inside, hickory flooring, custom woodwork, heated tile floors, and a marble-clad fireplace create a warm, refined atmosphere. The chef's kitchen features quartzite countertops, custom maple cabinetry, a large island with gas range, and abundant storage. The spacious primary suite offers mountain views, a fireplace, custom walk-in closet, and a luxurious ensuite bath with heated floors and an oversized shower. Outdoor living is equally impressive with a wraparound composite deck, hot tub patio, landscaped grounds, and multiple spaces to relax and enjoy the views. A rare combination of self-sufficiency and convenience, the property includes an owned 14 kW solar system and private well. Additional highlights include an attached 3-car garage, a 575 sq. ft. heated shop with office, smart home climate controls, whole-house fan, and reverse-osmosis water filtration. This property has all you need and more!

Listed by Breena Buettner of Keller Williams Capital Realty

Listing Sold by Helena Home Team

$
$
%
$/month over payments
Federal 30-year interest rate: 6.71% last updated on Sep 3, 2026
* All Figures are estimates. Check with your bank or proposed mortgage company for actual interest rates.
This product uses the FRED® API but is not endorsed or certified by the Federal Reserve Bank of St. Louis.

Ask A QuestionMore Details

300 Stewart Loop Bozeman MT 59718
Sold

MLS Number 396837

  • Residential
  • Bedrooms 5
  • Bathroom 3
  • Square Feet 2,651
  • Acreage 1.45

You wanted Bridger Mountain Views...HERE THEY ARE! Bask in the glory of this 2651 sf, 5 bedroom, 3 full bathroom, 3 car garage property sitting on almost 1.5 acres that allows for a shop and or ADU (guest house!) This lovely home has it all for living the Montana life! The thoughtful layout of this home is so marvelously designed with its spacious main level master suite living, open floorplan, and wonderful windows perfectly framing the Bridger Mountains. In addition to the Master Suite on the main level, you will also find 2 more bedrooms, full bathroom, and well-placed laundry room with all the storage you need. Upstairs, there are 2 more large bedrooms with another full bathroom. The kitchen, dining, and living area allow excellent access to the outdoors boasting incredible sunset and sunrise settings while being laced with tastefully elegant design finishes. Not only is this home functional and pretty, but the lot size is outstanding providing that elbow room that every Montanan desires! This home is equipped with a gas forced air conditioning and heating system, natural gas fireplace, and serviced via means of community water and sewer to make things easy and comfortable. This property IN ADDITION, includes a well for the irrigation of its big, beautiful yard. Located in one of the most convenient subdivisions in the Gallatin Valley, Gallatin Heights Subdivision has easy and quick access to Bozeman, Big Sky, Belgrade, and the airport. As you begin to live in the Bozeman area, you will really begin to appreciate the convenience of location this property offers. We don't know how long this one will last as it is simply a very pretty, elegant home that doesn't' leave a whole lot to complain about and checks all the home shopping boxes. Hurry in and be proud to call this one your HOME SWEET MONTANA HOME!

Listed by Crystal Chase-Kirchhoff of Keller Williams Montana Realty

Listing Sold by NextHome Destination

$
$
%
$/month over payments
Federal 30-year interest rate: 6.71% last updated on Sep 3, 2026
* All Figures are estimates. Check with your bank or proposed mortgage company for actual interest rates.
This product uses the FRED® API but is not endorsed or certified by the Federal Reserve Bank of St. Louis.

Ask A QuestionMore Details

3113 Tumbleweed Drive Bozeman MT 59715
Sold

MLS Number 384970

  • Residential
  • Bedrooms 4
  • Bathroom 3
  • Square Feet 3,416
  • Acreage 1.29

This well-loved and good-boned Ranch Subdivision home sits on a gorgeous 1.2 acre Bridger-view lot. The home is central on the lot allowing for great privacy and plenty of yard for activity. Inside on the main level, you'll find a vaulted ceiling living room, two eating areas, galley-style kitchen, laundry room, main floor owner's suite, a bedroom, and an office. In the fully finished walk-out basement, there are two additional egress bedrooms, a room perfect for a home gym, and an expansive second living room that has an entrance/exit to the yard. Perfect for a project-minded buyer who's ready to make improvements as this home is priced well under recent appraisal. Just 15 minutes from Bozeman, minutes to trailheads in the Bridger Mountains, and proximate to Yellowstone airport for the commuter Buyer. Discover this truly tranquil and scenic area of Ranch Subdivision just off Springhill Road. These types of settings rarely come to market!

Listed by Dianne Click of Bozeman Brokers

Listing Sold by ERA Landmark Real Estate

$
$
%
$/month over payments
Federal 30-year interest rate: 6.71% last updated on Sep 3, 2026
* All Figures are estimates. Check with your bank or proposed mortgage company for actual interest rates.
This product uses the FRED® API but is not endorsed or certified by the Federal Reserve Bank of St. Louis.

Ask A QuestionMore Details

MT MRMLS

Based on information submitted to Montana Regional MLS as of September 7, 2026 5:37 PM UTC. All data is deemed reliable but is not guaranteed accurate by the MLS. All information should be independently reviewed and verified for accuracy. IDX information is provided exclusively for consumers’ personal, noncommercial use and may not be used for any purpose other than to identify prospective properties consumers may be interested in purchasing.


Big Sky MLS / Gallatin Association

Based on information submitted to Big Sky MLS / Gallatin Association as of September 7, 2026 5:37 PM UTC. All data is deemed reliable but is not guaranteed accurate by the MLS. All information should be independently reviewed and verified for accuracy. IDX information is provided exclusively for consumers’ personal, noncommercial use and may not be used for any purpose other than to identify prospective properties consumers may be interested in purchasing.


Agent form widget

Wendy Brown

here TO HELP

Do not fill in this field:

I agree to receive marketing and customer service calls and text messages from Wendy Brown. To opt out, you can reply 'stop' at any time or click the unsubscribe link in the emails. Consent is not a condition of purchase. Msg/data rates may apply. Msg frequency varies. Privacy Policy.

This site is protected by reCAPTCHA and the Google Privacy Policy and Terms of Service apply.