Company Logo
Luxury View
64884
results
Refine Search

Your Search Results

r=7717-7728
10050 E Duce Road Athol ID 83801
Sold

MLS Number 25-10177

  • Residential
  • Bedrooms 3
  • Bathroom 2
  • Square Feet 2,092
  • Acreage 4.35

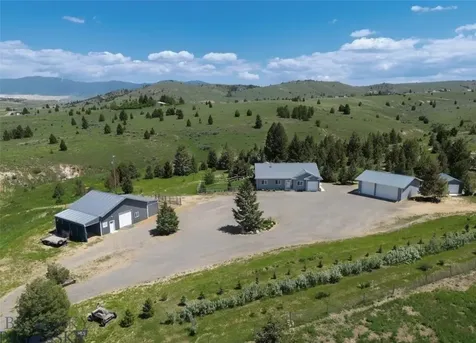
No detail was missed in this beautiful, fully remodeled, open concept home on 4.35 acres just 30 minutes from CDA! You will enjoy many upgrades including a new gas furnace/AC, tankless hot water system, full-house descaling system, high-end plumbing fixtures throughout the house, newer SS appliances in the beautifully remodeled kitchen, powder coated backsplash in kitchen, beautiful new shower in master bath with heated towel rack, dimmable lighting thru-out, new flooring thru-out, solid wood interior doors, Intermax Fiber Internet, and more! This 3 bed, 2 bath home also features a bonus room above the garage and a brand new 40x60 Shop with 20x20 loft. The shop has rough-in plumbing and a gas hookup as well. Lots of trees throughout the property offer privacy and a country feel, yet the property is easily accessed with paved roads and just 30 minutes to CDA or Sandpoint!

Listed by Donnie Wilkins of EXP Realty

Listing Sold by EXP Realty

$
$
%
$/month over payments
Federal 30-year interest rate: 6.49% last updated on Jul 9, 2026
* All Figures are estimates. Check with your bank or proposed mortgage company for actual interest rates.
This product uses the FRED® API but is not endorsed or certified by the Federal Reserve Bank of St. Louis.

Ask A QuestionMore Details

10209 E Snowy Lane Athol ID 83801
Sold

MLS Number 26-3070

  • Residential
  • Bedrooms 3
  • Bathroom 2
  • Square Feet 2,077
  • Acreage 10

Enjoy peaceful, private living on 10 treed acres at the end of a no-through road. This home features an open kitchen with large peninsula, breakfast bar, walk in pantry, and dining nook. Vaulted ceilings and expansive windows fill the living area with natural light. Main floor offers laminate flooring, laundry area, two bedrooms, and a full bath. Upstairs, the primary suite includes a walk-in closet, dual vanities, tiled shower, and loft overlooking the living space. Property includes a storage shed and a 32' x 38' insulated shop with concrete floors, two 12' x 38' lean-tos, and a private bathroom. Convenient location near shopping and minutes to Farragut State Park for year-round recreation.

Listed by Stan Groves of EXP Realty

Listing Sold by Northwest Realty Group

$
$
%
$/month over payments
Federal 30-year interest rate: 6.49% last updated on Jul 9, 2026
* All Figures are estimates. Check with your bank or proposed mortgage company for actual interest rates.
This product uses the FRED® API but is not endorsed or certified by the Federal Reserve Bank of St. Louis.

Virtual TourAsk A QuestionMore Details

3370 W Giovanni Lane Hayden ID 83835
Sold

MLS Number 24-2956

  • Residential
  • Bedrooms 5
  • Bathroom 4
  • Square Feet 3,810
  • Acreage 0.22

MOTIVATED SELLERS!! Step into your modern dream home w/ room for everyone. Over 3800sf, 5 bedrooms, 3.5 bathrooms, this luxurious home affords you superior comfort & relaxation. An entertainer's dream, the expansive open floor plan makes hosting parties a breeze with a designer kitchen including a waterfall-edge quartz countertop, a farmhouse sink, premium black s/s appliances featuring an induction cooktop, & a walk-in pantry. The main-level primary bedroom hosts an ensuite complete w/ a luxurious soaking tub, a tiled walk-in shower, tiled floors, & a walk-in closet. The second level offers two generous bedrooms w/ walk-in closets & a large flex space. Follow the stairs to the lower level where you will find a 5th bedroom, a full bath, & rec room plumbed, ready for a wet bar. With no direct rear neighbors, the backyard provides views of the surrounding mountains & farmland from your concrete patio & fire pit. Centrally located, your next home sits w/in walking distance of both Atlas Atlas Elementary & ABC Daycare. An assumable VA loan with an incredibly low rate. Ask your agent for details.

Listed by Chad Clelland and Katie Lou Clelland of Professional Realty Services Idaho

Listing Sold by

$
$
%
$/month over payments
Federal 30-year interest rate: 6.49% last updated on Jul 9, 2026
* All Figures are estimates. Check with your bank or proposed mortgage company for actual interest rates.
This product uses the FRED® API but is not endorsed or certified by the Federal Reserve Bank of St. Louis.

Ask A QuestionMore Details

176 Crooked Lane Sandpoint ID 83864
Sold

MLS Number 23-5894

  • Residential
  • Bedrooms 4
  • Bathroom 3
  • Square Feet 3,058
  • Acreage 1

Serene 1 acre wooded parcel, move in ready 4 bed 3 bath custom home. Oversized 3 car attached garage with over 3000 sq feet of living space. Peaceful neighborhood that feels like your in the country, but just 4 miles to downtown Sandpoint, and a short drive to the top of Schweitzer Mt! 2022 Upgrades include new roof, front and rear Trex decking and new railing, rain gutters, with guards, LED lighting inside and out, oil rubbed bronze plumbing, and lighting fixtures, new carpet and fresh interior paint. Slate tile accents and more. Gourmet kitchen with all new stainless appliances, including a gas cook top, double ovens, refrigerator, dishwasher, and microwave. Granite counter tops. New custom window coverings throughout. Seasonal creek on lot. Wildlife and hiking out your front door!

Listed by Heidi Potter of Berkshire Hathaway HomeServices Jacklin Real Estate,

Listing Sold by Best Choice Realty LLC

$
$
%
$/month over payments
Federal 30-year interest rate: 6.49% last updated on Jul 9, 2026
* All Figures are estimates. Check with your bank or proposed mortgage company for actual interest rates.
This product uses the FRED® API but is not endorsed or certified by the Federal Reserve Bank of St. Louis.

Ask A QuestionMore Details

1815 Baldy Mountain Road Sandpoint ID 83864
Sold

MLS Number 24-2024

  • CommercialSale Commercial Sale
  • Property Type Commercial Sale
  • Property SubType Comm'l Bldg w/Land
  • Acreage 0.55

Expansive 6600+ SF Commercial building features versatile interior space including a studio apartment. This property offers the potential for multiple income streams. Whether you're in the market for a localized manufacturing facility or require ample space for heavy equipment operations, this property has it all. Notably, it boasts a rare feature in Sandpoint - 3-phase power, a valuable asset for businesses & comes equipped with a fully functional heated down draft paint booth + prep station, ensuring efficient paint & stain preparation work. Upgraded lighting throughout enhances visibility & productivity within the space. Additionally, the inclusion of a 10-horsepower rotary screw air compressor with a 3 in 1 refrigerator air dryer attached further adds to the operational capabilities of the property. The building features multiple high doors for easy access, ensuring seamless operations. Security is also a priority, with fencing in place to safeguard your investments & plenty of parking space. Situated along a convenient truck route, this property offers easy transportation access. If you're eager to launch or expand your business in the vibrant community of Sandpoint, Idaho, this property is a must-see. Don't miss out on this opportunity & let's turn your business dreams into reality!

Listed by Jolena Overland of CENTURY 21 RiverStone

Listing Sold by CENTURY 21 RiverStone

$
$
%
$/month over payments
Federal 30-year interest rate: 6.49% last updated on Jul 9, 2026
* All Figures are estimates. Check with your bank or proposed mortgage company for actual interest rates.
This product uses the FRED® API but is not endorsed or certified by the Federal Reserve Bank of St. Louis.

Ask A QuestionMore Details

478 Oden Bay Drive Sandpoint ID 83864
Sold

MLS Number 25-846

  • Residential
  • Bedrooms 4
  • Bathroom 3
  • Square Feet 2,900
  • Acreage 1.18

Discover the allure of this exceptional secondary waterfront property in Oden Bay Estates! This stunning 4-bedroom, 2.5 bathroom home boasts 2,900 square feet of beautifully renovated living space, expertly designed by Satterberg Design with high-end finishes throughout. Set on a sprawling 1.18-acre lot, there's plenty of room to create your dream workshop or add other structures. Architectural stamped shop plans are available. Ideally located near Schweitzer Ski Resort and vibrant downtown Sandpoint, this gem is offered fully furnished and move-in ready. Don't miss your chance to experience luxurious North Idaho living at its finest-come see this incredible home today!

Listed by Greg Jolliffe of Tomlinson Sotheby's International Realty (Idaho)

Listing Sold by Windermere Real Estate/City Group, LLC

$
$
%
$/month over payments
Federal 30-year interest rate: 6.49% last updated on Jul 9, 2026
* All Figures are estimates. Check with your bank or proposed mortgage company for actual interest rates.
This product uses the FRED® API but is not endorsed or certified by the Federal Reserve Bank of St. Louis.

Virtual TourAsk A QuestionMore Details

9994 N Lyle Loop Hayden ID 83835
Sold

MLS Number 25-661

  • CommercialSale Commercial Sale
  • Property Type Commercial Sale
  • Property SubType Comm'l Bldg w/Land
  • Acreage 0.28

This brand new light industrial warehouse in Hayden, ID is completed and ready for a new business. Offering 2,800 square feet of warehouse space with 3 large bay doors, there is plenty of room to store vehicles and equipment. The warehouse measures 56' wide by 50' deep with 16' tall doors. The office space is a total of 1,600 square feet (800' per level) with an office, reception area, utility/storage room, & bathroom on the main level as well as two offices, a kitchen, a bathroom, and a 14x16 covered deck on the second level. Office has forced air heat & central air. Both bathrooms have a tub/shower combo and washer & dryer hookups included in the office space. Building is easy to show.

Listed by Scott J Fink of CENTURY 21 Beutler & Associates

Listing Sold by Silvercreek Realty Group, LLC

$
$
%
$/month over payments
Federal 30-year interest rate: 6.49% last updated on Jul 9, 2026
* All Figures are estimates. Check with your bank or proposed mortgage company for actual interest rates.
This product uses the FRED® API but is not endorsed or certified by the Federal Reserve Bank of St. Louis.

Ask A QuestionMore Details

310 Akre Heights Drive Blanchard ID 83804
Sold

MLS Number 25-1665

  • Residential
  • Bedrooms 4
  • Bathroom 3
  • Square Feet 2,354
  • Acreage 5.15

Better than new construction! This home features a dream kitchen and a fantastic shop. Open concept, large primary suite, and huge covered patio with a hot tub to enjoy the peace and quiet of your private 5 acres. The kitchen has wall oven, and a large electric burner, however is pre-plumbed for gas if you prefer. This fantastic subdivision features paved roads and no HOA. Home is on a private well, and features a 1000 gallon buried propane tank which supports a whole house generator. The oversized 3 car garage will fit a full sized extended cab truck, and the 50X30 shop features 14 foot door for RV parking. The finished shop is temperature controlled with heat and a/c. Enclosed lean-to for additional storage. Easy access on HWY 41. This home is in like new condition, without the wait for new construction.

Listed by Randi Frazier of Windermere/Coeur d'Alene Realty Inc - PF

Listing Sold by Professional Realty Services Idaho

$
$
%
$/month over payments
Federal 30-year interest rate: 6.49% last updated on Jul 9, 2026
* All Figures are estimates. Check with your bank or proposed mortgage company for actual interest rates.
This product uses the FRED® API but is not endorsed or certified by the Federal Reserve Bank of St. Louis.

Ask A QuestionMore Details

11886 N Idaho Road Rathdrum ID 83858
Sold

MLS Number 24-4667

  • Residential
  • Bedrooms 3
  • Bathroom 2
  • Square Feet 2,325
  • Acreage 5

Country living at its best! Rancher style home on 5 acres. Bright open concept w/ vaulted ceilings in great room that maximizes natural light with lots of windows. Kitchen has granite counters, beautiful hickory cabinetry w/soft close cabinets & drawers, walk in pantry, & massive island. Primary bedroom features a walk in closet, ensuite bath w/large tiled WC accessible shower. Impressive 13.5 x 13.5 gun library w/ lighted display racks & center display island & vault door-think Cabelas! Insulated garage has a commercial grade walk-in refrigerator unit, professional quality dog wash station & an office that could double as extra bdrm. Large covered porch has woodburning FP & ceiling fan, perfect for taking in the unobstructed views of Rathdrum Mtn. Fenced/cross fenced for horses w/two water posts & irrigation system. Multiple established berry bushes & garden beds. 24x30 shop w/cement floor. Whole house generator. Affordable water w/East Greenacres. No HOA or CCRs! This is a must see!

Listed by Angela Brooke and Rob Brooke of Windermere/Coeur d'Alene Realty Inc

Listing Sold by CENTURY 21 Beutler & Associates

$
$
%
$/month over payments
Federal 30-year interest rate: 6.49% last updated on Jul 9, 2026
* All Figures are estimates. Check with your bank or proposed mortgage company for actual interest rates.
This product uses the FRED® API but is not endorsed or certified by the Federal Reserve Bank of St. Louis.

Ask A QuestionMore Details

11357 E Sims Lane Athol ID 83801
Sold

MLS Number 24-3544

  • Residential
  • Bedrooms 3
  • Bathroom 3
  • Square Feet 2,120
  • Acreage 4.77

Meander down the tree lined private drive to this beautiful custom rancher. This home features 3 bedrooms and 2.5 baths and 2120 square feet. The home sits on 4.77 acres and includes a 3 car attached garage, a 12x12x35 covered RV parking space, hardwood flooring and upgrades through-out. Located at the "end of the road" this peaceful environment lends itself to wildlife and the North Idaho Dream. Close by trails for walking, horseback riding and snow shoeing, and the home is near Farragut State Park. Plenty of outside storage and a real plus is a work-shop attached to the 3 car garage that is heated and about 400 square feet. This home is in picture perfect condition and is on a county maintained paved road. Expect to be impressed.

Listed by Linda Wilhelm of Coldwell Banker Schneidmiller Realty

Listing Sold by EXP Realty

$
$
%
$/month over payments
Federal 30-year interest rate: 6.49% last updated on Jul 9, 2026
* All Figures are estimates. Check with your bank or proposed mortgage company for actual interest rates.
This product uses the FRED® API but is not endorsed or certified by the Federal Reserve Bank of St. Louis.

Ask A QuestionMore Details

12080 E Trout Pond Road Athol ID 83801
Sold

MLS Number 24-2106

  • Residential
  • Bedrooms 5
  • Bathroom 2
  • Square Feet 3,200
  • Acreage 15

Welcome to your private sanctuary nestled amidst the tranquil beauty of nature! This remarkable property boasts 2 serene private ponds, offering a picturesque backdrop to your everyday life. Step inside this inviting abode to discover a spacious layout featuring not one, but two separate living spaces. With two kitchens, two laundry rooms, and two living rooms, this home offers unparalleled flexibility and convenience. Whether you're hosting guests, accommodating extended family, or simply seeking additional space for your own comfort, this versatile layout has you covered. Located at the end of the road, privacy is paramount here, ensuring a peaceful retreat from the hustle and bustle of everyday life. Furthermore, you'll relish the added seclusion provided by the expansive backdrop of 100's of acres of Stimson land and 1000's of US Forest Service Land, offering boundless opportunities for exploration & enjoyment right at your doorstep. Don't miss your chance to experience this home

Listed by Kevin Pickford of Keller Williams Realty Coeur d'Alene, Kyra Beamis of REAL BROKER LLC

Listing Sold by Kelly Right Real Estate

$
$
%
$/month over payments
Federal 30-year interest rate: 6.49% last updated on Jul 9, 2026
* All Figures are estimates. Check with your bank or proposed mortgage company for actual interest rates.
This product uses the FRED® API but is not endorsed or certified by the Federal Reserve Bank of St. Louis.

Ask A QuestionMore Details

15140 E Sunset Shores Circle Harrison ID 83833
Sold

MLS Number 24-2227

  • Residential
  • Bedrooms 3
  • Bathroom 3
  • Square Feet 3,296
  • Acreage 0.37

Welcome to this impressive Carlin Bay lake view home with over 3200 square feet. This property is nestled into the Sunset Shores neighborhood and has been lovingly cared for and meticulously maintained by the current owners. Take in tranquil lake views from the abundance of windows that fill the main floor as well as the oversized deck. Too many features to list but some of them include: 3 bedrooms, 2.5 baths, 3296sf, 4 year old Presidential 50 yr roof, new 22 amp generator with propane tank, attached RV/boat garage with additional outdoor RV/boat parking pad, central vacuum, 3 yr old LVP flooring, and Vermont wood-burning stove. This area is not only quiet and peaceful, it boasts a private marina, beach and waterfront, and private airstrip. Boat slip available.

Listed by Heather Larson and Kevin Bennett of Keller Williams Realty Coeur d'Alene

Listing Sold by Windermere Valley/Liberty Lake

$
$
%
$/month over payments
Federal 30-year interest rate: 6.49% last updated on Jul 9, 2026
* All Figures are estimates. Check with your bank or proposed mortgage company for actual interest rates.
This product uses the FRED® API but is not endorsed or certified by the Federal Reserve Bank of St. Louis.

Virtual TourAsk A QuestionMore Details

Based on information submitted to Coeur d'Alene MLS as of July 11, 2026 1:07 PM UTC . All data is deemed reliable but is not guaranteed accurate by the MLS. All information should be independently reviewed and verified for accuracy. IDX information is provided exclusively for consumers’ personal, noncommercial use and may not be used for any purpose other than to identify prospective properties consumers may be interested in purchasing.

Agent form widget

Wendy Brown

here TO HELP

Do not fill in this field:

I agree to receive marketing and customer service calls and text messages from Wendy Brown. To opt out, you can reply 'stop' at any time or click the unsubscribe link in the emails. Consent is not a condition of purchase. Msg/data rates may apply. Msg frequency varies. Privacy Policy.

This site is protected by reCAPTCHA and the Google Privacy Policy and Terms of Service apply.