Company Logo
Luxury View
64889
results
Refine Search

Your Search Results

r=7681-7692
111 Boulder Patch Road Hall MT 59837
Sold

MLS Number 30066467

  • Residential
  • Bedrooms 4
  • Bathroom 4
  • Square Feet 2,526
  • Acreage 6.86

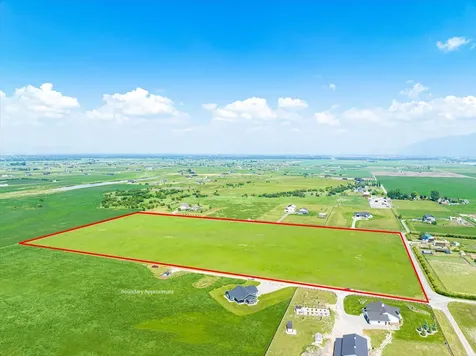
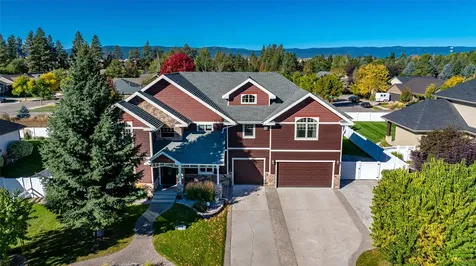
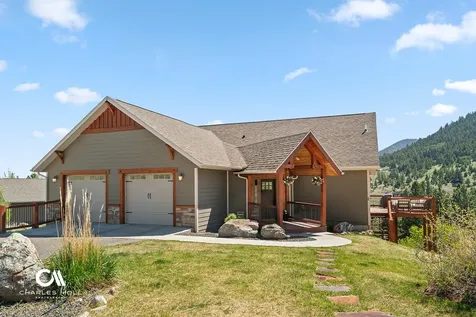
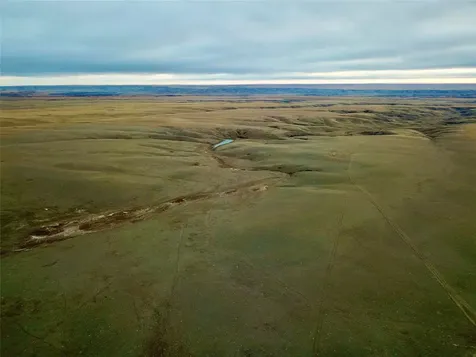
Accepting Backup Offer with a Bump. Experience the beauty of Montana living in this custom rustic timber-framed home set on 6.857 private acres. This exceptional property offers authentic Montana living with. Thoughtfully designed with stunning craftsmanship throughout, the home showcases beautiful exposed timber beams and reclaimed lumber, blending timeless rustic character with modern style. The exterior features weathered steel accents and classic wood board-and-batten siding, creating a striking yet warm mountain aesthetic. Inside, this 4-bedroom, 3.5-bathroom home offers open-concept main-floor living with soaring vaulted ceilings and a cozy wood-burning fireplace as the focal point of the great room. The kitchen is both functional and beautiful, featuring custom-made cabinetry, concrete countertops, a professional-grade gas range, and exposed beams that continue the home's signature timber style. Custom finishes can be found throughout, including rough-sawn wood flooring and slate tile in the laundry room, mud room, and bathrooms. The spacious main-floor primary suite offers a relaxing retreat with abundant exposed beams and a spa-inspired bathroom featuring a huge walk-in shower with pebble rock flooring.The main level also includes a convenient guest half-bath, an efficiently organized laundry room, and a backdoor mudroom area with a built in custom pantry. Warm, wood floors continue upstairs where you'll find three oversized bedrooms with vaulted ceilings and rustic beam details. One bedroom has it's own ensuite for extra privacy. There are two additonal bedrooms and one more guest bathroom. Built in rough sawn shelving offers plenty of storage and organization for an office space or craft room. Outdoor living is just as impressive. Enjoying Montana's breathtaking mountain views and endless sunrises and sunsets from the backyard hot tub or the three covered porches. Additional outdoor features include a garden shed, chicken coop, and a pergola with firepit. The large workshop/garage, providing ample space for a workshop, hobbies, recreational toy storage, and country living. There is a large overhead loft in the shop and a portion of the shop is heated. This home is located in the heart of Montana's recreational area with National Forest Service land located less than 5 minutes away. It is just 15 minutes to the historic town of Philipsburg and only 40 minutes to Discovery Ski Hill. Come enjoy all that Montana has to offer in this custom

Listed by Nicol Rasor of MarBelle Realty

Listing Sold by Keller Williams Capital Realty

$
$
%
$/month over payments
Federal 30-year interest rate: 6.49% last updated on Jul 9, 2026
* All Figures are estimates. Check with your bank or proposed mortgage company for actual interest rates.
This product uses the FRED® API but is not endorsed or certified by the Federal Reserve Bank of St. Louis.

Ask A QuestionMore Details

640 Denver Street Whitefish MT 59937
Sold

MLS Number 30073880

  • Residential
  • Bedrooms 3
  • Bathroom 2
  • Square Feet 1,500
  • Acreage 0.74

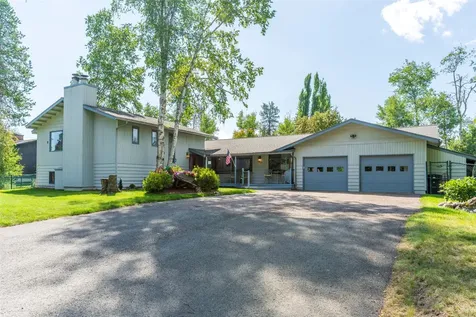
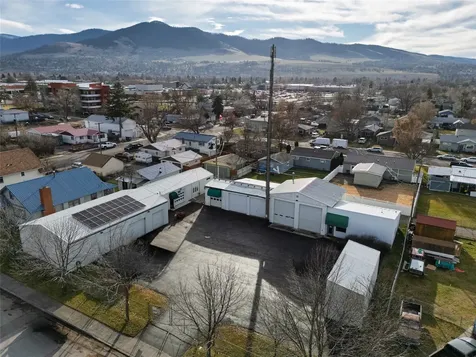
Comps Only- Multi-family property; 3/4 acre with prime mountain & ski resort views Location is hard to beat with grocery store, microbrewery and snow-bus stop one block away.

Listed by Michael Anderson of National Parks Realty - Whitefish

Listing Sold by Montana Regional MLS
$
$
%
$/month over payments
Federal 30-year interest rate: 6.49% last updated on Jul 9, 2026
* All Figures are estimates. Check with your bank or proposed mortgage company for actual interest rates.
This product uses the FRED® API but is not endorsed or certified by the Federal Reserve Bank of St. Louis.

Ask A QuestionMore Details

3300 E Graf Bozeman MT 59715
Sold

MLS Number 403921

  • Condo Residential
  • Bedrooms 3
  • Bathroom 2
  • Square Feet 2,015

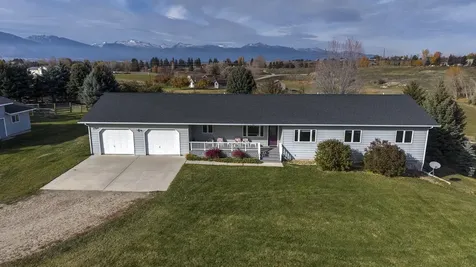
Rare Opportunity in South Bozeman - South Meadow Condo Don't miss this rare chance to own a beautifully maintained 3 bed, 2 bath condo in the highly sought-after South Meadow condos. Properties in this peaceful and well-kept neighborhood are seldom available, making this a unique opportunity for low-maintenance living in one of Bozeman's most desirable and quiet locations Step inside to an inviting open-concept layout with abundant natural light with large windows, a spacious living area, and thoughtful finishes throughout. The kitchen offers ample storage and a convenient breakfast bar, perfect for both everyday living and entertaining. The primary suite features a walk-in closet and private bath with walk in shower and soaking tub, while two additional bedrooms provide flexible space for guests, work, or hobbies. Enjoy quiet mornings or evening sunsets from your private patio, and appreciate the ease of condo life with exterior maintenance, lawn care, and snow removal included in the HOA. Ideally located just minutes from MSU, downtown Bozeman, and endless trails, this home combines comfort, convenience, and location - all in one. Schedule your showing today

Listed by Clint Struble of Keller Williams Montana Realty

Listing Sold by Berkshire Hathaway - Bozeman

$
$
%
$/month over payments
Federal 30-year interest rate: 6.49% last updated on Jul 9, 2026
* All Figures are estimates. Check with your bank or proposed mortgage company for actual interest rates.
This product uses the FRED® API but is not endorsed or certified by the Federal Reserve Bank of St. Louis.

Virtual TourAsk A QuestionMore Details

3253 S 22nd Avenue Bozeman MT 59718
Sold

MLS Number 386952

  • Residential
  • Bedrooms 3
  • Bathroom 3
  • Square Feet 2,849
  • Acreage 0.17

Welcome to this exquisitely appointed & generously proportioned executive-style residence, a veritable sanctuary of contemporary living that seamlessly marries opulence with convenience. This lavish home boasts an expansive open-concept main level that prioritizes spaciousness and fluidity. Moreover, it comes complete with a sprawling 799-square-foot, 3-car garage, ensuring ample space for both vehicles & storage. The ground floor welcomes you with the sumptuous touch of in-floor radiant heat concrete flooring, a hallmark of bespoke, tailor-made homes. On the 2nd level, radiant heat continues to envelop the space, promising a cozy & inviting ambiance throughout. Not a single luxury is spared, thanks to a state-of-the-art ventilation system that guarantees central AC, keeping you comfortably cool during the warmer seasons. Bedrooms are adorned with plush carpets, evoking a sense of warmth & indulgence, while the bathrooms are resplendent with designer tile. The master bath takes center stage, featuring an indulgent standalone soaking tub & a grand glass walk-in shower, promising a spa-like experience in the confines of your own dwelling. Expansive windows & soaring ceilings grace every room, filling the residence with an abundance of natural light, which allows you to revel in the breathtaking vistas of the Bridger Range & Spanish Peaks. The gourmet kitchen is a culinary enthusiast's dream, boasting top-of-the-line S/S appliances & sleek solid surface countertops, both aesthetically pleasing & low-maintenance. With both a capacious pantry & laundry room, your home is designed for peak functionality. The main floor master suite serves as your private haven, equipped with every amenity for ultimate relaxation. An integrated in-home audio system sets the ideal mood, enabling you to unwind to your preferred melodies. Beyond the residence's remarkable features lies its enviable location on Bozeman's vibrant southside, with easy access to parks, trails, hiking, fishing, and Montana State's vibrant campus. This home is a masterpiece, uniting sophistication, modernity & practicality. Its meticulous design & unwavering attention to detail, coupled with its prime location, make it a true treasure. Come & partake in the epitome of southside living in Bozeman, where comfort & convenience eagerly await you.

Listed by PollyAnna Snyder of Engel & Volkers - Bozeman

Listing Sold by Bozeman Real Estate Group

$
$
%
$/month over payments
Federal 30-year interest rate: 6.49% last updated on Jul 9, 2026
* All Figures are estimates. Check with your bank or proposed mortgage company for actual interest rates.
This product uses the FRED® API but is not endorsed or certified by the Federal Reserve Bank of St. Louis.

Virtual TourAsk A QuestionMore Details

1001 W Arnold Street Bozeman MT 59715
Sold

MLS Number 390667

  • Residential
  • Bedrooms 4
  • Bathroom 3
  • Square Feet 2,507
  • Acreage 0.14

Discover the essence of practical living in the up and coming Allison Subdivision Phase 4, thanks to E.G. Construction's latest offering. With over two decades of expertise, E.G. Construction presents a 4-bedroom, 2.5-bath new construction home featuring a first-level primary bedroom en suite, a practical home office, and an open kitchen and living room ideal for everyday life and entertaining. Upstairs, find three bedrooms (two beds share a Jack and Jill 1/2 bath), a full bath, and a spacious family room. Enjoy the convenience of a two-car garage and the ease of walking or biking to Montana State University or nearby elementary and middle schools. Make this your comfortable and affordable Montana haven today!

Listed by Andrew Hurlburt of Bozeman Real Estate Group

Listing Sold by Delger Real Estate

$
$
%
$/month over payments
Federal 30-year interest rate: 6.49% last updated on Jul 9, 2026
* All Figures are estimates. Check with your bank or proposed mortgage company for actual interest rates.
This product uses the FRED® API but is not endorsed or certified by the Federal Reserve Bank of St. Louis.

Virtual TourAsk A QuestionMore Details

223 E Story Street Bozeman MT 59715
Sold

MLS Number 394917

  • Residential
  • Bedrooms 3
  • Bathroom 3
  • Square Feet 2,030
  • Acreage 0.21

Welcome to 223 E. Story Street located in the heart of Bozeman, just five blocks from Main St. This charming 1910 home seamlessly blends historic character with modern conveniences. With numerous updates, including a remodeled kitchen, added powder room bath, overhauled main level 3/4 bathroom and laundry room, updated windows, updated wiring, enclosed mudroom and more, this home is both stylish and functional. The home features three bedrooms and 2.5 bathrooms offering plenty of space for comfortable living, complete with additional areas for an office, second sitting room, formal dining room or other functional space. The remodeled kitchen is well thought out and ideal for cooking enthusiasts, and the home's inviting ambiance continues throughout with beautiful details and finishes, old and new. Step outside to enjoy the meticulously landscaped yard, which boasts a variety of perennial gardens and a thriving vegetable garden. The fully fenced backyard provides privacy, while the multi-tiered deck offers ample outdoor living space for relaxation and entertaining. A heated storage shed/shop adds practicality to this picturesque setting. With its charming curb appeal and prime location near numerous parks and trails, 223 East Story Street is a must-see for those seeking a perfect blend of historic charm and modern comfort in Bozeman.

Listed by Callie Pecunies of Big Sky Sotheby's

Listing Sold by Windermere Great Divide-Bozeman

$
$
%
$/month over payments
Federal 30-year interest rate: 6.49% last updated on Jul 9, 2026
* All Figures are estimates. Check with your bank or proposed mortgage company for actual interest rates.
This product uses the FRED® API but is not endorsed or certified by the Federal Reserve Bank of St. Louis.

Ask A QuestionMore Details

395 Pioneer Crossing Boulevard Manhattan MT 59741
Sold

MLS Number 391869

  • Residential
  • Bedrooms 4
  • Bathroom 3
  • Square Feet 3,281
  • Acreage 0.44

Stunning custom home in the desirable Pioneer Crossing neighborhood in Manhattan! Enjoy the vaulted ceilings and spacious living and kitchen area. Fully tiled backsplash in the kitchen with a shiplapped range, large counter space, island and walk in butlers pantry gives the kitchen enthusiast ample storage and prep space. The living room boasts a shiplapped fire place with beautiful built in shelves and cabinets that give the home an added cozy and custom feel. The textured dinning area walls are tasteful and classy and allow plenty of space for your family to gather. Situated on the opposite side of the house is the master bedroom with its own fireplace and generously sized bathroom. Upstairs is a spacious bonus room with a half bath, could be perfect as an informal family room, workout room, office or additional bedroom. The oversized three car garage is perfect for your vehicles, toys and storage. This home is spacious with a functional layout and stunning custom trim packages throughout and perfect for your growing family. Here is your opportunity to live in small town USA!

Listed by Chelsea Stewart of ERA Landmark Real Estate

Listing Sold by Venue Real Estate

$
$
%
$/month over payments
Federal 30-year interest rate: 6.49% last updated on Jul 9, 2026
* All Figures are estimates. Check with your bank or proposed mortgage company for actual interest rates.
This product uses the FRED® API but is not endorsed or certified by the Federal Reserve Bank of St. Louis.

Virtual TourAsk A QuestionMore Details

1554 Windrow Drive Bozeman MT 59718
Sold

MLS Number 381395

  • Residential
  • Bedrooms 4
  • Bathroom 2
  • Square Feet 2,350
  • Acreage 0.17

Created by Red Tree Design Architects this single level custom home with spectacular views of the Bridger Mountains overlooking neighborhood open space. The open floor plan flows seamlessly into the dining area, providing a perfect space for entertaining guests and family. You will be greeted by a spacious and inviting living room that features large windows allowing natural light to flood the space. The kitchen is well-appointed with GE Slate appliances, custom cabinetry, and a large center island that provides ample space for meal preparation. The home boasts four bedrooms with plenty of natural light. The master suite is a true retreat with a spacious walk-in closet and a luxurious en-suite bathroom that features a large tile shower. Bordering open space, the fenced backyard features a patio that is perfect for outdoor dining and entertaining. The oversized two car garage and enlarged mudroom complete this home. Located in Flanders Mill, this property offers easy access to all the amenities, restaurants, schools and retail, parks and trail system. With its perfect blend of luxury and comfort, this home is the perfect place for you to start your Montana lifestyle.

Listed by Julien Morice and Mikey Duquette of Realty One Group Peak

Listing Sold by Savage Real Estate Group

$
$
%
$/month over payments
Federal 30-year interest rate: 6.49% last updated on Jul 9, 2026
* All Figures are estimates. Check with your bank or proposed mortgage company for actual interest rates.
This product uses the FRED® API but is not endorsed or certified by the Federal Reserve Bank of St. Louis.

Ask A QuestionMore Details

1316 S Willson Bozeman MT 59715
Sold

MLS Number 389259

  • MultiFamily Residential Income
  • Acreage 0.18
  • Property SubType Triplex

This cash-flowing try-plex is perfectly located on S. Willson Avenue, just 0.9 miles from Montana State University! Nearly 0% vacancy, this desirable property is a perfect addition to your portfolio or a great way to get your college student into the housing that pays their personal maintenance costs.

Listed by Erin Mandeville Strand of HoM 406

Listing Sold by Big Sky Sotheby's - Bozeman

$
$
%
$/month over payments
Federal 30-year interest rate: 6.49% last updated on Jul 9, 2026
* All Figures are estimates. Check with your bank or proposed mortgage company for actual interest rates.
This product uses the FRED® API but is not endorsed or certified by the Federal Reserve Bank of St. Louis.

Ask A QuestionMore Details

1097 Stewart Loop Bozeman MT 59718
Sold

MLS Number 406403

  • Residential
  • Bedrooms 4
  • Bathroom 2
  • Square Feet 2,107
  • Acreage 1.05

Welcome to 1097 Stewart Loop, where Montana magic meets modern comfort. This single-level beauty in Gallatin Heights delivers all the hits with vaulted ceilings, a cozy gas fireplace, and an open floor plan designed for both entertaining and quiet nights in. The kitchen was updated in 2024 with Thermador appliances, creating the perfect stage for holiday baking or weeknight dinners. Every detail is dialed in with central air, ceiling fans, blinds, and a timeless, effortless style that feels like home the moment you walk in. The primary suite offers peaceful luxury with dual vanities, a soaking tub, and a generous walk-in closet. Three additional bedrooms provide flexible space for guests, hobbies, or a home office. Step outside to a covered patio and lush, irrigated yard with a well for exterior watering, perfect for enjoying Montana's endless skies. The three-car garage features epoxy floors and an electric heater (2024), making it as functional as it is polished. Practical touches meet high-end comfort with a new roof (2023), owned water softener (2023), and complete RV setup including two dedicated plugs (20 and 30 amp) plus an RV dump, because some dreams have wheels. Offered at $960,000, this home is ready to make your season, and every season after, bright. Please note: No water rights as water rights were not properly transferred, Buyer to assume responsibility. Buyer will need to complete water rights paperwork at closing. Creation and transfer of water rights is Buyer's responsibility.

Listed by Tamara Williams of Tamara Williams and Company

Listing Sold by REAL Broker

$
$
%
$/month over payments
Federal 30-year interest rate: 6.49% last updated on Jul 9, 2026
* All Figures are estimates. Check with your bank or proposed mortgage company for actual interest rates.
This product uses the FRED® API but is not endorsed or certified by the Federal Reserve Bank of St. Louis.

Virtual TourAsk A QuestionMore Details

183 Bryson Lane Bozeman MT 59718
Sold

MLS Number 391648

  • Residential
  • Bedrooms 3
  • Bathroom 3
  • Square Feet 2,345
  • Acreage 0.54

Welcome to your serene oasis in Gallatin Heights Subdivision. Nestled on a spacious half-acre lot, this charming single-family home offers the ease and comfort of single-level living. 3 bedrooms, 2.5 bathrooms, plus a bonus office space provide ample living area and privacy. The spacious master suite enjoys its own en-suite bathroom as well as a large walk-in closet. Enjoy the privacy of a fenced yard, perfect for pets or peaceful outdoor gatherings. With a three car garage and convenient camper parking, adventure awaits just beyond your doorstep. Embrace the tranquility of this quiet neighborhood while being a stone's throw away from all the amenities Bozeman has to offer! Gallatin Heights residents enjoy an extensive trail system, parks and playgrounds, as well as a supreme location between Bozeman, Big Sky, and the Bozeman Yellowstone International Airport.

Listed by Charlotte Durham of Big Sky Sotheby's - Bozeman

Listing Sold by ERA Landmark Real Estate

$
$
%
$/month over payments
Federal 30-year interest rate: 6.49% last updated on Jul 9, 2026
* All Figures are estimates. Check with your bank or proposed mortgage company for actual interest rates.
This product uses the FRED® API but is not endorsed or certified by the Federal Reserve Bank of St. Louis.

Ask A QuestionMore Details

16649 N Sitka Road Rathdrum ID 83858
Sold

MLS Number 26-1844

  • Residential
  • Bedrooms 3
  • Bathroom 3
  • Square Feet 2,248
  • Acreage 5

Dreaming of Idaho? A place for you and all your animals? Mountain views? This well-kept single-level home is gated and paved to the garage. There are 3 bedrooms/2.5 baths, in 2248 sq ft, with 2 car attached garage on 5 flat, useable fully fenced and cross fenced acres set up for your horses or farm animals. The home includes an open layout, two gas fireplaces, newer S/S kitchen appliances, massive family room, split bedroom design, plus a new roof and furnace. Heated 30x40 Insulated shop, with 12ft lean-to, 2 horse stalls, and tack area. Yard has full sprinkler system, garden shed, RV hook-up, chicken coop, & fenced garden area. This end of the paved road lot offers beautiful sights & sounds of the country with close proximity to schools & shopping while experiencing rural living.

Listed by Shauna Nelson-Foss of Kelly Right Real Estate

Listing Sold by The Experience Northwest

$
$
%
$/month over payments
Federal 30-year interest rate: 6.49% last updated on Jul 9, 2026
* All Figures are estimates. Check with your bank or proposed mortgage company for actual interest rates.
This product uses the FRED® API but is not endorsed or certified by the Federal Reserve Bank of St. Louis.

Ask A QuestionMore Details

MT MRMLS

Based on information submitted to Montana Regional MLS as of July 11, 2026 4:07 PM UTC. All data is deemed reliable but is not guaranteed accurate by the MLS. All information should be independently reviewed and verified for accuracy. IDX information is provided exclusively for consumers’ personal, noncommercial use and may not be used for any purpose other than to identify prospective properties consumers may be interested in purchasing.


Big Sky MLS / Gallatin Association

Based on information submitted to Big Sky MLS / Gallatin Association as of July 11, 2026 4:07 PM UTC. All data is deemed reliable but is not guaranteed accurate by the MLS. All information should be independently reviewed and verified for accuracy. IDX information is provided exclusively for consumers’ personal, noncommercial use and may not be used for any purpose other than to identify prospective properties consumers may be interested in purchasing.


Based on information submitted to Coeur d'Alene MLS as of July 11, 2026 4:07 PM UTC . All data is deemed reliable but is not guaranteed accurate by the MLS. All information should be independently reviewed and verified for accuracy. IDX information is provided exclusively for consumers’ personal, noncommercial use and may not be used for any purpose other than to identify prospective properties consumers may be interested in purchasing.

Agent form widget

Wendy Brown

here TO HELP

Do not fill in this field:

I agree to receive marketing and customer service calls and text messages from Wendy Brown. To opt out, you can reply 'stop' at any time or click the unsubscribe link in the emails. Consent is not a condition of purchase. Msg/data rates may apply. Msg frequency varies. Privacy Policy.

This site is protected by reCAPTCHA and the Google Privacy Policy and Terms of Service apply.