
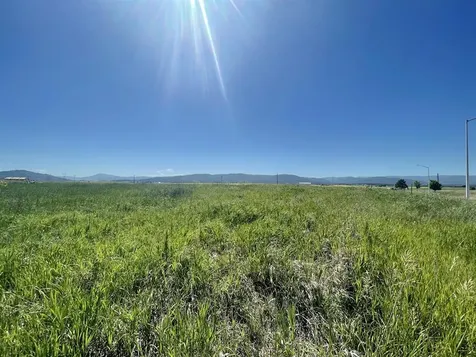
Sold
MLS Number 30046528
- Land
- Acreage 7.95
Comps only
Listed by Sean D Averill of PureWest Real Estate - Whitefish
Listing Sold by PureWest Real Estate - Bozeman

MLS Number 30046528
Comps only
Listed by Sean D Averill of PureWest Real Estate - Whitefish
Listing Sold by PureWest Real Estate - Bozeman
MLS Number 30056377
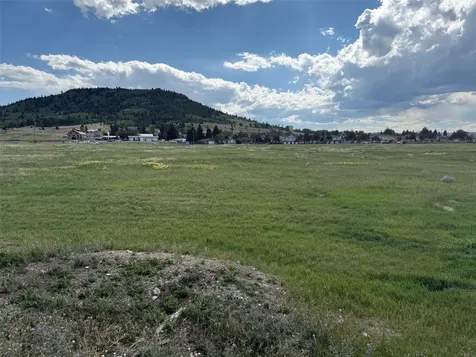
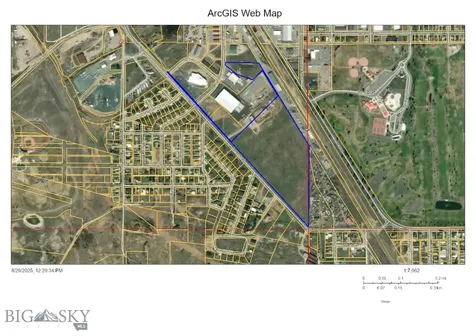
28+ acres of DEVELOPMENT PROPERTY in growing Butte MT. This C-3 zoned property has a multitude of uses including high density residential, warehouse and retail making it a great place to take advantage of many dynamic uses. This would make a GREAT campus or can be developed into synergistic pods. This is located ust ONE mile from both I-90 and I-15 on Montana Street for easy access to anywhere in Montana or the Nation. Call today on this rare opportunity priced at less than $3 per foot.
Listed by David D Brandon of Avatar Realty
Listing Sold by Montana Regional MLS
MLS Number 405439
28+ acres of DEVELOPMENT PROPERTY in growing Butte MT. This C-3 zoned property has a multitude of uses including high density residential, warehouse and retail making it a great place to take advantage of many dynamic uses. This would make a GREAT campus or can be developed into synergistic pods. This is located just ONE mile from both I-90 and I-15 on Montana Street for easy access to anywhere in Montana or the Nation. Call today on this rare opportunity priced at less than $3 per foot.
Listed by David Brandon of Avatar Realty
Listing Sold by Nistler Homes
MLS Number 402231
A Once-in-a-Generation Opportunity on Iconic North Finley Point. Opportunities like this are extraordinarily rare-properties of this caliber are typically held within families for decades, passed down as cherished heirlooms rather than offered for sale. Nestled on the highly sought-after North Finley Point of Flathead Lake, this 3.16+/- acre legacy estate is a true lakeside treasure, offering not just a home, but the chance to become a steward of something timeless. The lakefront 1+/- acre portion of the property is graced by a classic 4-bedroom, 5-bath home that captures the spirit of lakeside living. From inside the home, expansive windows perfectly frame picturesque views of Flathead Lake, bringing the natural beauty of the water and surrounding landscape into daily life. Complementing the home is an irreplaceable lakeside boathouse-structures like this can no longer be built-along with two private docks and a spacious stone patio perfect for entertaining, relaxing, and soaking in the sun. Mature native trees offer beauty and privacy, creating a serene, naturally shaded retreat. Inside, the home is designed to host generations, featuring multiple living spaces, three fireplaces, and a sun-drenched sunroom off the primary suite that perfectly captures the tranquility of the lakefront setting. The upper 2+/- acre lot backs to over 30 acres of pristine state land, enhancing your sense of seclusion and space. A large shop/garage provides ample room for boats, vehicles, and lake gear. The unfinished space above offers potential for a guest suite or additional storage. This is more than real estate-it's a rare opportunity to create a lasting legacy, a place where memories are made and traditions begin. Homes like this on North Finley Point are not just bought and sold-they are treasured for generations.
Listed by Joy Vance of The Agency Bozeman
Listing Sold by The Agency Bozeman
MLS Number 407561
Ski-in/ski out to your front door and on a RIVER - the perfect Montana mountain home! Discover effortless mountain living from this beautifully updated, ski and fly fish retreat in Big Sky's mountain village. Set along the tranquil Middlefork Creek and just moments from Mountain Village, this 4-bedroom, 3.5-bath home offers a warm and inviting getaway with thoughtful updates throughout and is offered fully furnished, minus personal items, for a truly turnkey experience. Easy ski access - Ski home for lunch! In the spring/summer, fly fish on your own property for cutthroat, cutbow, and brook trout - a rare combination to have both ski-in/ski-out and a river on your property. The main level features an open, light-filled layout with vaulted ceilings, expansive windows, and a welcoming living area anchored by a wood-burning fireplace. The kitchen and dining spaces flow seamlessly together, creating an ideal gathering zone for family and friends. Step outside to the newly rebuilt composite deck, perfectly positioned for taking in forest views, mountain vistas, and the soothing sounds of the creek below. Multi-level living provides privacy and separation of space, including a generous primary suite with a steam shower and an adjacent flex room that functions beautifully as an office, nursery, or overflow sleeping area. Two additional bedrooms and a full bath on the lower level offer walk-out access to the hot tub and quiet natural surroundings. Recent improvements include a new metal roof, new composite decking, and refreshed bathrooms, ensuring comfort and low-maintenance enjoyment for years to come. With easy ski access, a short walk to Mountain Village amenities, and a serene, wooded setting, this Low Dog home blends convenience, charm, and year-round Montana adventure.
Listed by Martha Johnson of Aperture Global Real Estate
Listing Sold by Aperture Global Real Estate
MLS Number 30068174
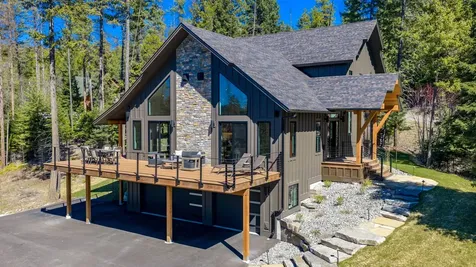
Hidden Hills Haven! This newly constructed custom home offers 3 bedrooms and 4 bathrooms, ideally situated just over a mile up Big Mountain Road in the private, gated Woods subdivision, overlooking Whitefish Lake. Spanning more than 4,800 square feet, this thoughtfully designed residence blends luxury with Montana charm in every detail. At the heart of the home, a statement-making stone fireplace creates a warm and inviting focal point, complemented by sleek finishes, an open-concept layout, and oversized windows that fill the space with warm, natural light, creating a bright and welcoming atmosphere. The primary suite offers a private escape, complete with a spa-inspired bathroom showcasing heated floors and a personal sauna. The lower level expands the living space with a high-end bar and a generous lounge area perfect for entertaining or cozy movie nights. Tech-forward features include automated blinds in all bedrooms, Lutron Caseta smart lighting, an 11-zone Sonos audio system, and a 12-camera Unifi surveillance setup. Generator, hot tub, chefs kitchen and so many more luxury items in the home. See documents tab for full features list. Perfectly situated between downtown Whitefish and the base of Whitefish Mountain Resort, this exceptional property combines both accessibility and serenity and captures the essence of Montana living!
Listed by Sean D Averill of PureWest Real Estate - Whitefish
Listing Sold by PureWest Real Estate - Kalispell
MLS Number 403912
Tucked within an aspen grove and old-growth firs, this serene retreat offers ultimate privacy, direct trail access, and breathtaking views of Big Sky's Meadow Village. Overlooking Yellow Mountain, open space and a branch of the Gallatin River, the 3,266 SF home features 3 bedrooms + flex room, 3.5 baths, and a thoughtful layout with a main-level primary suite, vaulted ceilings, and warm wood details throughout. The chef's kitchen includes custom cabinetry, granite countertops, and premium appliances, opening to a bright and airy dining and living area with a beautiful floor to ceiling stone wood-burning fireplace. Hickory floors, fir trim, and a maple-and-walnut inlaid compass highlight the craftsmanship. Downstairs, two additional bedrooms, two full baths, and a flex space offer comfort for guests. Enjoy multiple decks for soaking in views of the mountains, golf course, and passing wildlife. A heated, oversized two-car garage is perfect for all-season gear. With direct access to 85 km of Lone Mountain Ranch nordic and hiking trails, this is a rare opportunity to own a private sanctuary within 1 mile of the Big Sky Town Center. Offered Unfurnished.
Listed by Martha Johnson of Aperture Global Real Estate
Listing Sold by Big Sky Sotheby's
MLS Number 24-1593
Elevated, level buildable lot at Gozzer Ranch Golf & Lake Club with great views of the lake channel and main body. West facing with spectacular sunsets. Close to all the amenities Gozzer Ranch has to offer, which include a Tom Fazio championship 18-hole golf course, Clubhouse, full service marina, fitness center, private lakeside bar and grill and much more. Golf membership is not included in purchase price but may be available under a separate agreement.
Listed by Shawn Taylor of Gozzer Ranch Properties,LLC
Listing Sold by Gozzer Ranch Properties,LLC
MLS Number 30020293
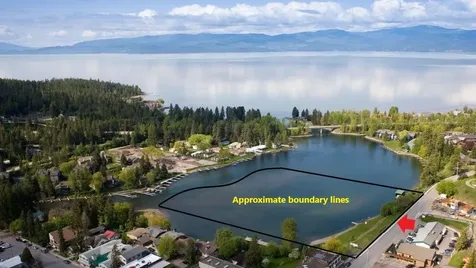
Remarks: 516 +/- feet of prime waterfront on the Swan River in sheltered Bigfork Bay, where the river enters Flathead Lake approximately 1/4 mile away. 7.09 +/- acres in two parcels with prime development potential for multi-family dwellings, restaurant/bar, mixed use or other commercial options in B-3: Community business district. Site has .91 +/- acre above engineered sea wall, .95 +/- acre above approximate high water and 6.14 +/- deeded, surveyed acres below high water for potential substantial expansion of the existing 10 slip marina in downtown Bigfork, MT. Easy day trip distance to Glacier National Park, 2 ski areas, over 1/2 dozen golf courses and everything Flathead Valley has to offer! Call DJ Walker at 406-250-2487 or your real estate professional.
Listed by D.J. Walker of Premiere Real Estate Professionals
Listing Sold by Dreamfields Real Estate
MLS Number 394549
Set on a breathtaking promontory overlooking the East Gallatin River and the five mountain ranges that encircle the greater Gallatin Valley, this property blends end-of-the-road privacy with top-of-the-world views for a not-to-be-missed opportunity to own a truly exceptional piece of riverfront real estate in Southwest Montana. Originally acquired by one of the developers of Gallatin River Ranch for his personal home, this property is arguably the crown jewel of the Horseshoe Hills. With its magnificent 7,890± sf custom home, fully-remodeled 1,780± sf guest house, spacious shop and barn spaces, stables, corrals, stocked pond, and direct access to the river, this 20± acre property offers all of the trappings of a ranch lifestyle without the associated maintenance. The Gallatin River Ranch community affords its residents world-class amenities for anglers as well as distinctive opportunities for equestrian and outdoor enthusiasts, with a fully staffed horseback riding and boarding facility (privately run business) located within the Ranch, 2,000± acres of open space and trails, and 2.5 shared river miles of the West Gallatin River with private fishing access. Wildlife are frequent visitors to this property, so you can usually expect to enjoy your morning coffee on the balcony in the company of mule deer, pheasants, Hungarian partridge, waterfowl, bald eagles and even black bears down below. And when it comes time to soak in the hot tub at the end of the day, you will be able to witness some of the most breathtaking light shows that Mother Nature can possibly create. Steeped in privacy and scenic solitude, yet only 30 minutes from downtown Bozeman and its award-winning restaurants, shopping, amenities and attractions, this property embodies all the qualities of a true legacy property and is a must-see for the discerning buyer.
Listed by Bessie Hudgens of Berkshire Hathaway - Bozeman, Branif Scott of Fay Ranches
Listing Sold by Yellowstone Brokers
MLS Number 392332
Nestled on nearly two acres, this breathtaking contemporary farmhouse epitomizes the perfect blend of modern luxury and serene natural beauty. Situated within the prestigious Triple Tree Ranch, one of Gallatin Valley's most sought-after neighborhoods, this residence offers an idyllic lifestyle surrounded by rolling hills and captivating mountain vistas. Boasting a harmonious integration of indoor and outdoor living, this home is a sanctuary for those seeking both elegance and tranquility. The entrance welcomes you with vaulted ceilings, creating an airy and open ambiance that sets the tone for the entire residence. The heart of this home is undoubtedly the chef-inspired kitchen, adorned with top-of-the-line finishes and equipped with state-of-the-art appliances. Culinary enthusiasts will delight in the seamless flow of design, creating a space that is as functional as it is aesthetically pleasing. Expansive windows throughout the residence allow natural light to flood every corner, offering breathtaking views of the surrounding landscape. Whether you're in the gourmet kitchen, the sunbathing living area, or one of the two ensuite bedrooms, the beauty of Montana's rugged outdoors is never out of sight. Step outside to discover an outdoor oasis featuring an inviting spa, perfect for unwinding after a day of exploring the nearby Sourdough, Leverich Canyon, and Triple Tree trail systems. The front and back outdoor patios welcome entertaining guests or simply enjoying the serenity of your own private retreat. As the sun sets, there's no better place to be than in the living room in front of the wood-burning fireplace, creating a cozy atmosphere where you can truly appreciate the warmth and charm of this Montana farmhouse. This residence is not just a home; it's a celebration of nature, luxury, and the art of living well. Experience the epitome of Montana's spectacular beauty from the comfort of your own exquisite abode.
Listed by Alex Eisenbarth of Engel & Volkers - Bozeman
Listing Sold by PureWest Real Estate Bozeman
MLS Number 405302
Set atop a hill on over 11 private, wooded acres, 454 Grouse Ridge is the ideal Big Sky retreat that combines privacy, views, and convenience - just minutes from the heart of Big Sky, and the Gallatin River. The open-concept main level features a beautiful fireplace, open seating and dining area as well as a custom kitchen with high end appliances. Best of all, the massive windows frame some of the most stunning mountain and river views the area has to offer. A large covered balcony extends the living space outdoors and creates a seamless connection to the setting that can be enjoyed year-round. The main level also features a large primary bedroom and ensuite bathroom as well as a second bedroom that currently serves as a bunk room with it's own door out to the wrap-around balcony. The lower level offers two additional ensuite bedrooms, a second full kitchen and second laundry room as well as a spacious living area. The space is ideal for family and friends who value privacy, or as a lock-off rental option. Positioned into the hillside, the lower level offers walk out access to a second hot tub and abundant natural light. Upstairs, a large bonus room with full bath, kitchenette, and private entrance adds even more flexibility for family, friends, or long-term guests. Think: game room, bunk room, home theatre - the possibilities are endless. The home is being offered fully furnished and turn-key, allowing you to settle in immediately or begin generating rental income right away. With incredible views, abundant wildlife, unmatched privacy, and a flexible floor plan on 11 acres, 454 Grouse Ridge is a truly unique retreat that captures the best of the Big Sky lifestyle.
Listed by Amelia Turbyfill and Marci Torres of REAL Broker
Listing Sold by PureWest Real Estate Big Sky

Based on information submitted to Montana Regional MLS as of October 19, 2026 12:07 PM EDT. All data is deemed reliable but is not guaranteed accurate by the MLS. All information should be independently reviewed and verified for accuracy. IDX information is provided exclusively for consumers’ personal, noncommercial use and may not be used for any purpose other than to identify prospective properties consumers may be interested in purchasing.

Based on information submitted to Big Sky MLS / Gallatin Association as of October 19, 2026 12:07 PM EDT. All data is deemed reliable but is not guaranteed accurate by the MLS. All information should be independently reviewed and verified for accuracy. IDX information is provided exclusively for consumers’ personal, noncommercial use and may not be used for any purpose other than to identify prospective properties consumers may be interested in purchasing.
Based on information submitted to Coeur d'Alene MLS as of October 19, 2026 12:07 PM EDT . All data is deemed reliable but is not guaranteed accurate by the MLS. All information should be independently reviewed and verified for accuracy. IDX information is provided exclusively for consumers’ personal, noncommercial use and may not be used for any purpose other than to identify prospective properties consumers may be interested in purchasing.










.webp)