Company Logo
Luxury View
64799
results
Refine Search

Your Search Results

r=7513-7524
198 E Hunter Road Great Falls MT 59405
Sold

MLS Number 30012197

  • Residential
  • Bedrooms 3
  • Bathroom 2
  • Square Feet 2,752
  • Acreage 77.79

80 Acres of Living! Seldom found a remarkable home like this, a brief drive away from Great Falls, MT. This single-level residence offers a captivating arrangement, comprising a delightful dining area, a cozy living space, two bedrooms, a utility room, a versatile family room, and a remarkable fireplace nestled in the main living zone. The central feature of the see-through fireplace exudes a comforting ambiance, infusing feelings of warmth, intimacy, and serenity. The gentle crackling and soothing hum of burning wood provide an immensely relaxing experience. The vicinity teems with abundant wildlife-graceful deer, vibrant pheasants, graceful ducks, and more. Just a stone's throw from the house, a handcrafted pond adds an extra layer of charm to this exceptional ranchette, offering a haven for all creatures to relish. Call Burke Tyree at 406-453-2000, or your real estate professional.

Listed by Burke L Tyree of Tyree Real Estate,Inc.

Listing Sold by Elliott Realty

$
$
%
$/month over payments
Federal 30-year interest rate: 6.49% last updated on Jul 9, 2026
* All Figures are estimates. Check with your bank or proposed mortgage company for actual interest rates.
This product uses the FRED® API but is not endorsed or certified by the Federal Reserve Bank of St. Louis.

Ask A QuestionMore Details

2010 Ryun Sun Way Bozeman MT 59718
Sold

MLS Number 30011521

  • Residential
  • Bedrooms 4
  • Bathroom 2
  • Square Feet 2,158
  • Acreage 0.17

Your dreams called and said your new home is ready! Situated in West Bozeman's #1 subdivision for access to Gallatin Regional Park and Schools this almost new luxurious home greets visitors into a massive kitchen with giant island with room for 6 bar stools, large dining room with front window, elegant living room with fireplace and vaulted ceilings. This plan is built in the new Grand Hall style with end to end vaulted ceilings pointed east and west so that you can enjoy morning sunlight and evening sunset rays all the way across the home. In Bozeman's ~300 days of sun this warms this house in the winter and cheers it in the summer. You will love the 3 way split bedroom plan and the upstairs 4th bedroom so everyone has their privacy but can join in the common areas for conversation and dining. Calacatta Quartz throughout kitchen and baths. LARGE 3 CAR GARAGE is a must for all the Montana hobbies! >>>Contact Michael Green at 406-920-0020, or your real estate professional

Listed by Michael Green of eXp Realty,LLC - Bozeman

Listing Sold by eXp Realty,LLC - Bozeman

$
$
%
$/month over payments
Federal 30-year interest rate: 6.49% last updated on Jul 9, 2026
* All Figures are estimates. Check with your bank or proposed mortgage company for actual interest rates.
This product uses the FRED® API but is not endorsed or certified by the Federal Reserve Bank of St. Louis.

Ask A QuestionMore Details

63 Shelter Cove Lakeside MT 59922
Sold

MLS Number 30031242

  • Residential
  • Bedrooms 4
  • Bathroom 4
  • Square Feet 3,122
  • Acreage 0.36

Discover this immaculate 4 bedroom, 3.5 bath home with 3,122 square feet of living space that sits toward the end of a quiet cul de sac with great neighbors, and commanding views of Flathead Lake. This beautiful home has an open concept great room floor plan with a luxurious master suite conveniently located on the main level. Expansive windows and ample deck space allow you to soak in the serene vistas. The lower level provides ample room for guests, ensuring everyone enjoys their stay. With low-maintenance landscaping, you'll have more time to explore the nearby amenities. Located within walking distance to the Lakeside marina, public lake access, and delightful local restaurants, this home perfectly combines elegance, comfort, and convenience. Don't miss the chance to make this lakeside haven your own! Call Lisa Corino at 406-471-0524, or your real estate professional Upgrades since 2021 House Repainted Irrigation System front and back Relandscaped front and back 10 x 40 Dog Run Driveway Resealed New Air Conditioner 2021 Master Bedroom and Bath Remodeled (radiant floor heat bathroom) New Powder Room New Flooring Main Floor Repainted Interior Main Floor and 2 rooms downstairs New Stair Railing Custom Solid Wood Doors

Listed by Lisa Corino of NorthScapes Realty

Listing Sold by eXp Realty - Kalispell

$
$
%
$/month over payments
Federal 30-year interest rate: 6.49% last updated on Jul 9, 2026
* All Figures are estimates. Check with your bank or proposed mortgage company for actual interest rates.
This product uses the FRED® API but is not endorsed or certified by the Federal Reserve Bank of St. Louis.

Ask A QuestionMore Details

954 Douglas Hill Road Eureka MT 59917
Sold

MLS Number 30018165

  • Residential
  • Bedrooms 3
  • Bathroom 3
  • Square Feet 2,564
  • Acreage 20.04

Panoramic mountain views, sunrises across the hay fields & walks to the shores of Lake Koocanusa. This home is situated on 20 acres surrounded by endless recreation w/ another 20 for sale right next door. Elevated among the rolling hills, it boasts a sprawling & open floor plan, w/ large windows & skylights that fill the home w/ natural light all year long. Oversized bedrooms & a functional layout make this a great space for entertaining or large groups. Upgrades include custom woodwork, steel framing, granite countertops, in-floor heat & cozy fireplaces in the family room & master. The wide-open bonus room was framed to be split into two rooms or left as one open space for gathering or a hobby room. An attached garage & paved drive make for easy winter parking. Additional multi-use outbuildings include wood sheds, a barn & a huge heated shop w/ natural light & insulated rooms that could easily be converted to guest quarters. Call Gretchen 406-291-7099 or your real estate professional.

Listed by Gretchen Lancaster of Lancaster and Company,Premier Properties

Listing Sold by Coldwell Banker Mason & Company

$
$
%
$/month over payments
Federal 30-year interest rate: 6.49% last updated on Jul 9, 2026
* All Figures are estimates. Check with your bank or proposed mortgage company for actual interest rates.
This product uses the FRED® API but is not endorsed or certified by the Federal Reserve Bank of St. Louis.

Virtual TourAsk A QuestionMore Details

122 Ashley Hills Drive Kalispell MT 59901
Sold

MLS Number 30021929

  • Residential
  • Bedrooms 3
  • Bathroom 3
  • Square Feet 4,056
  • Acreage 1.65

Located in the serene Ashley Hills with panoramic views stretching from Whitefish Mountain to Glacier National Park, Columbia Mountain, and the Swan Range. This captivating 3-bedroom, 3-bathroom ranch-style home, built in 2006, sprawls across 4,056 square feet on a generous 1.65-acre lot. The heart of the home is a stunning kitchen with hickory cabinets, under cabinet lights, and a water treatment system. The living room, bathed in natural light from large windows, features ambiance lighting and a unique rock gas fireplace that seamlessly connects to the primary bedroom. This bedroom is a true retreat, boasting a sliding door to the deck, a minisplit for perfect climate control, an ensuite with double vanity, jacuzzi tub, skylights, and a spacious walk-in closet. The house's interior is further enhanced by radiant heat with 9 zones, creating a comfortable environment throughout, and tile flooring that combines elegance with ease of maintenance. The property also includes a large entertainment room in the walk-out basement, complete with a wood stove and new carpet. Practicality is not overlooked, with a pristine utility room, washer and dryer hookups in the basement, and ample storage options, including large double closets in the basement bedroom. This home is wired with speakers throughout, ensuring entertainment and ambiance in every room. Outdoor living is equally impressive, with a covered patio featuring natural gas hookups for a grill, a wraparound Trex deck, a 7x7 storage shed, and RV parking with power hookups. 3 stall garage with 220 electrical, radiant floor heat with drain, A/C, and a utility sink, making it more than just a parking space. Important updates include a new boiler and hot water heater, exterior painted in 2021, and a sump pump in the basement for peace of mind. This home is just 5 minutes from Kalispell's amenities and close to all the outdoor adventure opportunities that Montana has to offer. Call Kara Chapman (406) 407-7509 or your Real Estate Professional.

Listed by Kara Chapman of Performance Real Estate,Inc.

Listing Sold by National Parks Realty - Whitefish

$
$
%
$/month over payments
Federal 30-year interest rate: 6.49% last updated on Jul 9, 2026
* All Figures are estimates. Check with your bank or proposed mortgage company for actual interest rates.
This product uses the FRED® API but is not endorsed or certified by the Federal Reserve Bank of St. Louis.

Ask A QuestionMore Details

2415 Glen Drive Missoula MT 59804
Sold

MLS Number 30028222

  • Residential
  • Bedrooms 4
  • Bathroom 3
  • Square Feet 3,480
  • Acreage 0.94

Discover your dream home at 2415 Glen Drive, located in the coveted Target Range neighborhood. This beautifully transformed 4 bedroom, 2.5 bathroom residence perfectly blends the charm of 1950s mid-century modern design with contemporary upgrades. Once you step inside you'll find a spacious living room featuring large picture windows, beautiful wood beams, and a striking stone fireplace, filling the space with warmth and light. The adjacent dining area flows seamlessly onto a massive covered patio, leading to a fenced backyard, ideal for entertaining and relaxation. The timeless kitchen features an oversized Electrolux refrigerator and brand new gas cook top. The main level includes three bedrooms, a versatile office/den, a stylish full bathroom with a walk-in shower and soaking tub, and a convenient half bath. All bedrooms upstairs have been upgraded with brand new windows. The lower level offers ample opportunity for customization with an inviting family room, laundry area, large storage room, remodeled full bathroom with tiled shower/tub, oversized bedroom, and large walk in closet. The property is set on nearly an acre of manicured lawn complete with underground sprinklers keeping your grass lush and ready for fun while providing both beauty and privacy. Rest easy with the extensive upgrades to the systems in the home, including new HVAC and air conditioning, coupled with a brand new Google Nest thermostat ensuring modern comfort throughout the home. Other upgrades include new plumbing and all new updated electrical work letting you rest easy knowing that you have a classic home with modern bones. Whether you're drawn to the authentic mid-century design or excited by the potential for personalization, 2415 Glen Drive offers a unique and inviting living experience. Don't miss your chance to own this exceptional property. Call Zach Gratton 406-794-7572 or Chris Funston 406-560-4007 or your real estate professional today!

Listed by Zach Gratton and Christopher Funston of ERA Lambros Real Estate Missoula

Listing Sold by Fay Ranches

$
$
%
$/month over payments
Federal 30-year interest rate: 6.49% last updated on Jul 9, 2026
* All Figures are estimates. Check with your bank or proposed mortgage company for actual interest rates.
This product uses the FRED® API but is not endorsed or certified by the Federal Reserve Bank of St. Louis.

Virtual TourAsk A QuestionMore Details

35 Morning View Way Kalispell MT 59901
Sold

MLS Number 30029081

  • Residential
  • Bedrooms 4
  • Bathroom 3
  • Square Feet 2,816
  • Acreage 3.86

NEW PRICE - $24,999 REDUCTION! If you're looking for horse property, this is IT! With ample space and a 120 x 90 arena, this beautiful 2,816 sf home offers breathtaking views of the mountain range, valley, and Glacier National Park. The entry level features open living with a gorgeous rock fireplace and large windows. The lower, walk-out level includes a spacious bonus area and 3 more bedrooms. Stay cool in summer, warm in winter with 3 mini-splits, a fireplace, wood stove, and wall heaters. A major bonus is the 26KW Generac Generator powering the entire house during outages. The property includes a 22 x 30 run-in barn and tack room, a 12 x 24 Noble lean-to horse shelter, both with rubber horse mats, a covered 10 x 30 hay/equipment storage area, and a chicken coop. The play set is even included. This is a dream property for horse enthusiasts! For more information, call Sandi Smith at (406) 261-5531 or your real estate professional.

Listed by Sandi Smith of PureWest Real Estate at Meadow Lake - Columbia Falls

Listing Sold by A&C Realty Group

$
$
%
$/month over payments
Federal 30-year interest rate: 6.49% last updated on Jul 9, 2026
* All Figures are estimates. Check with your bank or proposed mortgage company for actual interest rates.
This product uses the FRED® API but is not endorsed or certified by the Federal Reserve Bank of St. Louis.

Ask A QuestionMore Details

55 Raccoon Trail Whitefish MT 59937
Sold

MLS Number 30025774

  • Residential
  • Bedrooms 4
  • Bathroom 2
  • Square Feet 2,040
  • Acreage 2.12

Time to claim your own little slice of heaven in the beautiful mountain town of Whitefish Montana! Built in 2021 this new construction 4 bedroom, 2 bath home sits on 2+ acres and is less than 15 minutes from the downtown area via almost entirely paved roads. The primary house is designed for main floor living with flexibility to convert the master suite upstairs if preferred. A super cute 1 bed/ 1 bath guest cabin has its own access, perfect for visitors and guests. This unique property has extensive outdoor living space including a 704 sq/ft wrap around deck on the main house and an oversized screened in porch on the guest cabin. Soak up the rare combo of the natural surroundings and close proximity to the shops, dining, and fun Whitefish has to offer. Please call Tyler Stewart 406.471.5125 or your real estate professional for more information.

Listed by Tyler Stewart of National Parks Realty - Whitefish

Listing Sold by PureWest Real Estate at Meadow Lake - Columbia Falls

$
$
%
$/month over payments
Federal 30-year interest rate: 6.49% last updated on Jul 9, 2026
* All Figures are estimates. Check with your bank or proposed mortgage company for actual interest rates.
This product uses the FRED® API but is not endorsed or certified by the Federal Reserve Bank of St. Louis.

Ask A QuestionMore Details

108 Furman Lane East Helena MT 59635
Sold

MLS Number 30025775

  • Residential
  • Bedrooms 3
  • Bathroom 3
  • Square Feet 3,860
  • Acreage 20.03

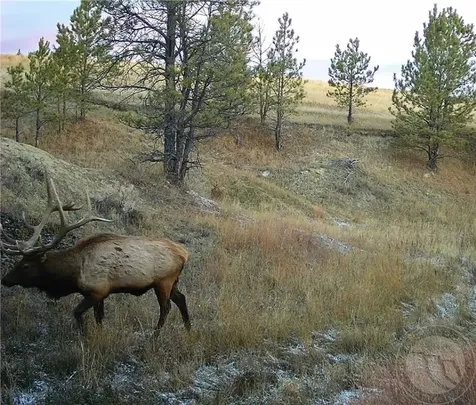
An exquisite ranch home on 20 acres with horse and animal facilities including a barn and shop. Enjoy stunning views of Canyon Ferry Lake and have access to Pole Creek and Beaver Creek for horseback riding or ATV adventures. Watch elk and other wildlife while sipping your morning coffee with panoramic views of the Elkhorn mountains. Inside, indulge in a gourmet kitchen with custom cabinets, a gas range, and granite countertops. Relax by the cozy fireplace, admire the circular sawn hardwood flooring, and entertain in the basement with a bar and theater room. So many great details to love!

Listed by Anita Sherley of Big Sky Brokers,LLC

Listing Sold by Big Sky Brokers,LLC

$
$
%
$/month over payments
Federal 30-year interest rate: 6.49% last updated on Jul 9, 2026
* All Figures are estimates. Check with your bank or proposed mortgage company for actual interest rates.
This product uses the FRED® API but is not endorsed or certified by the Federal Reserve Bank of St. Louis.

Ask A QuestionMore Details

348 Deer Lane Butte MT 59701
Sold

MLS Number 30029184

  • Residential
  • Bedrooms 6
  • Bathroom 3
  • Square Feet 3,396
  • Acreage 40.03

Montana life and all it has to offer- views, sunrises, sunsets, and tranquility! This property is in the country but only minutes to town! This newly built (2016) spacious custom home is situated in the middle of 40+ acres and provides premium living with privacy. It offers 3396' of living space which includes 6 bedrooms, 3 full bathrooms, and 2 living areas. The master bedroom has a private master bath, a walk-in shower, and a walk-in closet. The open-concept living area has 10' ceilings, a propane fireplace, and premium flooring throughout. The property includes fencing and cross fencing, established trees, and flowering plants along with a 36x36' barn with a 10' overhang on each side. It's ideal for Livestock with 6 frost-free hydrants and 3 automatic livestock waters and belly-high grass. There is a 3-car detached garage along with a single-car garage attached to the home.

Listed by Denise Kelly of RE/MAX Premier, MRMLS Non-Member of Montana Regional MLS

Listing Sold by RE/MAX Premier

$
$
%
$/month over payments
Federal 30-year interest rate: 6.49% last updated on Jul 9, 2026
* All Figures are estimates. Check with your bank or proposed mortgage company for actual interest rates.
This product uses the FRED® API but is not endorsed or certified by the Federal Reserve Bank of St. Louis.

Ask A QuestionMore Details

261 Hanging Rock Drive Bigfork MT 59911
Sold

MLS Number 30026299

  • Residential
  • Bedrooms 2
  • Bathroom 3
  • Square Feet 1,672
  • Acreage 1.97

Covered boat dock on private Hanging Rock canal providing shared private access to Flathead River and a short boat ride to Flathead Lake, and single-level home tucked into a wooded oasis, this property is conveniently located to all that Bigfork offers. Located on beautiful Hanging Rock Drive, the property is private and secluded on a naturalized lot with mature trees, native plants and moss-covered rock outcroppings. The home has 2 bedrooms, 3 bathrooms, an additional room that could be used as an office or 3rd bedroom, and a large crawl space for storage. Features include a paved driveway, attached double garage, wood-burning fireplace with insert, and a deck to enjoy the best of nature. Call Bill Leininger at 406-253-7333 or your real estate professional.

Listed by Bill F Leininger of Dean & Leininger,Inc

Listing Sold by Home Again Realty

$
$
%
$/month over payments
Federal 30-year interest rate: 6.49% last updated on Jul 9, 2026
* All Figures are estimates. Check with your bank or proposed mortgage company for actual interest rates.
This product uses the FRED® API but is not endorsed or certified by the Federal Reserve Bank of St. Louis.

Ask A QuestionMore Details

5000 Whitefish Stage Road Whitefish MT 59937
Sold

MLS Number 30026322

  • Residential
  • Bedrooms 3
  • Bathroom 2
  • Square Feet 2,193
  • Acreage 4.22

Welcome to your dream retreat, where rustic charm meets modern luxury! Nestled on 4.22 acres of serene woodland on Whitefish Stage Road, this 3-bedroom, 2-bath log-style home offers privacy and convenience, just a short drive to downtown Whitefish. Step inside to a beautifully remodeled kitchen with top-of-the-line appliances and elegant finishes. The spacious living area, featuring a cozy wood stove and charming white interior, invites relaxation. The home boasts two upgraded bathrooms for comfort. Enjoy the large front deck or stargaze from the upstairs deck. The expansive yard is perfect for outdoor activities. Evenings around the firepit under soft lights create memorable campfires. Relax in the sauna and hot tub. The property includes five outbuildings, including a workshop, chicken coop, and a studio guest cabin with a kitchen and full bath. Features include a two-car garage, circular driveway, walk in pantry, cellar, and large laundry room. Great SHORT TERM RENTAL potential.

Listed by Annie Kim of National Parks Realty - Whitefish

Listing Sold by Windermere Real Estate Whitefish

$
$
%
$/month over payments
Federal 30-year interest rate: 6.49% last updated on Jul 9, 2026
* All Figures are estimates. Check with your bank or proposed mortgage company for actual interest rates.
This product uses the FRED® API but is not endorsed or certified by the Federal Reserve Bank of St. Louis.

Ask A QuestionMore Details

MT MRMLS

Based on information submitted to Montana Regional MLS as of July 12, 2026 6:37 AM UTC. All data is deemed reliable but is not guaranteed accurate by the MLS. All information should be independently reviewed and verified for accuracy. IDX information is provided exclusively for consumers’ personal, noncommercial use and may not be used for any purpose other than to identify prospective properties consumers may be interested in purchasing.


Agent form widget

Wendy Brown

here TO HELP

Do not fill in this field:

I agree to receive marketing and customer service calls and text messages from Wendy Brown. To opt out, you can reply 'stop' at any time or click the unsubscribe link in the emails. Consent is not a condition of purchase. Msg/data rates may apply. Msg frequency varies. Privacy Policy.

This site is protected by reCAPTCHA and the Google Privacy Policy and Terms of Service apply.