Company Logo
Luxury View
64887
results
Refine Search

Your Search Results

r=7381-7392
66 Elizabeth Court Bozeman MT 59718
Sold

MLS Number 409570

  • Residential
  • Bedrooms 5
  • Bathroom 4
  • Square Feet 2,832
  • Acreage 0.03

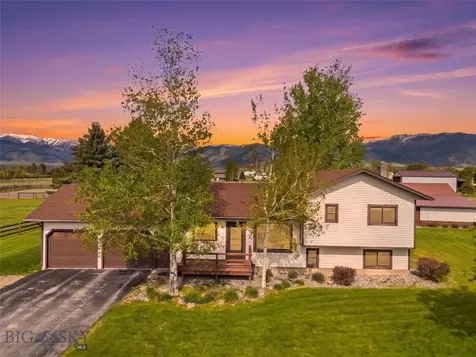
Get ready to fall in love because this stunning, fully remodeled 5-bedroom, 4-bathroom gem in sought-after Elk Grove is officially ready for you! Tucked away on a quiet cul-de-sac with mountain views and direct access to an incredible trail system and awesome community park, is your chance for a truly special place to live! You'll absolutely adore the open yet defined spaces in the main living area, featuring a new kitchen with gorgeous counters, designer lighting, and a backsplash that pops. The kitchen island with its own prep sink is perfect for delighting and engaging your guests. Plus, the deck access makes entertaining a breeze as you move the party from the cozy gas fireplace to the great outdoors. With a vaulted living room and two walls of glass, the whole home is flooded with cheery southern light! The flexibility here is amazing-use the main floor bedroom as your dream office, a playroom, a gym, or a cozy guest space. Upstairs, the spacious primary suite is a total retreat with vaulted ceiling, huge walk-in closet, bathroom with jetted tub, dual vanity and a sleek, glass-enclosed shower. Additionally, upstairs you'll find two more bedrooms and a full bathroom. The lower level is a dream come true for anyone who loves to host, featuring a large walk-in wet bar area with wrap-around counters, and bar seating that's just begging for a pool table or media center. And the downstairs large bedroom and full bathroom is perfect for guests or teenagers who want a little privacy. With 3 generous levels, there's so much space to spread out, and the backyard comes complete with a huge deck, full fencing, shed for the extras and raised garden boxes for your green thumb. This home is the full package with brand-new carpet and fresh interior paint finished just last week! All your toys will have a home in the 3-car garage and come summer, you'll appreciate the whole house AC. Come check it out and fall in love with your new home today!

Listed by Taunya Fagan of Taunya Fagan RE @ Estate House

Listing Sold by Big Sky Sotheby's
$
$
%
$/month over payments
Federal 30-year interest rate: 6.71% last updated on Sep 3, 2026
* All Figures are estimates. Check with your bank or proposed mortgage company for actual interest rates.
This product uses the FRED® API but is not endorsed or certified by the Federal Reserve Bank of St. Louis.

Ask A QuestionMore Details

14477 Madison Road Three Forks MT 59752
Sold

MLS Number 400374

  • Residential
  • Bedrooms 4
  • Bathroom 2
  • Square Feet 2,025
  • Acreage 10.03

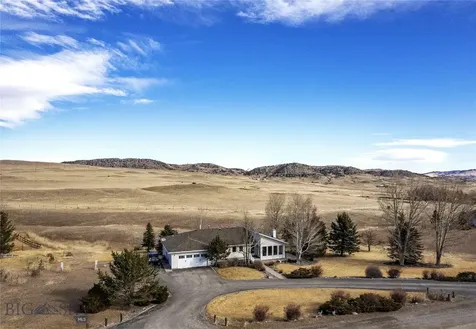
PRICE DROP - FLEXIBLE LIVING & HIGH-INCOME POTENTIAL ON 10+ ACRES! This unique 10.03-acre property near the Madison River in Three Forks offers the best of both worlds: versatile living options and strong investment potential-all just a scenic drive from Bozeman. The 2,000 sq. ft. main home features 4 beds, 2 baths, a cozy wood-burning fireplace, dual decks, and a loft-ideal for owner occupancy, long-term rental, or vacation guests. Wildlife sightings are a regular delight, with deer and elk often passing through. A second 1,500 sq. ft. mobile home includes 3 beds, 2 baths, and a dedicated office space-perfect for a second rental unit, guest housing, or multigenerational living. Both homes are approved for short-term and long-term rentals, allowing you to generate income immediately or adapt your rental strategy to seasonal demand. Live in one and rent the other-or lease both for maximum return. Also included is a 1,000 sq. ft. heated workshop with a wood-burning furnace and an air compressor-a great opportunity to add value with a business component or workshop lease. With close access to world-class fly fishing, hunting, and year-round recreation, this property blends sought-after Montana living with reliable revenue opportunities-now offered at a reduced price!

Listed by Amy Plocek of REAL Broker

Listing Sold by REAL Broker

$
$
%
$/month over payments
Federal 30-year interest rate: 6.71% last updated on Sep 3, 2026
* All Figures are estimates. Check with your bank or proposed mortgage company for actual interest rates.
This product uses the FRED® API but is not endorsed or certified by the Federal Reserve Bank of St. Louis.

Virtual TourAsk A QuestionMore Details

110 N 2nd Street Livingston MT 59047
Sold

MLS Number 404378

  • CommercialSale Commercial Sale
  • Property SubType Building/Business
  • Square Feet 2,470
  • Acreage 0.08

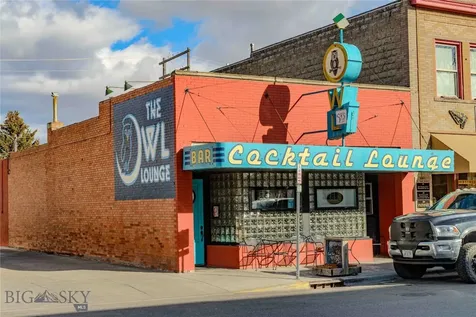
Be a part of the historic,happening town of Livingston with this very sucessful and established bar. The Owl Lounge is well known for it's Martini's. It truely is a locals bar where you can sit with friends and have a conversation and enjoy sipping some specialty cocktails. Included in the sale is a full beverage and gaming license,plus off site full catering license and the very updated and well kept historic building. Plenty of room to expand should the new buyer want to. Summer time,the bar has a fantastic outdoor patio that is dog friendly too!

Listed by Pam McCutcheon and Elizabeth McCutcheon of Small Dog Realty

Listing Sold by Small Dog Realty

$
$
%
$/month over payments
Federal 30-year interest rate: 6.71% last updated on Sep 3, 2026
* All Figures are estimates. Check with your bank or proposed mortgage company for actual interest rates.
This product uses the FRED® API but is not endorsed or certified by the Federal Reserve Bank of St. Louis.

Ask A QuestionMore Details

36 Kindsfather Drive Livingston MT 59047
Sold

MLS Number 408968

  • Residential
  • Bedrooms 5
  • Bathroom 3
  • Square Feet 3,858
  • Acreage 2.5

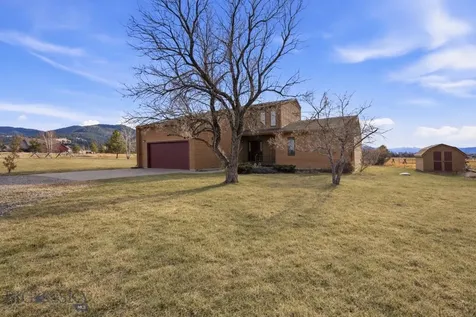
Beautiful Stylish Home on 2.495 acres - 10 minutes from downtown. Tour through this home and you will be impressed by the overall care taken of this beauty, including classic upgrades. The upgrades include new Alder wood kitchen cabinets, appliances, Bosch espresso machine, fireplace, oversized W/D, roof, radon system, new paint and flooring, and more! The 2,337 sq. ft. main level serves as ample living space, but with a 1,521 sq. ft. lower walkout level, with it's own kitchenette, guests or family can "do their own thing". Step outside to the lush and landscaped yard with a green house for gardening therapy or to any of the multiple decks or the gazebo for leisure. The 2.4 acres gives you privacy and a true feel for country living close to town. Look through the pictures and come see what we have to offer at 36 Kindsfather Drive!

Listed by Bruce Lay of Maverick Realty

Listing Sold by Small Dog Realty

$
$
%
$/month over payments
Federal 30-year interest rate: 6.71% last updated on Sep 3, 2026
* All Figures are estimates. Check with your bank or proposed mortgage company for actual interest rates.
This product uses the FRED® API but is not endorsed or certified by the Federal Reserve Bank of St. Louis.

Ask A QuestionMore Details

65 Cougar Bozeman MT 59718
Sold

MLS Number 408144

  • Residential
  • Bedrooms 3
  • Bathroom 2
  • Square Feet 1,669
  • Acreage 1.67

Homes in Hyalite Foothills rarely come available, and 65 Cougar Dr. is hitting the market for the first time ever. Set on 1.67 acres this property captures sweeping 360-degree mountain views and offers a rare opportunity to own in one of Bozeman's most sought-after neighborhoods. Located in the Anderson School District, it offers both space and convenience in a truly special setting. Priced to allow the next owner to make it their own, the home features 3 bedrooms, 2 bathrooms, and a distinctive layout full of character and flexibility The loft-style ensuite bedroom features warm wood floors and a private balcony, perfectly positioned to capture the surrounding views and fill the space with natural light. This versatile loft area could also serve as additional living space, a creative studio, home office, or cozy retreat. On the lower level, you'll find two additional bedrooms, including a spacious primary ensuite with a walk-in closet and a Jack-and-Jill bathroom that connects to the hallway for convenient guest access. Multiple covered decks extend the living space outdoors, including one off the dining area and another off the main level ensuite bedroom, creating inviting spots to relax and enjoy the backyard. Fresh interior paint enhances the home, while large windows fill the main living area with abundant light and a wood-burning fireplace anchors the space. The roof was replaced in 2021, contributing to the home's overall upkeep and longevity. The 1.67-acre lot, attached two-car garage, and storage shed provide space, privacy, and flexibility in an exceptional setting. The hot water baseboard heating ensures quiet and clean warmth throughout the home. Located just minutes from Hyalite Canyon, Kirk Hill, Montana State University, and downtown Bozeman, this is a rare opportunity to own in Hyalite Foothills where views, location, and setting stand apart. Big Sky is approximately 38 miles away and Bridger Bowl is about 26 miles, putting skiing and mountain adventure within easy reach. Trailheads, hiking, biking, fishing, and year round recreation are just minutes away, making it easy to enjoy the Montana lifestyle

Listed by Beth Monnin and Kelsey Slye of Realty One Group Peak

Listing Sold by eXp Realty, LLC

$
$
%
$/month over payments
Federal 30-year interest rate: 6.71% last updated on Sep 3, 2026
* All Figures are estimates. Check with your bank or proposed mortgage company for actual interest rates.
This product uses the FRED® API but is not endorsed or certified by the Federal Reserve Bank of St. Louis.

Ask A QuestionMore Details

2720 Outlaw Drive Belgrade MT 59714
Sold

MLS Number 411454

  • Residential
  • Bedrooms 3
  • Bathroom 2
  • Square Feet 1,695
  • Acreage 2.94

Experience breathtaking views and serenity just outside Bozeman, Montana. This stunning oasis is less than a quarter mile from exclusive river access for Outlaw Subdivision residents-ideal for premier fishing and outdoor exploration-and is only about 10 minutes from Gallatin International Airport. Nestled on approximately three acres, the property features a loafing shed, hay barn, shop with tack room, and a fenced riding area for horses. The extensively renovated 3-bedroom, 2-bath home reflects years of care and pride in ownership, offering inviting living spaces both inside and out. Enjoy sweeping views of the Bridger Mountains from your private backyard retreat. With ample space for future expansion and generous outdoor parking for trailers and recreational gear, this property supports the ultimate Montana lifestyle. Move in ready, this home awaits its next owner. Don't miss your chance-schedule a showing and make this exceptional property yours today!

Listed by Arison Antonucci-Burns of Aspire Realty

Listing Sold by Taunya Fagan RE @ Estate House

$
$
%
$/month over payments
Federal 30-year interest rate: 6.71% last updated on Sep 3, 2026
* All Figures are estimates. Check with your bank or proposed mortgage company for actual interest rates.
This product uses the FRED® API but is not endorsed or certified by the Federal Reserve Bank of St. Louis.

Ask A QuestionMore Details

320 Spring Street Gardiner MT 59030
Sold

MLS Number 410801

  • Mobile Residential
  • Bedrooms 6
  • Bathroom 3
  • Square Feet 3,569
  • Acreage 0.35

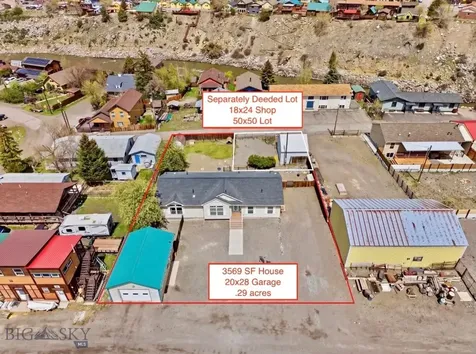
Opportunities like this rarely hit the market- a prime property with a separately deeded lot with shop positioned right next to city services, offering exceptional potential for development, expansion, or investment. Endless possibilities with this light and bright 3,569 SF home built in 2008, situated on approximately 1/3 acre, just one block from the river and close to Yellowstone Park's north entrance. Homes of this size are hard to find, making this a rare opportunity with incredible flexibility, space, and potential. This is a high demand area for both work force housing and short term rentals. The home's upper level includes 1,792 SF of living space with a spacious kitchen, main level primary bedroom, office nook, two additional bedrooms and 2 bathrooms. The huge primary suite features a walk-in closet and bathroom with soaker tub. The laundry/mudroom off the side entry adds convenience for single level living! All bedrooms offer large closets, large windows and ample storage. The spacious kitchen features abundant cabinetry, counters and stainless steel appliances. This space flows into the open-concept dining and living areas, creating an ideal setup for everyday living and larger groups. A deck off the kitchen to the backyard is great for summer BBQs. The recently finished 1,776 SF downstairs feels like new with 9-foot ceilings and modern concrete floors. It includes 3 additional bedrooms with egress windows, with two bedrooms needing closets to be fully conforming. The roomy living area creates flexible space for entertaining, movie nights, guests, or kids, giving eveyone room to spread out. The expansive basement storage room offers abundant space for seasonal decor, outdoor gear, tools and all the extras that help keep everyday living organized and clutter-free. Contempory bathroom has a walk in shower. Stay comfortable year-round with the energy-efficient A/C and heat pump system. The 20x28 detached garage is mostly insulated and sheetrocked, features 220 power outlets, and is ready for power tools, hobbies, or workshop space. Another major bonus is the separately deeded adjoining 50x50 lot. City water and sewer are conveniently located in the alley, making it easy to build an additional residential dwelling or a larger shop if desired. The existing 18x24 shop on the lot is currently rented through October 2026, offering added income potential. Don't miss out, call your favorite realtor for a tour today.

Listed by Nancy Clark and Ciana Jimenez of AmeriMont Real Estate

Listing Sold by Berkshire Hathaway Livingston

$
$
%
$/month over payments
Federal 30-year interest rate: 6.71% last updated on Sep 3, 2026
* All Figures are estimates. Check with your bank or proposed mortgage company for actual interest rates.
This product uses the FRED® API but is not endorsed or certified by the Federal Reserve Bank of St. Louis.

Ask A QuestionMore Details

21 North Ennis Lake Road Mcallister MT 59740
Sold

MLS Number 407307

  • Residential
  • Bedrooms 4
  • Bathroom 3
  • Square Feet 3,108
  • Acreage 3.14

NO COVENANTS on this 3+ acres (Seller is doing a lot line adjustment - 3.14 acres is proposed) which is adorned by a beautiful-traditional log home, historic barn, and multiple outbuildings all located just minutes from Ennis Lake. This complex is bordered by larger ranch lands on two sides giving privacy as well as unobstructed views of the Madison and Tobacco Root Mountains. Enjoy your morning coffee on the wrap around, partially covered deck, as you listen to the Sandhill Cranes and watch the moose saunter by South Meadow Creek (on the ranch property to the north). The house has two full living units - one on the main floor and one in the daylighted walk out basement - making it ideal for VRBO, multiple families, potential care-taker, or rental income as both have full gourmet Chef's kitchens (convection-air fryer ovens, induction burners, preparation area with salad sink and more), large open floor plans, multiple bedrooms (ensuite + 1 on main floor and 2 down with egress windows) & multiple baths. The main floor centers around a wood fireplace, has white oak wood flooring, 4" sawed log breakfast bar with built in 1930's retro stools, knotty hickory cabinets with crown molding, formal entry, dedicated laundry room, and more. The basement continues the attention to detail with quartz counter tops, wood doors & trim, and another log breakfast bar. The entire house is heated by radiant heat (8 zones which includes the zone that heats the attached 30' x 30' garage) and has a reverse osmosis water system. Add incredible views of the Madison & Tobacco Root mountains (as well as a view of Ennis Lake) and easy access to and from Bozeman's airport. The property is priced to SELL so do not delay setting up a showing today!

Listed by Dot Merrill and Melinda Merrill of Keller Williams Western MT

Listing Sold by Berkshire Hathaway - Ennis

$
$
%
$/month over payments
Federal 30-year interest rate: 6.71% last updated on Sep 3, 2026
* All Figures are estimates. Check with your bank or proposed mortgage company for actual interest rates.
This product uses the FRED® API but is not endorsed or certified by the Federal Reserve Bank of St. Louis.

Ask A QuestionMore Details

1110 S 3rd Bozeman MT 59715
Sold

MLS Number 409870

  • Residential
  • Bedrooms 3
  • Bathroom 2
  • Square Feet 1,931
  • Acreage 0.18

Charming Southside bungalow in one of Bozeman's most desirable locations, just minutes from Montana State University, downtown Bozeman, parks, trails, and restaurants. This beautifully updated 1926 home offers approximately 1,931 square feet, 3 bedrooms, and 2 bathrooms, blending timeless character with modern updates. Features include refinished hardwood floors, original trim and wood doors, a cozy gas fireplace, and an updated kitchen with stainless steel appliances and induction range. The lower level offers additional living space with a bedroom area, office/flex space, remodeled 3/4 bath, finished concrete floors, and excellent natural light from two egress windows. Situated on a spacious, landscaped lot with mature trees, the property also includes a large backyard, east-facing deck, detached garage built in 2024 with EV hookup, new exterior paint, abundant parking, and a charming storage shed/studio space. Move-in ready and full of classic Bozeman charm!

Listed by Meredith Johnson of Realty One Group Peak

Listing Sold by Realty One Group Peak

$
$
%
$/month over payments
Federal 30-year interest rate: 6.71% last updated on Sep 3, 2026
* All Figures are estimates. Check with your bank or proposed mortgage company for actual interest rates.
This product uses the FRED® API but is not endorsed or certified by the Federal Reserve Bank of St. Louis.

Ask A QuestionMore Details

40 N Lake Drive Butte MT 59701
Sold

MLS Number 412012

  • Residential
  • Bedrooms 5
  • Bathroom 4
  • Square Feet 5,379
  • Acreage 0.54

Private Montana Lifestyle Without Resort Pretension: Set at the end of a quiet dead-end drive and backing directly to Hole #4 of the Butte Country Club, this exceptional home offers a rare blend of privacy, panoramic Highland Mountain views, and elevated Montana living. Designed with entertaining and everyday comfort in mind with 3 living areas, a dedicated gaming room & wet bar for hosting on any scale after a day on the course or trail for friends who "just stop by". The main-level primary suite serves as a private retreat with a patio overlooking the fairway, a designated laundry room, soaking tub, and tiled walk-in shower. Upstairs, three additional bedrooms and a second laundry, plus a lower level guest suite. Car collectors, outdoor enthusiasts, and golf lovers alike will appreciate the four-stall garages & a dedicated golf cart bay. Framed by sweeping mountain views and positioned within one of Butte's most coveted golf course settings, this is a home offering space to gather, room to breathe, and a front-row seat to the beauty of Southwest Montana.

Listed by Ginny Jensen of Meridian Real Estate Butte

Listing Sold by Coldwell Banker Markovich RE

$
$
%
$/month over payments
Federal 30-year interest rate: 6.71% last updated on Sep 3, 2026
* All Figures are estimates. Check with your bank or proposed mortgage company for actual interest rates.
This product uses the FRED® API but is not endorsed or certified by the Federal Reserve Bank of St. Louis.

Virtual TourAsk A QuestionMore Details

2890 Springhill Road Bozeman MT 59718
Sold

MLS Number 412197

  • Residential
  • Bedrooms 3
  • Bathroom 2
  • Square Feet 2,064
  • Acreage 2

This home sits on two beautiful acres near the coveted Bridger Mountain Range, this well-maintained 1959 single-level home offers a rare combination of privacy, character, and convenience. The 2,064-square-foot residence features 3 bedrooms and 1.5 baths, with a thoughtful layout that has been lovingly cared for over the years. Surrounded by mature trees and a peaceful natural setting, the property feels like a private retreat while remaining just minutes from Bozeman's amenities. Wildlife enthusiasts will appreciate frequent visits from deer, moose, and even the occasional black bear, creating a truly authentic Montana experience. The grounds include two versatile outbuildings-one ideal for storage and the other perfectly suited for a workshop or hobby space. This property is zoned Residential-Suburban which opens up a wide variety of uses. Adjacent to Riverside Country Club and located in one of Bozeman's most desirable areas, this property presents an exceptional opportunity to enjoy acreage, privacy, and stunning surroundings in a premier location. Whether you're seeking a comfortable primary residence, a place to expand your vision, or simply a peaceful setting to call home, this unique property offers endless potential in an extraordinary Montana setting.

Listed by Mitch Hanson of Keller Williams Montana Realty

Listing Sold by Berkshire Hathaway - Bozeman

$
$
%
$/month over payments
Federal 30-year interest rate: 6.71% last updated on Sep 3, 2026
* All Figures are estimates. Check with your bank or proposed mortgage company for actual interest rates.
This product uses the FRED® API but is not endorsed or certified by the Federal Reserve Bank of St. Louis.

Ask A QuestionMore Details

2809 Secor Avenue Bozeman MT 59715
Sold

MLS Number 411270

  • Residential
  • Bedrooms 6
  • Bathroom 4
  • Square Feet 3,428
  • Acreage 0.18

Discover incredible space and opportunity in the heart of Bozeman's established Figgins Addition at 2809 Secor Avenue. This move-in-ready residence has been recently updated, blending modern updates with the comfort of a classic Montana home. As you step inside, you are greeted by an open floor plan featuring brand-new flooring and fresh finishes that flow throughout the main level. The heart of the home is the updated kitchen, which boasts ample cabinetry, durable countertops, and reliable appliances. Adding a unique touch of warmth, a classic double-sided fireplace serves as a functional focal point, connecting the kitchen to the comfortable main living area and creating an inviting atmosphere for family gatherings. The main level offers a highly functional layout, including 3 bedrooms and 2.5 bathrooms that have been refreshed with brand-new fixtures and clean tile work. Transitioning to the outdoors, a large deck located right off the kitchen leads into a spacious, fully fenced backyard, providing an excellent setting for outdoor dining, pets, or play. The true versatility of this property lies in the fully finished basement, which offers significant additional square footage and incredible potential for an investor or first-time buyer looking to house-hack. This lower level includes three additional bedrooms, an extra bathroom, a convenient kitchenette, and a separate living space anchored by its own cozy fireplace. This flexible layout is perfect for a multi-generational family, a dedicated guest suite, or generating excellent rental income to help offset your mortgage. Beyond the walls of this property, the location offers incredible proximity to local schools, public parks, and the dining and shopping scenes of downtown Bozeman. Whether you are looking for easy access to outdoor recreation or a central hub near Montana State University, this 6-bedroom, 3.5-bathroom home delivers practical living in the Gallatin Valley. Every detail has been updated to ensure a turnkey experience for a savvy buyer looking for a rare find in today's market.

Listed by Joy Vance of The Agency Bozeman

Listing Sold by Keller Williams Montana Realty

$
$
%
$/month over payments
Federal 30-year interest rate: 6.71% last updated on Sep 3, 2026
* All Figures are estimates. Check with your bank or proposed mortgage company for actual interest rates.
This product uses the FRED® API but is not endorsed or certified by the Federal Reserve Bank of St. Louis.

Ask A QuestionMore Details

Big Sky MLS / Gallatin Association

Based on information submitted to Big Sky MLS / Gallatin Association as of September 7, 2026 11:09 PM UTC. All data is deemed reliable but is not guaranteed accurate by the MLS. All information should be independently reviewed and verified for accuracy. IDX information is provided exclusively for consumers’ personal, noncommercial use and may not be used for any purpose other than to identify prospective properties consumers may be interested in purchasing.


Agent form widget

Wendy Brown

here TO HELP

Do not fill in this field:

I agree to receive marketing and customer service calls and text messages from Wendy Brown. To opt out, you can reply 'stop' at any time or click the unsubscribe link in the emails. Consent is not a condition of purchase. Msg/data rates may apply. Msg frequency varies. Privacy Policy.

This site is protected by reCAPTCHA and the Google Privacy Policy and Terms of Service apply.