Company Logo
Luxury View
64810
results
Refine Search

Your Search Results

r=7357-7368
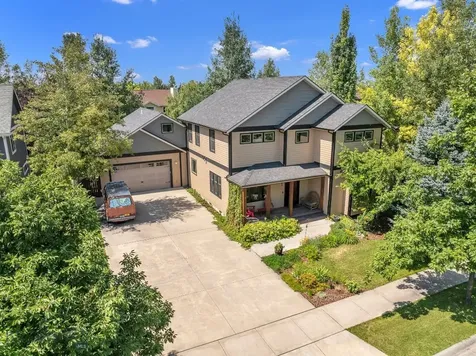
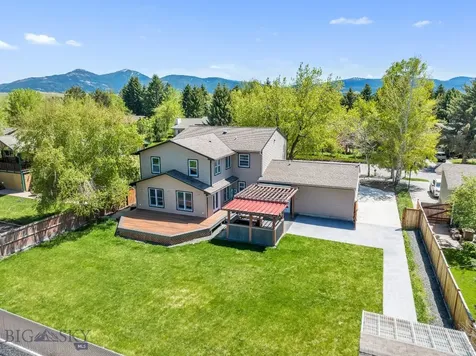
518 Clifden Drive Bozeman MT 59718
Sold

MLS Number 400350

  • Residential
  • Bedrooms 4
  • Bathroom 4
  • Square Feet 3,207
  • Acreage 0.17

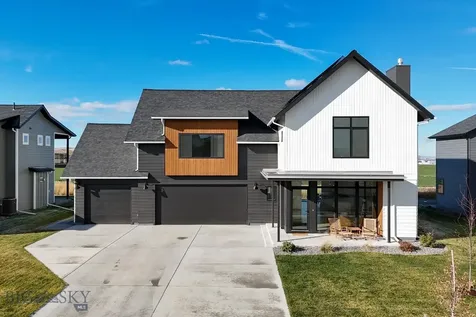
Located in Valley West, this exceptional residence offers a perfect blend of features, convenience, location & views. Highlighting 4 spacious bedrooms & 3.5 bathrooms, this home is designed with attention to detail & functionality. The property is ideally located near schools, downtown Bozeman with its array of restaurants & shops, and Montana State University. Enjoy the best of year-round outdoor activities including skiing, fishing, hiking & camping, with panoramic views of the Bridger Mtns right from your backyard. Upon entering, you are immediately greeted by the warmth & quality of exquisite hardwood floors, rich in character & paired with custom wood doors & trim that elevate the home's solid feel. The homes layout flows seamlessly, creating a harmonious space for both relaxation & entertaining, as well as work with a dedicated main level office. The master suite, conveniently located on the main level, is a private retreat with views of the dedicated open space. The en-suite bathroom features dual vanities, a walk-in shower, walk-in closet, and private deck, offering a comfortable oasis. Upstairs, you'll find 3 generous bedrooms, each offering ample closet space. Two well-appointed bathrooms ensure plenty of privacy & convenience for family members or guests, one is an ensuite to one of those large bedrooms. The expansive bonus/media room offers versatile space for entertainment, whether you envision a home theater, game room, or personal retreat. The possibilities are endless in this bright, open area. This home is equipped with solar panels that will transfer with the sale, providing long-term energy efficiency. The 2+ car garage is a standout feature, offering both overhead storage racks & a dedicated dog wash, ideal for cleaning off after enjoying the nearby trail just out the back gate. Backing directly onto open space, the property offers direct access to the Valley West trail system, perfect for hiking, biking & leisurely strolls. The community park & pond provide additional opportunities for outdoor enjoyment. Whether you're looking to relax on the back deck, garden, or simply take in the panoramic views of the Bridger Mtns, this home offers an unparalleled connection to nature. Combining timeless craftsmanship with thoughtful design, this home provides a lifestyle of comfort. With a perfect blend of indoor & outdoor spaces, quality finishes & location, this home is truly one of a kind!

Listed by PollyAnna Snyder of Engel & Volkers - Bozeman

Listing Sold by Realty One Group Peak

$
$
%
$/month over payments
Federal 30-year interest rate: 6.49% last updated on Jul 9, 2026
* All Figures are estimates. Check with your bank or proposed mortgage company for actual interest rates.
This product uses the FRED® API but is not endorsed or certified by the Federal Reserve Bank of St. Louis.

Ask A QuestionMore Details

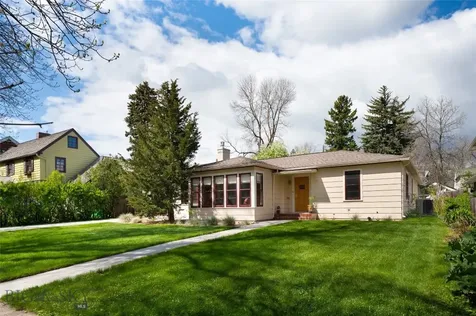
116 N Bozeman Avenue Bozeman MT 59715
Sold

MLS Number 392781

  • Condo Residential
  • Bedrooms 2
  • Bathroom 3
  • Square Feet 1,334

Enjoy all that downtown has to offer from this luxury corner unit in the Merin, Bozeman's premier condominium building located just two blocks north of Main St. Step inside and take the elevator up to this beautiful home. With views to the South and West, the enormous windows capture stunning sunsets and mountain vistas, creating a bright and airy living space. Enjoy carefully curated finishes with design upgrades throughout. The living area is spacious, featuring a dedicated dining area perfect for entertaining. Both bedrooms are en suite and offer generous closet space. The laundry room provides ample storage, and a conveniently placed powder room is located off the living room. Enjoy your patio all year long, taking in the mesmerizing twilight displays. Additionally, the Merin boasts a fantastic common area patio on the second floor. With views to the East, you can enjoy the sight of the Bridger Mountains from this expansive courtyard. This unit includes one parking spot in the heated garage. Don't miss your chance to own this superior condo in the heart of Downtown Bozeman.

Listed by Ami Sayer and Samuel Spencer of Berkshire Hathaway - Bozeman

Listing Sold by PureWest Real Estate Bozeman

$
$
%
$/month over payments
Federal 30-year interest rate: 6.49% last updated on Jul 9, 2026
* All Figures are estimates. Check with your bank or proposed mortgage company for actual interest rates.
This product uses the FRED® API but is not endorsed or certified by the Federal Reserve Bank of St. Louis.

Ask A QuestionMore Details

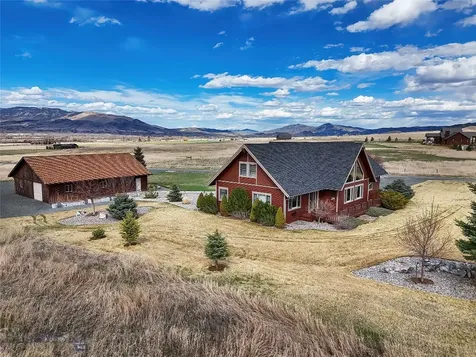
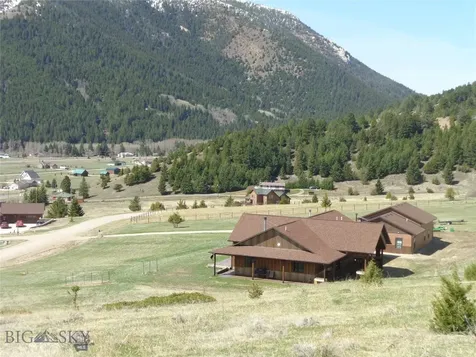
333 Shining Mountains Loop Ennis MT 59729
Sold

MLS Number 403385

  • Residential
  • Bedrooms 4
  • Bathroom 2
  • Square Feet 2,208
  • Acreage 5.4

Gorgeous unobstructed mountain views from this 5.4 acre property. This property borders the 162 acre Ennis Fish Hatchery to the East. This is a U.S. Fish and Wildlife Fish Hatchery. The location insures unobstructed views of the surrounding mountains. The home is a beautiful rustic home built in 2017. There are 4 bedrooms, and 2 bathrooms. The 4th bedroom / studio is in the upper-level space above the spacious 3 car garage. The great room is open with vaulted ceilings, which provides an open concept Livingroom, Dining room, and Kitchen areas. Three sources for heat, electric, wood burning stove, and a propane forced air furnace. All household water is softened by a Nuvo Citrus Water Treatment System. A fully enclosed, attached Greenhouse is on the south side of the house, just outside the kitchen door. Other outdoor living spaces include a Saltwater Hot Tub, and a stunning covered porch. This area is perfect for grilling and entertaining on a 60ft. Trex deck. Wildlife sightings everyday! 1 acre is fully fenced with a 12 x 16 storage shed, as well as ¾ of the rest of the property which could easily provide an additional pasture. Shining Mountains home owners have exclusive gated access to Haypress Lakes for fishing and other recreational activities. This home is on the school bus route and county plowing is a priority on this road. Access to public land in the Gravelly Mountains, Axolotol Lakes, and the famous Madison River are close by. Within 1 and 1/2hr. to Bozeman Yellowstone International Airport. 1 and 1/2 hr. to Yellowstone Park, and just a couple minutes from the world famous Madison River. Don't miss this oppurtunity for a fantastic home in a very special area of Montana.

Listed by Ron Gay of Berkshire Hathaway - Ennis

Listing Sold by Berkshire Hathaway - Ennis

$
$
%
$/month over payments
Federal 30-year interest rate: 6.49% last updated on Jul 9, 2026
* All Figures are estimates. Check with your bank or proposed mortgage company for actual interest rates.
This product uses the FRED® API but is not endorsed or certified by the Federal Reserve Bank of St. Louis.

Ask A QuestionMore Details

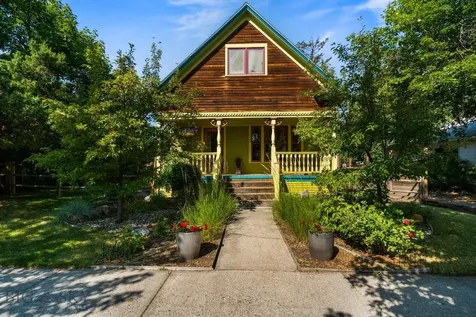
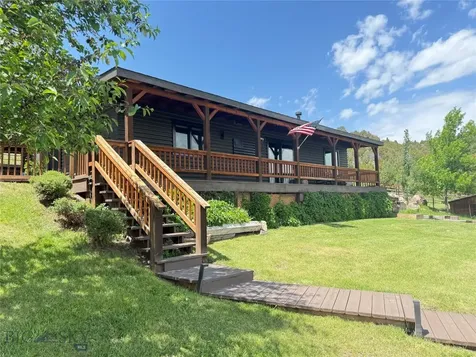
11 Quartz Street Pony MT 59747
Sold

MLS Number 393686

  • Residential
  • Bedrooms 4
  • Bathroom 3
  • Square Feet 3,670
  • Acreage 0.98

Come live the Pony life in style! This incredible custom built 3700sqft home with a massive shop has the ALL the rustic appeal, and ALL the comforts and upgrades. From the hand hewn log siding salvaged from buildings built in the late 1800's, to the custom built 9 foot tall front door, to the fully finished man-cave shop complete with a oversized stained concrete apron and a tack/storage room and hot and cold water in both, this property covers all the bases. Enjoy main floor living without a single stair, huge wrap around deck where you can sit in your hot tub and look at Hollowtop Mtn, and a fully finished basement with family room and walk out patio for the kids or guests, AND FIBER OPTIC INTERNET! Nicely landscaped with nearly 100 trees, shrubs, underground sprinklers, and a privacy fence. With drive out the Garage door access to endless miles of trails for hiking, biking, or riding, trail systems to stocked lakes, Fishing or boating on Harrison Lake, Forest Service within mere minutes of your door, and conveniently located between three major fly fishing rivers, adventure awaits! Only 45min to Bozeman and 40min to Butte puts Pony within easy distance for a commute, giving the advantage of living in Madison County with "town" at arms length.

Listed by Joszie Driear and Jason Driear of Keller Williams Western MT

Listing Sold by Windermere Great Divide-Bozeman

$
$
%
$/month over payments
Federal 30-year interest rate: 6.49% last updated on Jul 9, 2026
* All Figures are estimates. Check with your bank or proposed mortgage company for actual interest rates.
This product uses the FRED® API but is not endorsed or certified by the Federal Reserve Bank of St. Louis.

Ask A QuestionMore Details

1057 Brookdale Drive Bozeman MT 59715
Sold

MLS Number 394929

  • Residential
  • Bedrooms 4
  • Bathroom 3
  • Square Feet 2,593
  • Acreage 0.4

Welcome to 1057 Brookdale, where timeless character meets modern style in Bozeman's highly sought-after Alder Creek Subdivision. This captivating home features a wrap-around covered porch, perfect for relaxing and soaking in the property's serene surroundings. Step inside to discover an inviting layout, featuring a wall of windows and a step-down living room that adds just the right touch of sophistication. The kitchen serves as the central hub-ideal for hosting family dinners or gatherings with friends. Every room was designed with comfort and purpose in mind, making it perfect for both everyday living and special occasions. The heart of the home lies in the recently remodeled, luxurious primary suite, thoughtfully crafted for comfort and privacy. The second level features spacious bedrooms with plenty of storage. Whether it's the perfect family retreat or an entertainer's dream, this home offers flexibility for any lifestyle. The beautifully updated interior blends the home's classic design with contemporary upgrades seamlessly. The backyard is a true oasis, offering mature landscaping, a privacy fence, and a meandering creek that creates a peaceful retreat right at home. Imagine warm summer evenings spent in this tranquil setting, perfect for entertaining or unwinding after a long day. Located in the desirable Alder Creek Subdivision, this home offers easy access to parks, schools, and Bozeman's vibrant downtown, all while maintaining a peaceful, residential feel. With 4 bedrooms, 2.5 baths, an oversized neighborhood lot, and a 2-car attached garage, this home provides ample space for living and entertaining. Don't miss your opportunity to experience the unique blend of comfort, style, and lifestyle at 1057 Brookdale. Schedule your showing today and imagine yourself in this beautiful Bozeman retreat!

Listed by Ryan Martello of Realty One Group Peak

Listing Sold by Aspire Realty

$
$
%
$/month over payments
Federal 30-year interest rate: 6.49% last updated on Jul 9, 2026
* All Figures are estimates. Check with your bank or proposed mortgage company for actual interest rates.
This product uses the FRED® API but is not endorsed or certified by the Federal Reserve Bank of St. Louis.

Ask A QuestionMore Details

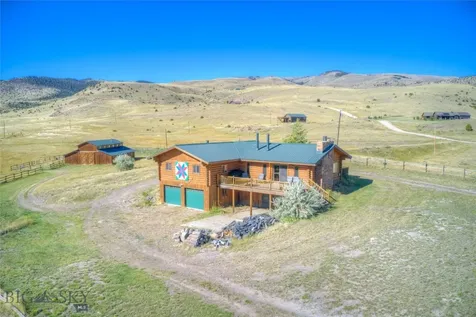
1610 Carter Creek Road Dillon MT 59725
Sold

MLS Number 398543

  • Residential
  • Bedrooms 4
  • Bathroom 4
  • Square Feet 2,662
  • Acreage 10.41

Experience country living at its finest on this notable 10.41+/-acre horse property. This elegant 4 bed, 3.5 bath home was thoughtfully designed for comfort, style & function using a blend of rustic-modern features to elevate true Montana living. Animal lovers will appreciate the large riding arena, wooden rail & smooth wire fencing & livestock barn. The barn is well-appointed with a tack room, 2 runs, automatic waterers, pens and feed bunk to simplify caring for animals. Company will feel right at home in the guest house which offers its own wood stove, full bathroom, kitchenette & loft area. Inside the 2,660+ sqft home, the main level is accentuated by antiqued hardwood flooring, tile & carpet. Large windows take in the mountain views & sunsets, rustic timbers draw attention to the vaulted ceiling in the living room creating a chic ambiance while the wood stove rounds out the space perfectly by adding to the warmth of the radiant floor heat. The tastefully styled country kitchen has open shelving, a farmhouse sink, stainless steel appliances & great storage in the cabinetry adorned by updated hardware. The dining area has french doors to the back patio for easy access, entertaining or impromptu BBQs. Off the right side of the living room, you'll find the awe-inspiring primary suite added in 2023. Wake up each morning to sweeping mountain views through the 9' glass sliding door. It's easy to get ready for the day in the exquisite primary bathroom, taking note of the white subway-tile shower with black accents, dual sinks with quartz countertops, tile floor & walk-in closet. On the opposite wing of the home, you'll find the laundry area & an extra family room. This area is plentiful in space with room for the big screen, pool table, workout equipment and more. Adding to this end of the home is a 2nd primary bedroom & ensuite with a jetted soaking tub, tiled steam shower, walk-in closet & an exterior door to conveniently access the hot tub on the patio. Ascend the crown jewel staircase, highlighted with wood & wire railing to see the additional 2 bedrooms & full bathroom. When you are not roping or riding in the arena, you may find yourself lounging under the pergola on the large concrete patio, taking a steam in the sauna, enjoying the expansive yard or working in the large detached garage. Call today for more details and an exclusive showing (property may be eligible for a VA loan assumption with a 2.875% interest rate)!

Listed by Terri Medina of ERA Lambros R.E. - Dillon

Listing Sold by

$
$
%
$/month over payments
Federal 30-year interest rate: 6.49% last updated on Jul 9, 2026
* All Figures are estimates. Check with your bank or proposed mortgage company for actual interest rates.
This product uses the FRED® API but is not endorsed or certified by the Federal Reserve Bank of St. Louis.

Ask A QuestionMore Details

167 Wylie Creek Boulevard Bozeman MT 59718
Sold

MLS Number 397303

  • Residential
  • Bedrooms 4
  • Bathroom 3
  • Square Feet 2,447
  • Acreage 0.52

Welcome to this beautifully remodeled home in the coveted Wylie Creek Estates, where Montana living meets modern elegance. As you step through the front door, you're greeted by a stunning entrance leading to a bright, open-concept living and dining area, featuring gorgeous hardwood floors. The space is bathed in natural light, highlighting the fully remodeled kitchen with sleek quartz countertops and custom cabinetry. Overhead, the exposed wooden beams add a touch of rustic charm to this contemporary setting. Upstairs, you'll find two spacious bedrooms and a renovated full bathroom plus a luxurious primary en-suite. The primary boasts a custom-designed closet, while the en-suite bathroom offers a spa-like retreat with a free-standing soaking tub, walk-in tiled shower, and dual split vanities. Head downstairs to a cozy family gathering space, with a nearby nook that's perfect for a home office, fly-tying station, or creative workspace. The lower level also features a bright guest bedroom and a spacious laundry room. Step outside to your covered deck leading you to the expansive patio space, perfect for entertaining or enjoying quiet evenings under the stars. The home sits on over half an acre and backs up to a scenic trail system throughout the community. The large backyard also includes a convenient storage shed, offering plenty of space for your outdoor gear and electric/septic hook-up for RV. Construction-ready architect plans for an addition allows your family to grow into this property in the years to come. This home perfectly blends Montana charm with modern upgrades, making it ready to welcome you home.

Listed by Kelsey Renevier and Christine Theisen of Coldwell Banker Distinctive Pr

Listing Sold by Triple Creek Realty of Big Sky

$
$
%
$/month over payments
Federal 30-year interest rate: 6.49% last updated on Jul 9, 2026
* All Figures are estimates. Check with your bank or proposed mortgage company for actual interest rates.
This product uses the FRED® API but is not endorsed or certified by the Federal Reserve Bank of St. Louis.

Ask A QuestionMore Details

4117 Moonstone Drive Bozeman MT 59718
Sold

MLS Number 409730

  • Residential
  • Bedrooms 3
  • Bathroom 3
  • Square Feet 2,222
  • Acreage 0.21

Experience style and quality from front to back in this stunning South-facing single-level home in Flanders Mill, offering 3 bedrooms and 2.5 bathrooms. Designed with both comfort and entertaining in mind, the open-concept floor plan showcases upgraded laminate flooring, vaulted ceilings, and expansive windows that flood the home with natural light. At the heart of the home is a true gourmet kitchen, featuring a premium Frigidaire Professional appliance package, including an oversized 60” fridge/freezer, 5-burner gas cooktop, wall oven, and built-in microwave. Abundant cabinetry, expansive quartz countertops, and thoughtful design make this space both functional and beautiful. The living room is a showpiece, highlighted by a dramatic floor-to-ceiling custom fireplace, perfectly complemented by built in shelving. Step outside to the spacious patio and fully fenced yard with views of the Bridger Mountains -ideal for relaxing or entertaining. The primary suite offers a luxurious retreat with vaulted ceilings, mountain views, custom closets, a door to the covered patio, and a spa-inspired bathroom featuring a freestanding tub and a fully tiled shower. On the other side of the home, you will find two additional bedrooms, an additional full bathroom, a laundry room complete with a sink and storage and a mud room off of the garage. The oversized 732 SF garage offers ample room for vehicles and toys. Located in the coveted Flander's Mill Subdivision with parks and extensive walking trails, all just minutes from shopping, dining, and schools.

Listed by Sarah & Abram Antonucci of NextHome Destination

Listing Sold by Bozeman Brokers

$
$
%
$/month over payments
Federal 30-year interest rate: 6.49% last updated on Jul 9, 2026
* All Figures are estimates. Check with your bank or proposed mortgage company for actual interest rates.
This product uses the FRED® API but is not endorsed or certified by the Federal Reserve Bank of St. Louis.

Ask A QuestionMore Details

4925 Itana Circle Bozeman MT 59715
Sold

MLS Number 410795

  • Residential
  • Bedrooms 3
  • Bathroom 3
  • Square Feet 2,157
  • Acreage 1.2

Experience Montana living at its finest with breathtaking Bridger and panoramic valley views from this private 1+ acre property in Wheatland Hills. Adjacent to expansive HOA open space, the setting offers exceptional privacy and a seamless connection to nature. Inside, the home features an open kitchen with abundant counter space, perfect for gathering and entertaining. A sprawling living room is filled with natural light and anchored by vaulted ceilings and a cozy stove, while an additional family room with a second gas stove provides flexible space for relaxing or hosting. Enjoy the ease of single-level living with a main-floor primary suite, complemented by two additional bedrooms upstairs. Recent updates include freshly painted exterior (2025), new upstairs carpet, and a whole-house humidifier for year-round comfort. Wildlife is a daily highlight-moose, deer, eagles, bear and more frequent the property-creating a truly special Montana experience. With light covenants, you'll enjoy the freedom to embrace all that Montana living has to offer.

Listed by Erica Hart and Lori Hart of Hart Real Estate

Listing Sold by Coldwell Banker Distinctive Pr

$
$
%
$/month over payments
Federal 30-year interest rate: 6.49% last updated on Jul 9, 2026
* All Figures are estimates. Check with your bank or proposed mortgage company for actual interest rates.
This product uses the FRED® API but is not endorsed or certified by the Federal Reserve Bank of St. Louis.

Ask A QuestionMore Details

9759 N Circle Drive Hayden ID 83835
Sold

MLS Number 24-2567

  • Residential
  • Bedrooms 4
  • Bathroom 3
  • Square Feet 2,817
  • Acreage 0.84

Charming stylish home in a secluded and private neighborhood in HLCC area. Great views from every window of this bright 4 bedroom / 2.5 ba, 3- car garage home with new exterior paint, roof, furnace, humidifier, and a/c. Beautiful solid wood flooring upstairs and down, sauna, inviting heated and a/c sunroom. Comfortable floor plan. Work or craft room inside oversized garage. Acreage large enough for a shop! Immaculate and pride of ownership throughout!

Listed by Gaila Condon of Northwest Realty Group

Listing Sold by Coldwell Banker Schneidmiller Realty

$
$
%
$/month over payments
Federal 30-year interest rate: 6.49% last updated on Jul 9, 2026
* All Figures are estimates. Check with your bank or proposed mortgage company for actual interest rates.
This product uses the FRED® API but is not endorsed or certified by the Federal Reserve Bank of St. Louis.

Ask A QuestionMore Details

3889 Big Mountain Road Whitefish MT 59937
Sold

MLS Number 30027095

  • Condo Residential
  • Bedrooms 2
  • Bathroom 2
  • Square Feet 976

Welcome to your cozy mountain retreat at Whitefish Mountain Resort! Nestled at the base of Chair 3, this inviting 2-bedroom, 2-bathroom condo offers the ultimate convenience for ski enthusiasts. Units 403A and 403B underwent total renovation in 2020 which included, all new flooring, select wall covering upgrades, all new quartz countertops, all new lighting, all new appliances and all new furnishings. Step outside and onto the slopes, or retreat indoors to relax in comfort in the private homeowners lounge after a day of adventure. With amenities including a ski locker room, sauna, hot tub, and private parking garage, every aspect of your mountain lifestyle is catered to. Considered one of Big Mountain's premier condo projects, just steps from the lift. This unit on the top floor has no disruptions from above. Don't miss the chance to make this ski-in, ski-out haven your own. Please Call or Text Haley Tracy @ (406)314-7535 or your real estate professional.

Listed by Haley Tracy of Century 21 Deaton and Company Real Estate

Listing Sold by America Interactive Real Estate

$
$
%
$/month over payments
Federal 30-year interest rate: 6.49% last updated on Jul 9, 2026
* All Figures are estimates. Check with your bank or proposed mortgage company for actual interest rates.
This product uses the FRED® API but is not endorsed or certified by the Federal Reserve Bank of St. Louis.

Ask A QuestionMore Details

274 Vista Drive Whitefish MT 59937
Sold

MLS Number 30064921

  • Residential
  • Bedrooms 4
  • Bathroom 2
  • Square Feet 1,824
  • Acreage 0.24

Rarely offered single-level living in one of Whitefish's most desirable neighborhoods. This 4-bedroom, 2-bath home sits on a prime corner lot with a fully fenced backyard, offering both space and privacy. Inside, natural light fills the home, creating a bright, welcoming atmosphere throughout the thoughtfully designed floor plan. Minutes to Whitefish Lake, skiing, Flathead Lake, and Glacier National Park. Thoughtfully designed floor plan with an open, light-filled layout, with a versatile fourth bedroom that works perfectly as an office or study. Vaulted ceilings create an airy feel throughout, complemented by quartz countertops and stainless steel appliances. A mix of engineered hardwood, carpet, and tile adds warmth and function, while insulated exterior doors and energy-efficient windows provide comfort year-round. If you're looking for easy access to year-round adventure, this home is a place to settle in and make your own. Step into Whitefish living and begin your next chapter.

Listed by Sonja Burgard of National Parks Realty - Whitefish

Listing Sold by National Parks Realty - Whitefish

$
$
%
$/month over payments
Federal 30-year interest rate: 6.49% last updated on Jul 9, 2026
* All Figures are estimates. Check with your bank or proposed mortgage company for actual interest rates.
This product uses the FRED® API but is not endorsed or certified by the Federal Reserve Bank of St. Louis.

Ask A QuestionMore Details

Big Sky MLS / Gallatin Association

Based on information submitted to Big Sky MLS / Gallatin Association as of July 12, 2026 8:37 PM UTC. All data is deemed reliable but is not guaranteed accurate by the MLS. All information should be independently reviewed and verified for accuracy. IDX information is provided exclusively for consumers’ personal, noncommercial use and may not be used for any purpose other than to identify prospective properties consumers may be interested in purchasing.


Based on information submitted to Coeur d'Alene MLS as of July 12, 2026 8:37 PM UTC . All data is deemed reliable but is not guaranteed accurate by the MLS. All information should be independently reviewed and verified for accuracy. IDX information is provided exclusively for consumers’ personal, noncommercial use and may not be used for any purpose other than to identify prospective properties consumers may be interested in purchasing.

MT MRMLS

Based on information submitted to Montana Regional MLS as of July 12, 2026 8:37 PM UTC. All data is deemed reliable but is not guaranteed accurate by the MLS. All information should be independently reviewed and verified for accuracy. IDX information is provided exclusively for consumers’ personal, noncommercial use and may not be used for any purpose other than to identify prospective properties consumers may be interested in purchasing.


Agent form widget

Wendy Brown

here TO HELP

Do not fill in this field:

I agree to receive marketing and customer service calls and text messages from Wendy Brown. To opt out, you can reply 'stop' at any time or click the unsubscribe link in the emails. Consent is not a condition of purchase. Msg/data rates may apply. Msg frequency varies. Privacy Policy.

This site is protected by reCAPTCHA and the Google Privacy Policy and Terms of Service apply.